

Save
Ask
Tour
Hide
$199,999
New Listing
2128 New Harmony Shiloh RoadMt Orab, OH 45154
For Sale|Single Family Residence|Active
3
Beds
2
Total Baths
2
Full Baths
1998
Built
County:
Brown
Listing courtesy of Brittany Lorenz of Clear Realty, LLC
Call Now: (513) 739-2010
Is this the listing for you? We can help make it yours.
(513) 739-2010

Save
Ask
Tour
Hide
Mortgage Calculator
Monthly Payment (Est.)
Enter an interest rate to see your estimated monthly payment.Calculator powered by Showcase IDX, a Constellation1 Company. Copyright ©2026 Information is deemed reliable but not guaranteed.
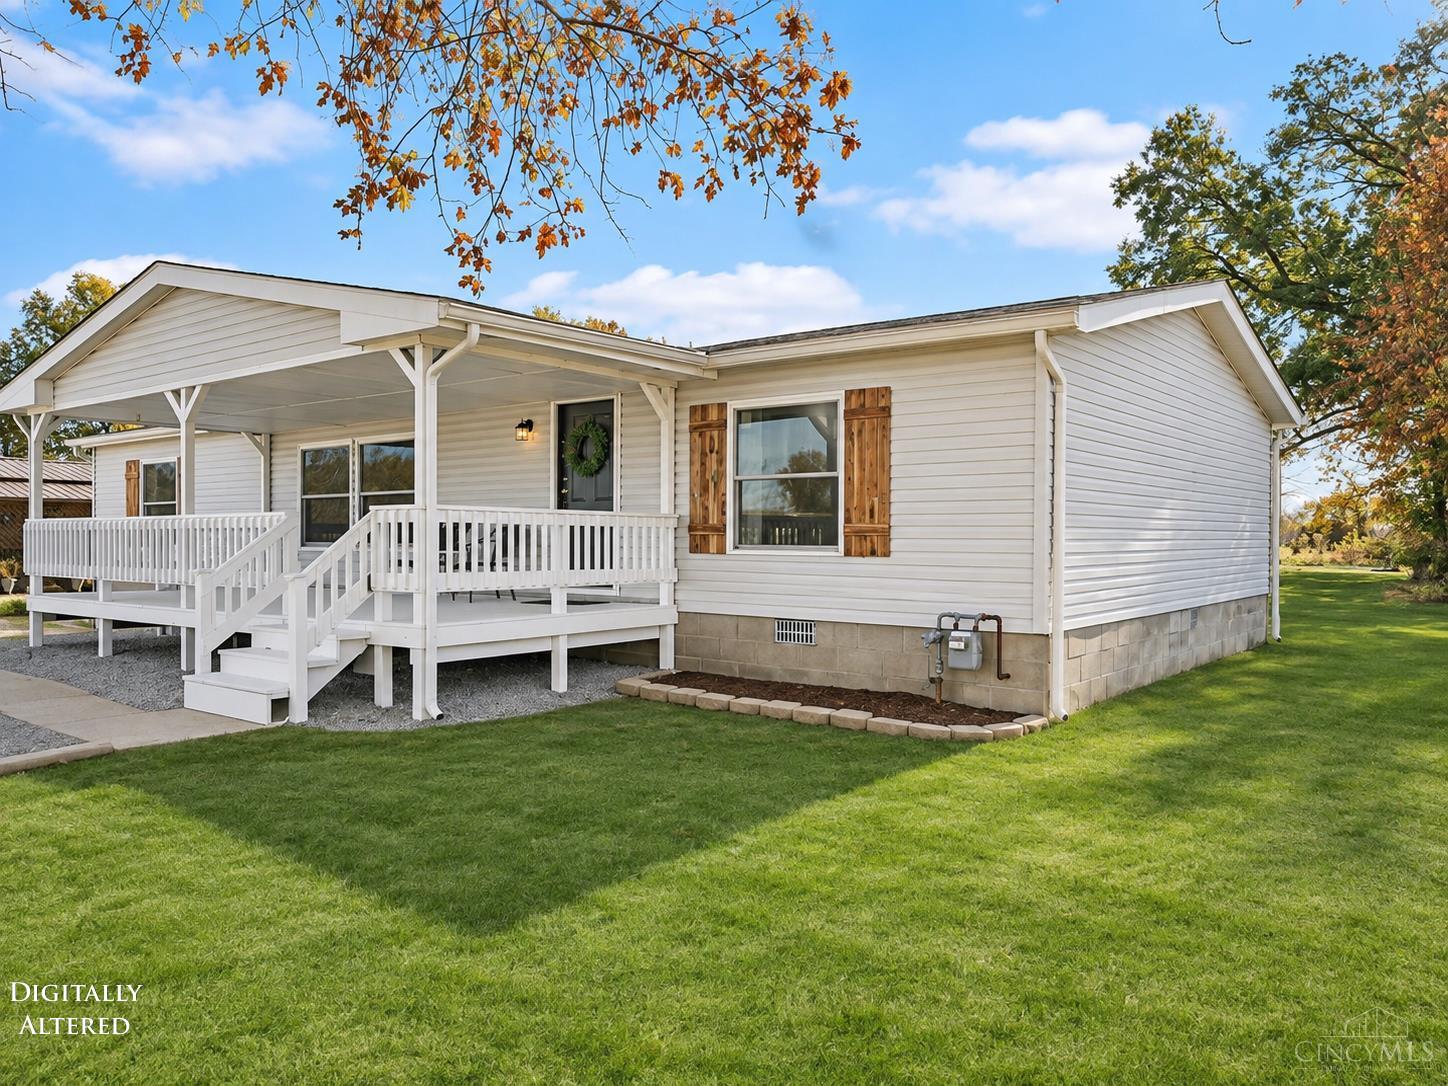
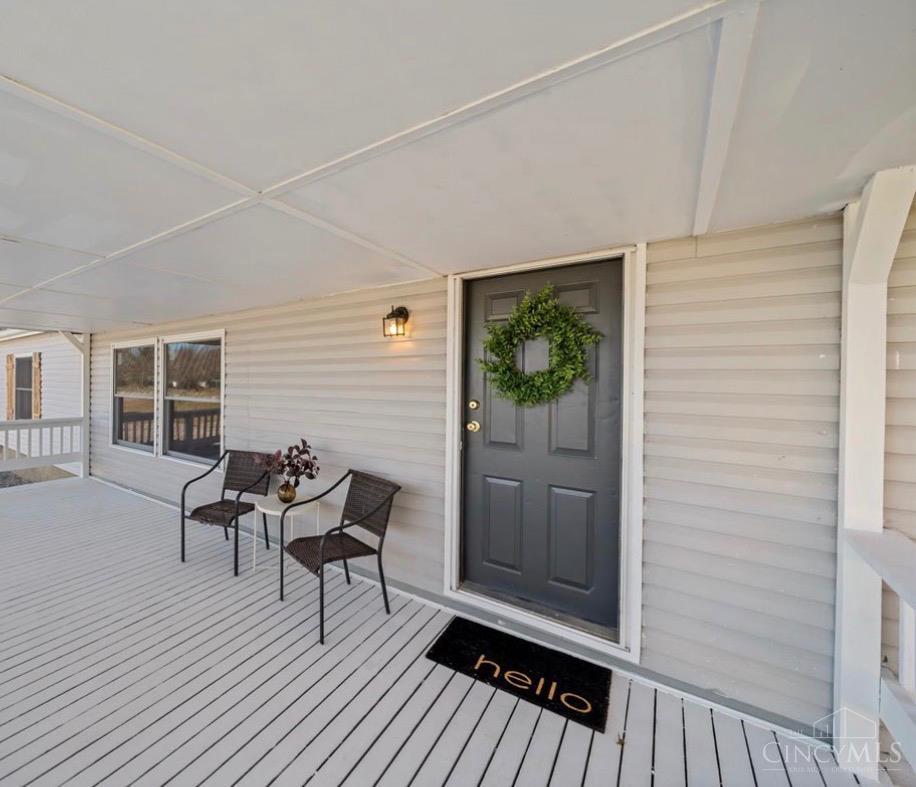
Conveniently located just outside the Village of Mt. Orab, this beautifully updated 3-bedroom, 2-bath home is move-in ready! Step inside to discover all-new flooring throughout, completely renovated bathrooms, and a fresh, inviting feel. Major improvements include new windows and a water heater in 2026, along with a roof that's just a few years old. Outside, you'll love the spacious backyard and quiet setting, perfect for relaxing or entertaining. Enjoy the best of both worlds with plenty of room to unwind while still being just minutes from shopping, dining, schools, and everyday conveniences. With so many updates already completed, all that's left to do is move in and make it your own! This home is agent owned.
Save
Ask
Tour
Hide
Listing Snapshot
Price
$199,999
Days On Site
0 Days
Bedrooms
3
Inside Area (SqFt)
N/A
Total Baths
2
Full Baths
2
Partial Baths
N/A
Lot Size
0.5 Acres
Year Built
1998
MLS Number
1900930
Status
Active
Property Tax
N/A
HOA/Condo/Coop Fees
N/A
Sq Ft Source
N/A
Friends & Family
Recent Activity
| 4 hours ago | Listing updated with changes from the MLS | |
| 16 hours ago | Listing first seen on site |
General Features
Acres
0.5
Foundation
Other
Levels
One
Parking
DrivewayGravel
Pets
No
Property Sub Type
Single Family Residence
Security
Carbon Monoxide Detector(s)Smoke Detector(s)
Sewer
Septic Tank
Style
Ranch
Utilities
Natural Gas Available
Water Source
Public
Zoning
Residential
Interior Features
Appliances
RangeOvenGas Water HeaterMicrowaveRefrigeratorGas Cooktop
Basement
Crawl Space
Cooling
Central Air
Heating
Natural Gas
Interior
Vaulted Ceiling(s)Walk-In Closet(s)
Bathroom 1
Level - First
Bathroom 2
Level - First
Bedroom 2
Dimensions - 12 x 12Level - FirstArea - 144
Bedroom 3
Dimensions - 12 x 12Level - FirstArea - 144
Dining Room
Dimensions - 11 x 14Level - FirstArea - 154
Family Room
Dimensions - 18 x 17Level - FirstArea - 306
Kitchen
Dimensions - 12 x 14Area - 168
LaundryRoom
Dimensions - 6 x 10Level - FirstArea - 60
Master Bedroom
Dimensions - 15 x 14Level - FirstArea - 210
Save
Ask
Tour
Hide
Exterior Features
Construction Details
Shingle Siding
Exterior
Fire Pit
Lot Features
Level
Other Structures
Shed(s)
Patio And Porch
Rear PorchCoveredFront PorchPatio
Roof
Shingle
View
Trees/Woods
Waterview
Trees/Woods
Community Features
MLS Area
Brown-E11
School District
Western Brown Local
Schools
School District
Western Brown Local
Elementary School
Unknown
Middle School
Unknown
High School
Unknown
Listing courtesy of Brittany Lorenz of Clear Realty, LLC

Listing information is provided by Participants of the Cincy MLS. IDX information is provided exclusively for personal, non-commercial use, and may not be used for any purpose other than to identify prospective properties consumers may be interested in purchasing. Information is deemed reliable but not guaranteed. Copyright 2026, Cincy MLS.
Last checked: 2026-11-21 08:48 PM UTC
Listing information is provided by Participants of the Cincy MLS. IDX information is provided exclusively for personal, non-commercial use, and may not be used for any purpose other than to identify prospective properties consumers may be interested in purchasing. Information is deemed reliable but not guaranteed. Copyright 2026, Cincy MLS.
Last checked: 2026-11-21 08:48 PM UTC
Neighborhood & Commute
Source: Walkscore
Disclosure: Community information and market data powered by Constellation Data Labs. Information is deemed reliable but not guaranteed.
Save
Ask
Tour
Hide
Did you know? You can invite friends and family to your search. They can join your search, rate and discuss listings with you.