

Save
Ask
Tour
Hide
$150,000
New Listing
6210 Witherby AveSpringfield Twp., OH 45224
For Sale|Single Family Residence|Active
4
Beds
2
Total Baths
2
Full Baths
County:
Hamilton
Listing courtesy of Tanya Roesel of Comey & Shepherd
Call Now: (513) 739-2010
Is this the listing for you? We can help make it yours.
(513) 739-2010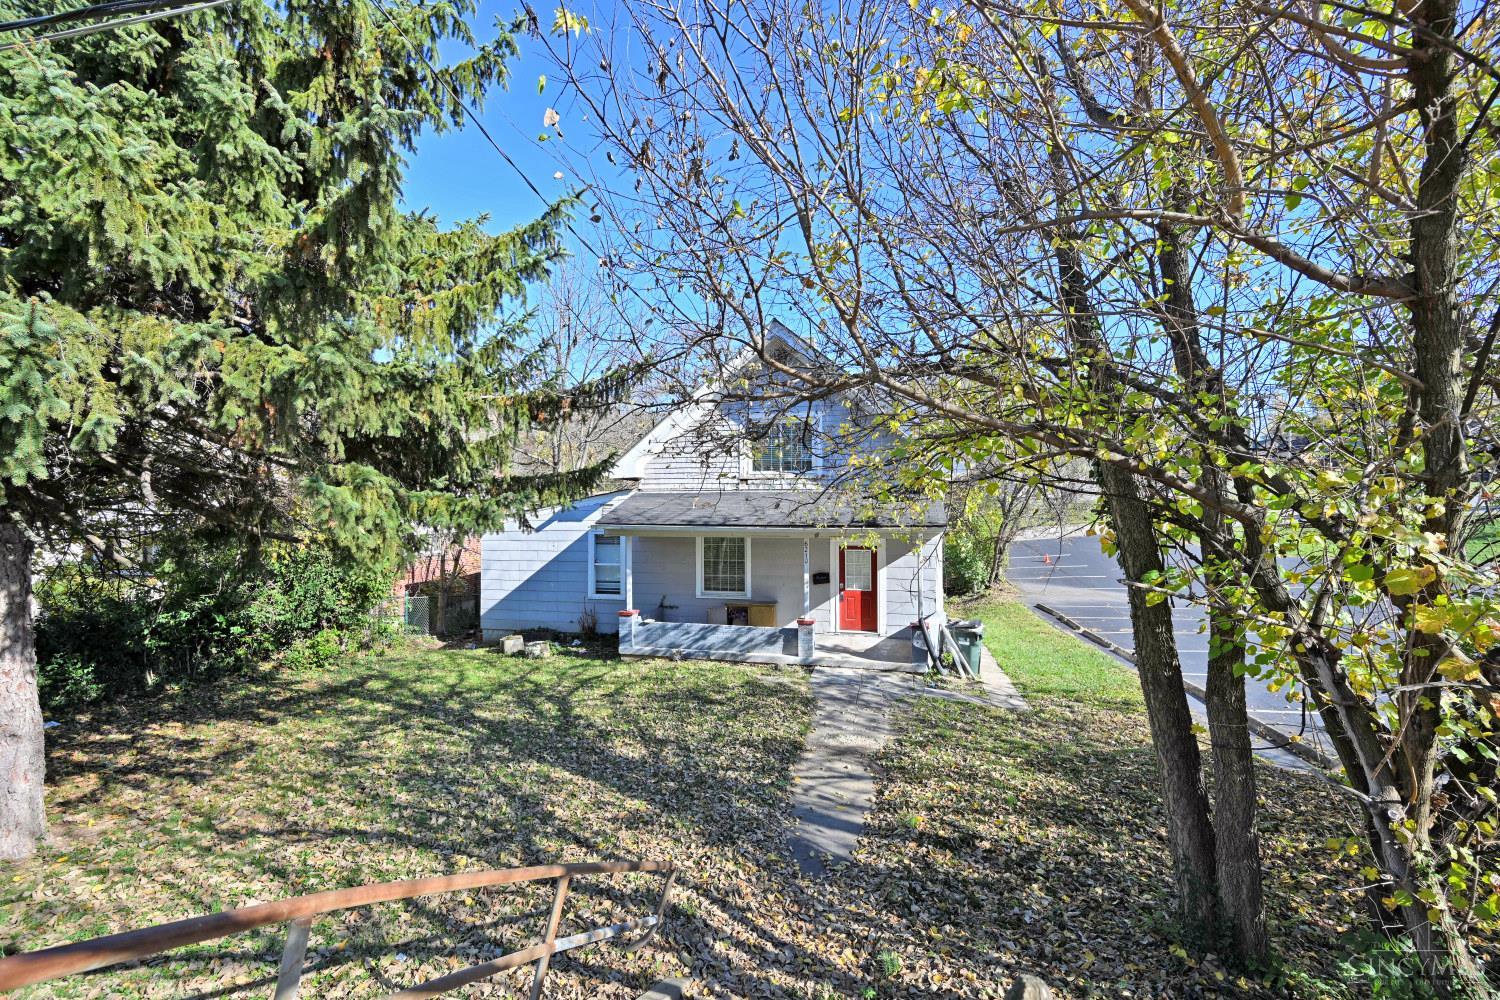
Save
Ask
Tour
Hide
Mortgage Calculator
Monthly Payment (Est.)
Enter an interest rate to see your estimated monthly payment.Calculator powered by Showcase IDX, a Constellation1 Company. Copyright ©2026 Information is deemed reliable but not guaranteed.
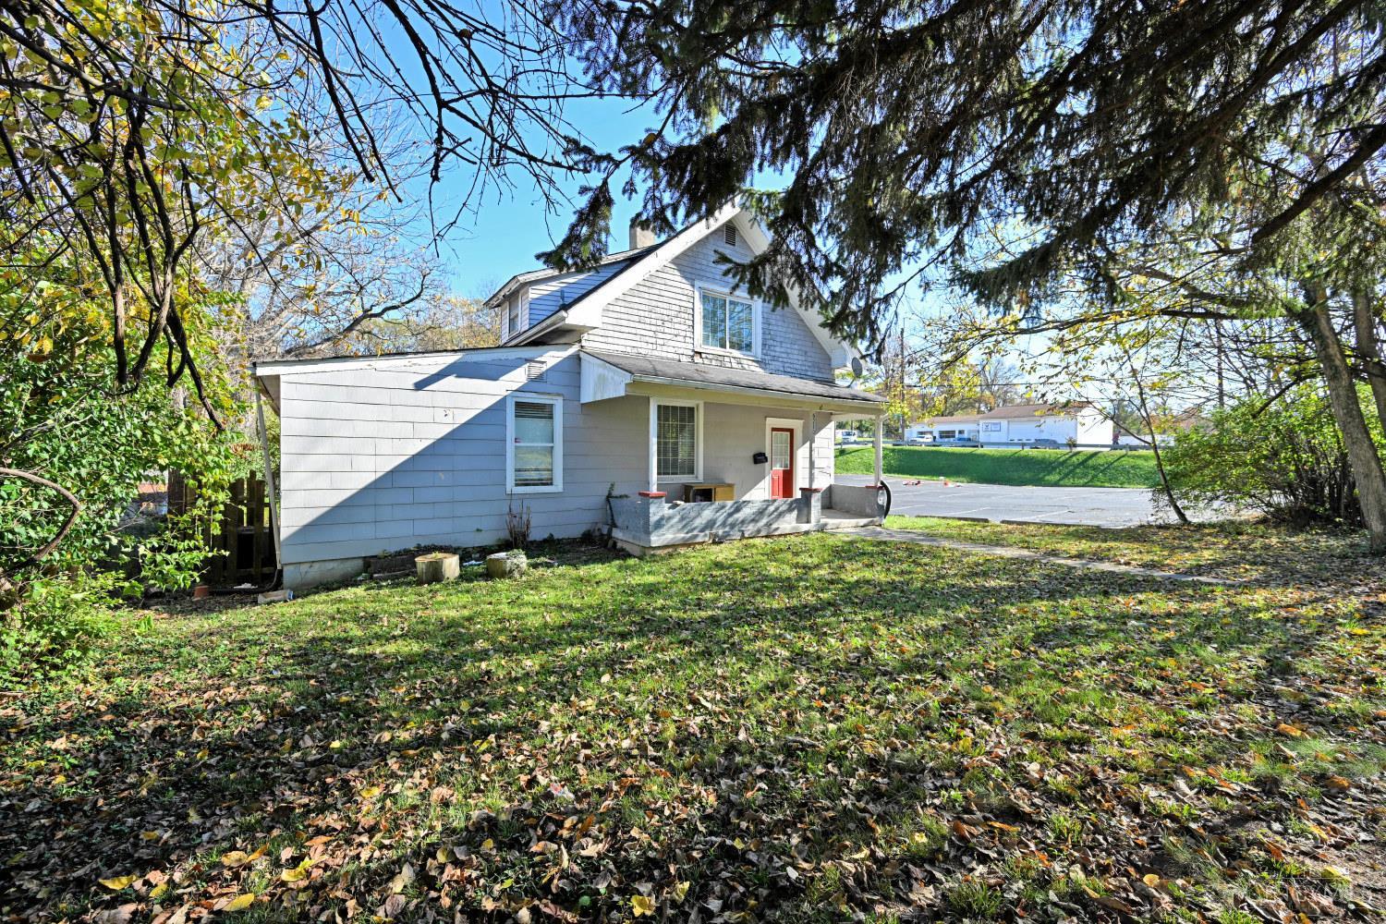
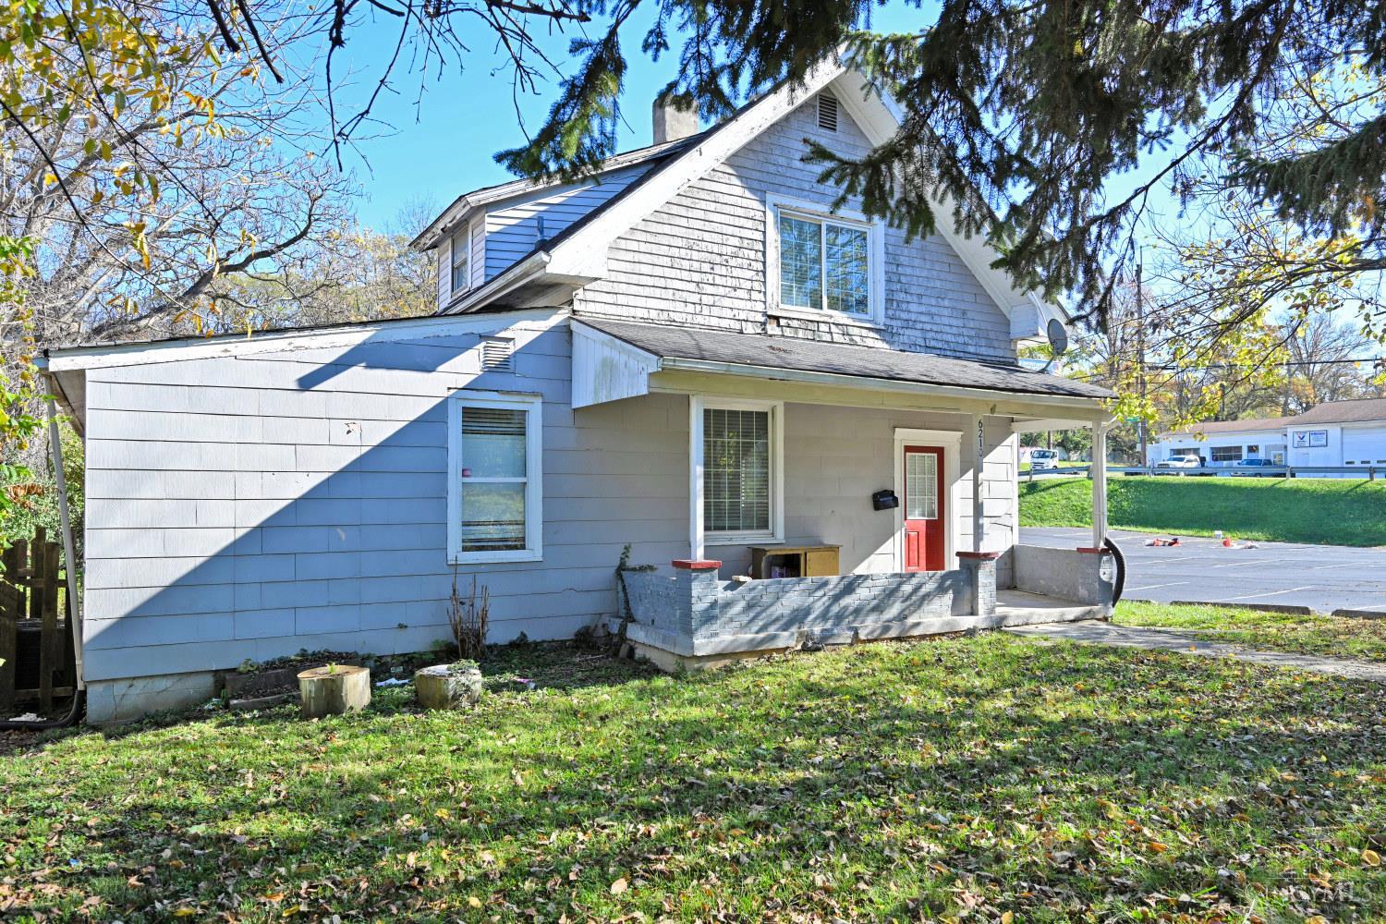
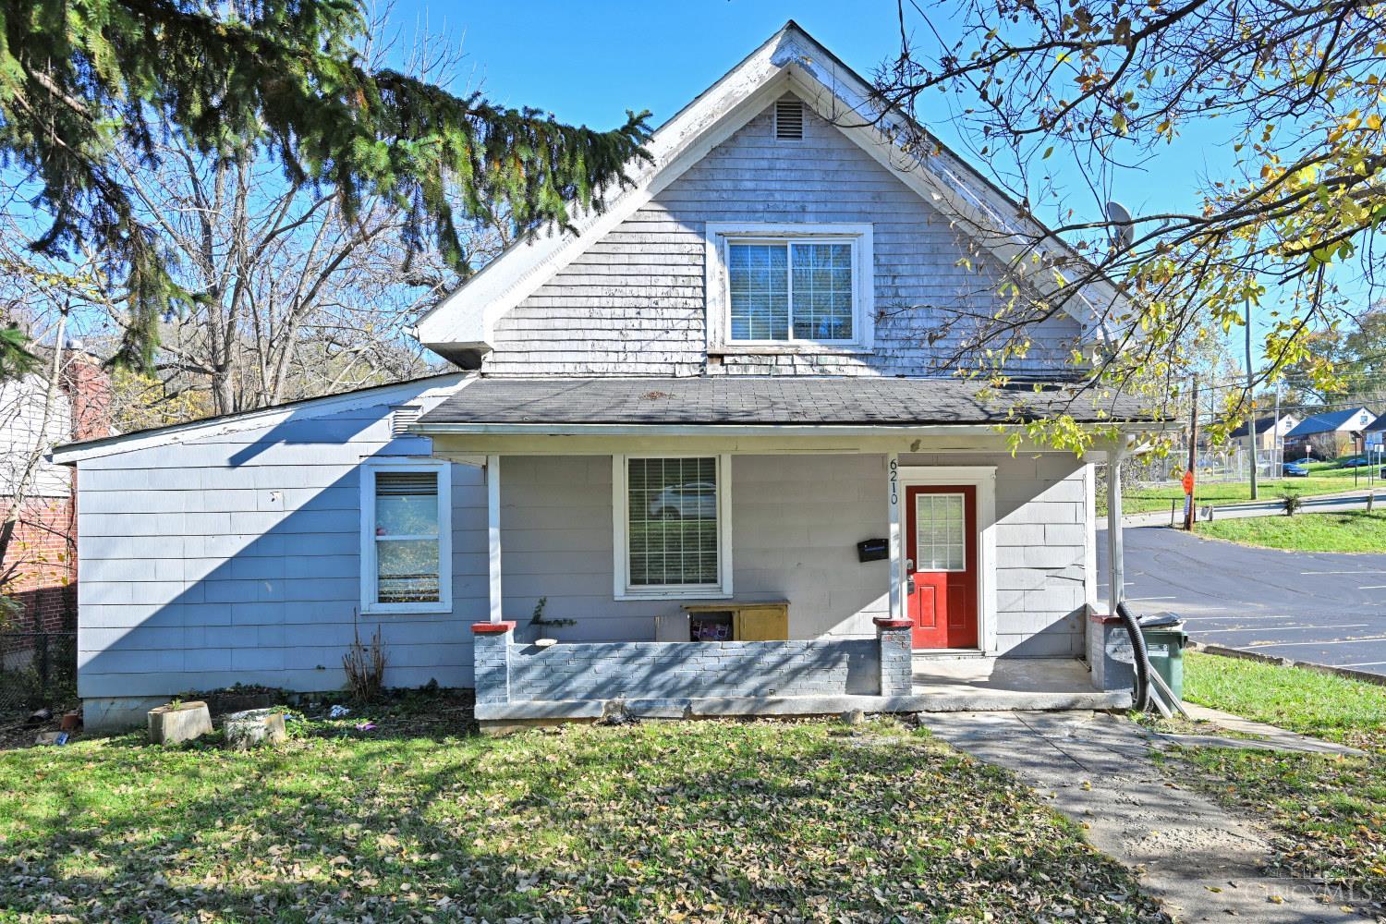
Discover the potential in this 4-bedroom, 2-full-bath Cape Cod situated in a private setting! Interior improvements include updated flooring, kitchen, and bathrooms. A full unfinished basement provides additional storage space, while generous off-street parking adds convenience. Exterior improvements are needed, offering an opportunity for buyers to make this property their own. Whether you're searching for a primary residence or an investment property, this home offers versatility and potential. Schedule your showing today and explore the possibilities!
Save
Ask
Tour
Hide
Listing Snapshot
Price
$150,000
Days On Site
0 Days
Bedrooms
4
Inside Area (SqFt)
N/A
Total Baths
2
Full Baths
2
Partial Baths
N/A
Lot Size
N/A
Year Built
N/A
MLS Number
1900211
Status
Active
Property Tax
N/A
HOA/Condo/Coop Fees
N/A
Sq Ft Source
N/A
Friends & Family
Recent Activity
| 7 hours ago | Listing updated with changes from the MLS | |
| 20 hours ago | Listing first seen on site |
General Features
Foundation
Stone
Levels
One and One Half
Parking
On Street
Property Sub Type
Single Family Residence
Sewer
Private Sewer
Style
Cape Cod
Utilities
Natural Gas Available
Water Source
Public
Zoning
Residential
Interior Features
Appliances
Gas Water Heater
Basement
Full
Heating
Natural GasForced Air
Bathroom 1
Level - First
Bedroom 2
Dimensions - 10 x 14Level - FirstArea - 140
Bedroom 3
Dimensions - 13 x 13Level - SecondArea - 169
Bedroom 4
Dimensions - 10 x 14Level - SecondArea - 140
Dining Room
Dimensions - 11 x 14Level - FirstArea - 154
Kitchen
Dimensions - 10 x 14Area - 140
Living Room
Dimensions - 14 x 16Area - 224
Master Bedroom
Dimensions - 10 x 14Level - FirstArea - 140
Save
Ask
Tour
Hide
Exterior Features
Construction Details
Shingle SidingWood Siding
Roof
Shingle
Community Features
MLS Area
Hamilton-W06
School District
North College Hill C
Schools
School District
North College Hill C
Elementary School
Unknown
Middle School
Unknown
High School
Unknown
Listing courtesy of Tanya Roesel of Comey & Shepherd

Listing information is provided by Participants of the Cincy MLS. IDX information is provided exclusively for personal, non-commercial use, and may not be used for any purpose other than to identify prospective properties consumers may be interested in purchasing. Information is deemed reliable but not guaranteed. Copyright 2026, Cincy MLS.
Last checked: 2026-11-14 01:15 AM UTC
Listing information is provided by Participants of the Cincy MLS. IDX information is provided exclusively for personal, non-commercial use, and may not be used for any purpose other than to identify prospective properties consumers may be interested in purchasing. Information is deemed reliable but not guaranteed. Copyright 2026, Cincy MLS.
Last checked: 2026-11-14 01:15 AM UTC
Neighborhood & Commute
Source: Walkscore
Disclosure: Community information and market data powered by Constellation Data Labs. Information is deemed reliable but not guaranteed.
Save
Ask
Tour
Hide