

Save
Ask
Tour
Hide
$225,000
New Listing
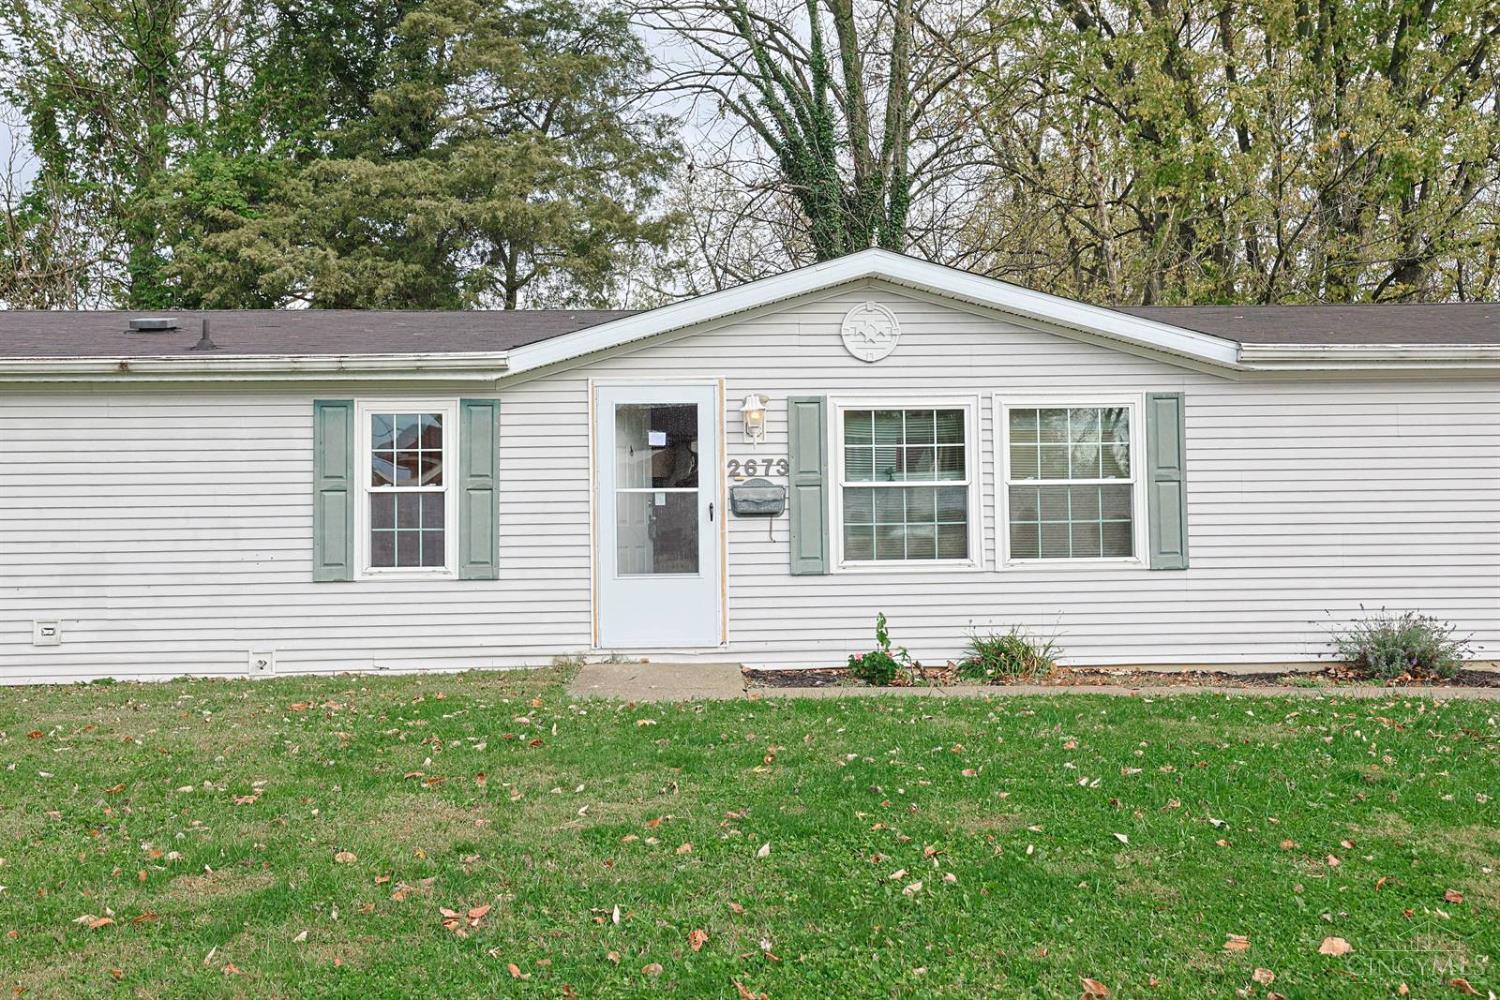
2673 Cornwall DriveCincinnati, OH 45231
For Sale|Single Family Residence|Active
4
Beds
2
Total Baths
2
Full Baths
1,647
SqFt
$137
/SqFt
2001
Built
Subdivision:
Colerain
County:
Hamilton
Listing courtesy of Varna Harrison of Sibcy Cline, Inc.
Call Now: (513) 739-2010
Is this the listing for you? We can help make it yours.
(513) 739-2010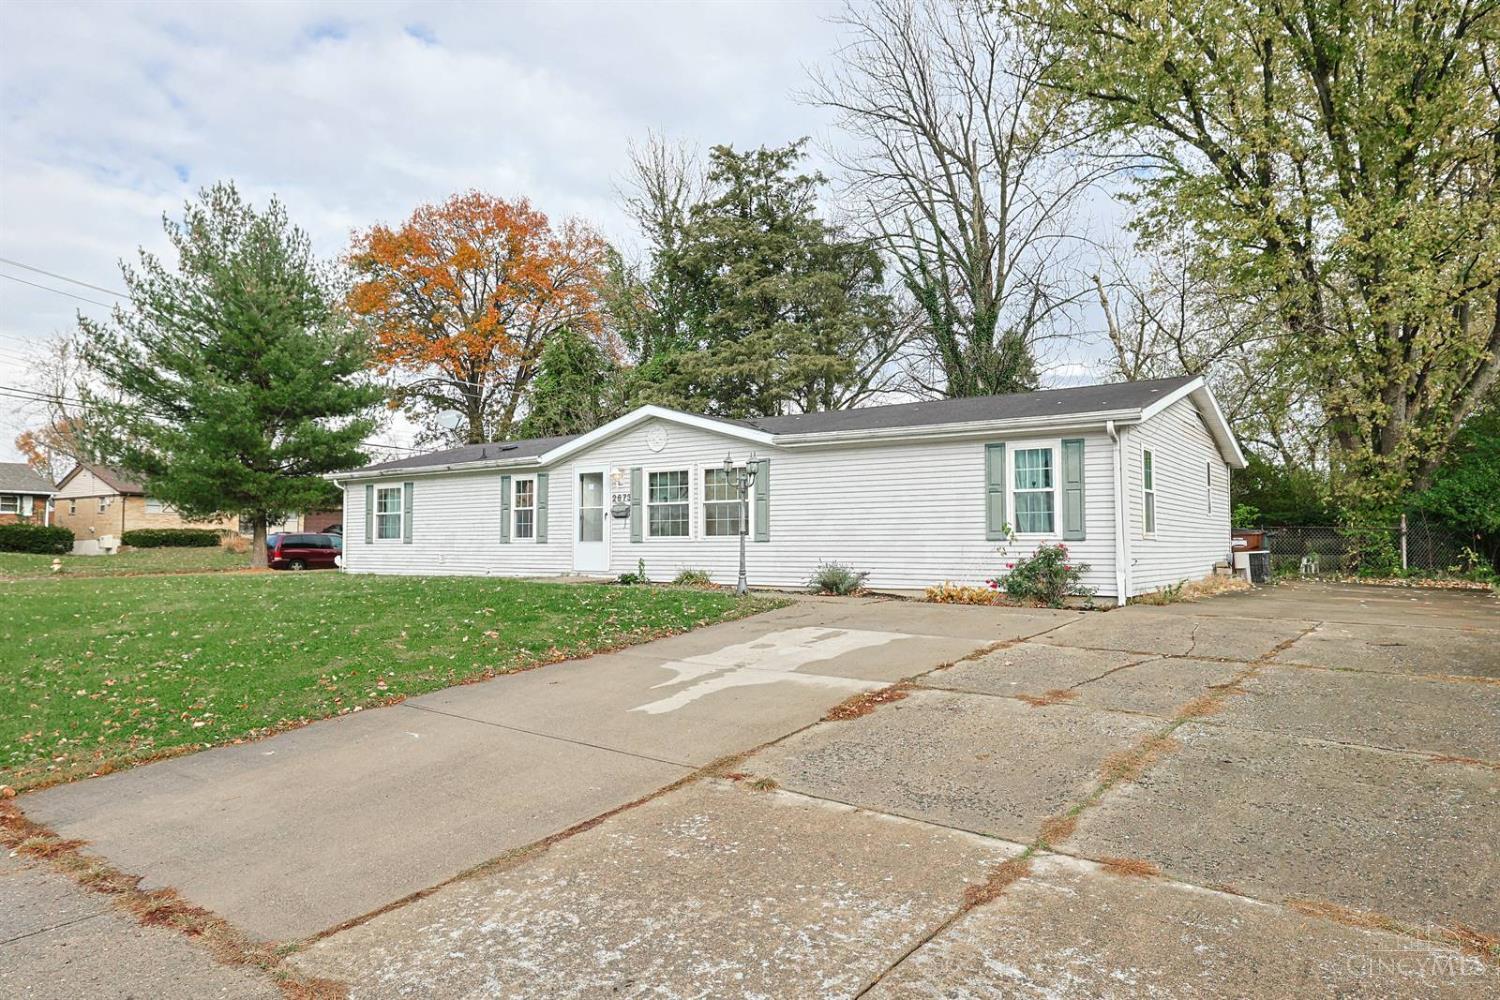
Save
Ask
Tour
Hide
Mortgage Calculator
Monthly Payment (Est.)
Enter an interest rate to see your estimated monthly payment.Calculator powered by Showcase IDX, a Constellation1 Company. Copyright ©2026 Information is deemed reliable but not guaranteed.
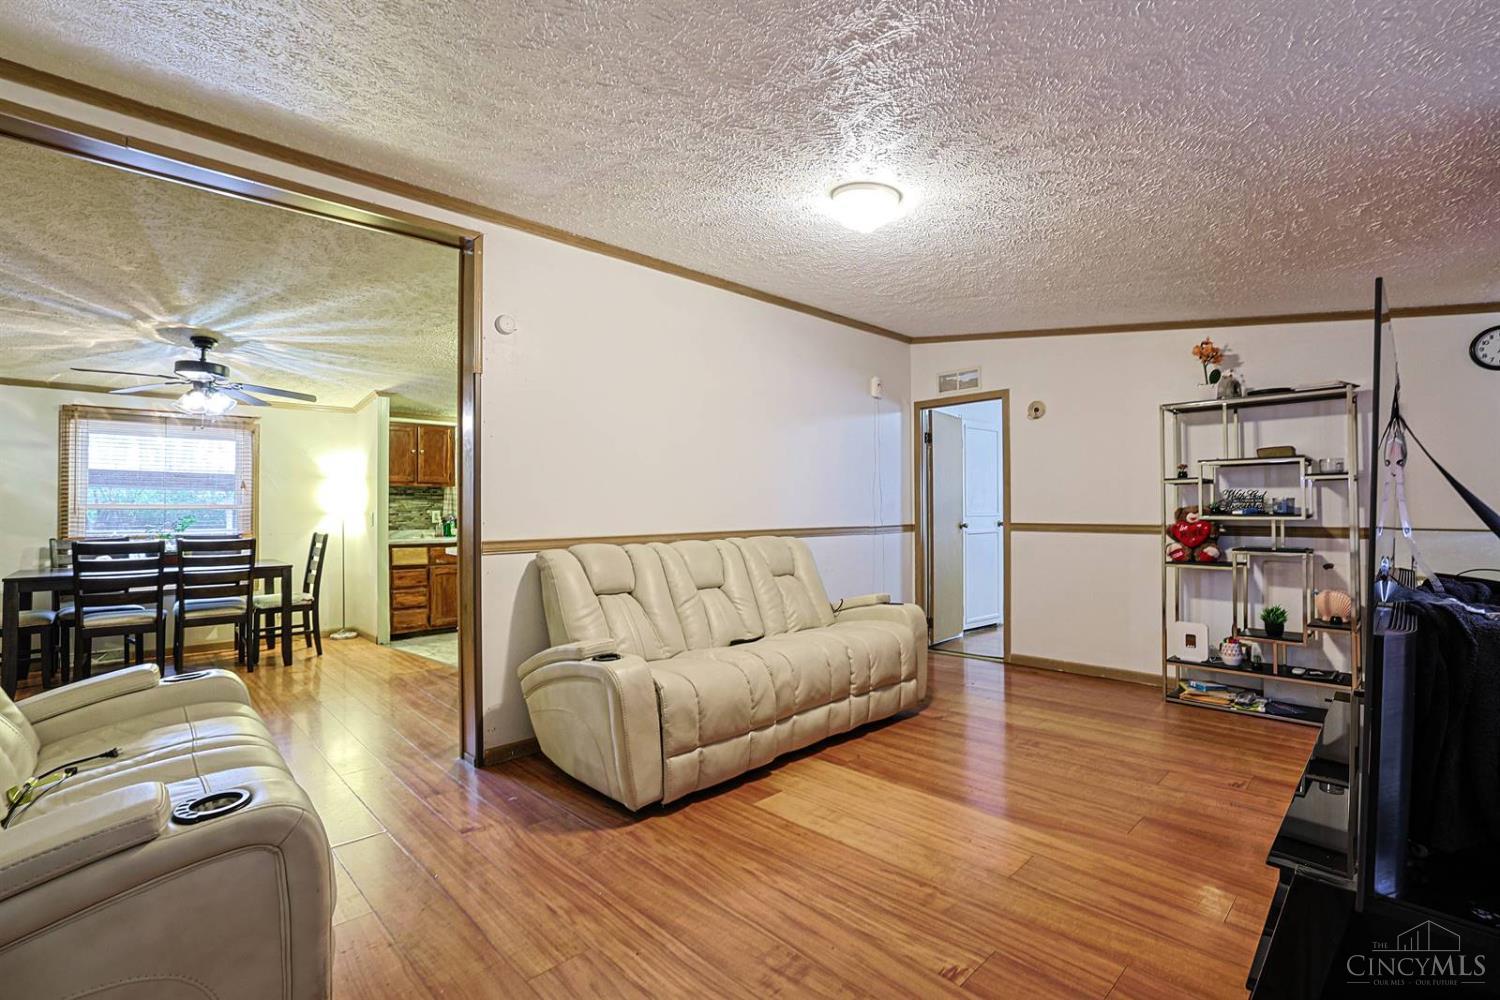
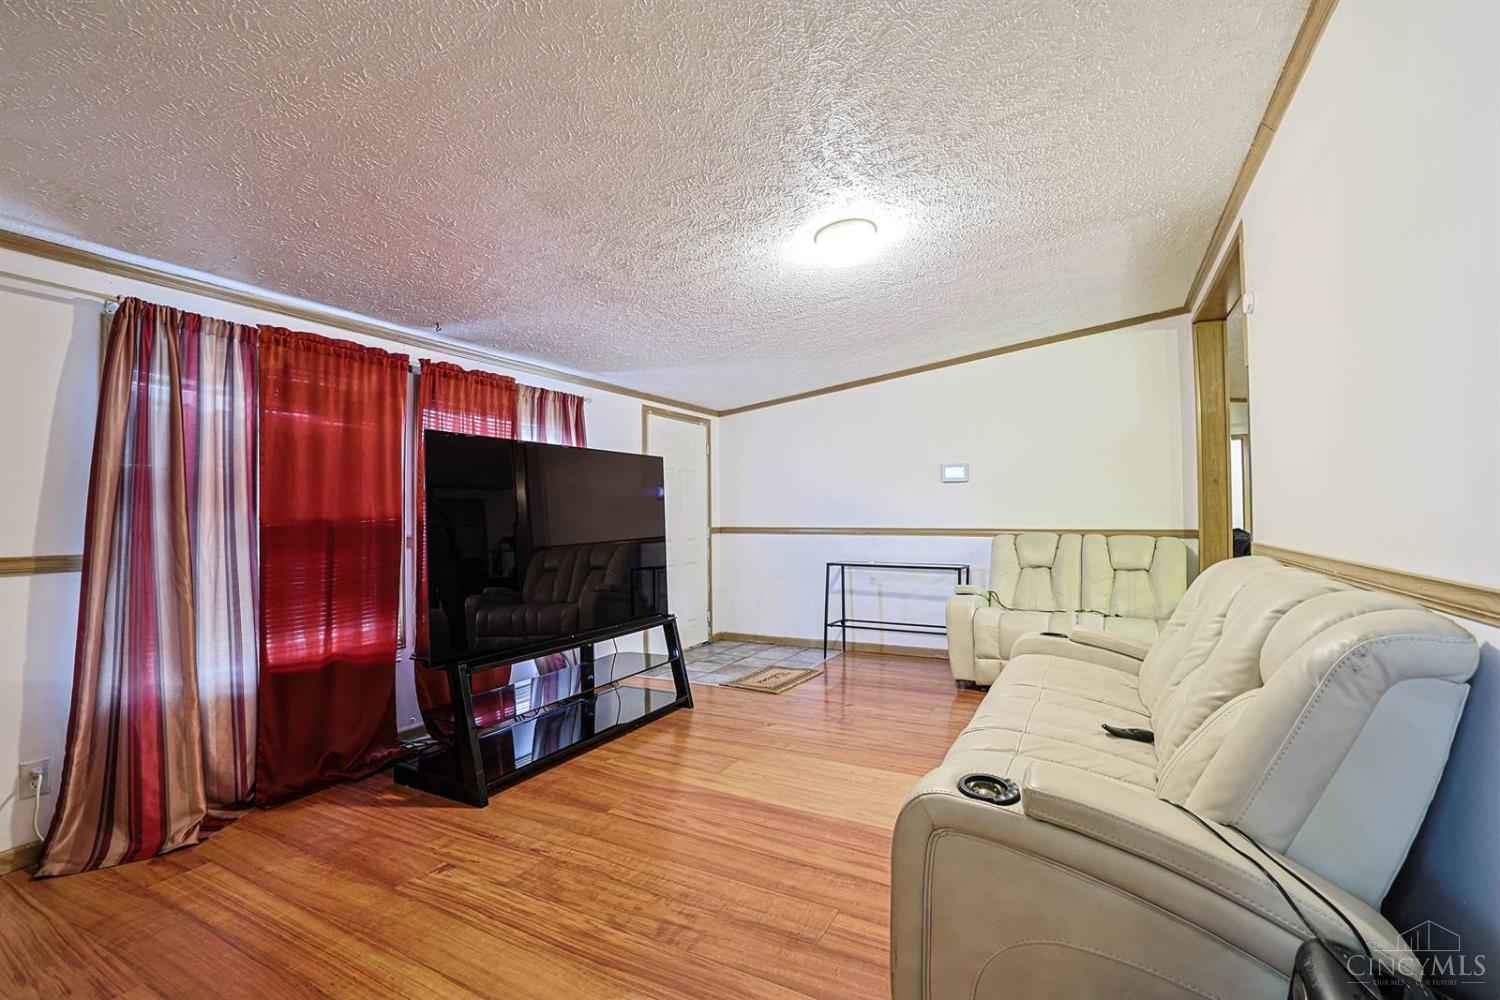
This charming 4-bedroom, 2-full-bath home offers over 1,647 square feet of living space and presents a wonderful opportunity to make it your own. Nestled in an established neighborhood, you'll enjoy convenient access to highways, shopping, dining, and everyday amenities. The spacious primary bedroom features a private en-suite bathroom complete with both a shower and soaking tub. Fresh paint and new carpeting provide a clean, move-in-ready feel, while the open floor plan offers endless possibilities to create the perfect space for your lifestyle. Whether you're a first-time homebuyer or looking for your next investment opportunity, this home is full of potential and ready for your personal touch. Property is being sold as-is.
Save
Ask
Tour
Hide
Listing Snapshot
Price
$225,000
Days On Site
0 Days
Bedrooms
4
Inside Area (SqFt)
1,647 sqft
Total Baths
2
Full Baths
2
Partial Baths
N/A
Lot Size
0.201 Acres
Year Built
2001
MLS Number
1900138
Status
Active
Property Tax
N/A
HOA/Condo/Coop Fees
N/A
Sq Ft Source
N/A
Friends & Family
Recent Activity
| 6 hours ago | Listing updated with changes from the MLS | |
| 20 hours ago | Listing first seen on site |
General Features
Acres
0.201
Cross Street
Pippin
Foundation
Slab
Levels
One
Parking
DrivewayConcrete
Property Sub Type
Single Family Residence
Sewer
Public Sewer
Style
Other
Utilities
Natural Gas Available
Water Source
Public
Zoning
Residential
Interior Features
Appliances
RangeOvenElectric Water HeaterRefrigerator
Basement
Crawl Space
Cooling
Central Air
Fireplace
Yes
Fireplace Features
Electric
Fireplaces
1
Heating
Natural Gas
Bathroom 1
Level - First
Bathroom 2
Level - First
Bedroom 2
Dimensions - 12 x 9Level - FirstArea - 108
Bedroom 3
Dimensions - 13 x 10Level - FirstArea - 130
Bedroom 4
Dimensions - 13 x 10Level - FirstArea - 130
Family Room
Dimensions - 13 x 12Level - FirstArea - 156
Kitchen
Dimensions - 12 x 12Area - 144
LaundryRoom
Dimensions - 9 x 7Level - FirstArea - 63
Living Room
Dimensions - 18 x 13Area - 234
Master Bedroom
Dimensions - 15 x 13Level - FirstArea - 195
Save
Ask
Tour
Hide
Exterior Features
Construction Details
Vinyl Siding
Fencing
Privacy
Lot Features
Corner Lot
Patio And Porch
Patio
Roof
Shingle
Community Features
MLS Area
Hamilton-W10
School District
Mount Healthy City S
Township
Colerain Twp
Schools
School District
Mount Healthy City S
Elementary School
Unknown
Middle School
Unknown
High School
Unknown
Listing courtesy of Varna Harrison of Sibcy Cline, Inc.

Listing information is provided by Participants of the Cincy MLS. IDX information is provided exclusively for personal, non-commercial use, and may not be used for any purpose other than to identify prospective properties consumers may be interested in purchasing. Information is deemed reliable but not guaranteed. Copyright 2026, Cincy MLS.
Last checked: 2026-11-14 01:15 AM UTC
Listing information is provided by Participants of the Cincy MLS. IDX information is provided exclusively for personal, non-commercial use, and may not be used for any purpose other than to identify prospective properties consumers may be interested in purchasing. Information is deemed reliable but not guaranteed. Copyright 2026, Cincy MLS.
Last checked: 2026-11-14 01:15 AM UTC
Neighborhood & Commute
Source: Walkscore
Disclosure: Community information and market data powered by Constellation Data Labs. Information is deemed reliable but not guaranteed.
Save
Ask
Tour
Hide