

Save
Ask
Tour
Hide
$774,900
1 Day On Site
1211 Ridgewood DriveMiami Twp, OH 45140
For Sale|Single Family Residence|Active
4
Beds
5
Total Baths
4
Full Baths
1
Partial Bath
3,530
SqFt
$220
/SqFt
2000
Built
Subdivision:
Miami Trails
County:
Clermont
Listing courtesy of Jonathan Helms of Keller Williams Pinnacle Group
Call Now: (513) 739-2010
Is this the listing for you? We can help make it yours.
(513) 739-2010Upcoming Open Houses
Sun, Nov 15, 11:00 AM - 12:30 PM
Save
Ask
Tour
Hide
Mortgage Calculator
Monthly Payment (Est.)
Enter an interest rate to see your estimated monthly payment.Calculator powered by Showcase IDX, a Constellation1 Company. Copyright ©2026 Information is deemed reliable but not guaranteed.
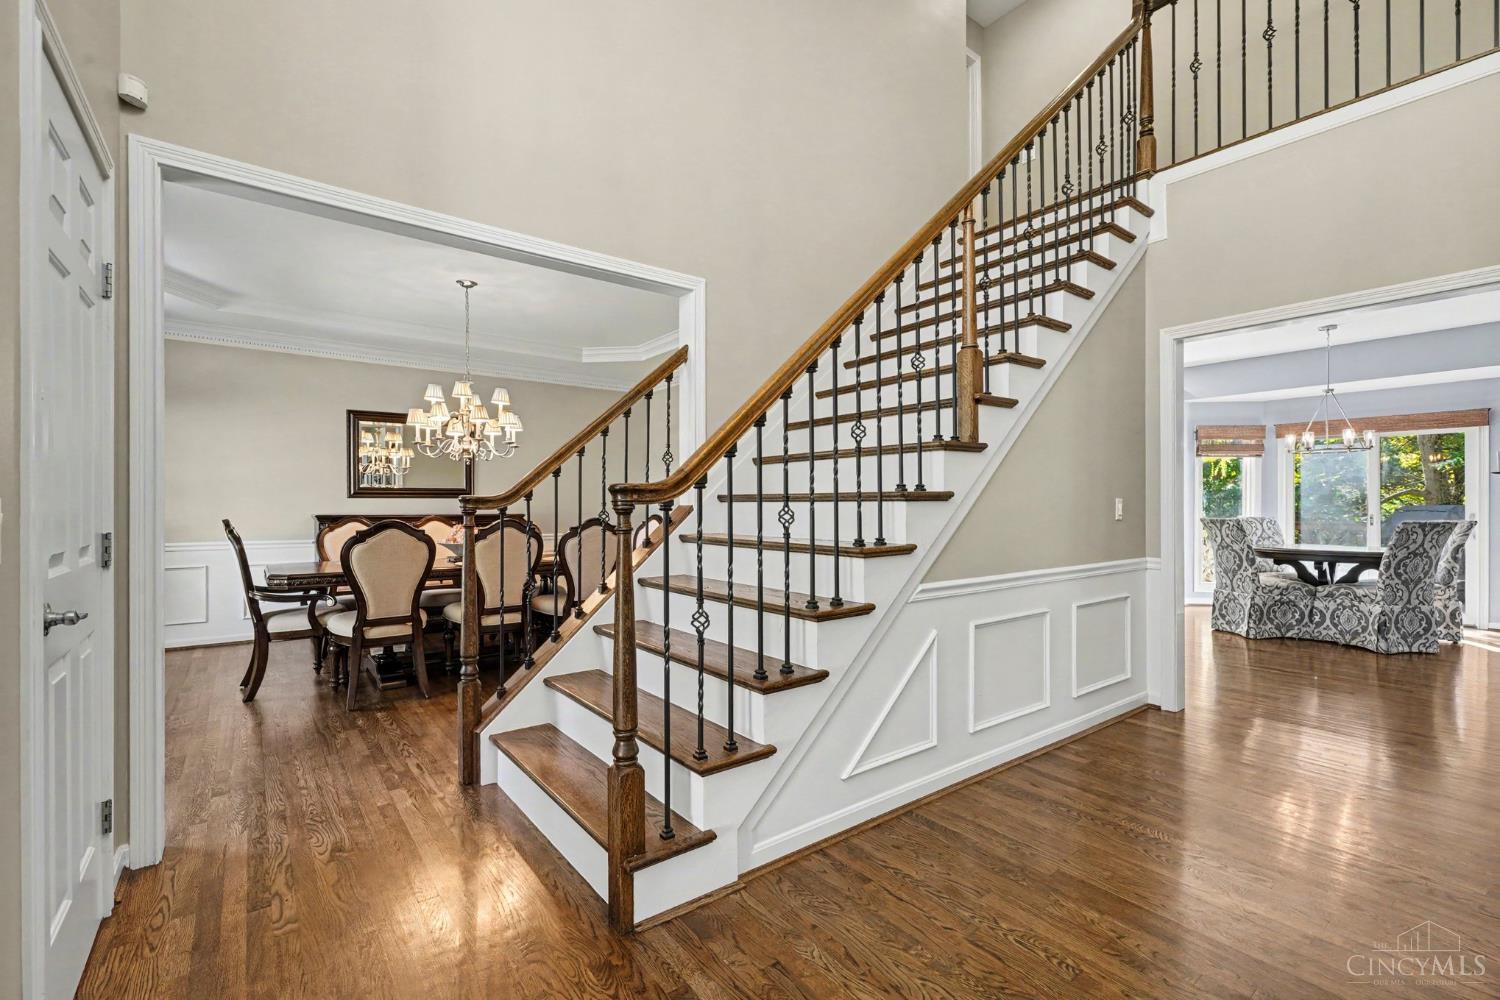
The Miami Trails home you've been looking for! Zicka-built 4 bed, 4.5 bath home w/ recently refinished hardwood floors, eat in kitchen w/ granite and double oven, first floor study and gorgeous family room with wall of windows. Massive primary suite with vaulted ceilings, two walk-in closets and fireplace is your personal oasis. Finished walk-out lower level with large rec-room, home gym, wine room and full bath! 3 car garage, newer furnace and HWH. Over 4,600 sq ft just minutes from downtown Loveland, highways and the bike trail!
Save
Ask
Tour
Hide
Listing Snapshot
Price
$774,900
Days On Site
1 Day
Bedrooms
4
Inside Area (SqFt)
3,530 sqft
Total Baths
5
Full Baths
4
Partial Baths
1
Lot Size
0.674 Acres
Year Built
2000
MLS Number
1900059
Status
Active
Property Tax
N/A
HOA/Condo/Coop Fees
$33.33 monthly
Sq Ft Source
N/A
Friends & Family
Recent Activity
| yesterday | Listing updated with changes from the MLS | |
| yesterday | Listing first seen on site |
General Features
Acres
0.674
Attached Garage
Yes
Garage
Yes
Garage Spaces
3
Levels
Three Or More
Parking
OversizedConcreteAttached
Property Sub Type
Single Family Residence
Sewer
Public Sewer
Style
Traditional
Utilities
Natural Gas Available
Water Source
Public
Zoning
Residential
Interior Features
Appliances
Gas Water HeaterBar FridgeMicrowaveDishwasherDouble OvenGas Cooktop
Basement
Walk-Out AccessFull
Cooling
Central Air
Fireplace
Yes
Fireplace Features
Wood BurningMaster BedroomFamily RoomGas
Fireplaces
2
Heating
Natural GasForced Air
Interior
Eat-in KitchenKitchen IslandPantryWalk-In Closet(s)Bookcases
Bathroom 1
Level - Second
Bathroom 2
Level - Second
Bathroom 3
Level - Second
Bathroom 4
Level - Lower
Bedroom 2
Dimensions - 15 x 12Level - SecondArea - 180
Bedroom 3
Dimensions - 17 x 11Level - SecondArea - 187
Bedroom 4
Dimensions - 13 x 13Level - SecondArea - 169
Dining Room
Dimensions - 17 x 14Level - FirstArea - 238
Entry Room
Level - FirstArea - 120
Family Room
Dimensions - 20 x 16Level - FirstArea - 320
Kitchen
Dimensions - 24 x 16Area - 384
LaundryRoom
Dimensions - 8 x 8Level - FirstArea - 64
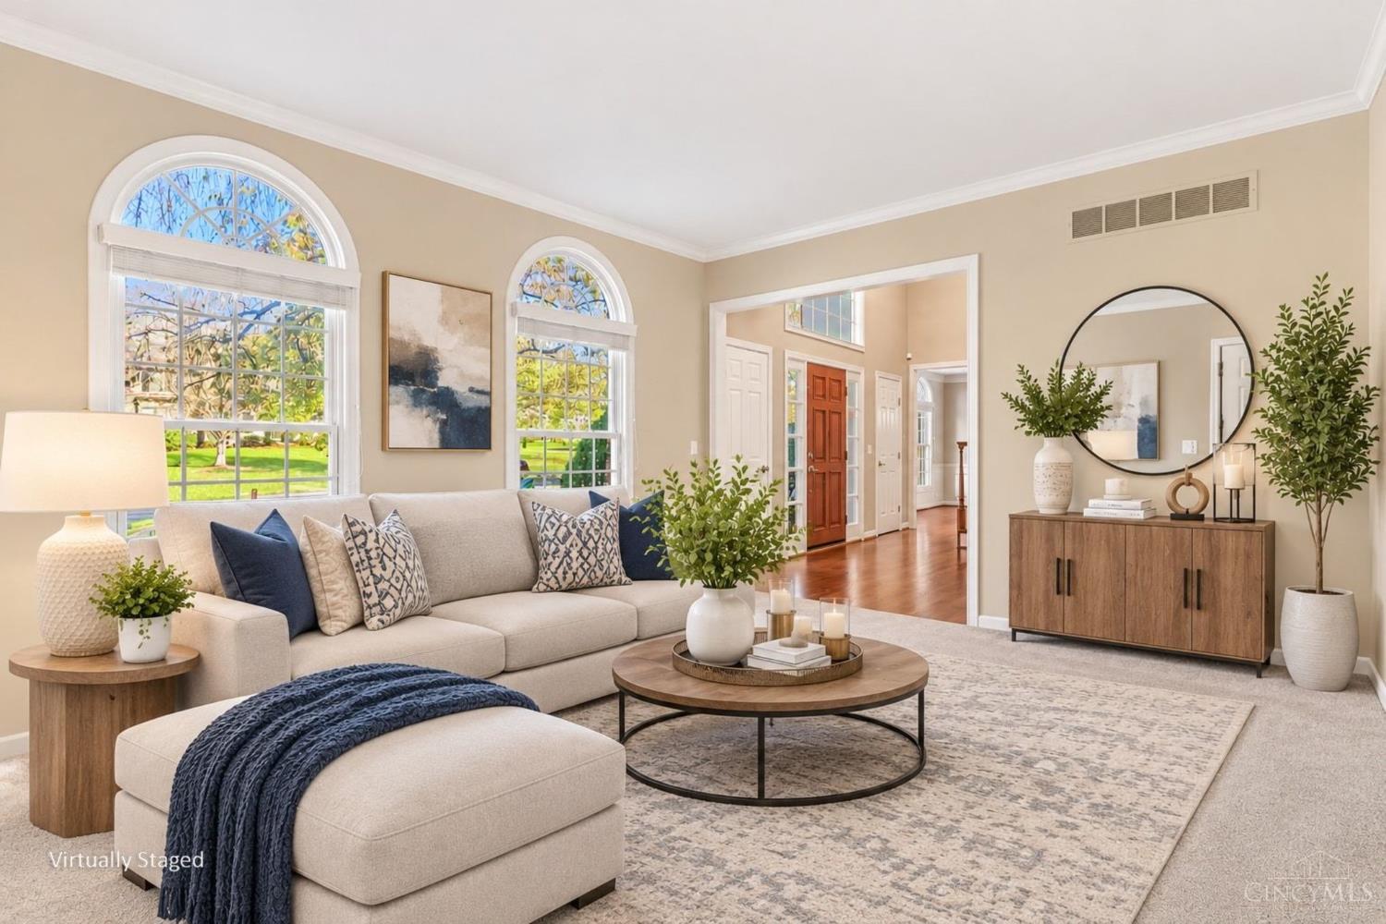
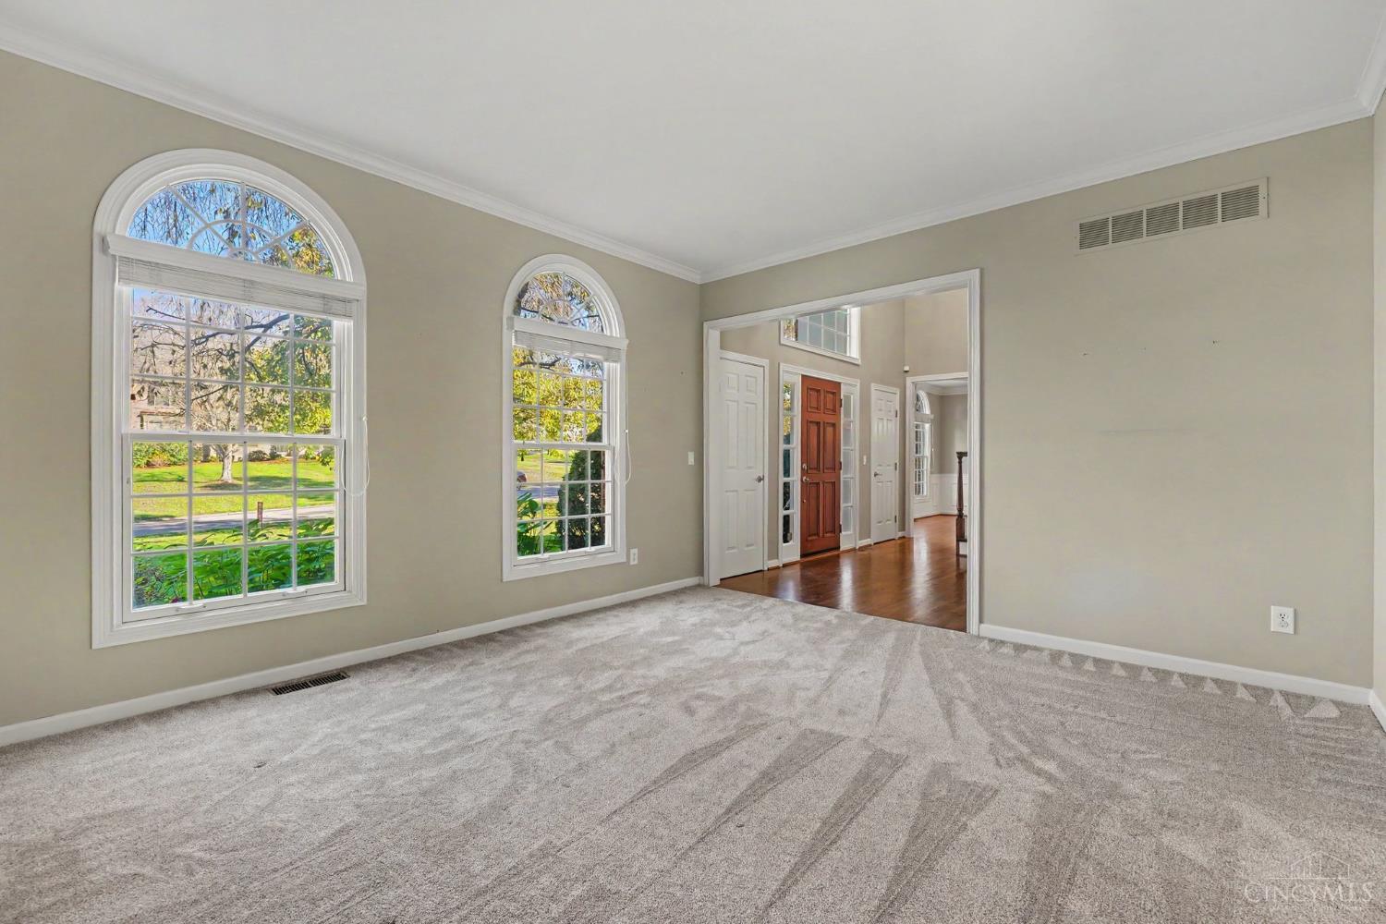
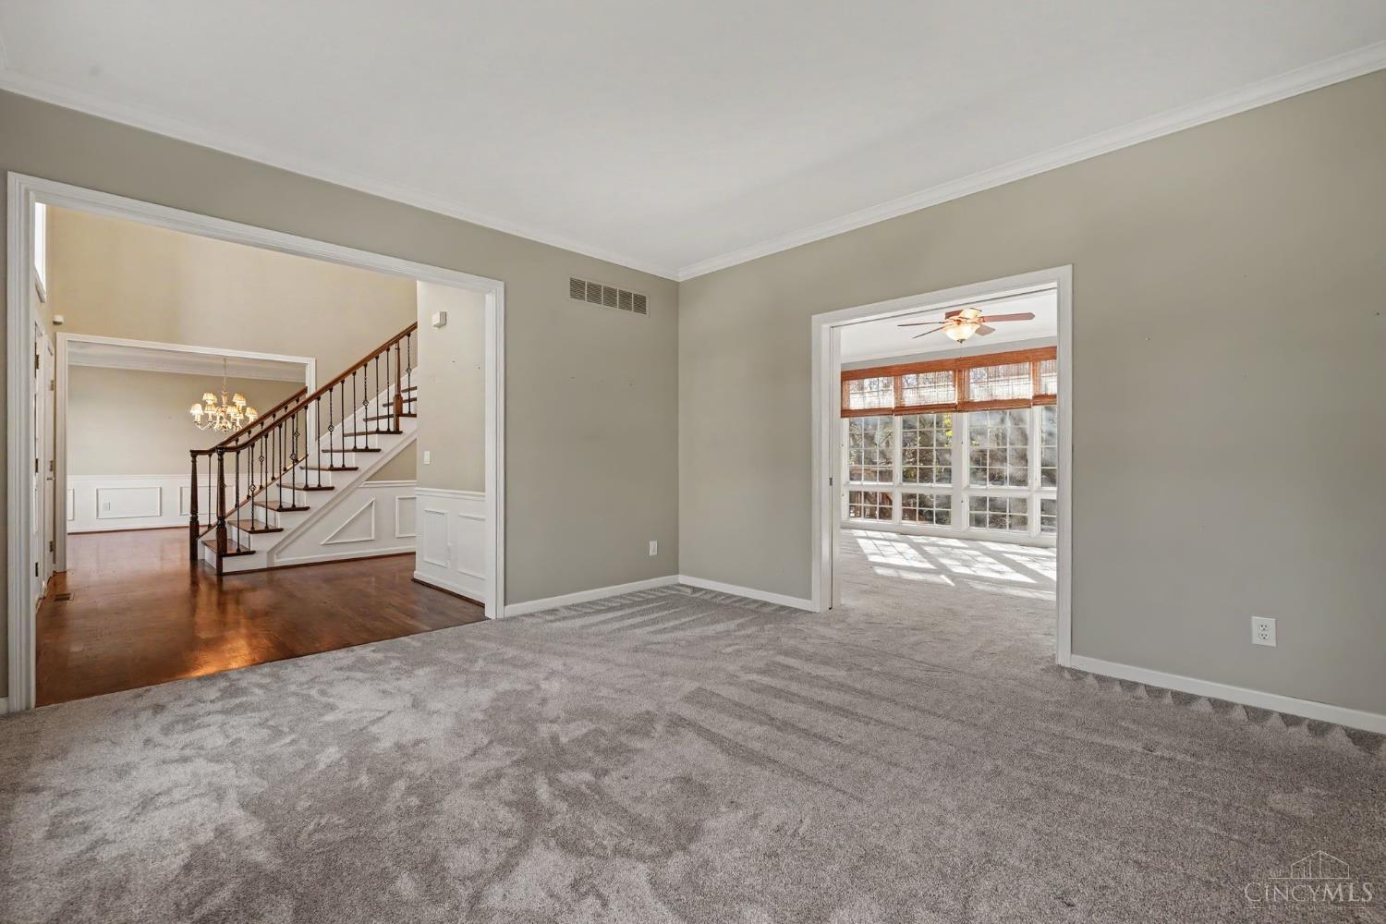
Living Room
Dimensions - 14 x 13Area - 182
Master Bedroom
Dimensions - 31 x 20Level - SecondArea - 620
RecreationRoom
Dimensions - 26 x 30Level - LowerArea - 780
StudyLibDen
Dimensions - 12 x 12Level - FirstArea - 144
Save
Ask
Tour
Hide
Exterior Features
Construction Details
BrickWood Siding
Exterior
Fire Pit
Lot Features
Wooded
Patio And Porch
DeckPatio
Roof
Shingle
View
Trees/Woods
Waterview
Trees/Woods
Community Features
Association Amenities
Pool
Association Fee
$400.0
Association Fee Frequency
Annually
Community Features
Pool
MLS Area
Clermont-C02
School District
Loveland Cty SD
Township
Miami Twp
Schools
School District
Loveland Cty SD
Elementary School
Unknown
Middle School
Unknown
High School
Unknown
Listing courtesy of Jonathan Helms of Keller Williams Pinnacle Group

Listing information is provided by Participants of the Cincy MLS. IDX information is provided exclusively for personal, non-commercial use, and may not be used for any purpose other than to identify prospective properties consumers may be interested in purchasing. Information is deemed reliable but not guaranteed. Copyright 2026, Cincy MLS.
Last checked: 2026-11-14 01:26 AM UTC
Listing information is provided by Participants of the Cincy MLS. IDX information is provided exclusively for personal, non-commercial use, and may not be used for any purpose other than to identify prospective properties consumers may be interested in purchasing. Information is deemed reliable but not guaranteed. Copyright 2026, Cincy MLS.
Last checked: 2026-11-14 01:26 AM UTC
Neighborhood & Commute
Source: Walkscore
Disclosure: Community information and market data powered by Constellation Data Labs. Information is deemed reliable but not guaranteed.
Save
Ask
Tour
Hide