

Save
Ask
Tour
Hide
$134,900
1 Day On Site
573 Flatt TerraceCincinnati, OH 45232
For Sale|Single Family Residence|Active
3
Beds
1
Total Bath
1
Full Bath
1,278
SqFt
$106
/SqFt
1925
Built
County:
Hamilton
Listing courtesy of Gigi Dales of Plum Tree Realty
Call Now: (513) 739-2010
Is this the listing for you? We can help make it yours.
(513) 739-2010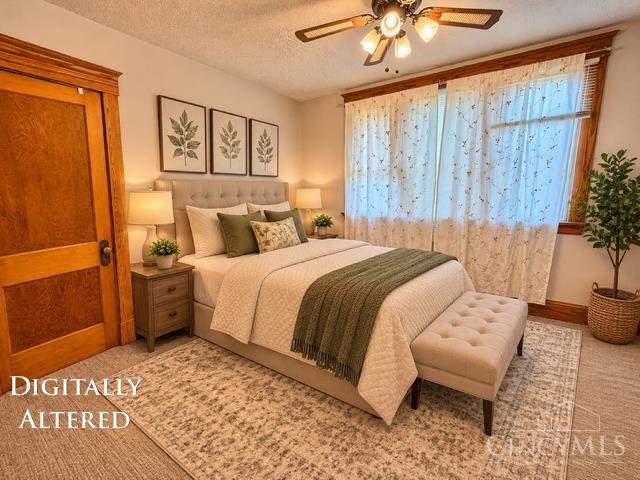
Save
Ask
Tour
Hide
Mortgage Calculator
Monthly Payment (Est.)
Enter an interest rate to see your estimated monthly payment.Calculator powered by Showcase IDX, a Constellation1 Company. Copyright ©2026 Information is deemed reliable but not guaranteed.
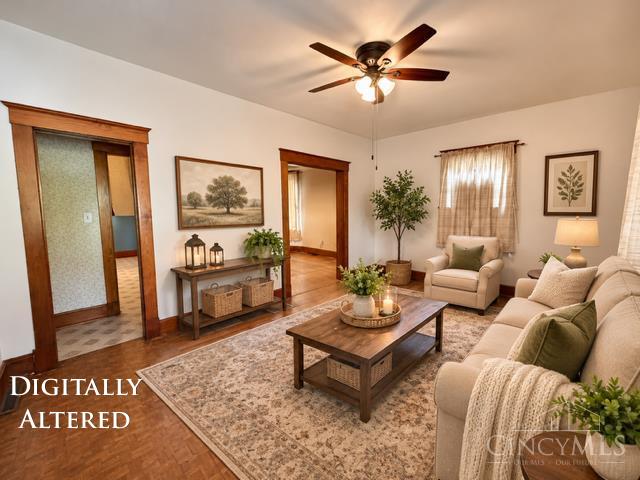
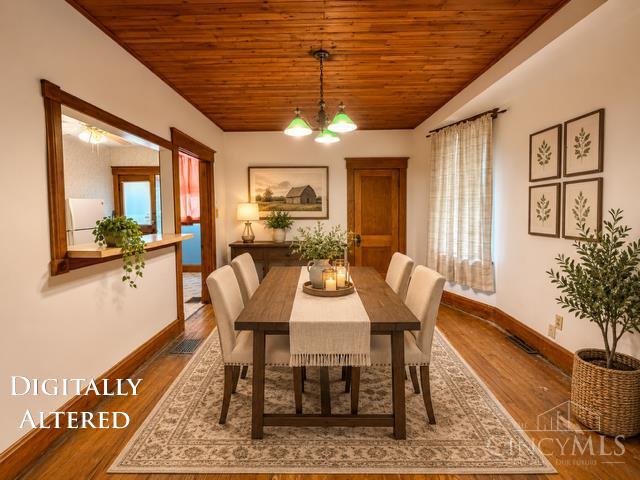
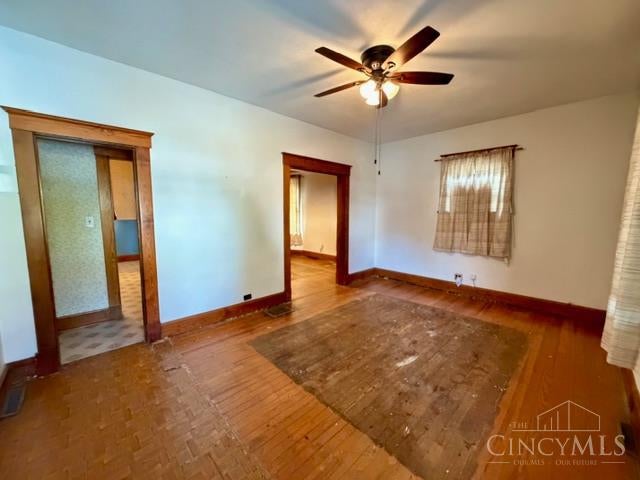
Spacious 3-bedroom, 1-bath, two-story home offering over 1,200 sq. ft. of living space with plenty of character and potential! Features include generously sized rooms, hardwood floors throughout, beautiful original wood trim and doors, updated HVAC, and ceiling fans in all bedrooms. Enjoy the large covered front porch and fenced rear yard. Formerly used as a two-family home, with plumbing still in place in an upstairs bedroom. Additional features include an unfinished walkout basement with cellar and an existing concrete pad from a previous 3-car garage. Home needs some updating but offers a great opportunity to add your personal touches while preserving its original charm! Great Location. Close to Parks, Shopping, Restaurants and Schools.
Save
Ask
Tour
Hide
Listing Snapshot
Price
$134,900
Days On Site
1 Day
Bedrooms
3
Inside Area (SqFt)
1,278 sqft
Total Baths
1
Full Baths
1
Partial Baths
N/A
Lot Size
0.099 Acres
Year Built
1925
MLS Number
1900056
Status
Active
Property Tax
N/A
HOA/Condo/Coop Fees
N/A
Sq Ft Source
N/A
Friends & Family
Recent Activity
| yesterday | Listing updated with changes from the MLS | |
| yesterday | Listing first seen on site |
General Features
Acres
0.099
Foundation
Block
Levels
Two
Parking
On StreetDrivewayConcrete
Property Sub Type
Single Family Residence
Sewer
Public Sewer
Style
Traditional
Utilities
Natural Gas Available
Water Source
Public
Interior Features
Appliances
Electric Water Heater
Basement
UnfinishedWalk-Out AccessFull
Cooling
Ceiling Fan(s)Central Air
Heating
Natural GasForced Air
Interior
Eat-in KitchenPantry
Bathroom 1
Level - Second
Bedroom 2
Dimensions - 15 x 10Level - SecondArea - 150
Bedroom 3
Dimensions - 14 x 10Level - SecondArea - 140
Dining Room
Dimensions - 14 x 12Level - FirstArea - 168
Kitchen
Dimensions - 14 x 10Area - 140
Living Room
Dimensions - 11 x 17Area - 187
Master Bedroom
Dimensions - 14 x 11Level - SecondArea - 154
Save
Ask
Tour
Hide
Exterior Features
Construction Details
BrickVinyl Siding
Fencing
WireWood
Lot Features
Cleared
Patio And Porch
Front Porch
Roof
Shingle
Community Features
MLS Area
Hamilton-W01
School District
Cincinnati City SD
Township
Cincinnati City
Schools
School District
Cincinnati City SD
Elementary School
Unknown
Middle School
Unknown
High School
Unknown
Listing courtesy of Gigi Dales of Plum Tree Realty

Listing information is provided by Participants of the Cincy MLS. IDX information is provided exclusively for personal, non-commercial use, and may not be used for any purpose other than to identify prospective properties consumers may be interested in purchasing. Information is deemed reliable but not guaranteed. Copyright 2026, Cincy MLS.
Last checked: 2026-11-14 01:26 AM UTC
Listing information is provided by Participants of the Cincy MLS. IDX information is provided exclusively for personal, non-commercial use, and may not be used for any purpose other than to identify prospective properties consumers may be interested in purchasing. Information is deemed reliable but not guaranteed. Copyright 2026, Cincy MLS.
Last checked: 2026-11-14 01:26 AM UTC
Neighborhood & Commute
Source: Walkscore
Disclosure: Community information and market data powered by Constellation Data Labs. Information is deemed reliable but not guaranteed.
Save
Ask
Tour
Hide
Did you know? You can invite friends and family to your search. They can join your search, rate and discuss listings with you.