
Properties

Save
Ask
Tour
Hide
Share
$495,000
New Listing

4747 Sebald Drive
Franklin Twp, OH 45005

For Sale|Single Family Residence|Active
3
Beds
4
Total Baths
3
Full Baths
1
Partial Bath
2,927
SqFt
$169
/SqFt
1988
Built
Subdivision:
Stonyrill
County:
Warren
Listing courtesy of Teresa M Johnson of Comey & Shepherd
Call Now: (513) 739-2010
Is this the listing for you? We can help make it yours.
(513) 739-2010
4747 Sebald Drive4747 Sebald Drive4747 Sebald Drive4747 Sebald Drive
Save
Ask
Tour
Hide
Share

Mortgage Calculator

Monthly Payment (Est.)

Enter an interest rate to see your estimated monthly payment.
Calculator powered by Showcase IDX, a Constellation1 Company. Copyright ©2026 Information is deemed reliable but not guaranteed.

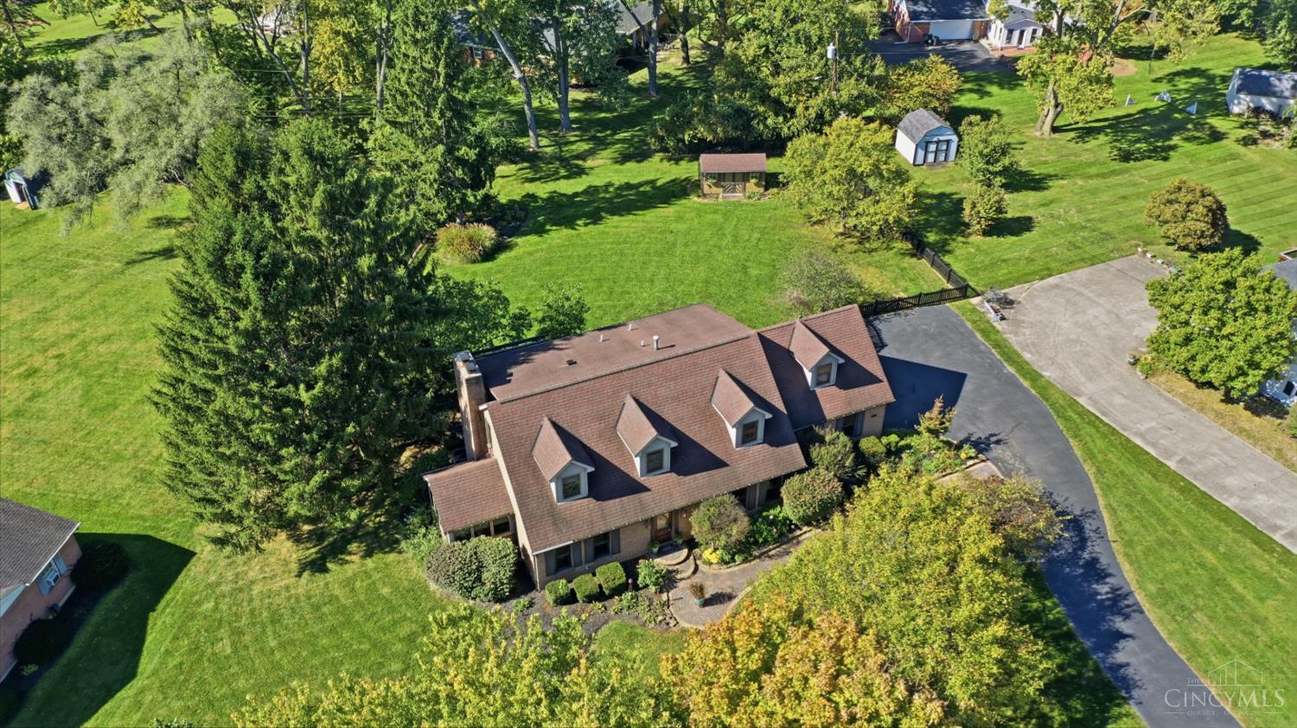
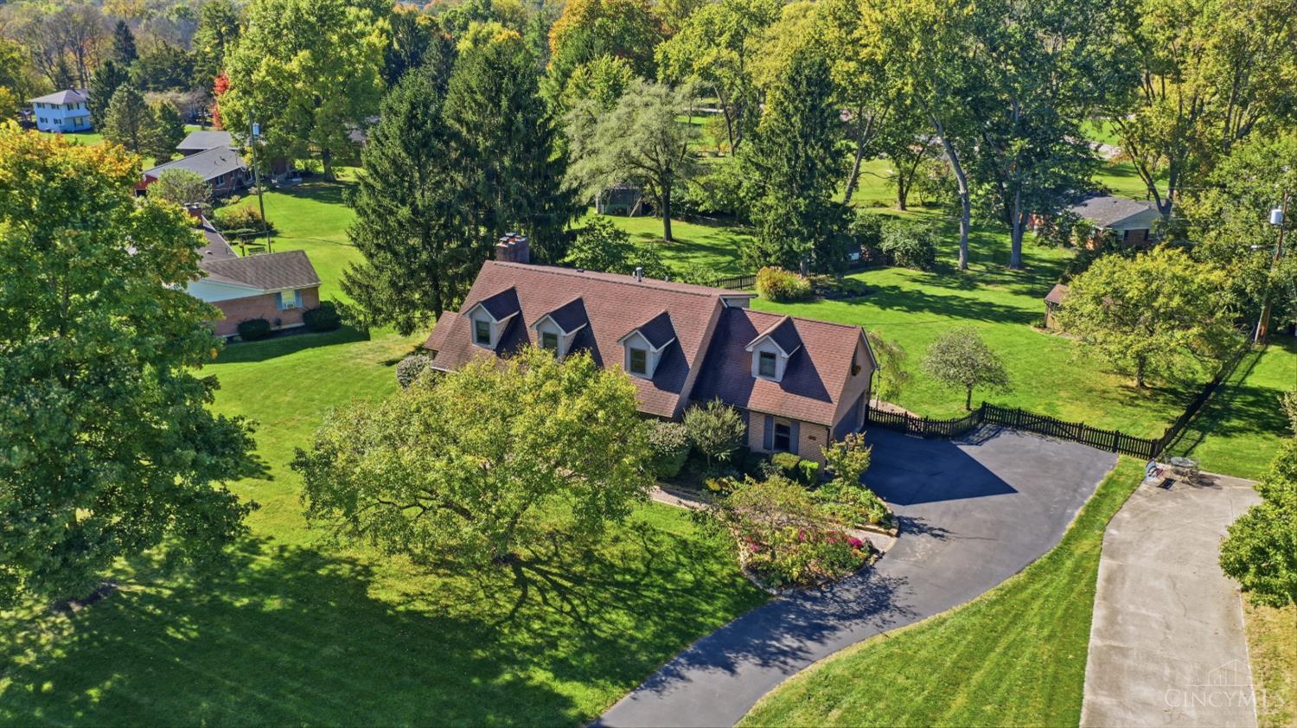
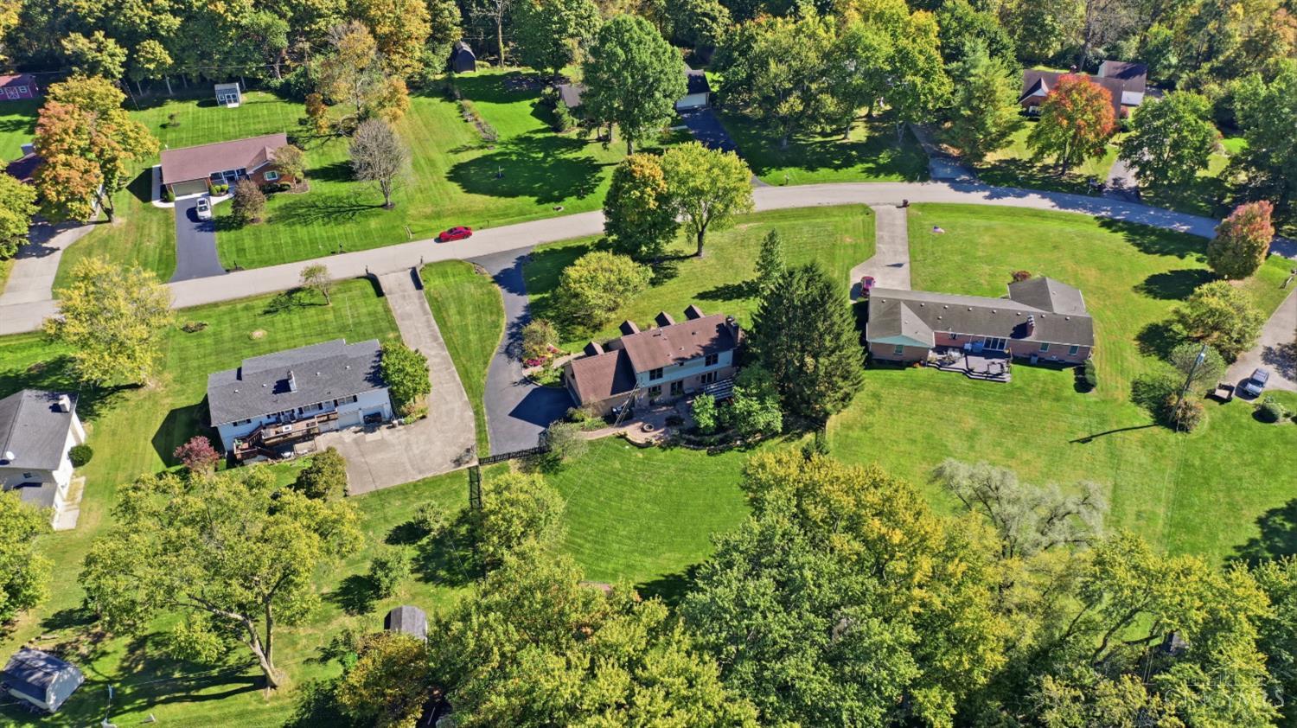
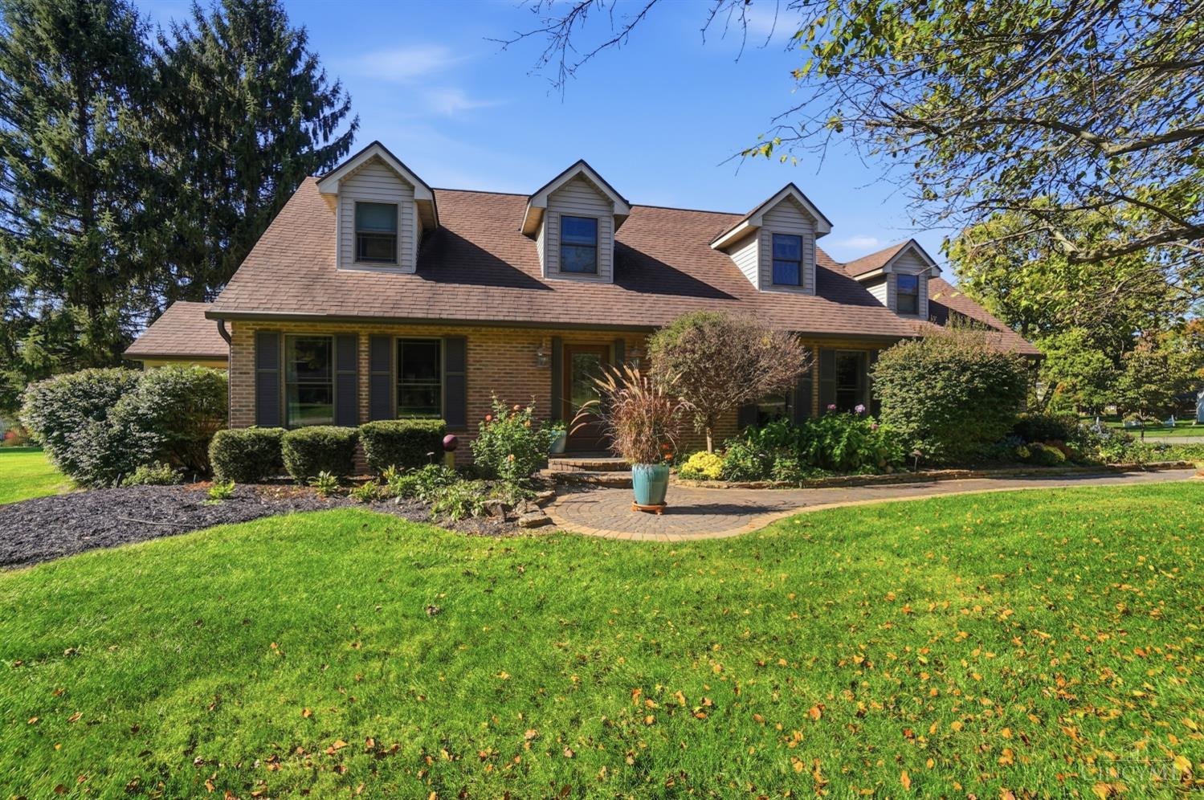
Fall in love with this stunning all-brick Colonial offering 3 bedrooms, 3.5 baths and timeless luxury! Designer finishes include hardwood floors, custom window treatments, automatic blinds, wallpaper, molding and built-ins. The chef's kitchen boasts a wood range hood, gas cooktop, pot filler, granite counters, convection oven, warming drawer and butler's pantry. Relax year-round in the all-season room with mini-split comfort. Pella windows throughout. The primary suite features a spa-inspired bath, built-in vanity and spectacular Closets by Design custom closet. Finished lower level with fireplace offers flexible entertaining space, while the oversized laundry room provides abundant storage. Outside, enjoy a private oasis with covered pergola, cedar fence, expansive paver patio, fire pit, fountain and outdoor lighting. Beautifully situated in Franklin Twp, Middletown Schools, with convenient interstate access. An exceptional home inside and out!

Save
Ask
Tour
Hide
Share
Listing Snapshot
Price 
$495,000
Days On Site 
0 Days
Bedrooms 
3
Inside Area (SqFt) 
2,927 sqft
Total Baths 
4
Full Baths 
3
Partial Baths 
1
Lot Size 
0.8358 Acres
Year Built 
1988
MLS Number 
1900007
Status 
Active
Property Tax 
N/A
HOA/Condo/Coop Fees 
N/A
Sq Ft Source 
N/A
Friends & Family
Recent Activity
11 hours agoListing updated with changes from the MLS
20 hours agoListing first seen on site
General Features
Acres 
0.8358
Cross Street 
Stonyrill Lane
Garage 
Yes
Garage Spaces 
2
Levels 
Two
Parking 
Garage Door OpenerAsphaltDriveway
Property Sub Type 
Single Family Residence
Sewer 
Septic Tank
Style 
Colonial
Utilities 
Natural Gas Available
Water Source 
Public
Zoning 
Residential
Interior Features
Appliances 
DisposalGas Water HeaterMicrowaveConvection OvenDishwasherRefrigeratorDouble OvenWarming DrawerGas Cooktop
Basement 
Sump PumpFull
Cooling 
Ceiling Fan(s)Central Air
Fireplace 
Yes
Fireplace Features 
MasonryFamily RoomGreat RoomStoneGas
Fireplaces 
2
Flooring 
Wood
Heating 
Natural GasForced Air
Interior 
Kitchen IslandPantryWalk-In Closet(s)Crown Molding
Laundry Features 
In Basement
Bathroom 1 
Level - Second
Bathroom 2 
Level - Second
Bathroom 3 
Level - Basement
Bedroom 2 
Dimensions - 17 x 10Level - SecondArea - 170
Bedroom 3 
Dimensions - 14 x 13Level - SecondArea - 182
Breakfast Room 
Dimensions - 10 x 10Level - FirstArea - 100
Entry Room 
Level - FirstArea - 100
Family Room 
Dimensions - 31 x 13Level - BasementArea - 403
Great Room 
Level - First
Kitchen 
Dimensions - 13 x 12Area - 156
LaundryRoom 
Dimensions - 20 x 8Level - BasementArea - 160
StudyLibDen 
Dimensions - 17 x 13Level - FirstArea - 221
Save
Ask
Tour
Hide
Share
Exterior Features
Construction Details 
BrickVinyl Siding
Exterior 
Fire Pit
Fencing 
Wood
Lot Features 
Level
Other Structures 
Shed(s)
Patio And Porch 
Patio
Roof 
Shingle
Windows/Doors 
French Doors
Community Features
MLS Area 
Warren-E15
School District 
Middletown City SD
Township 
Franklin Twp
Schools
School District
Middletown City SD
Elementary School
Unknown
Middle School
Unknown
High School
Unknown
Listing courtesy of Teresa M Johnson of Comey & Shepherd


Listing information is provided by Participants of the Cincy MLS. IDX information is provided exclusively for personal, non-commercial use, and may not be used for any purpose other than to identify prospective properties consumers may be interested in purchasing. Information is deemed reliable but not guaranteed. Copyright 2026, Cincy MLS.
Last checked: 2026-11-14 01:15 AM UTC

Neighborhood & Commute
Source: Walkscore
Disclosure: Community information and market data powered by Constellation Data Labs. Information is deemed reliable but not guaranteed.
Save
Ask
Tour
Hide
Share