
Properties

Save
Ask
Tour
Hide
Share
$339,900
1 Day On Site

80 Shield Drive
Eaton, OH 45320

For Sale|Single Family Residence|Active
3
Beds
3
Total Baths
3
Full Baths
2,766
SqFt
$123
/SqFt
1997
Built
Subdivision:
Lakengren
County:
Preble
Listing courtesy of Andrew Gaydosh of eXp Realty
Call Now: (513) 739-2010
Is this the listing for you? We can help make it yours.
(513) 739-2010
80 Shield Drive80 Shield Drive80 Shield Drive80 Shield Drive
Save
Ask
Tour
Hide
Share

Mortgage Calculator

Monthly Payment (Est.)

Enter an interest rate to see your estimated monthly payment.
Calculator powered by Showcase IDX, a Constellation1 Company. Copyright ©2026 Information is deemed reliable but not guaranteed.

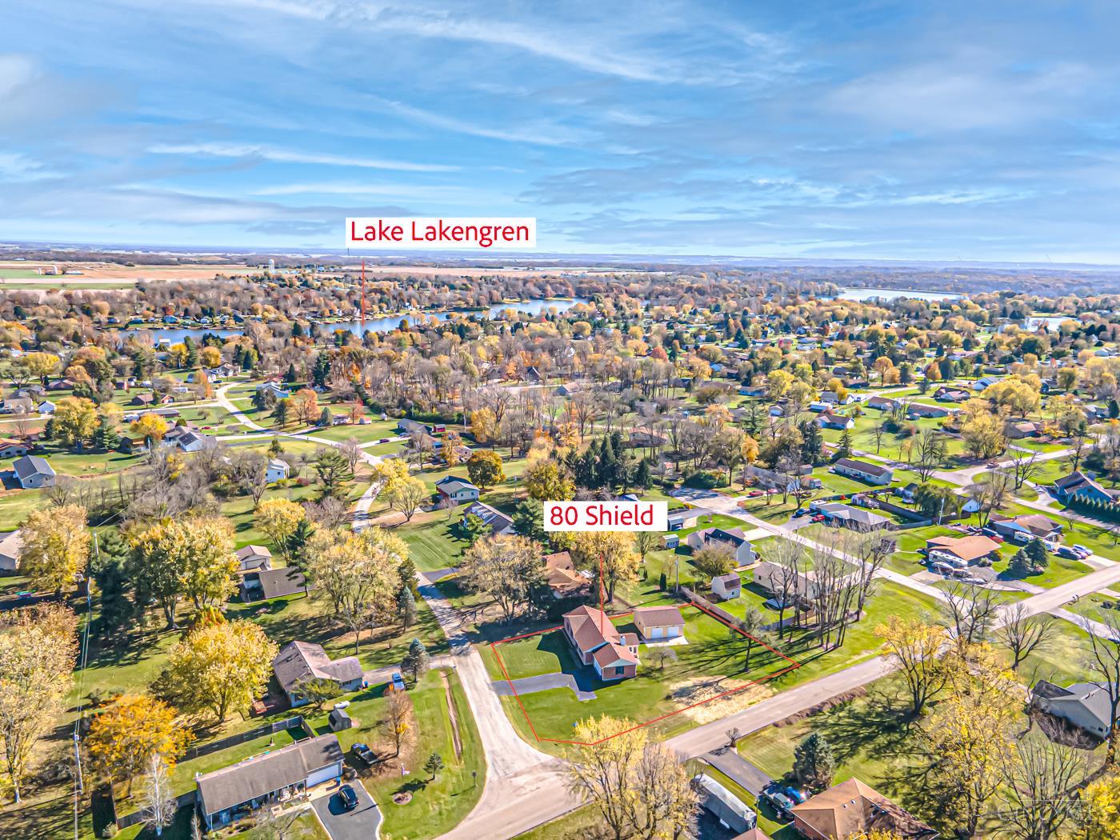
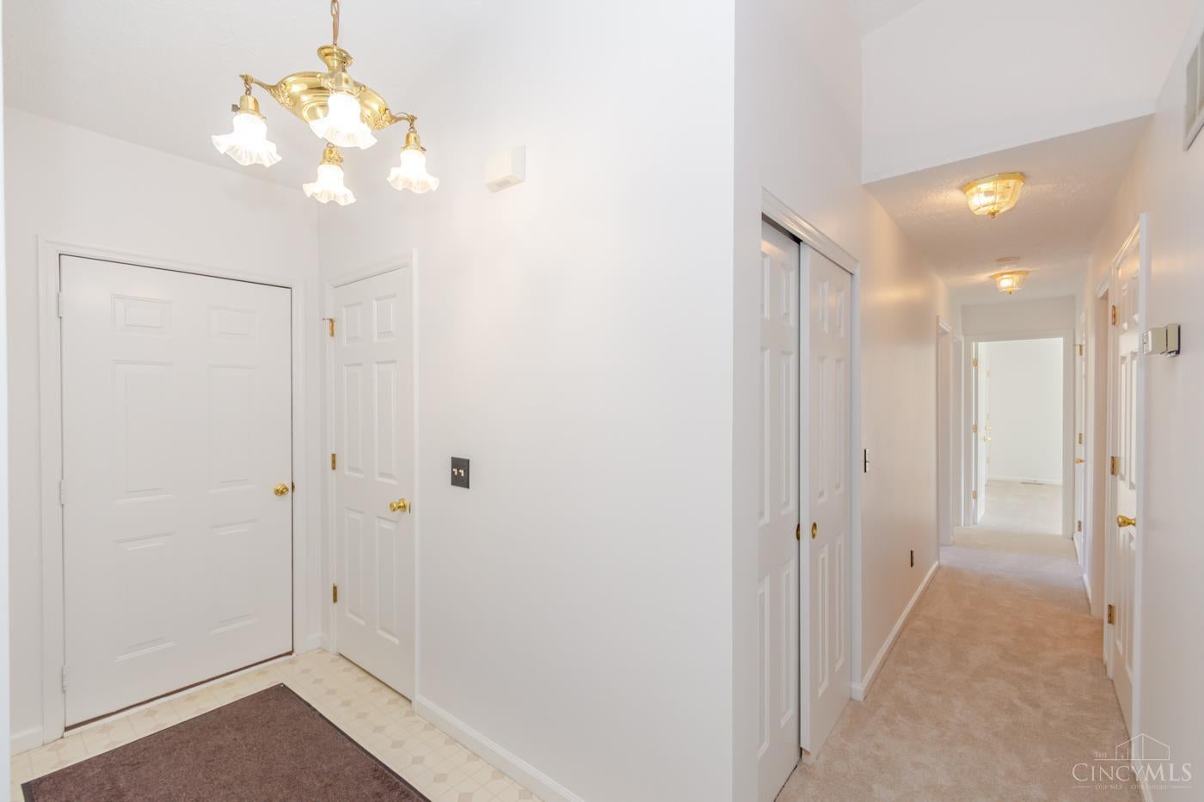
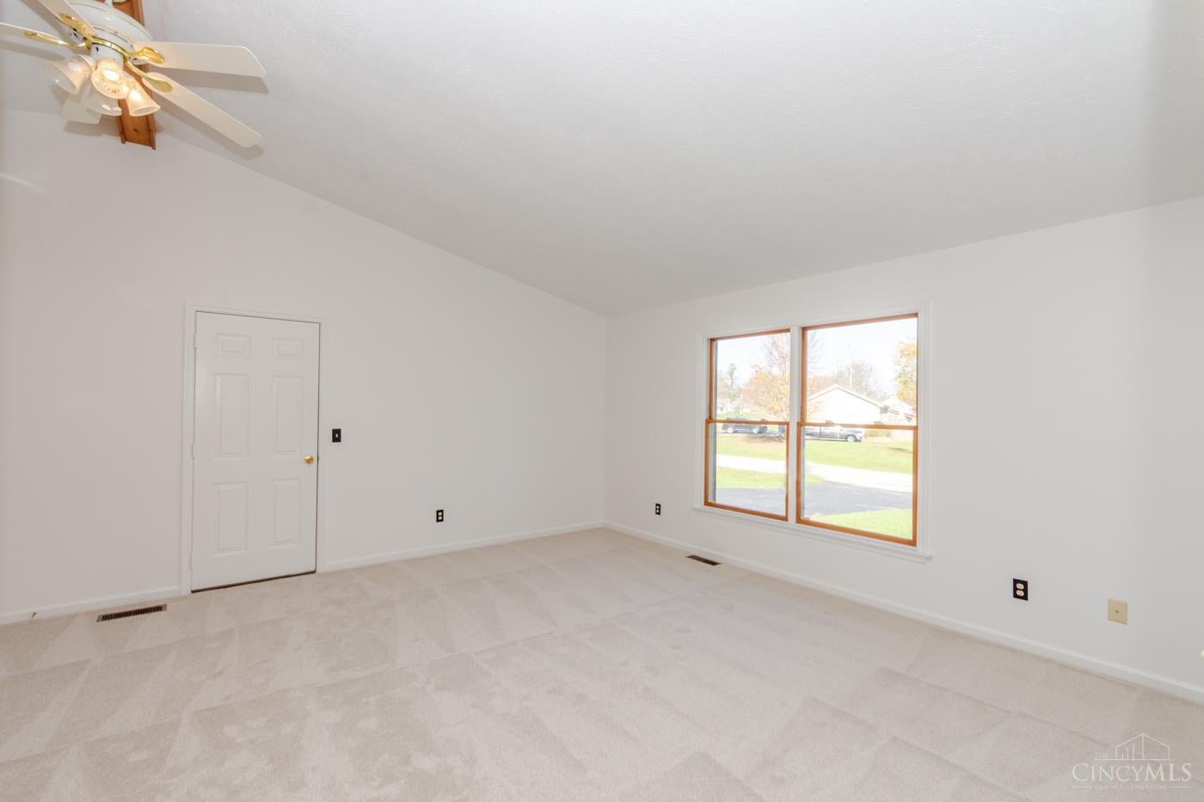
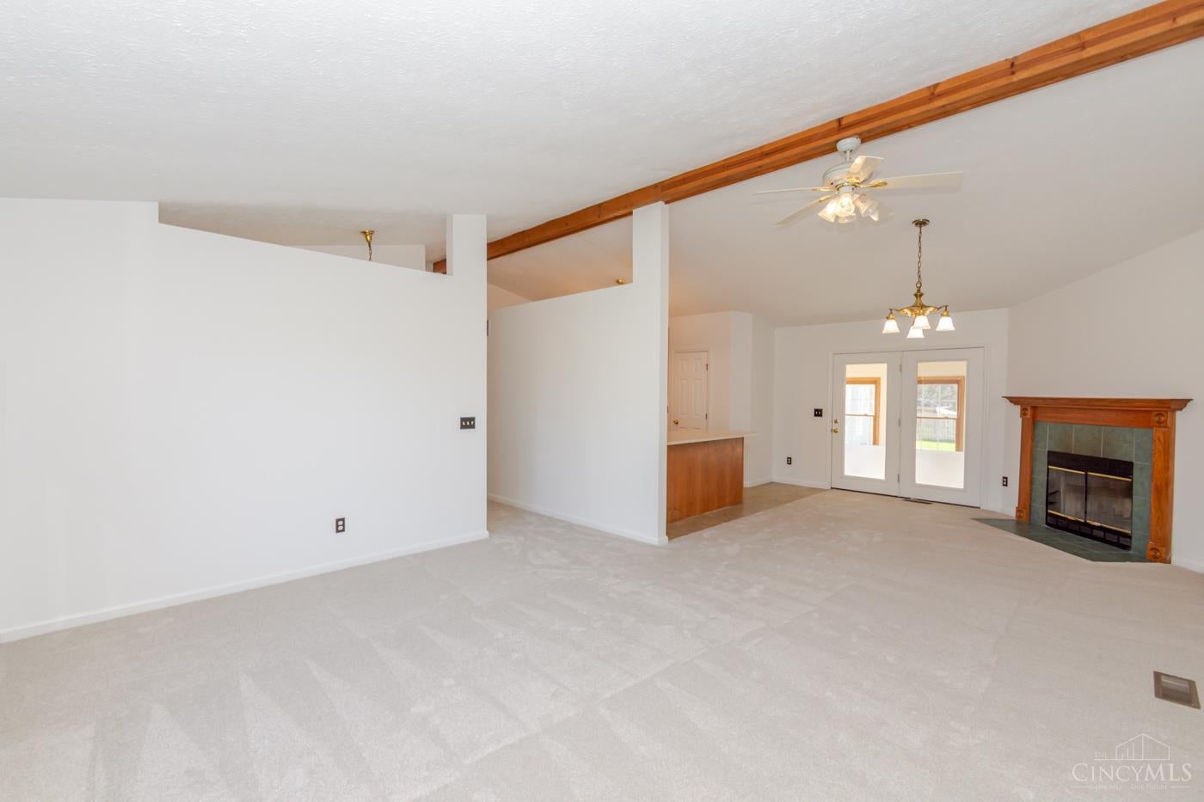
Enjoy the Lakengren lifestyle in this spacious brick ranch offering 2,766 total sf, 3 BR & 3 BA on a beautiful half-acre corner lot! Fresh paint & new carpet give the home a fresh feel. The vaulted living room features a large picture window & opens to the dining room, which walks out to a sunny florida room. The spacious kitchen offers plenty of workspace, counter bar seating & an impressive oversized pantry. The Primary Suite features 2 walk-in closets & private bath. The full basement expands your options with a huge family room featuring a wood pellet stove, second kitchen, 3rd full bath & enormous unfinished storage area. Outside, you'll love the 2 car attached garage, & a detached 2+ car garage with double doors & electric adds even more appeal. Roof just 3-4 years old! Enjoy all that Lakengren has to offer, just a short distance from the pool & tennis courts!

Save
Ask
Tour
Hide
Share
Listing Snapshot
Price 
$339,900
Days On Site 
1 Day
Bedrooms 
3
Inside Area (SqFt) 
2,766 sqft
Total Baths 
3
Full Baths 
3
Partial Baths 
N/A
Lot Size 
0.51 Acres
Year Built 
1997
MLS Number 
1899857
Status 
Active
Property Tax 
N/A
HOA/Condo/Coop Fees 
$86.75 monthly
Sq Ft Source 
N/A
Friends & Family
Recent Activity
yesterdayListing updated with changes from the MLS
yesterdayListing first seen on site
General Features
Acres 
0.51
Attached Garage 
Yes
Cross Street 
Saxon
Garage 
Yes
Garage Spaces 
4
Levels 
One
Parking 
Garage Door OpenerDrivewayAsphaltAttached
Property Sub Type 
Single Family Residence
Sewer 
Public Sewer
Style 
Ranch
Water Source 
Public
Zoning 
Residential
Interior Features
Appliances 
RangeOvenElectric Water HeaterDishwasher
Basement 
Sump PumpFull
Cooling 
Central Air
Fireplace 
Yes
Fireplace Features 
Wood BurningFamily RoomPellet Stove
Fireplaces 
2
Heating 
ElectricForced Air
Interior 
Cathedral Ceiling(s)PantryWalk-In Closet(s)
Bathroom 1 
Level - First
Bathroom 2 
Level - First
Bathroom 3 
Level - Basement
Bedroom 2 
Dimensions - 10 x 11Level - FirstArea - 110
Bedroom 3 
Dimensions - 10 x 12Level - FirstArea - 120
Dining Room 
Dimensions - 14 x 12Level - FirstArea - 168
Entry Room 
Level - FirstArea - 24
Family Room 
Dimensions - 25 x 21Level - BasementArea - 525
Kitchen 
Dimensions - 13 x 10Area - 130
Living Room 
Dimensions - 16 x 14Area - 224
Master Bedroom 
Dimensions - 17 x 14Level - FirstArea - 238
Save
Ask
Tour
Hide
Share
Exterior Features
Construction Details 
Brick
Lot Features 
Corner Lot
Other Structures 
Barn(s)
Patio And Porch 
Patio
Roof 
Shingle
Community Features
Association Amenities 
ClubhousePoolTennis Court(s)ParkPlaygroundBoatingDog ParkGatedJogging Path
Association Fee 
$1041.0
Association Fee Frequency 
Annually
Community Features 
ParkPlaygroundPoolClubhouseFishingGatedTennis Court(s)
MLS Area 
Preble-W30
School District 
Eaton City SD
Township 
Lakengren Shawnee Schl Dist
Schools
School District
Eaton City SD
Elementary School
Unknown
Middle School
Unknown
High School
Unknown
Listing courtesy of Andrew Gaydosh of eXp Realty


Listing information is provided by Participants of the Cincy MLS. IDX information is provided exclusively for personal, non-commercial use, and may not be used for any purpose other than to identify prospective properties consumers may be interested in purchasing. Information is deemed reliable but not guaranteed. Copyright 2026, Cincy MLS.
Last checked: 2026-11-14 01:26 AM UTC

Neighborhood & Commute
Source: Walkscore
Disclosure: Community information and market data powered by Constellation Data Labs. Information is deemed reliable but not guaranteed.
Save
Ask
Tour
Hide
Share