
Properties

Save
Ask
Tour
Hide
Share
$550,000
1 Day On Site

9155 Brehm Road
Colerain Twp, OH 45252

For Sale|Single Family Residence|Active
4
Beds
4
Total Baths
4
Full Baths
2,234
SqFt
$246
/SqFt
1993
Built
County:
Hamilton
Listing courtesy of Angela Quebman of Keller Williams Advisors
Call Now: (513) 739-2010
Is this the listing for you? We can help make it yours.
(513) 739-2010
9155 Brehm Road9155 Brehm Road9155 Brehm Road9155 Brehm Road
Save
Ask
Tour
Hide
Share

Mortgage Calculator

Monthly Payment (Est.)

Enter an interest rate to see your estimated monthly payment.
Calculator powered by Showcase IDX, a Constellation1 Company. Copyright ©2026 Information is deemed reliable but not guaranteed.

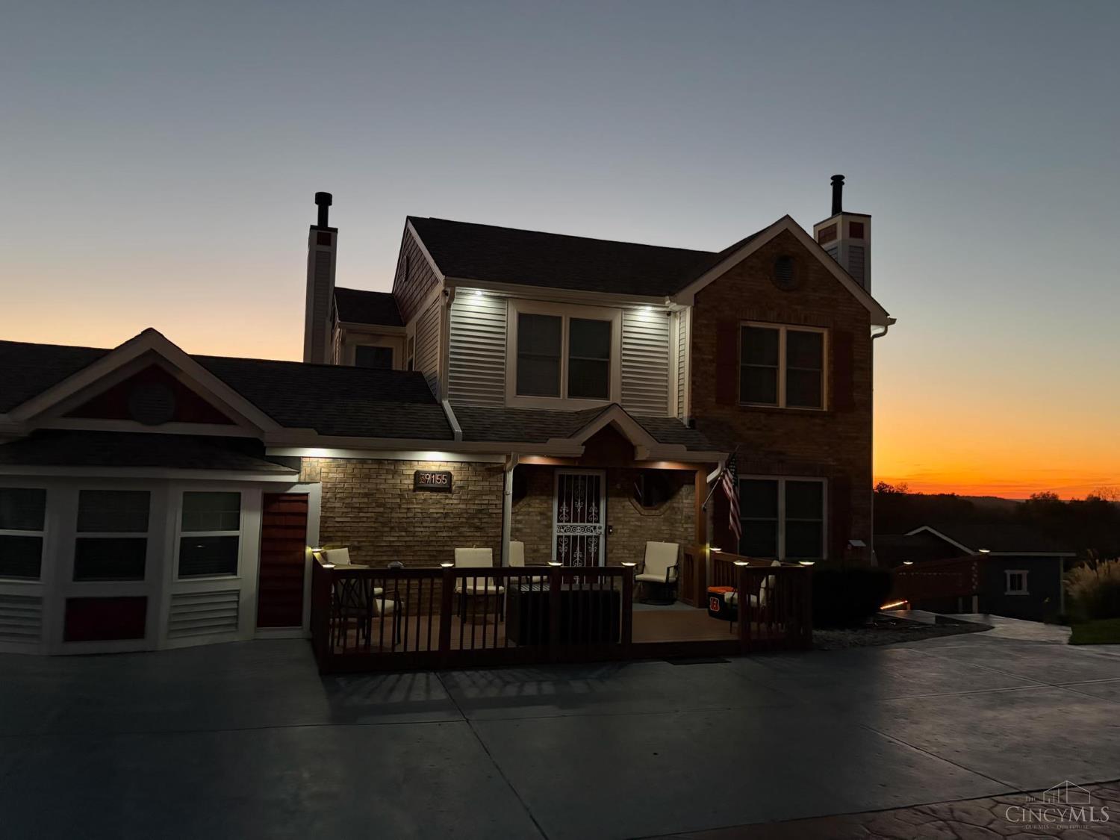
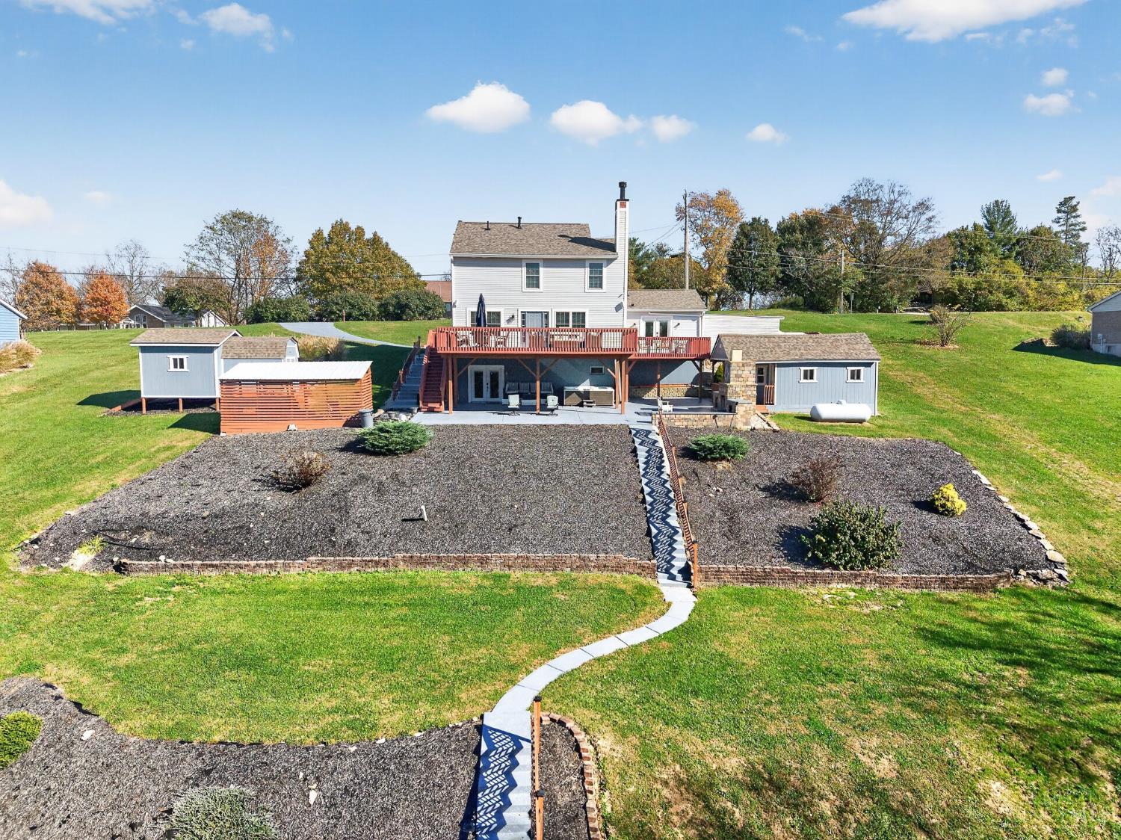
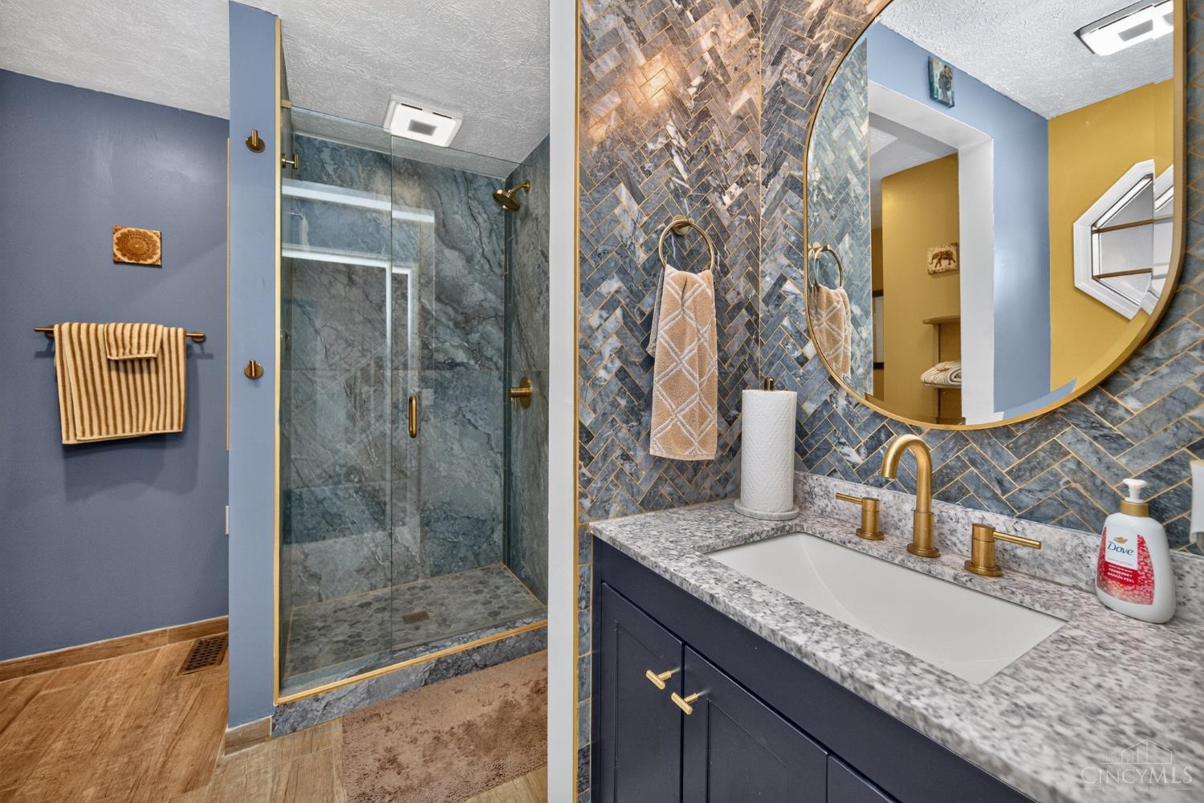
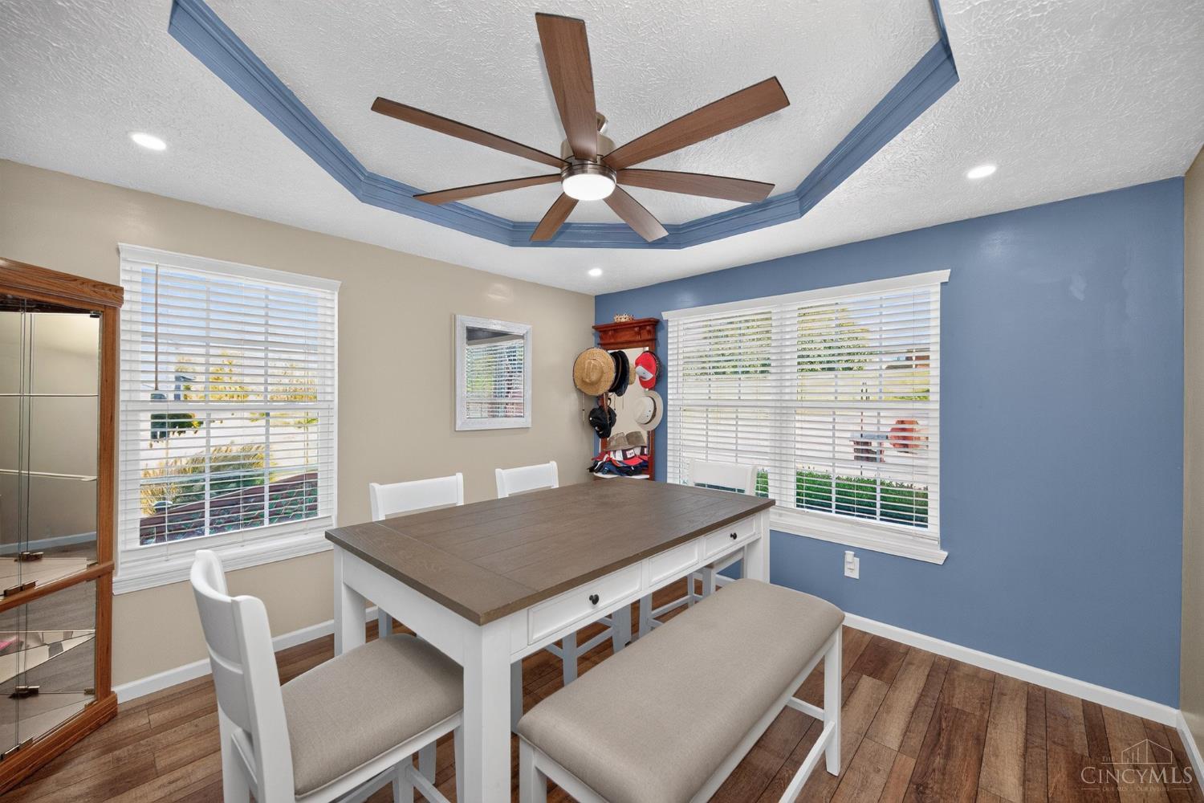
Escape to your own private retreat on over an acre with wooded views and breathtaking sunsets! This truly unique home offers extensive updates, including roof, siding, windows, soffits, gutters, exterior doors, flooring, fresh paint, updated baths on both levels, electrical, lighting, hardware and closet shelving. Six recessed built-ins add character, while a fireplace with propane or wood-burning conversion options, indoor/outdoor surround sound, surveillance cameras, tankless water system and reverse heat pump add comfort and convenience. Enjoy an expanded deck with new 6x6 posts, textured and sealed concrete, and an expanded driveway with parking for 8-10 cars and new retaining wall. A converted shed creates a fun game room/recreation space! Hot tub, riding mower and utility vehicle negotiable.

Save
Ask
Tour
Hide
Share
Listing Snapshot
Price 
$550,000
Days On Site 
1 Day
Bedrooms 
4
Inside Area (SqFt) 
2,234 sqft
Total Baths 
4
Full Baths 
4
Partial Baths 
N/A
Lot Size 
1.013 Acres
Year Built 
1993
MLS Number 
1899747
Status 
Active
Property Tax 
N/A
HOA/Condo/Coop Fees 
N/A
Sq Ft Source 
N/A
Friends & Family
Recent Activity
21 hours agoListing updated with changes from the MLS
21 hours agoStatus changed to Active
yesterdayListing first seen on site
General Features
Acres 
1.013
Cross Street 
Springdale Rd
Levels 
Two
Parking 
Off StreetConcrete
Property Sub Type 
Single Family Residence
Sewer 
Septic Tank
Style 
Traditional
Utilities 
Propane
Water Source 
Public
Zoning 
Residential
Interior Features
Appliances 
DisposalRangeOvenMicrowaveDishwasherRefrigerator
Basement 
Full
Cooling 
Ceiling Fan(s)Central Air
Fireplace 
Yes
Fireplace Features 
Wood BurningLiving RoomGas
Fireplaces 
2
Heating 
Heat Pump
Interior 
PantryWalk-In Closet(s)
Spa 
Yes
Bathroom 1 
Level - Second
Bathroom 2 
Level - Second
Bathroom 3 
Level - First
Bathroom 4 
Level - Lower
Bedroom 2 
Dimensions - 14 x 10Level - SecondArea - 140
Bedroom 3 
Dimensions - 15 x 11Level - SecondArea - 165
Bedroom 4 
Dimensions - 20 x 19Level - FirstArea - 380
Breakfast Room 
Dimensions - 11 x 8Level - FirstArea - 88
Dining Room 
Dimensions - 12 x 11Level - FirstArea - 132
Kitchen 
Dimensions - 10 x 9Area - 90
Living Room 
Dimensions - 17 x 14Area - 238
Master Bedroom 
Dimensions - 18 x 13Level - SecondArea - 234
RecreationRoom 
Dimensions - 30 x 28Level - LowerArea - 840
Save
Ask
Tour
Hide
Share
Exterior Features
Construction Details 
BrickVinyl Siding
Exterior 
Fire Pit
Lot Features 
SlopedRolling Slope
Other Structures 
Shed(s)
Patio And Porch 
DeckPatio
Roof 
Shingle
Spa 
Yes
View 
Trees/Woods
Waterview 
Trees/Woods
Community Features
MLS Area 
Hamilton-W10
School District 
Northwest Local SD
Township 
Colerain Twp
Schools
School District
Northwest Local SD
Elementary School
Unknown
Middle School
Unknown
High School
Unknown
Listing courtesy of Angela Quebman of Keller Williams Advisors


Listing information is provided by Participants of the Cincy MLS. IDX information is provided exclusively for personal, non-commercial use, and may not be used for any purpose other than to identify prospective properties consumers may be interested in purchasing. Information is deemed reliable but not guaranteed. Copyright 2026, Cincy MLS.
Last checked: 2026-11-14 01:26 AM UTC

Neighborhood & Commute
Source: Walkscore
Disclosure: Community information and market data powered by Constellation Data Labs. Information is deemed reliable but not guaranteed.
Save
Ask
Tour
Hide
Share