

Save
Ask
Tour
Hide
$299,900
6 Days On Site
13465 St Rt 41West Union, OH 45693
For Sale|Single Family Residence|Active
3
Beds
2
Total Baths
2
Full Baths
1,872
SqFt
$160
/SqFt
2026
Built
County:
Adams
Listing courtesy of Amanda Fite of Wilson Realtors, West Union
Call Now: (513) 739-2010
Is this the listing for you? We can help make it yours.
(513) 739-2010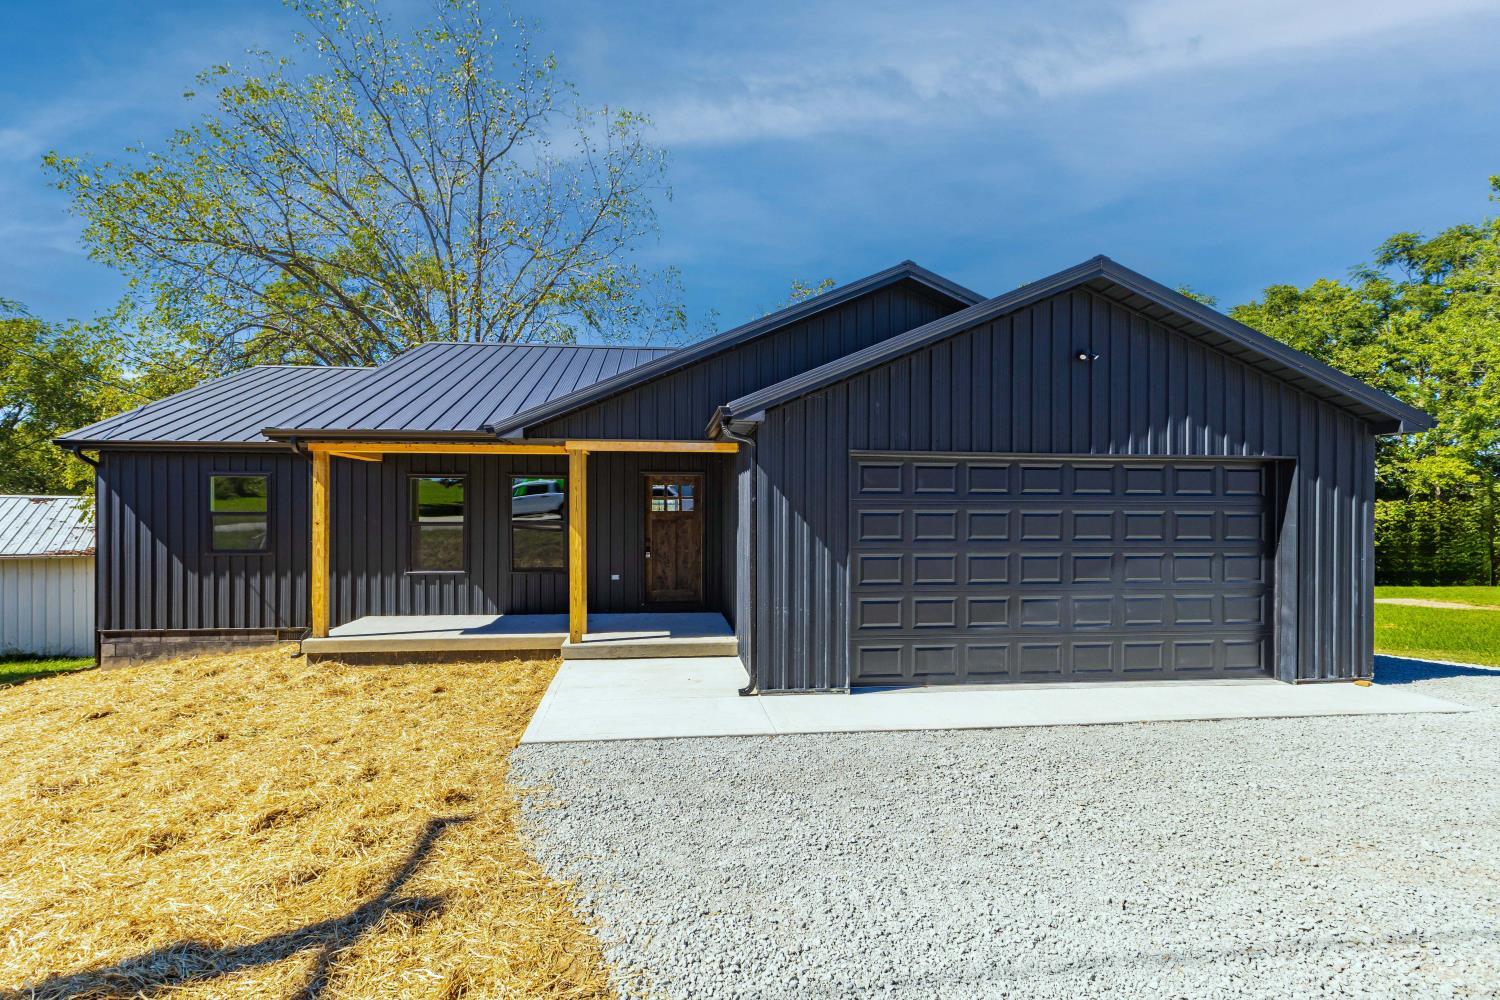
Save
Ask
Tour
Hide
Mortgage Calculator
Monthly Payment (Est.)
Enter an interest rate to see your estimated monthly payment.Calculator powered by Showcase IDX, a Constellation1 Company. Copyright ©2026 Information is deemed reliable but not guaranteed.
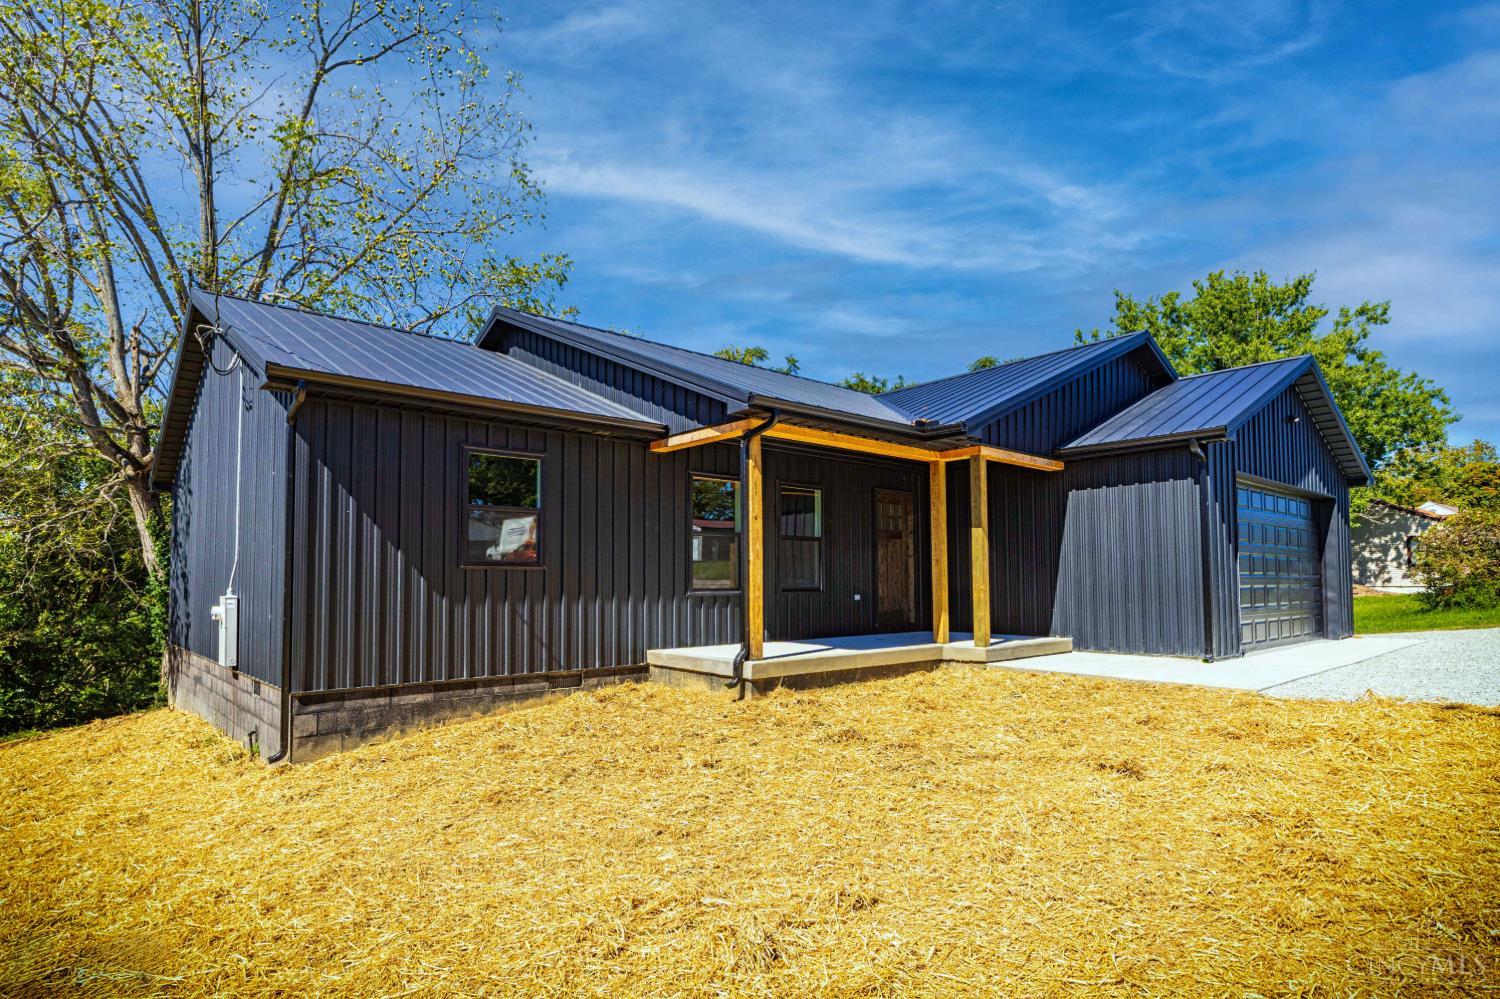
Brand-new construction conveniently located in town! This beautiful home features an inviting open-concept floor plan with luxury vinyl plank flooring and a desirable split-bedroom design. The kitchen offers wood cabinetry, butcher block countertops, a farmhouse sink, center island, and walk-in pantry, providing plenty of storage and workspace. The primary suite features an adjoining bath with a tile shower and walk-in closet. An attached garage adds additional convenience. Enjoy the benefits of a newly built home with modern finishes, a functional layout, and a great location close to everyday amenities. New, move-in ready, and waiting for you to call it home!
Save
Ask
Tour
Hide
Listing Snapshot
Price
$299,900
Days On Site
6 Days
Bedrooms
3
Inside Area (SqFt)
1,872 sqft
Total Baths
2
Full Baths
2
Partial Baths
N/A
Lot Size
0.32 Acres
Year Built
2026
MLS® Number
1895480
Status
Active
Property Tax
N/A
HOA/Condo/Coop Fees
N/A
Sq Ft Source
N/A
Friends & Family
Recent Activity
| 14 hours ago | Listing updated with changes from the MLS® | |
| 6 days ago | Listing first seen on site |
General Features
Acres
0.32
Attached Garage
Yes
Foundation
Block
Garage
Yes
Garage Spaces
2
Levels
One
Parking
Garage Door OpenerGravelDrivewayAttached
Property Condition
New Construction
Property Sub Type
Single Family Residence
Sewer
Public Sewer
Style
Ranch
Water Source
Public
Interior Features
Appliances
RangeOvenElectric Water HeaterDishwasherMicrowaveRefrigerator
Basement
Crawl Space
Cooling
Ceiling Fan(s)Central Air
Heating
ElectricForced Air
Interior
Vaulted Ceiling(s)Kitchen IslandPantryWalk-In Closet(s)
Bathroom 1
Level - First
Bathroom 2
Level - First
Bedroom 2
Dimensions - 12 x 12Level - FirstArea - 144
Bedroom 3
Dimensions - 11 x 12Level - FirstArea - 132
Entry Room
Level - FirstArea - 66
Kitchen
Dimensions - 14 x 18Area - 252
LaundryRoom
Dimensions - 10 x 60Level - FirstArea - 600
Living Room
Dimensions - 18 x 15Area - 270
Master Bedroom
Dimensions - 16 x 16Level - FirstArea - 256
Save
Ask
Tour
Hide
Exterior Features
Construction Details
Other
Patio And Porch
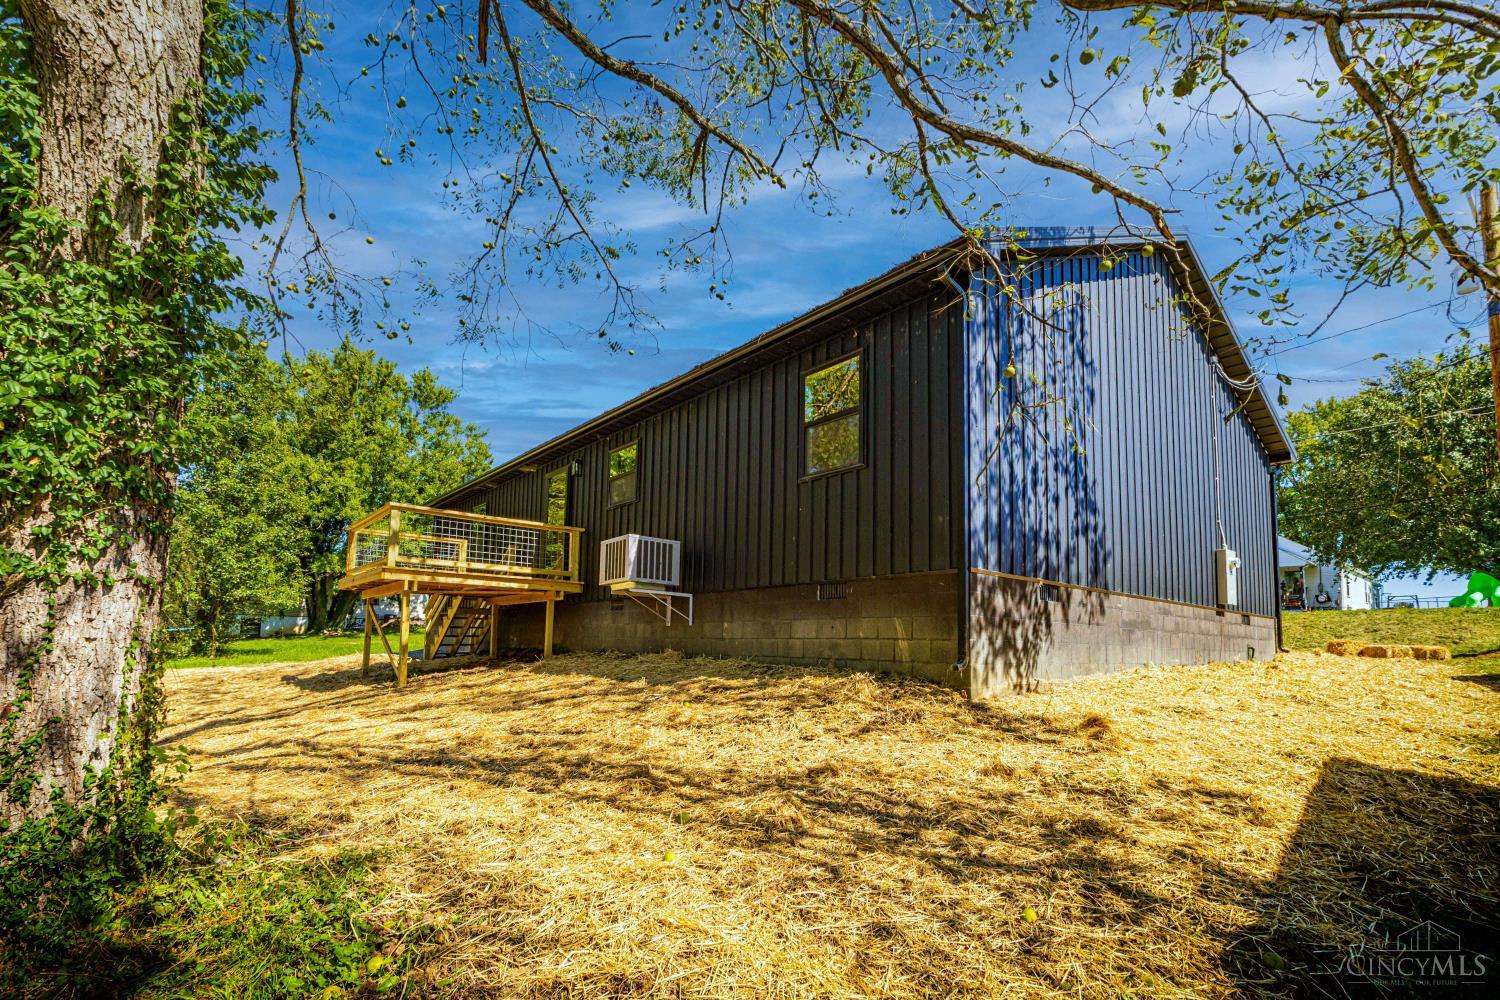
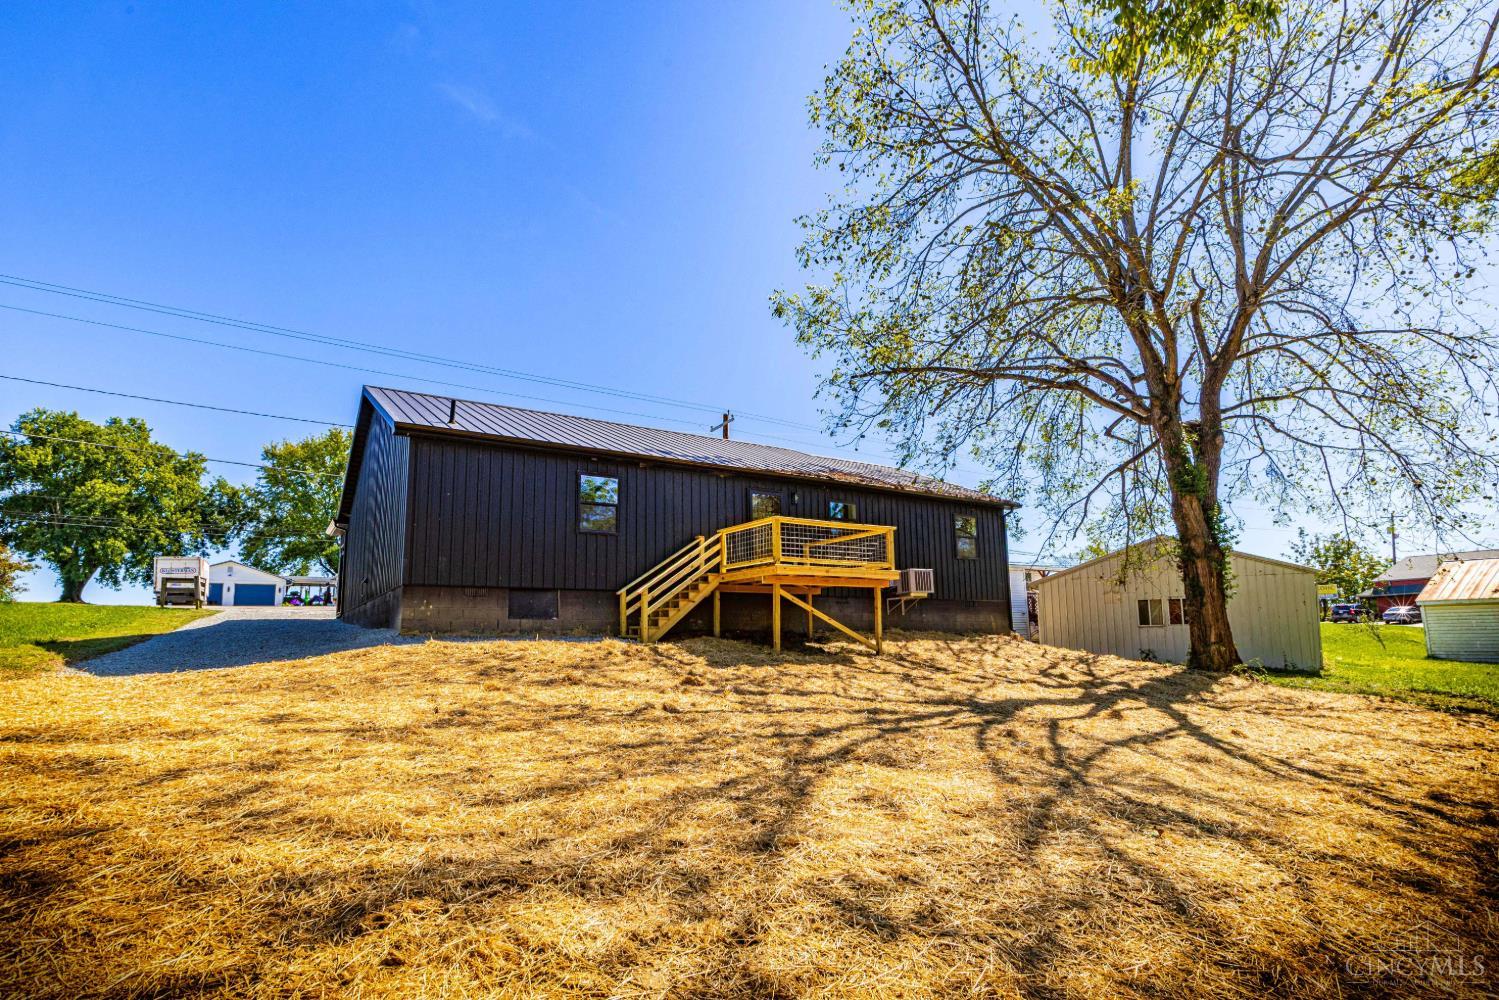
DeckPorch
Roof
Metal
View
Trees/Woods
Waterview
Trees/Woods
Community Features
MLS Area
Adams-E33
School District
Adams County/Ohio
Township
Tiffin Twp
Schools
School District
Adams County/Ohio
Elementary School
Unknown
Middle School
Unknown
High School
Unknown
Listing courtesy of Amanda Fite of Wilson Realtors, West Union

Listing information is provided by Participants of the Cincy MLS. IDX information is provided exclusively for personal, non-commercial use, and may not be used for any purpose other than to identify prospective properties consumers may be interested in purchasing. Information is deemed reliable but not guaranteed. Copyright 2026, Cincy MLS.
Last checked: 2026-09-30 04:42 AM UTC
Listing information is provided by Participants of the Cincy MLS. IDX information is provided exclusively for personal, non-commercial use, and may not be used for any purpose other than to identify prospective properties consumers may be interested in purchasing. Information is deemed reliable but not guaranteed. Copyright 2026, Cincy MLS.
Last checked: 2026-09-30 04:42 AM UTC
Neighborhood & Commute
Source: Walkscore
Disclosure: Community information and market data powered by Constellation Data Labs. Information is deemed reliable but not guaranteed.
Save
Ask
Tour
Hide