Properties

Save
Ask
Tour
Hide
Share
$374,900
New Listing

6128 Lakefield Place
Goshen Twp, OH 45122

For Sale|Single Family Residence|Active
3
Beds
2
Total Baths
2
Full Baths
2024
Built
County:
Clermont
Listing courtesy of Adam Marit of Real Link
Call Now: (513) 739-2010
Is this the listing for you? We can help make it yours.
(513) 739-2010
6128 Lakefield Place6128 Lakefield Place6128 Lakefield Place6128 Lakefield Place
Save
Ask
Tour
Hide
Share

Mortgage Calculator

Monthly Payment (Est.)

Enter an interest rate to see your estimated monthly payment.
Calculator powered by Showcase IDX, a Constellation1 Company. Copyright ©2026 Information is deemed reliable but not guaranteed.

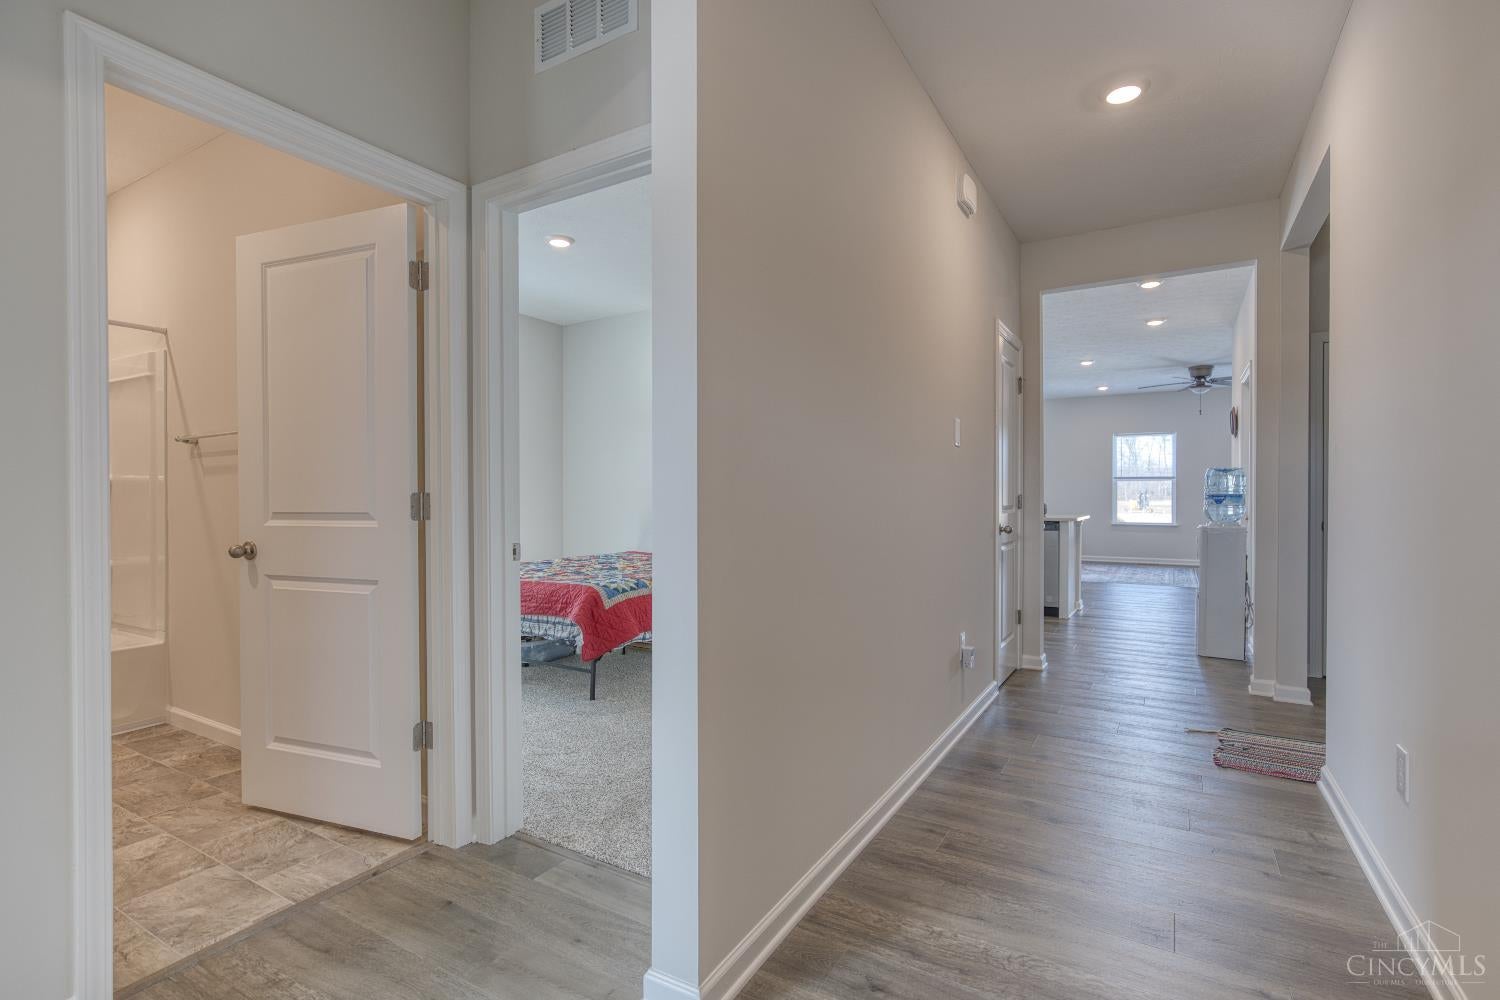
Welcome to this beautifully built 2024 ranch offering easy one-level living with 3 bedrooms and 2 full baths. This move-in ready home needs nothing and still has that fresh, new-home smell. The open floor plan creates a bright, seamless flow between the living, dining, and kitchen areas, perfect for everyday living and entertaining. The spacious primary suite features an adjoining bath with double vanities and a walk-in shower for a private retreat. An unfinished basement provides excellent opportunity for future expansion, whether you envision additional living space, a home gym, or extra bedrooms. Step outside to enjoy the backyard deck overlooking a peaceful water view, making this nearly new home the perfect blend of comfort, style, and room to grow. Transferable 10 year structural warranty. One of the last water from lots available

Save
Ask
Tour
Hide
Share
Listing Snapshot
Price 
$374,900
Days On Site 
0 Days
Bedrooms 
3
Inside Area (SqFt) 
N/A
Total Baths 
2
Full Baths 
2
Partial Baths 
N/A
Lot Size 
N/A
Year Built 
2024
MLS® Number 
1895463
Status 
Active
Property Tax 
N/A
HOA/Condo/Coop Fees 
$48.33 monthly
Sq Ft Source 
N/A
Friends & Family
Recent Activity
6 hours agoListing updated with changes from the MLS®
6 hours agoListing first seen on site
General Features
Garage 
Yes
Garage Spaces 
2
Levels 
One
Property Sub Type 
Single Family Residence
Sewer 
Public Sewer
Style 
Ranch
Water Source 
Public
Zoning 
Residential
Interior Features
Appliances 
RangeOvenElectric Water HeaterDishwasherMicrowaveRefrigerator
Basement 
UnfinishedFull
Cooling 
Central Air
Heating 
ElectricHeat Pump
Interior 
Kitchen IslandPantryWalk-In Closet(s)
Bathroom 1 
Level - First
Bathroom 2 
Level - First
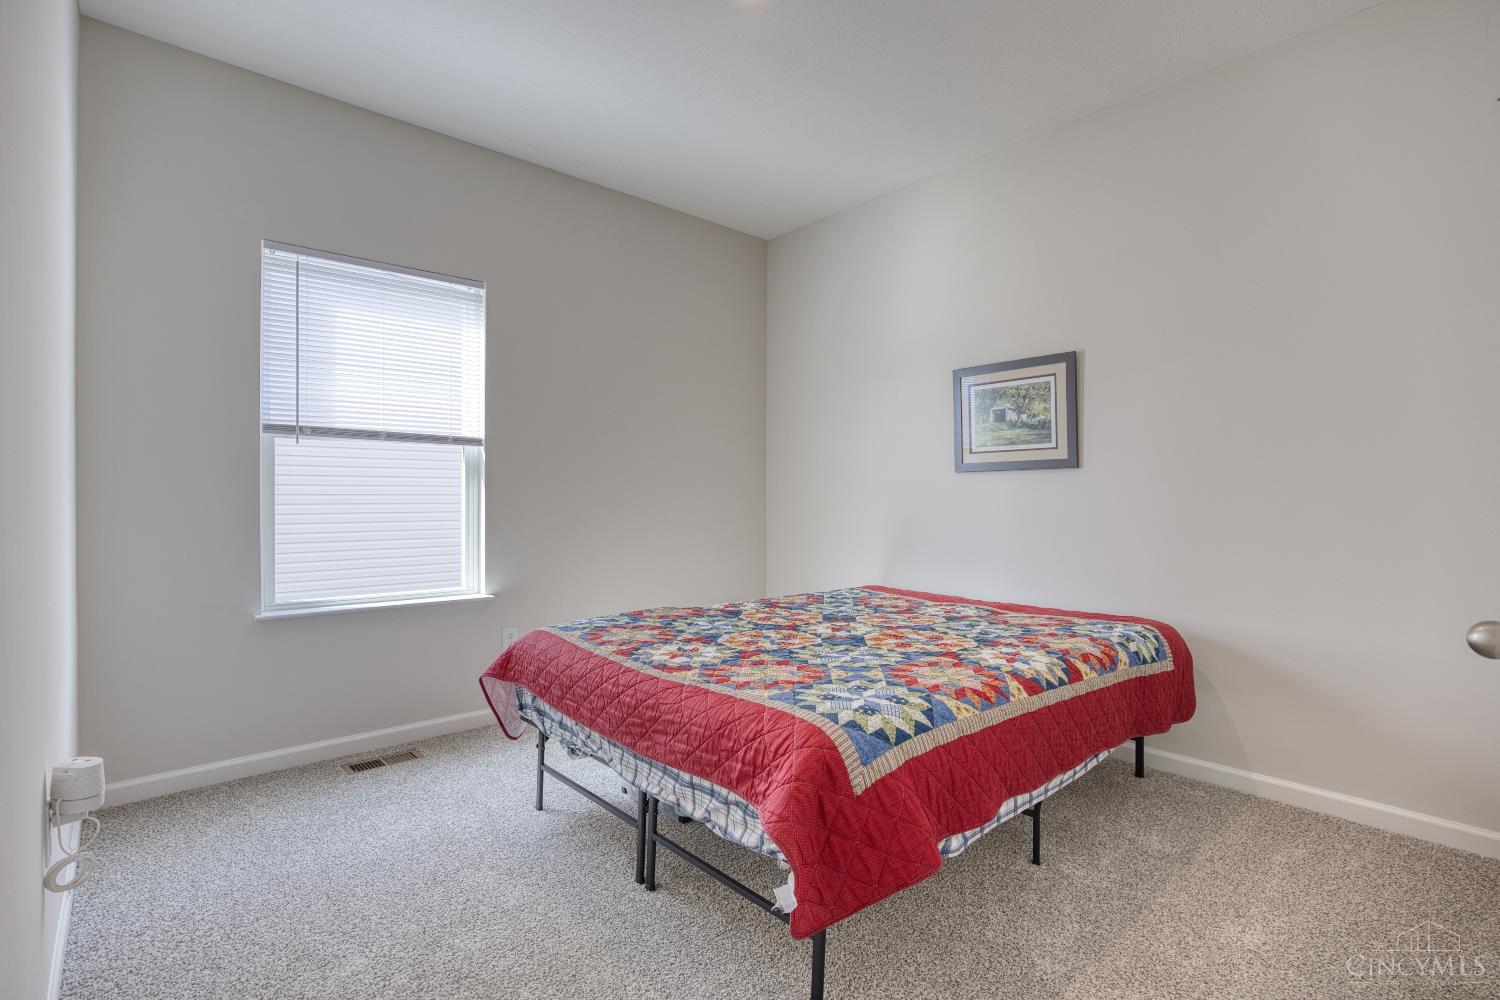
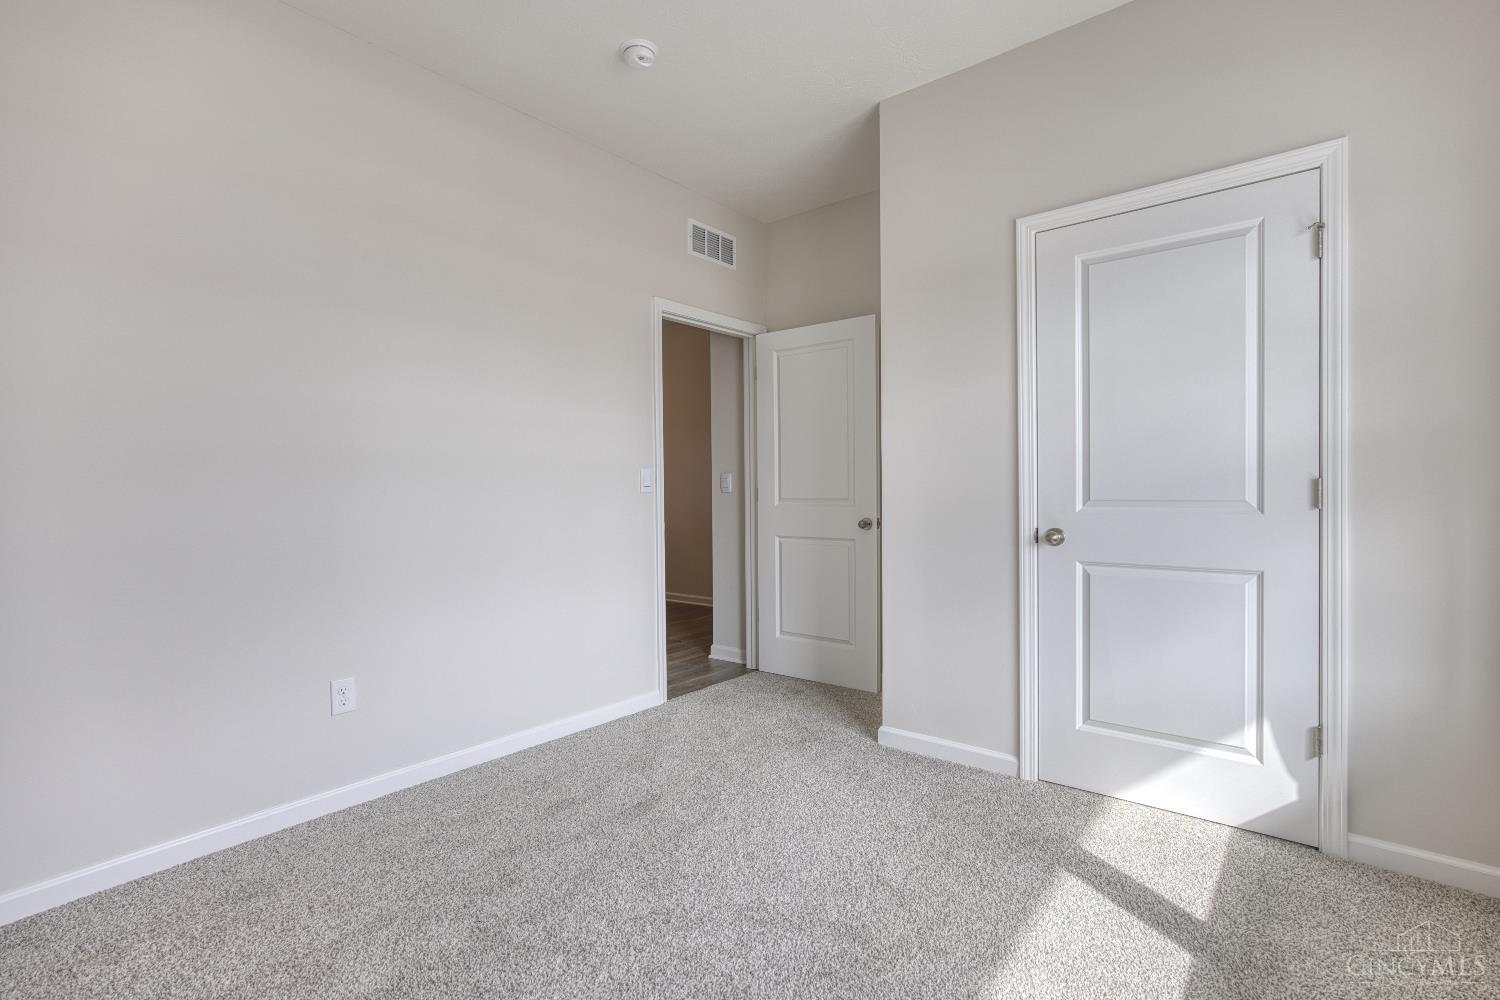
Bedroom 2 
Dimensions - 11 x 11Level - FirstArea - 121
Bedroom 3 
Dimensions - 11 x 11Level - FirstArea - 121
Dining Room 
Dimensions - 15 x 8Level - FirstArea - 120
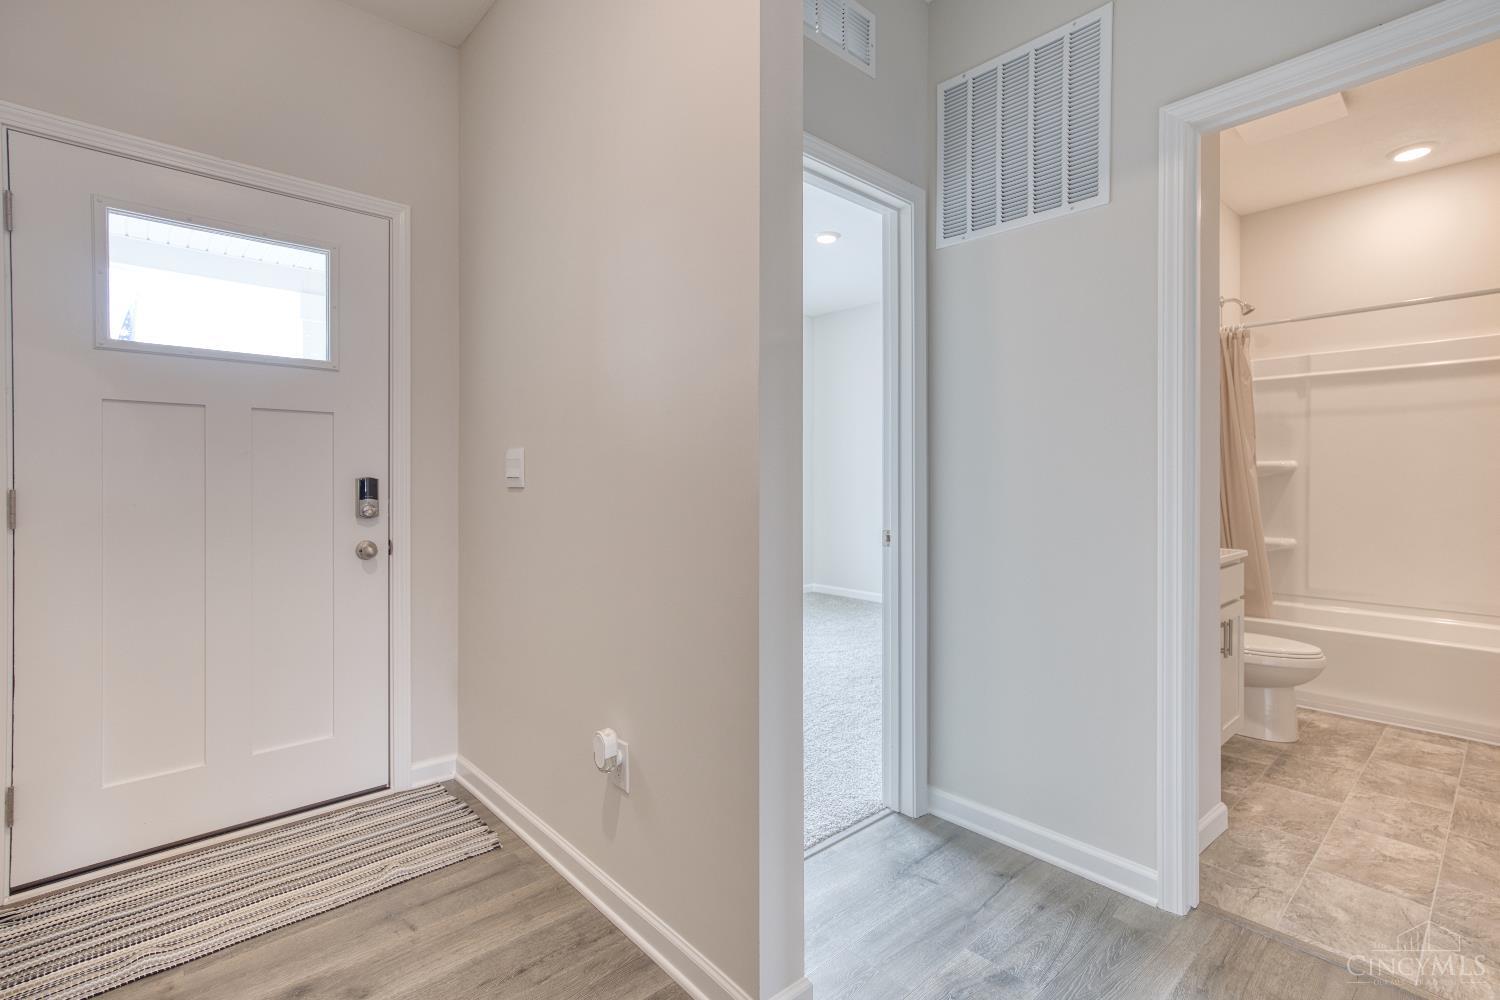
Entry Room 
Level - FirstArea - 9
Kitchen 
Dimensions - 8 x 10Area - 80
Living Room 
Dimensions - 15 x 10Area - 150
Master Bedroom 
Dimensions - 16 x 13Level - FirstArea - 208
Save
Ask
Tour
Hide
Share
Exterior Features
Construction Details 
StoneVinyl Siding
Patio And Porch 
DeckPorch
Roof 
Shingle
Community Features
Association Fee 
$580.0
Association Fee Frequency 
Annually
MLS Area 
Clermont-C02
School District 
Goshen Local SD
Schools
School District
Goshen Local SD
Elementary School
Unknown
Middle School
Unknown
High School
Unknown
Listing courtesy of Adam Marit of Real Link


Listing information is provided by Participants of the Cincy MLS. IDX information is provided exclusively for personal, non-commercial use, and may not be used for any purpose other than to identify prospective properties consumers may be interested in purchasing. Information is deemed reliable but not guaranteed. Copyright 2026, Cincy MLS.
Last checked: 2026-09-28 11:46 PM UTC

Neighborhood & Commute
Source: Walkscore
Disclosure: Community information and market data powered by Constellation Data Labs. Information is deemed reliable but not guaranteed.
Save
Ask
Tour
Hide
Share