Properties

Save
Ask
Tour
Hide
Share
$245,000
New Listing

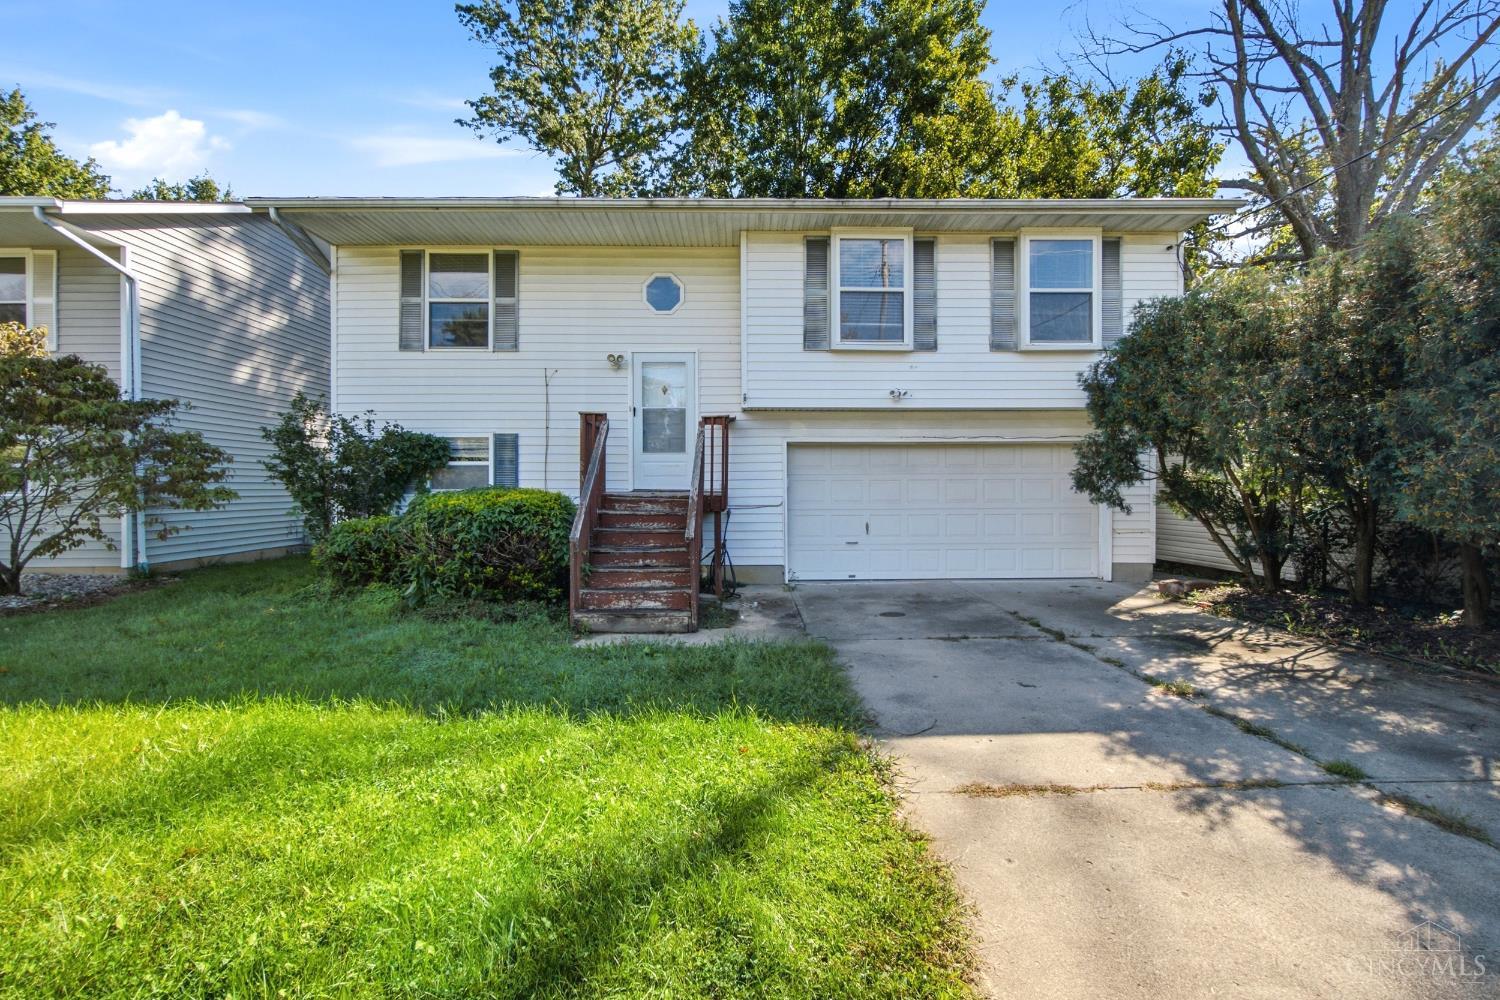
11968 Seventh Avenue
Cincinnati, OH 45249

For Sale|Single Family Residence|Active
3
Beds
2
Total Baths
2
Full Baths
1,411
SqFt
$174
/SqFt
1993
Built
County:
Hamilton
Listing courtesy of Cody Brownfield of Redfin Corporation
Call Now: (513) 739-2010
Is this the listing for you? We can help make it yours.
(513) 739-2010
11968 Seventh Avenue11968 Seventh Avenue11968 Seventh Avenue11968 Seventh Avenue
Save
Ask
Tour
Hide
Share

Mortgage Calculator

Monthly Payment (Est.)

Enter an interest rate to see your estimated monthly payment.
Calculator powered by Showcase IDX, a Constellation1 Company. Copyright ©2026 Information is deemed reliable but not guaranteed.

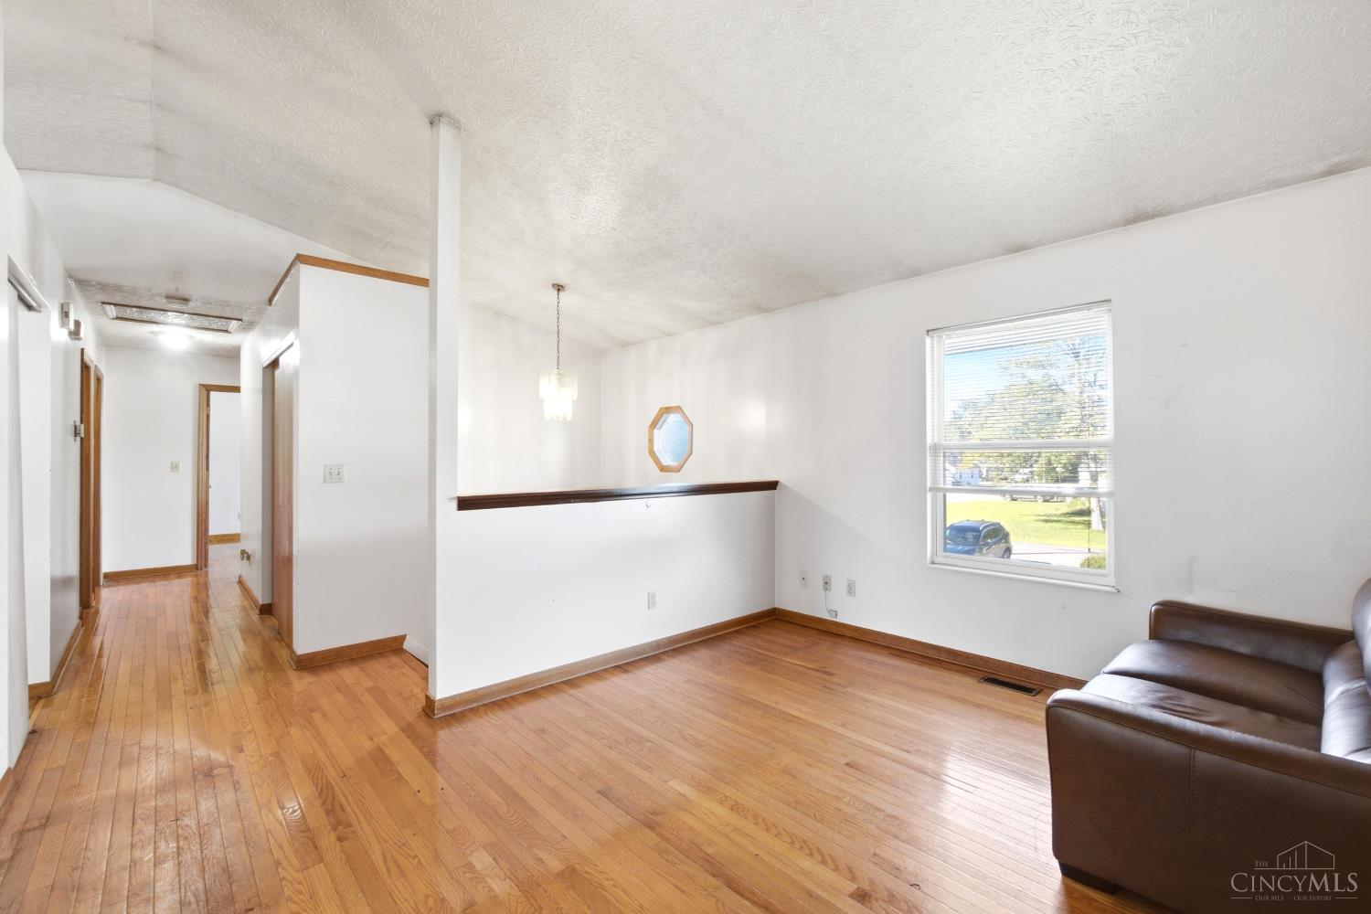
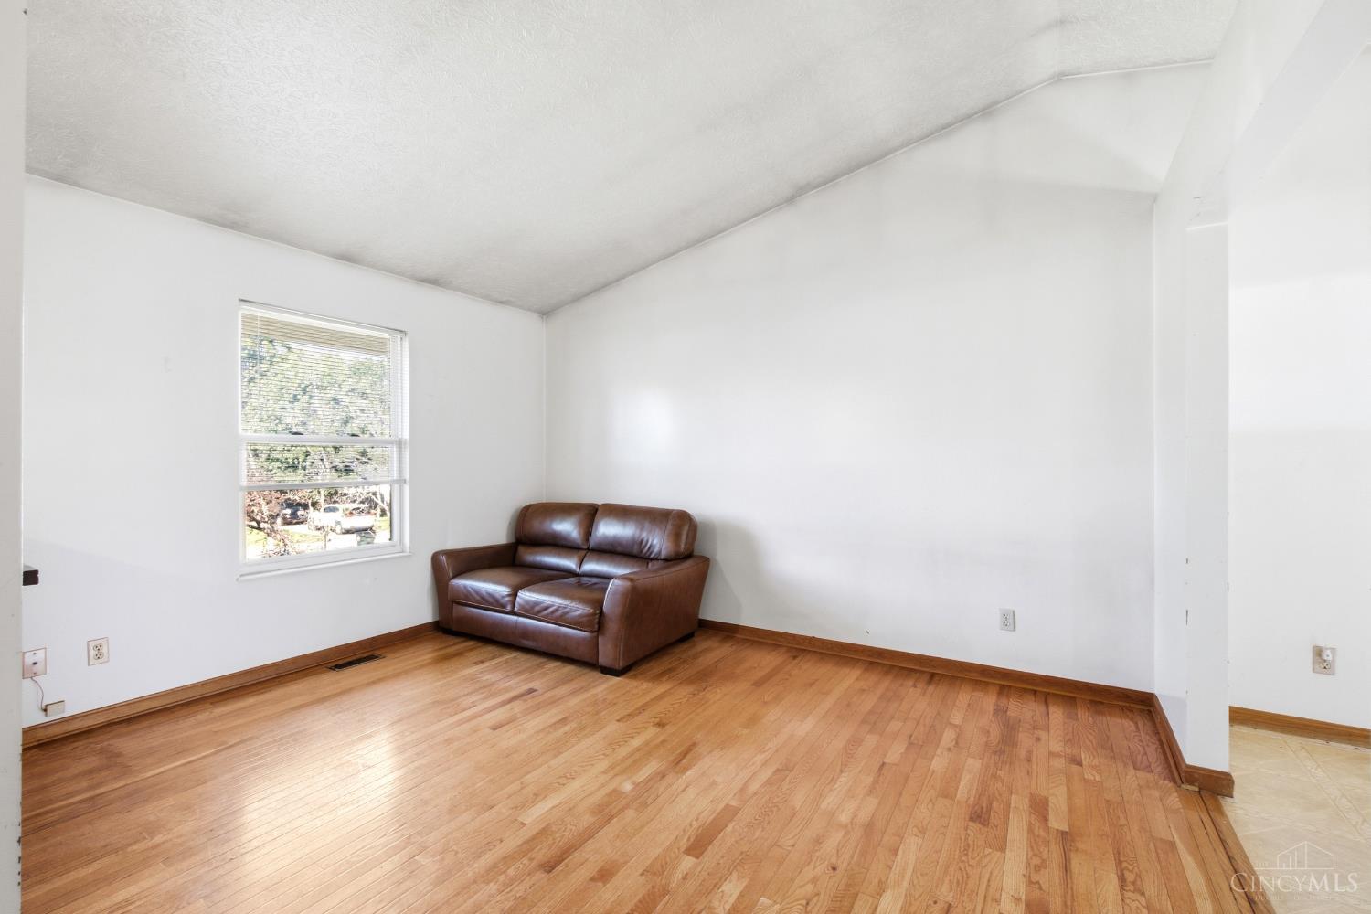
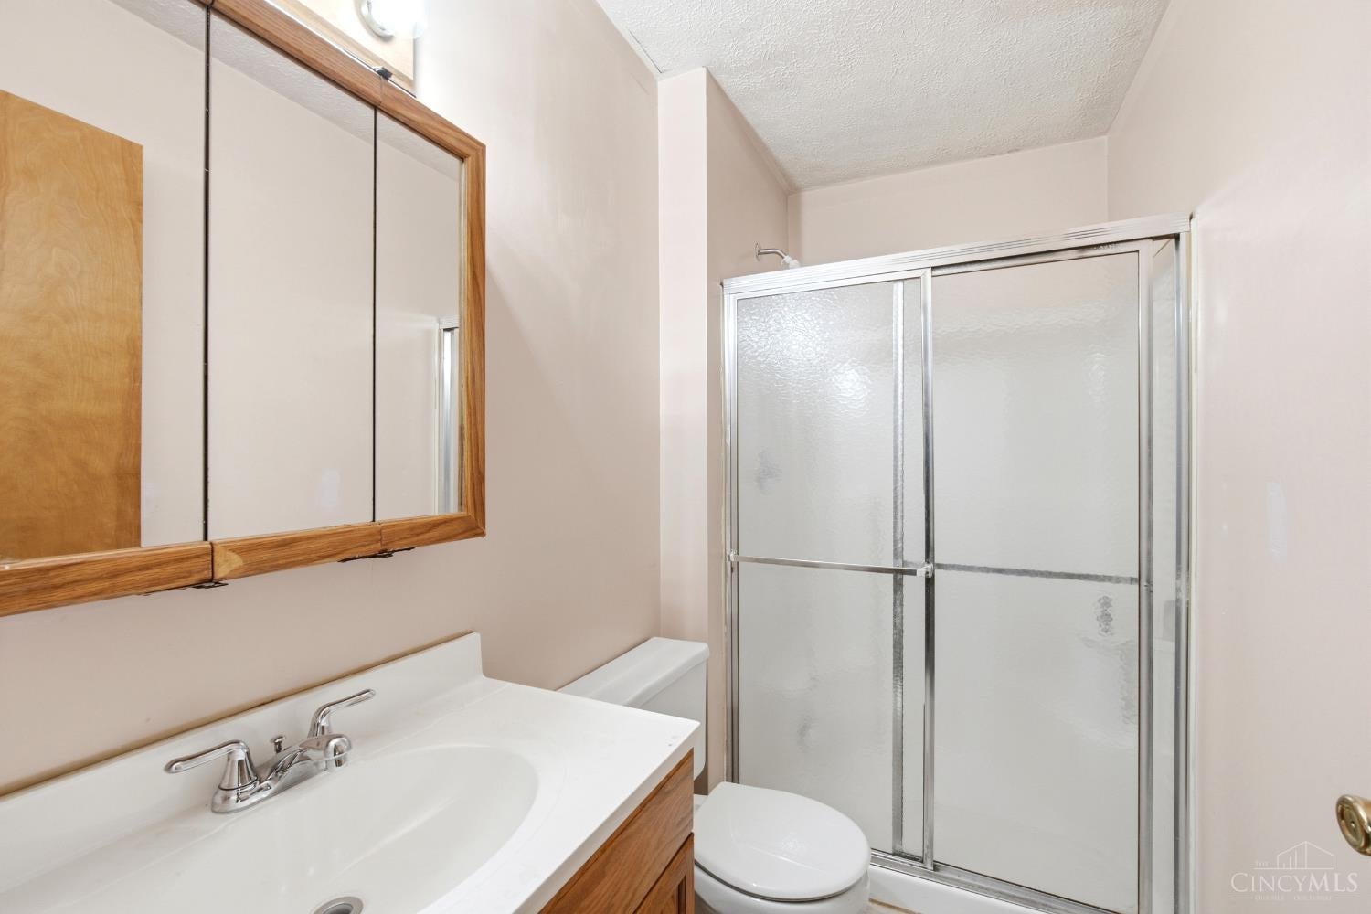
Offering more living space than many neighborhood homes, this home gives you room to spread out. Hardwood floors run through the living room and bedrooms, while vaulted ceilings open the living, dining and kitchen areas. The kitchen offers ample cabinetry, a gas range and rear deck access for easy outdoor dining and grilling. Downstairs, a finished rec room, second full bath and laundry/utility room add flexible living space. Outside, the fenced backyard offers space for pets, with a storage shed for gardening tools. The attached 2-car garage is a standout for the neighborhood, where carports and single-car garages are more common. Located in Sycamore Twp in Princeton City School District, convenient to Fields Ertel shopping, dining and I-71.

Save
Ask
Tour
Hide
Share
Listing Snapshot
Price 
$245,000
Days On Site 
0 Days
Bedrooms 
3
Inside Area (SqFt) 
1,411 sqft
Total Baths 
2
Full Baths 
2
Partial Baths 
N/A
Lot Size 
0.057 Acres
Year Built 
1993
MLS® Number 
1895418
Status 
Active
Property Tax 
N/A
HOA/Condo/Coop Fees 
N/A
Sq Ft Source 
N/A
Friends & Family
Recent Activity
7 hours agoListing updated with changes from the MLS®
7 hours agoListing first seen on site
General Features
Acres 
0.057
Attached Garage 
Yes
Garage 
Yes
Garage Spaces 
2
Parking 
Attached
Property Sub Type 
Single Family Residence
Sewer 
Public Sewer
Style 
Traditional
Utilities 
Natural Gas Available
Water Source 
Public
Zoning 
Residential
Interior Features
Appliances 
RangeOvenGas Water HeaterDishwasherDryerGas CooktopRefrigeratorWasher
Basement 
FinishedFull
Cooling 
Central Air
Heating 
Natural GasForced Air
Interior 
Vaulted Ceiling(s)Natural Woodwork
Bathroom 1 
Level - Upper
Bathroom 2 
Level - Lower
Bedroom 2 
Dimensions - 9 x 13Level - UpperArea - 117
Bedroom 3 
Dimensions - 10 x 9Level - UpperArea - 90
Dining Room 
Dimensions - 9 x 11Level - UpperArea - 99
Family Room 
Dimensions - 11 x 23Level - LowerArea - 253
Kitchen 
Dimensions - 10 x 11Area - 110
LaundryRoom 
Dimensions - 7 x 7Level - LowerArea - 49
Living Room 
Dimensions - 15 x 13Area - 195
Master Bedroom 
Dimensions - 14 x 11Level - UpperArea - 154
Save
Ask
Tour
Hide
Share
Exterior Features
Construction Details 
Vinyl Siding
Fencing 
PrivacyWood
Lot Features 
Level
Other Structures 
Shed(s)
Patio And Porch 
Deck
Roof 
Shingle
Community Features
MLS Area 
Hamilton-E05
School District 
Princeton City SD
Township 
Sycamore Twp
Schools
School District
Princeton City SD
Elementary School
Unknown
Middle School
Unknown
High School
Unknown
Listing courtesy of Cody Brownfield of Redfin Corporation


Listing information is provided by Participants of the Cincy MLS. IDX information is provided exclusively for personal, non-commercial use, and may not be used for any purpose other than to identify prospective properties consumers may be interested in purchasing. Information is deemed reliable but not guaranteed. Copyright 2026, Cincy MLS.
Last checked: 2026-09-28 11:28 PM UTC

Neighborhood & Commute
Source: Walkscore
Disclosure: Community information and market data powered by Constellation Data Labs. Information is deemed reliable but not guaranteed.
Save
Ask
Tour
Hide
Share