

Save
Ask
Tour
Hide
$294,000
New Listing
2102 Ross AvenueNorwood, OH 45212
For Sale|Single Family Residence|Active
3
Beds
2
Total Baths
2
Full Baths
1,200
SqFt
$245
/SqFt
1915
Built
County:
Hamilton
Listing courtesy of Bob Daniel of Keller Williams Advisors
Call Now: (513) 739-2010
Is this the listing for you? We can help make it yours.
(513) 739-2010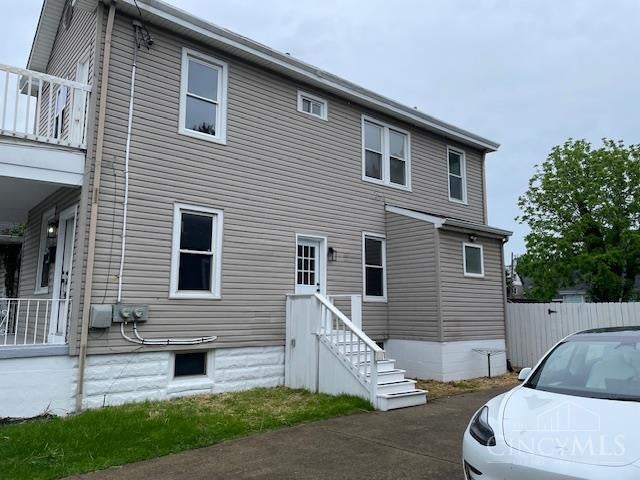
Save
Ask
Tour
Hide
Mortgage Calculator
Monthly Payment (Est.)
Enter an interest rate to see your estimated monthly payment.Calculator powered by Showcase IDX, a Constellation1 Company. Copyright ©2026 Information is deemed reliable but not guaranteed.
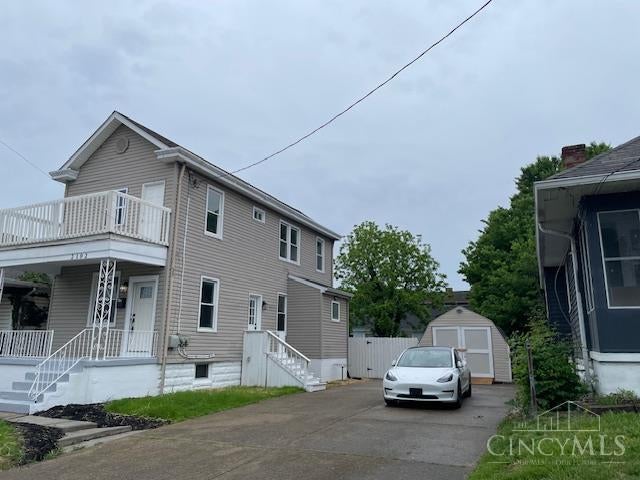
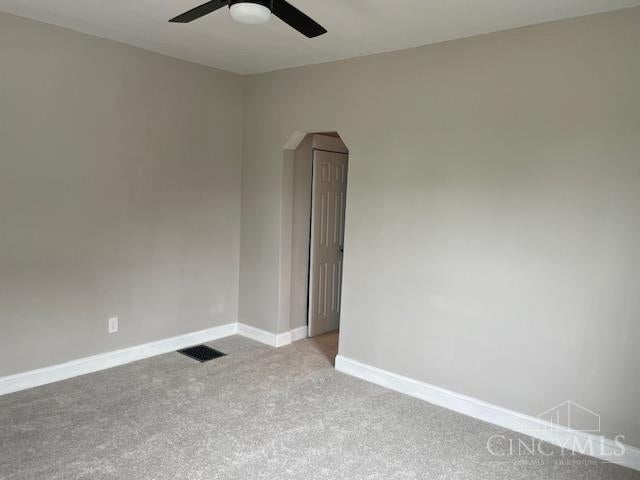
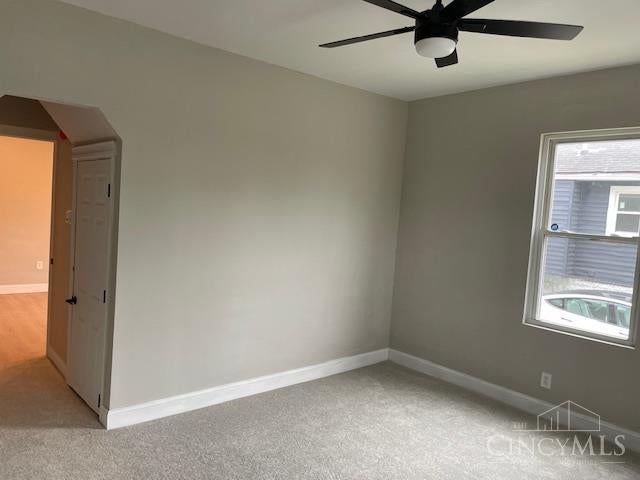
This is a totally remodeled home,nothing left to do! The home has new drywall, windows, plumbing, flooring kit. Counters, lighting throughout, some newer siding, paint, fixtures,Central air, doors and more. Both bathrooms totally remodeled, kitchen nicely updated, 1st floor Bedroom can be used as a LR or BR. Master BR has a huge luxury California closet-style closet with Laundry attached. The double lot allows a large driveway and allows for a very nice yard, and a possible Garage added later. With 1st fl BR & full bath is great for handicapped living if needed. This is a very nice home with a lot more to offer than any of the Norwood homes.
Save
Ask
Tour
Hide
Listing Snapshot
Price
$294,000
Days On Site
0 Days
Bedrooms
3
Inside Area (SqFt)
1,200 sqft
Total Baths
2
Full Baths
2
Partial Baths
N/A
Lot Size
N/A
Year Built
1915
MLS® Number
1895416
Status
Active
Property Tax
N/A
HOA/Condo/Coop Fees
N/A
Sq Ft Source
N/A
Friends & Family
Recent Activity
| 8 hours ago | Listing updated with changes from the MLS® | |
| 8 hours ago | Listing first seen on site |
General Features
Foundation
Block
Home Warranty
Yes
Levels
Two
Parking
On StreetDriveway
Property Sub Type
Single Family Residence
Security
Smoke Detector(s)
Sewer
Public Sewer
Style
Traditional
Utilities
Natural Gas AvailableCable Available
Water Source
Public
Zoning
Residential
Interior Features
Appliances
DisposalRangeOvenGas Water HeaterConvection OvenDishwasherDouble OvenGas CooktopMicrowaveRefrigerator
Basement
UnfinishedWalk-Out AccessFull
Cooling
Ceiling Fan(s)Central AirNone
Heating
Natural GasForced Air
Interior
Eat-in KitchenWalk-In Closet(s)Other
Bathroom 1
Level - Second
Bathroom 2
Level - First
Bedroom 2
Dimensions - 14 x 10Level - SecondArea - 140
Bedroom 3
Dimensions - 14 x 14Level - FirstArea - 196
Kitchen
Dimensions - 14 x 10Area - 140
LaundryRoom
Dimensions - 12 x 10Level - SecondArea - 120
Living Room
Dimensions - 13 x 11Area - 143
Master Bedroom
Dimensions - 12 x 10Level - SecondArea - 120
Save
Ask
Tour
Hide
Exterior Features
Construction Details
Vinyl Siding
Exterior
Fire Pit
Fencing
Privacy
Other Structures
Shed(s)
Patio And Porch
DeckPorchPatio
Roof
Shingle
Community Features
MLS Area
Hamilton-E02
School District
Norwood City SD
Schools
School District
Norwood City SD
Elementary School
Unknown
Middle School
Unknown
High School
Unknown
Listing courtesy of Bob Daniel of Keller Williams Advisors

Listing information is provided by Participants of the Cincy MLS. IDX information is provided exclusively for personal, non-commercial use, and may not be used for any purpose other than to identify prospective properties consumers may be interested in purchasing. Information is deemed reliable but not guaranteed. Copyright 2026, Cincy MLS.
Last checked: 2026-09-28 11:28 PM UTC
Listing information is provided by Participants of the Cincy MLS. IDX information is provided exclusively for personal, non-commercial use, and may not be used for any purpose other than to identify prospective properties consumers may be interested in purchasing. Information is deemed reliable but not guaranteed. Copyright 2026, Cincy MLS.
Last checked: 2026-09-28 11:28 PM UTC
Neighborhood & Commute
Source: Walkscore
Disclosure: Community information and market data powered by Constellation Data Labs. Information is deemed reliable but not guaranteed.
Save
Ask
Tour
Hide