Properties

Save
Ask
Tour
Hide
Share
$364,900
4 Days On Site

3386 Mt Carmel Road
Anderson Twp, OH 45244

For Sale|Single Family Residence|Active
3
Beds
2
Total Baths
2
Full Baths
1,592
SqFt
$229
/SqFt
1956
Built
County:
Hamilton
Listing courtesy of Shelby Swihart of Glasshouse Realty Group
Call Now: (513) 739-2010
Is this the listing for you? We can help make it yours.
(513) 739-2010
Upcoming Open Houses
Sun, Oct 11, 11:00 AM - 1:00 PM
3386 Mt Carmel Road3386 Mt Carmel Road3386 Mt Carmel Road3386 Mt Carmel Road
Save
Ask
Tour
Hide
Share

Mortgage Calculator

Monthly Payment (Est.)

Enter an interest rate to see your estimated monthly payment.
Calculator powered by Showcase IDX, a Constellation1 Company. Copyright ©2026 Information is deemed reliable but not guaranteed.

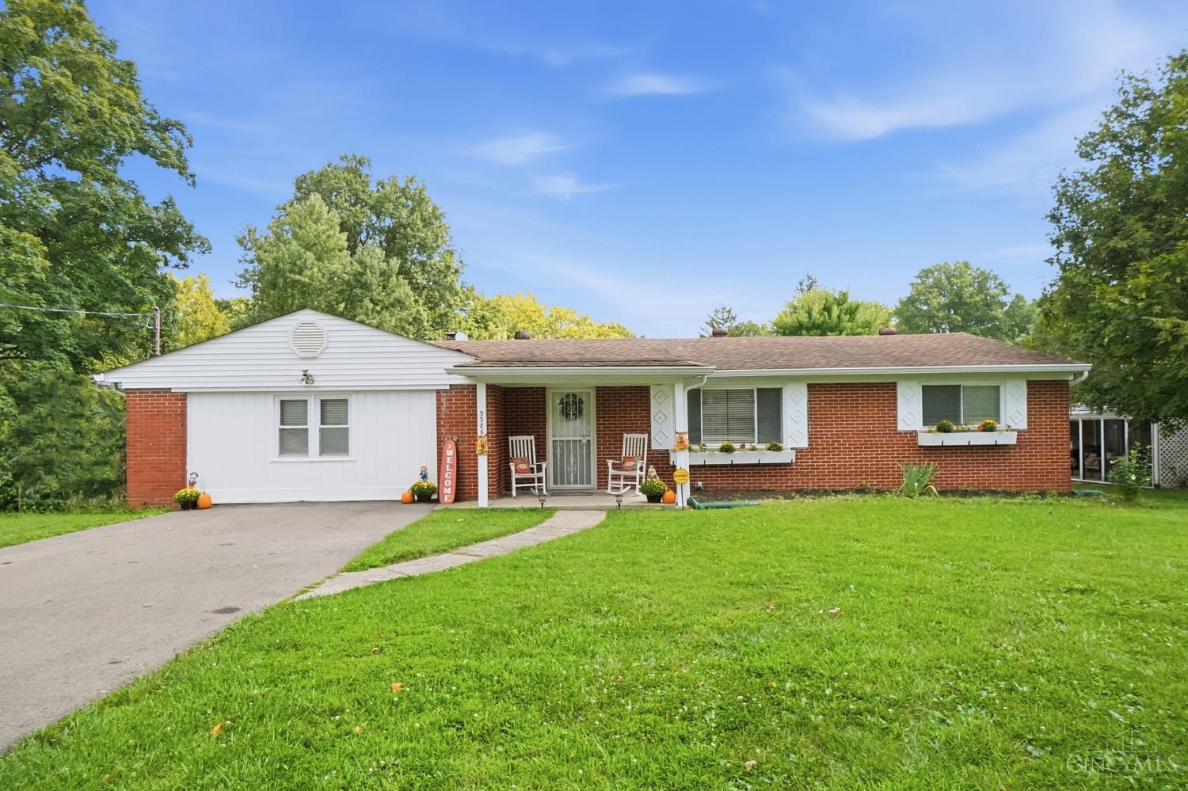
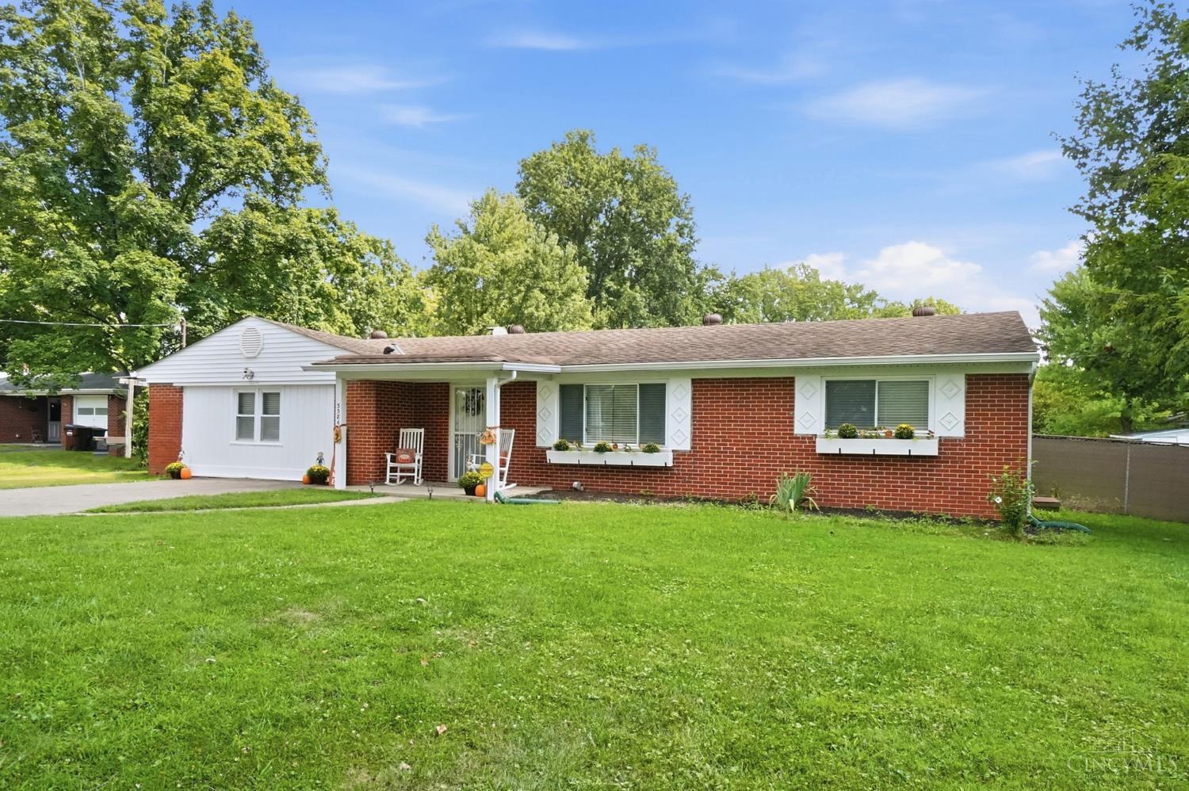
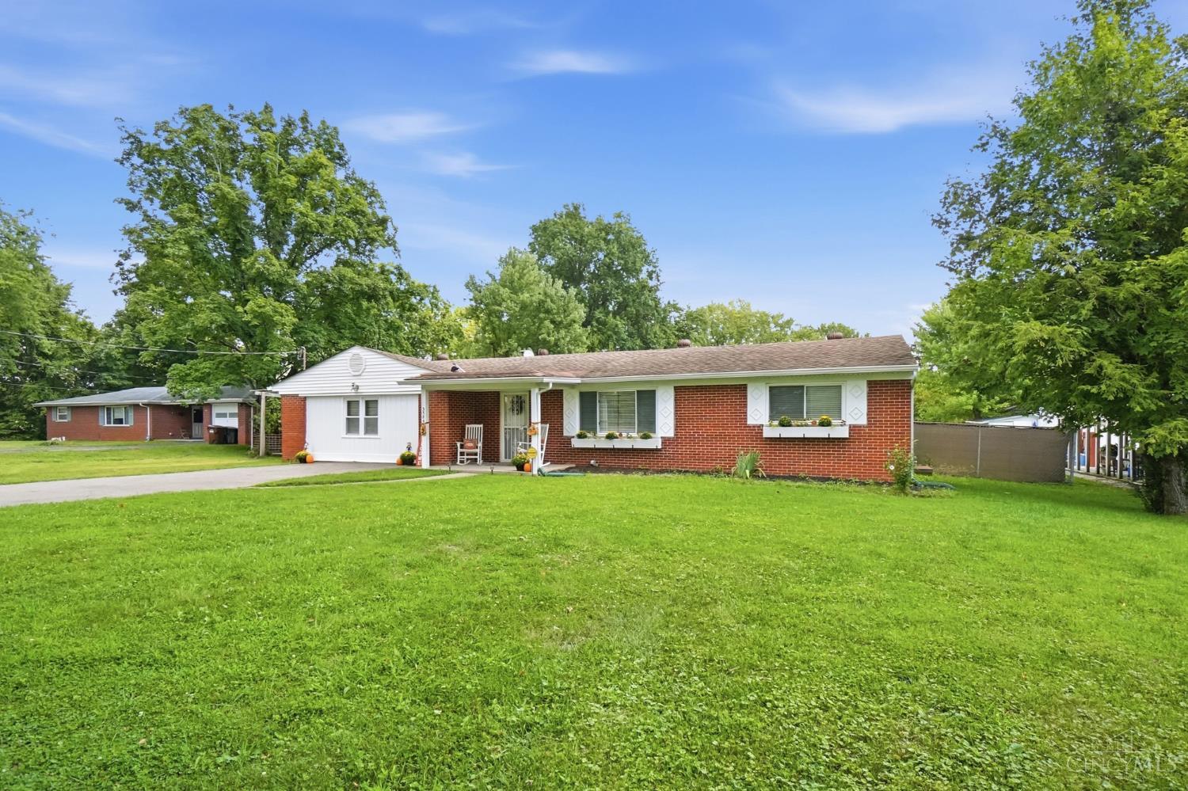
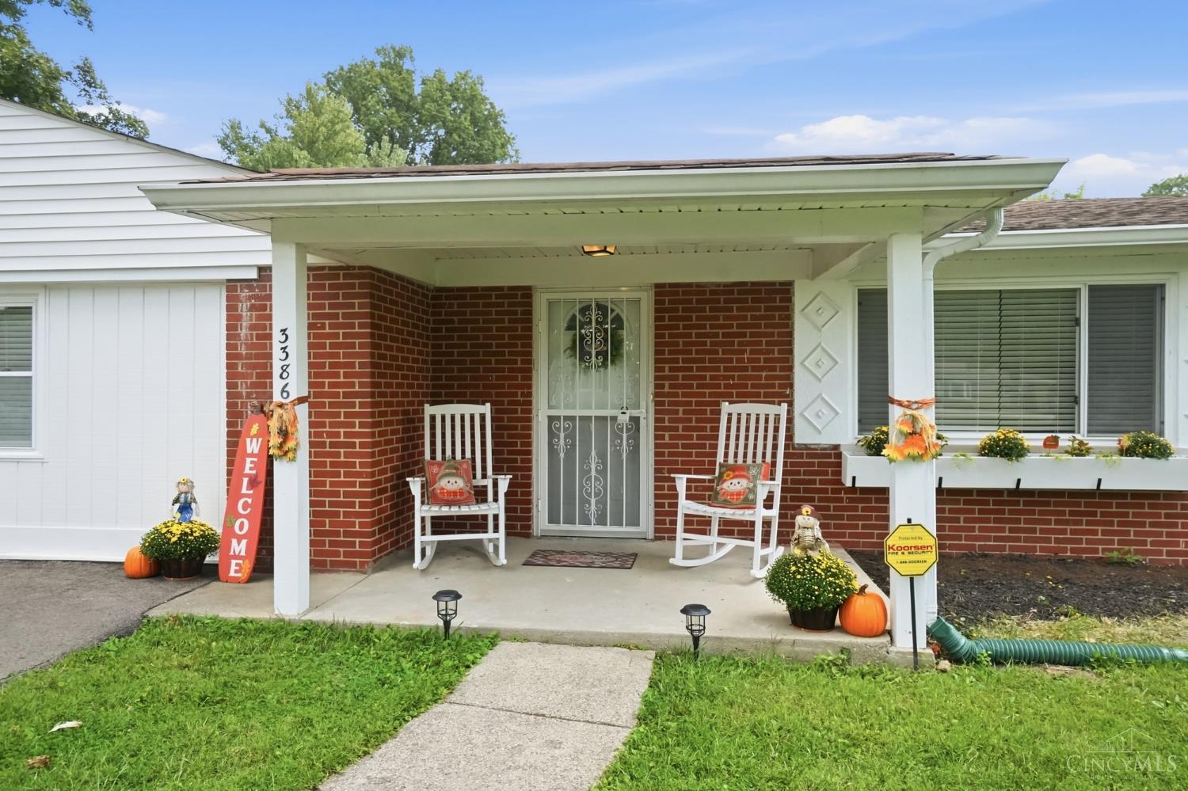
What if home felt a little more like your own private getaway for making the best memories? This thoughtfully updated in 2026 is the one! This truly move-in-ready 2000 sq ft ranch offers comfort, style, space, & a fabulous backyard retreat! This 3 bedroom, 2 bathroom home features a spacious main bedroom w/ double closets & a brand-new private en-suite bath w/ barn door. Enjoy a large, welcoming living room, & fully equipped kitchen with custom cabinetry, abundant storage, & plenty of counter space for preparing everything from everyday meals to holiday gatherings in the dining room. Easily accessible attic provides even more storage space. Outside, the fully fenced 1/2 acre lot is made for enjoying life! The crystal blue pool creates your own private summer escape, perfect for entertaining, cookouts, evening swims, or relaxing poolside. This is one you need to experience in person. Schedule your private showing today and come see why this is the special home you've been waiting for.

Save
Ask
Tour
Hide
Share
Listing Snapshot
Price 
$364,900
Days On Site 
4 Days
Bedrooms 
3
Inside Area (SqFt) 
1,592 sqft
Total Baths 
2
Full Baths 
2
Partial Baths 
N/A
Lot Size 
0.459 Acres
Year Built 
1956
MLS® Number 
1895355
Status 
Active
Property Tax 
N/A
HOA/Condo/Coop Fees 
N/A
Sq Ft Source 
N/A
Friends & Family
Recent Activity
12 hours agoListing updated with changes from the MLS®
4 days agoListing first seen on site
General Features
Acres 
0.459
Levels 
One
Parking 
Driveway
Property Sub Type 
Single Family Residence
Security 
Smoke Detector(s)
Sewer 
Public Sewer
Style 
Ranch
Utilities 
Natural Gas AvailableCable Available
Water Source 
Public
Interior Features
Appliances 
DisposalRangeOvenHumidifierGas Water HeaterDishwasherDryerMicrowaveRefrigeratorWasher
Basement 
Crawl SpaceSump Pump
Cooling 
Ceiling Fan(s)Central Air
Heating 
Natural GasForced Air
Interior 
PantryNatural Woodwork
Window Features 
Insulated Windows
Bathroom 1 
Level - First
Bathroom 2 
Level - First
Bedroom 2 
Dimensions - 12 x 9Level - FirstArea - 108
Bedroom 3 
Dimensions - 11 x 9Level - FirstArea - 99
Dining Room 
Dimensions - 11 x 9Level - FirstArea - 99
Kitchen 
Dimensions - 15 x 11Area - 165
LaundryRoom 
Dimensions - 14 x 7Level - FirstArea - 98
Living Room 
Dimensions - 23 x 11Area - 253
Master Bedroom 
Dimensions - 19 x 19Level - FirstArea - 361
Save
Ask
Tour
Hide
Share
Exterior Features
Construction Details 
Brick
Other Structures 
Shed(s)
Patio And Porch 
PatioPorch
Pool Features 
HeatedIn Ground
Private Pool 
Yes
Roof 
Shingle
View 
Trees/Woods
Waterview 
Trees/Woods
Windows/Doors 
Insulated Windows
Community Features
MLS Area 
Hamilton-E07
School District 
Forest Hills Local S
Township 
Anderson Twp
Schools
School District
Forest Hills Local S
Elementary School
Unknown
Middle School
Unknown
High School
Unknown
Listing courtesy of Shelby Swihart of Glasshouse Realty Group


Listing information is provided by Participants of the Cincy MLS. IDX information is provided exclusively for personal, non-commercial use, and may not be used for any purpose other than to identify prospective properties consumers may be interested in purchasing. Information is deemed reliable but not guaranteed. Copyright 2026, Cincy MLS.
Last checked: 2026-09-30 01:57 AM UTC

Neighborhood & Commute
Source: Walkscore
Disclosure: Community information and market data powered by Constellation Data Labs. Information is deemed reliable but not guaranteed.
Save
Ask
Tour
Hide
Share