Properties

Save
Ask
Tour
Hide
Share
$309,900
2 Days On Site

West Union, OH 45693
For Sale|Single Family Residence|Active
3
Beds
2
Total Baths
2
Full Baths
County:
Adams
Listing courtesy of Bertha Thomas of Huff Realty
Call Now: (513) 739-2010
Is this the listing for you? We can help make it yours.
(513) 739-2010
Save
Ask
Tour
Hide
Share

Mortgage Calculator

Monthly Payment (Est.)

Enter an interest rate to see your estimated monthly payment.
Calculator powered by Showcase IDX, a Constellation1 Company. Copyright ©2026 Information is deemed reliable but not guaranteed.

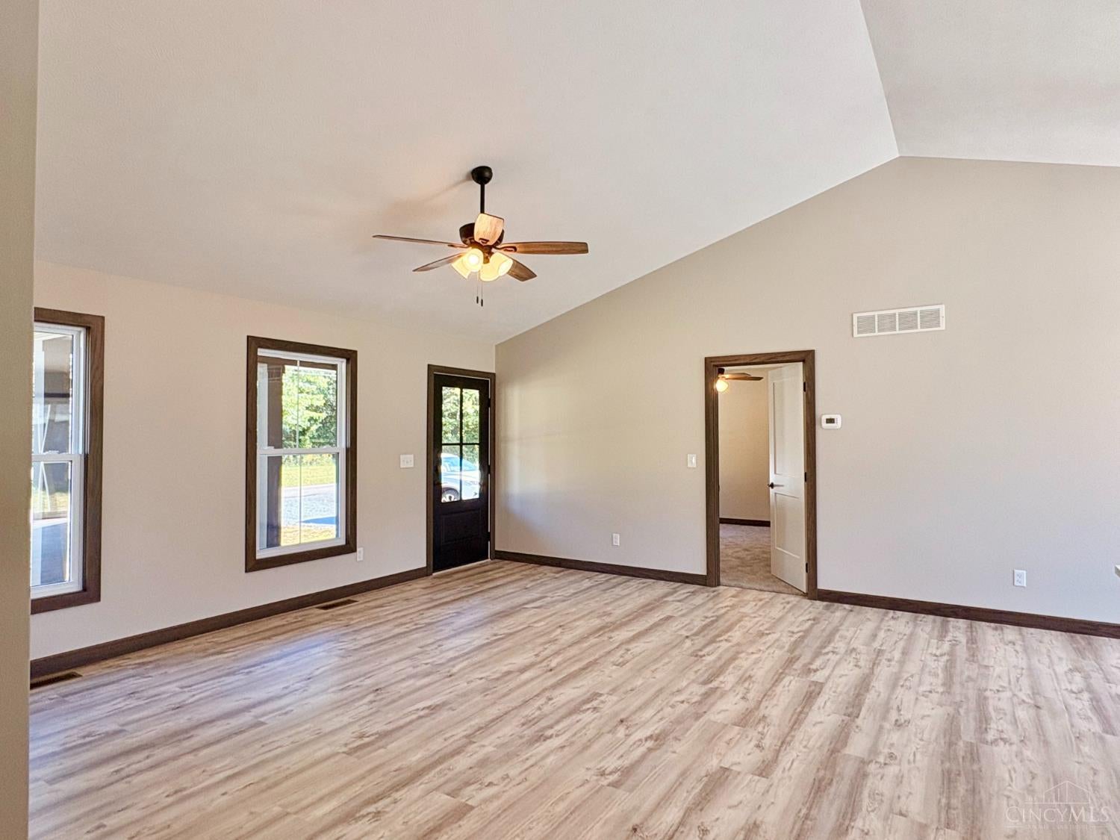
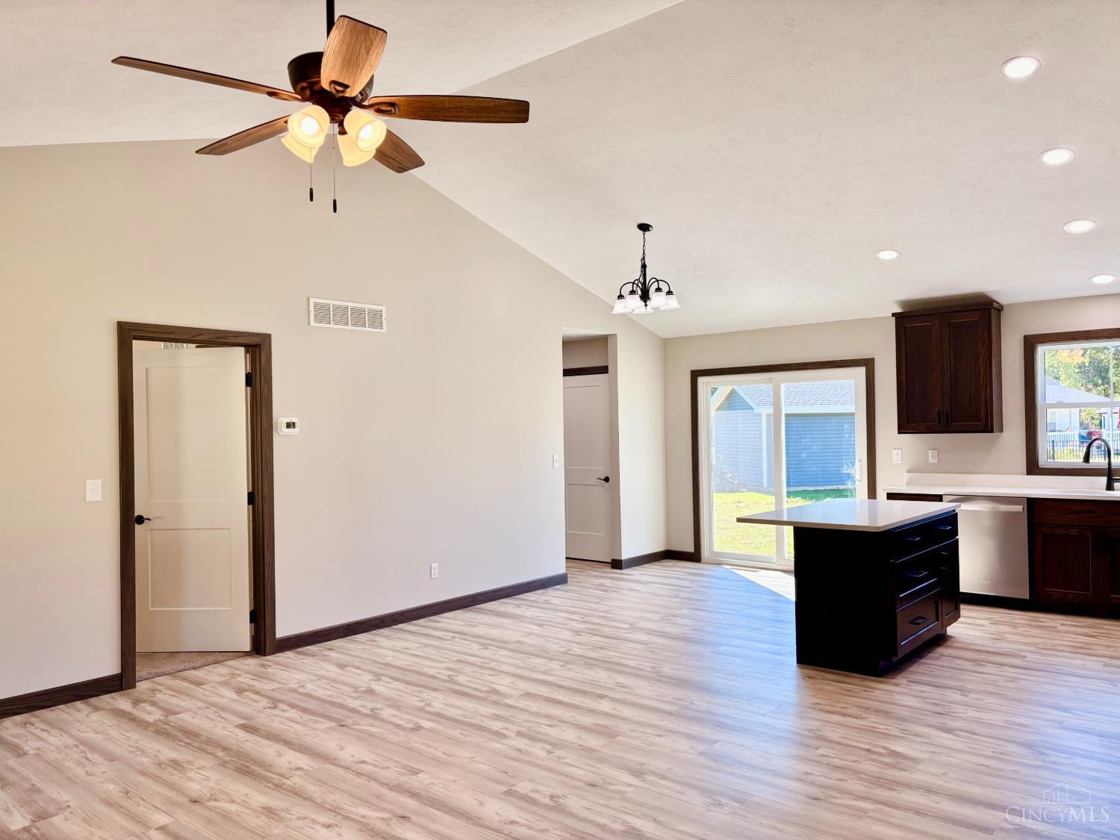
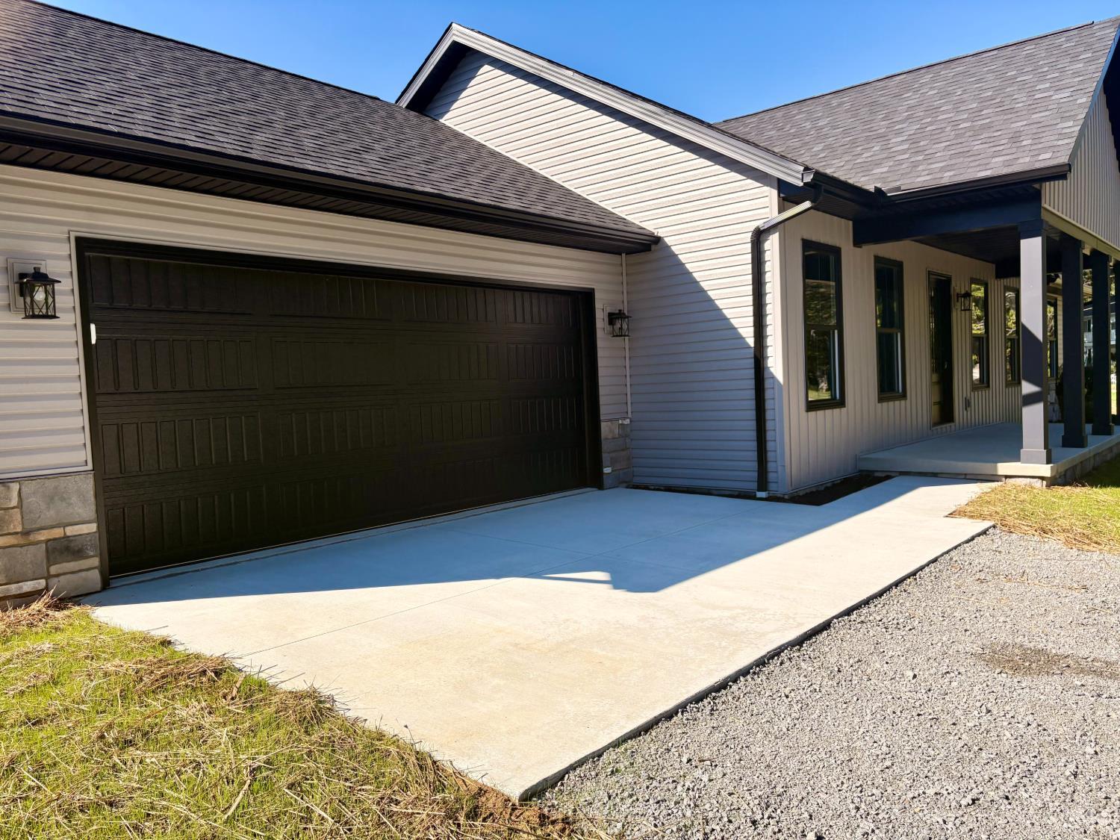
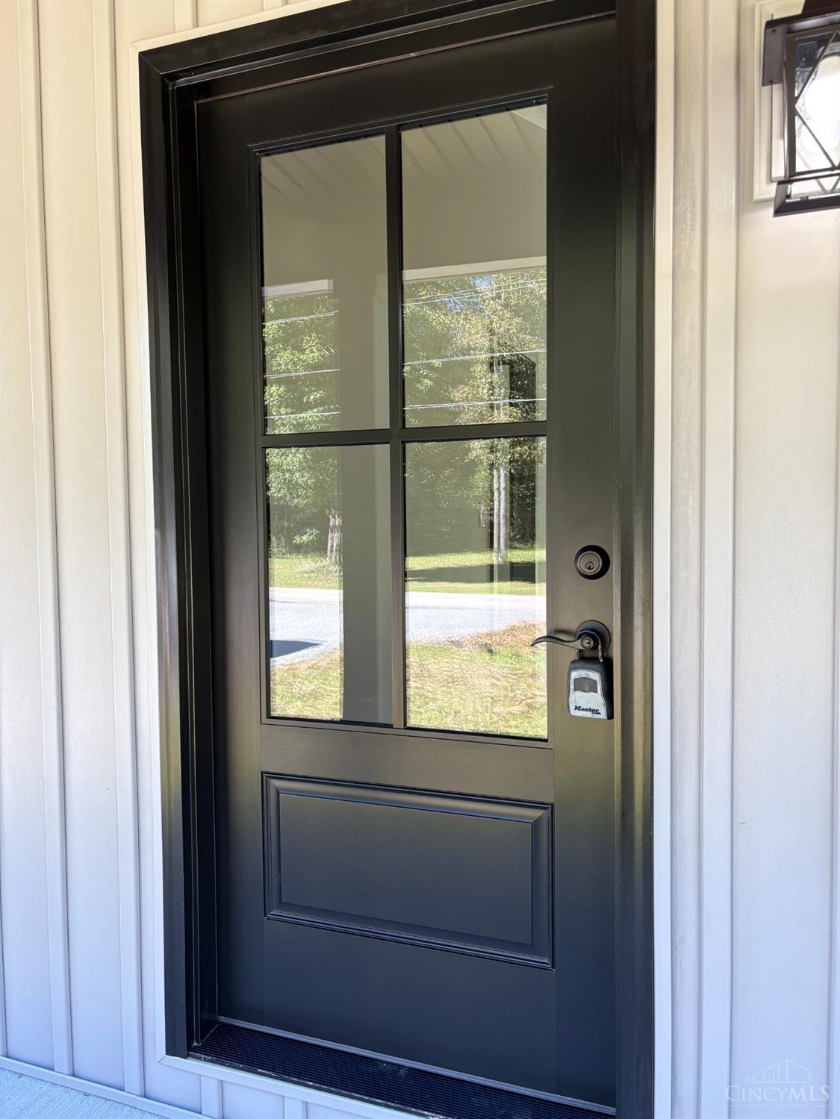
Custom Built Home by Schlabach Construction! 3 BR, 2 Ba., this home boasts an open split floor plan w/ neutral colored vinyl plank flooring. As you enter the home through the modern front door, you can tell you are in for a treat! The spacious living room has a lighted ceiling fan in the cathedral ceiling. This area spills over into the dining room w/a sliding glass door patio leading to a concrete patio on the rear of the home. The custom kitchen cabinets by Hilltop cabinetry are second to none! Quartz counter tops and Recessed lighting in kit.area. Light and outlets in the owner's suite closet. There is a wonderful pantry off of the kitchen in the roomy utility room. The HVAC system was installed by Daniels HVAC LLC. and has April Air. There is an Elec. HWH. The Master bath has a dbl vanity, walk-in double shower and a Huge open Linen closet w/ shelving. 2 car garage. ICF Superforms used for the foundation.

Save
Ask
Tour
Hide
Share
Listing Snapshot
Price 
$309,900
Days On Site 
2 Days
Bedrooms 
3
Inside Area (SqFt) 
N/A
Total Baths 
2
Full Baths 
2
Partial Baths 
N/A
Lot Size 
0.336 Acres
Year Built 
N/A
MLS® Number 
1895349
Status 
Active
Property Tax 
N/A
HOA/Condo/Coop Fees 
N/A
Sq Ft Source 
N/A
Friends & Family
Recent Activity
yesterdayListing updated with changes from the MLS®
3 days agoListing first seen on site
General Features
Acres 
0.336
Attached Garage 
Yes
Garage 
Yes
Garage Spaces 
2
Levels 
One
Parking 
DrivewayAttached
Property Condition 
New Construction
Property Sub Type 
Single Family Residence
Security 
Smoke Detector(s)
Sewer 
Public Sewer
Style 
Ranch
Water Source 
Public
Zoning 
Residential
Interior Features
Appliances 
RangeOvenElectric Water HeaterDishwasherMicrowaveRefrigerator
Basement 
Crawl Space
Cooling 
Ceiling Fan(s)Central Air
Heating 
ElectricForced AirHeat Pump
Interior 
Cathedral Ceiling(s)Vaulted Ceiling(s)Kitchen IslandPantryWalk-In Closet(s)Natural Woodwork
Window Features 
Insulated Windows
Bathroom 1 
Level - First
Bathroom 2 
Level - First
Bedroom 2 
Dimensions - 13 x 11Level - FirstArea - 143
Bedroom 3 
Dimensions - 12 x 11Level - FirstArea - 132
Dining Room 
Dimensions - 12 x 8Level - FirstArea - 96
Kitchen 
Dimensions - 12 x 9Area - 108
LaundryRoom 
Dimensions - 14 x 7Level - FirstArea - 98
Living Room 
Dimensions - 18 x 15Area - 270
Master Bedroom 
Dimensions - 14 x 12Level - FirstArea - 168
Save
Ask
Tour
Hide
Share
Exterior Features
Construction Details 
Vinyl Siding
Lot Features 
Level
Roof 
Shingle
Windows/Doors 
Insulated Windows
Community Features
MLS Area 
Adams-E33
School District 
Adams County/Ohio
Township 
Tiffin Twp
Schools
School District
Adams County/Ohio
Elementary School
Unknown
Middle School
Unknown
High School
Unknown
Listing courtesy of Bertha Thomas of Huff Realty


Listing information is provided by Participants of the Cincy MLS. IDX information is provided exclusively for personal, non-commercial use, and may not be used for any purpose other than to identify prospective properties consumers may be interested in purchasing. Information is deemed reliable but not guaranteed. Copyright 2026, Cincy MLS.
Last checked: 2026-09-28 11:35 PM UTC

Neighborhood & Commute
Source: Walkscore
Disclosure: Community information and market data powered by Constellation Data Labs. Information is deemed reliable but not guaranteed.
Save
Ask
Tour
Hide
Share