Properties

Save
Ask
Tour
Hide
Share
$896,465
2 Days On Site

1157 Linden Hill Lane
Anderson Twp, OH 45230

Single Family Residence|Pending
2
Beds
2
Total Baths
2
Full Baths
3,728
SqFt
$240
/SqFt
Subdivision:
Linden Hill
County:
Hamilton
Listing courtesy of Theodore Hoerstmann of Traditions Building and Dev.
Call Now: (513) 739-2010
Is this the listing for you? We can help make it yours.
(513) 739-2010
1157 Linden Hill Lane1157 Linden Hill Lane1157 Linden Hill Lane1157 Linden Hill Lane
Save
Ask
Tour
Hide
Share

Mortgage Calculator

Monthly Payment (Est.)

Enter an interest rate to see your estimated monthly payment.
Calculator powered by Showcase IDX, a Constellation1 Company. Copyright ©2026 Information is deemed reliable but not guaranteed.

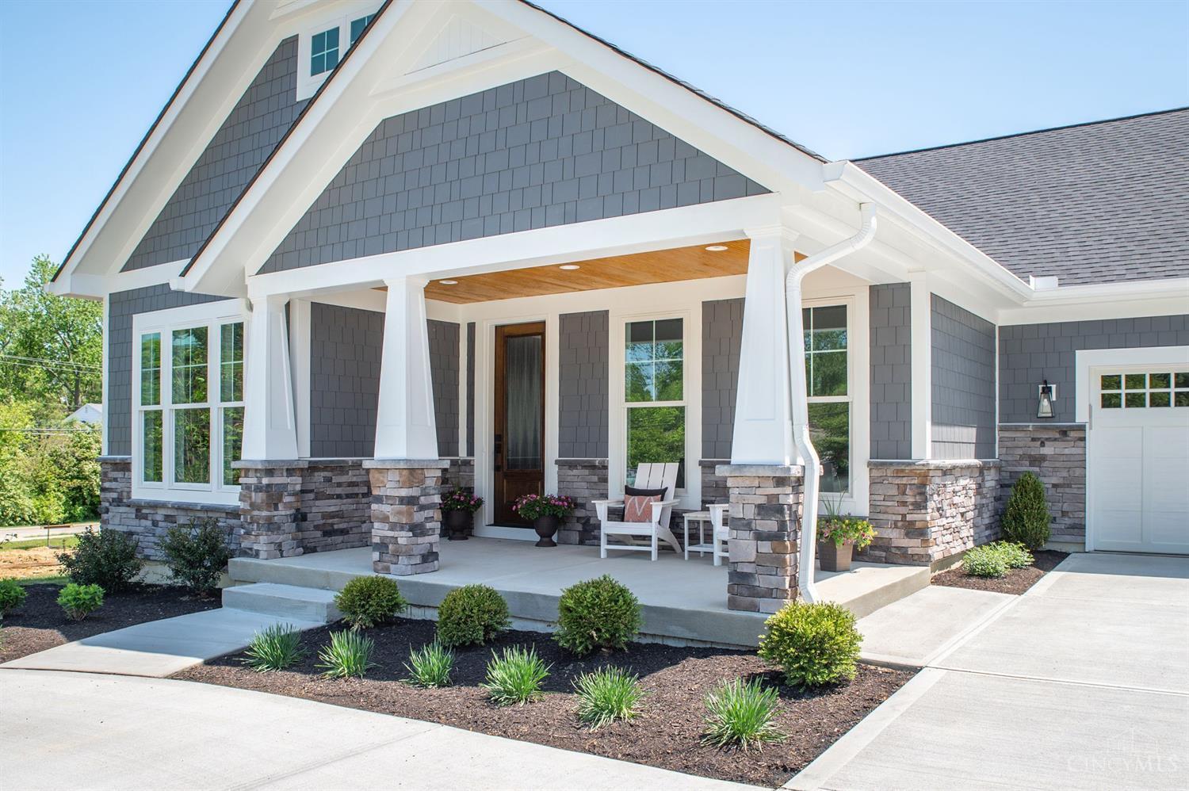
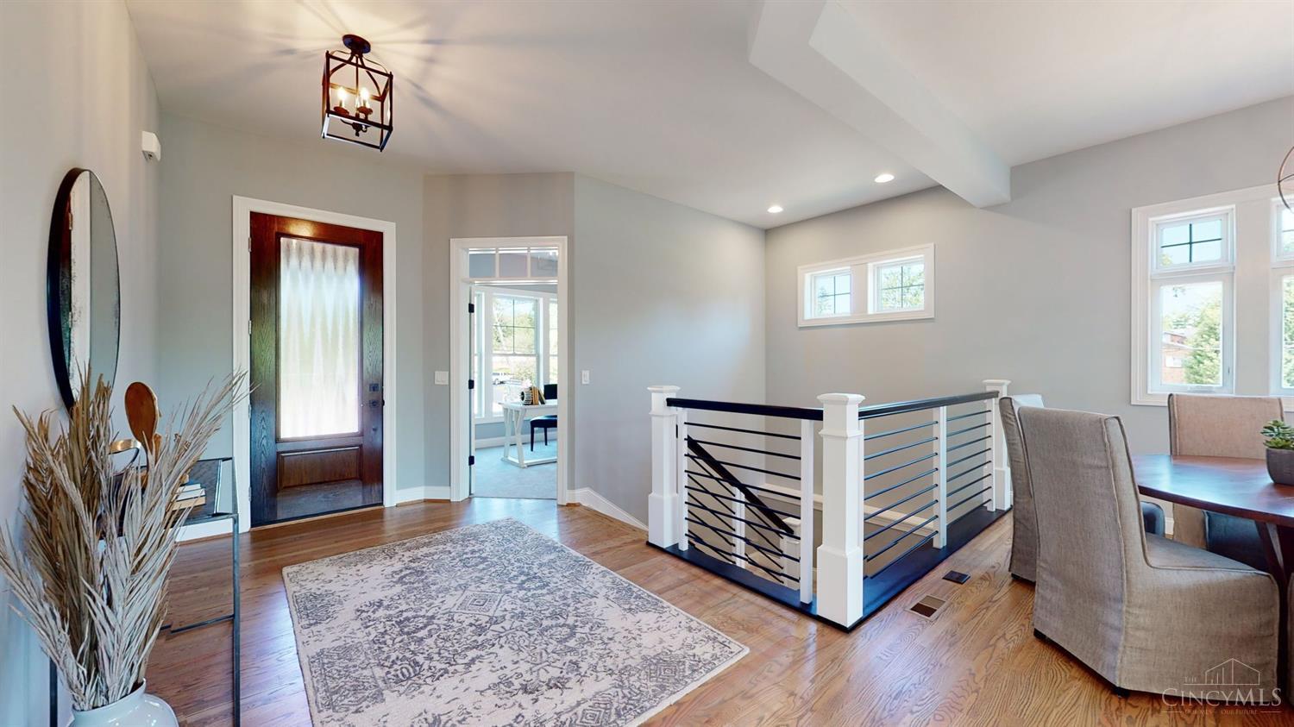
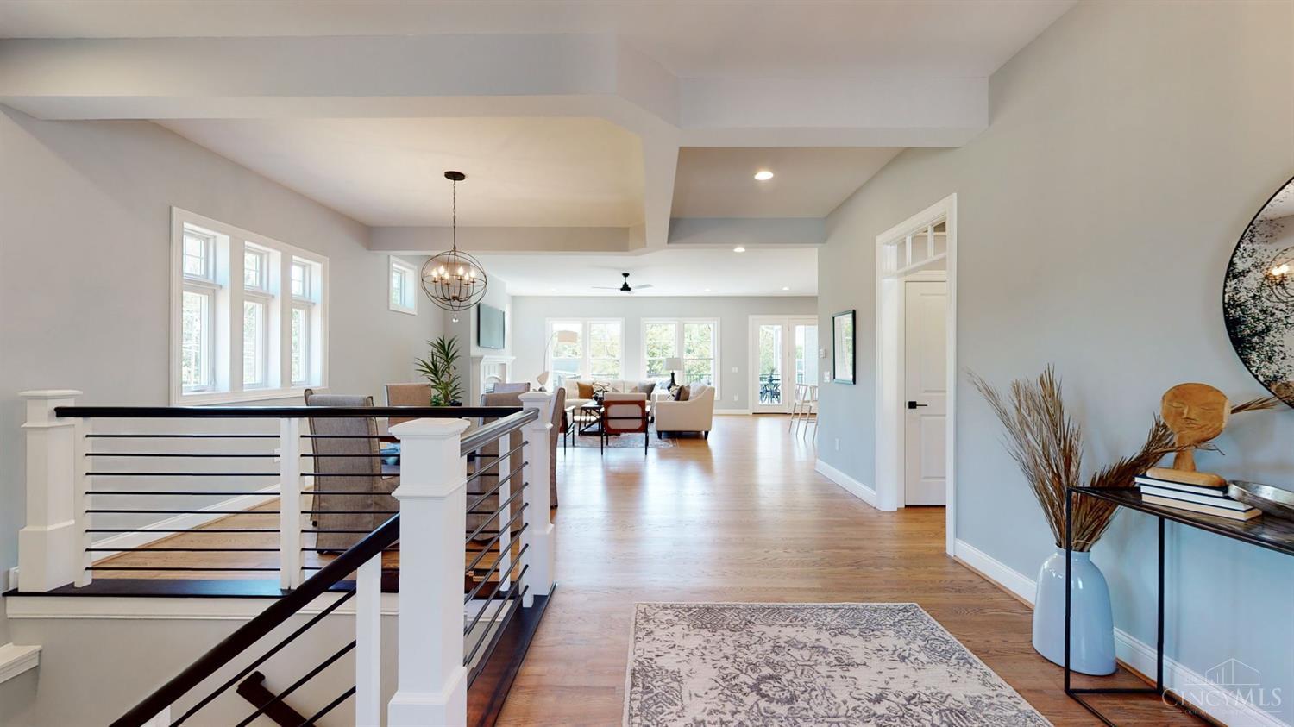
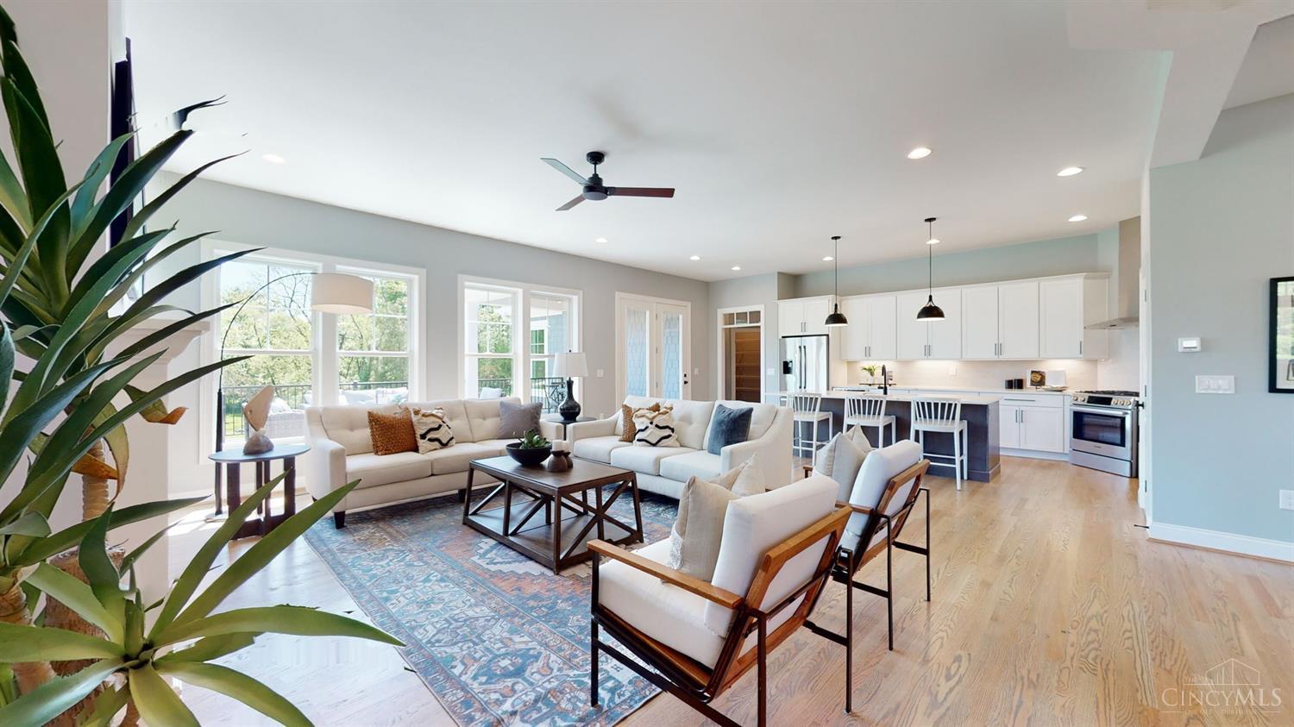
Sold before sent Award-winning Summerhill ranch offers over 2,100 sq. ft. of thoughtfully designed single-level living with 2 bedrooms, 2 baths and optional finished lower level adds 1,200+ additional sq. ft. of living space. The open-concept design features 10' ceilings on the main level, 9' ceilings in the lower level, and a gourmet kitchen with LG appliances, solid maple cabinetry, a large island, and quartz countertops. Premium finishes include site-finished custom-stained hardwood floors, a 50 electric fireplace, Moen plumbing fixtures, an upgraded closet system in the spacious primary walk-in closet, Andersen windows, irrigation system, and a large private deck perfect for entertaining. Landscape maintenance and snow removal are included through the HOA for easy, low-maintenance living.

Save
Ask
Tour
Hide
Share
Listing Snapshot
Price 
$896,465
Days On Site 
2 Days
Bedrooms 
2
Inside Area (SqFt) 
3,728 sqft
Total Baths 
2
Full Baths 
2
Partial Baths 
N/A
Lot Size 
0.2009 Acres
Year Built 
N/A
MLS® Number 
1895346
Status 
Pending
Property Tax 
N/A
HOA/Condo/Coop Fees 
$275 monthly
Sq Ft Source 
N/A
Friends & Family
Recent Activity
2 days agoListing updated with changes from the MLS®
2 days agoListing first seen on site
General Features
Acres 
0.2009
Attached Garage 
Yes
Cross Street 
Salem Road
Garage 
Yes
Garage Spaces 
2
Home Warranty 
Yes
Levels 
One
Parking 
Garage Door OpenerOn StreetDrivewayAttached
Property Condition 
Under ConstructionNew Construction
Property Sub Type 
Single Family Residence
Security 
Security SystemSmoke Detector(s)
Sewer 
Public Sewer
Style 
Craftsman/Bungalow
Utilities 
Natural Gas Available
Water Source 
Public
Zoning 
Residential
Interior Features
Appliances 
DisposalRangeOvenHumidifierGas Water HeaterDishwasherMicrowaveRefrigeratorOther
Basement 
UnfinishedWalk-Out AccessFull
Cooling 
Ceiling Fan(s)Central Air
Fireplace 
Yes
Fireplace Features 
Living RoomElectric
Fireplaces 
1
Heating 
Natural GasForced Air
Interior 
Eat-in KitchenKitchen IslandPantryWalk-In Closet(s)
Window Features 
Skylight(s)
Bathroom 1 
Level - First
Bathroom 2 
Level - First
Bedroom 2 
Dimensions - 11 x 12Level - FirstArea - 132
Dining Room 
Dimensions - 11 x 12Level - FirstArea - 132
Entry Room 
Level - FirstArea - 80
Kitchen 
Dimensions - 12 x 13Area - 156
LaundryRoom 
Dimensions - 10 x 6Level - FirstArea - 60
Living Room 
Dimensions - 19 x 18Area - 342
Master Bedroom 
Dimensions - 14 x 15Level - FirstArea - 210
StudyLibDen 
Dimensions - 11 x 12Level - FirstArea - 132
Save
Ask
Tour
Hide
Share
Exterior Features
Construction Details 
StoneFiber Cement
Patio And Porch 
DeckPorch
Roof 
Shingle
Windows/Doors 
Skylight(s)
Community Features
Association Fee 
$275.0
Association Fee Frequency 
Monthly
MLS Area 
Hamilton-E07
School District 
Forest Hills Local S
Township 
Anderson
Schools
School District
Forest Hills Local S
Elementary School
Unknown
Middle School
Unknown
High School
Unknown
Listing courtesy of Theodore Hoerstmann of Traditions Building and Dev.


Listing information is provided by Participants of the Cincy MLS. IDX information is provided exclusively for personal, non-commercial use, and may not be used for any purpose other than to identify prospective properties consumers may be interested in purchasing. Information is deemed reliable but not guaranteed. Copyright 2026, Cincy MLS.
Last checked: 2026-09-28 11:28 PM UTC

Neighborhood & Commute
Source: Walkscore
Disclosure: Community information and market data powered by Constellation Data Labs. Information is deemed reliable but not guaranteed.
Save
Ask
Tour
Hide
Share