

Save
Ask
Tour
Hide
$155,000
3 Days On Site
417 N E StreetHamilton, OH 45013
Single Family Residence|Pending
2
Beds
2
Total Baths
1
Full Bath
1
Partial Bath
1,160
SqFt
$134
/SqFt
1923
Built
County:
Butler
Listing courtesy of Anessa Messinger of Plum Tree Realty
Call Now: (513) 739-2010
Is this the listing for you? We can help make it yours.
(513) 739-2010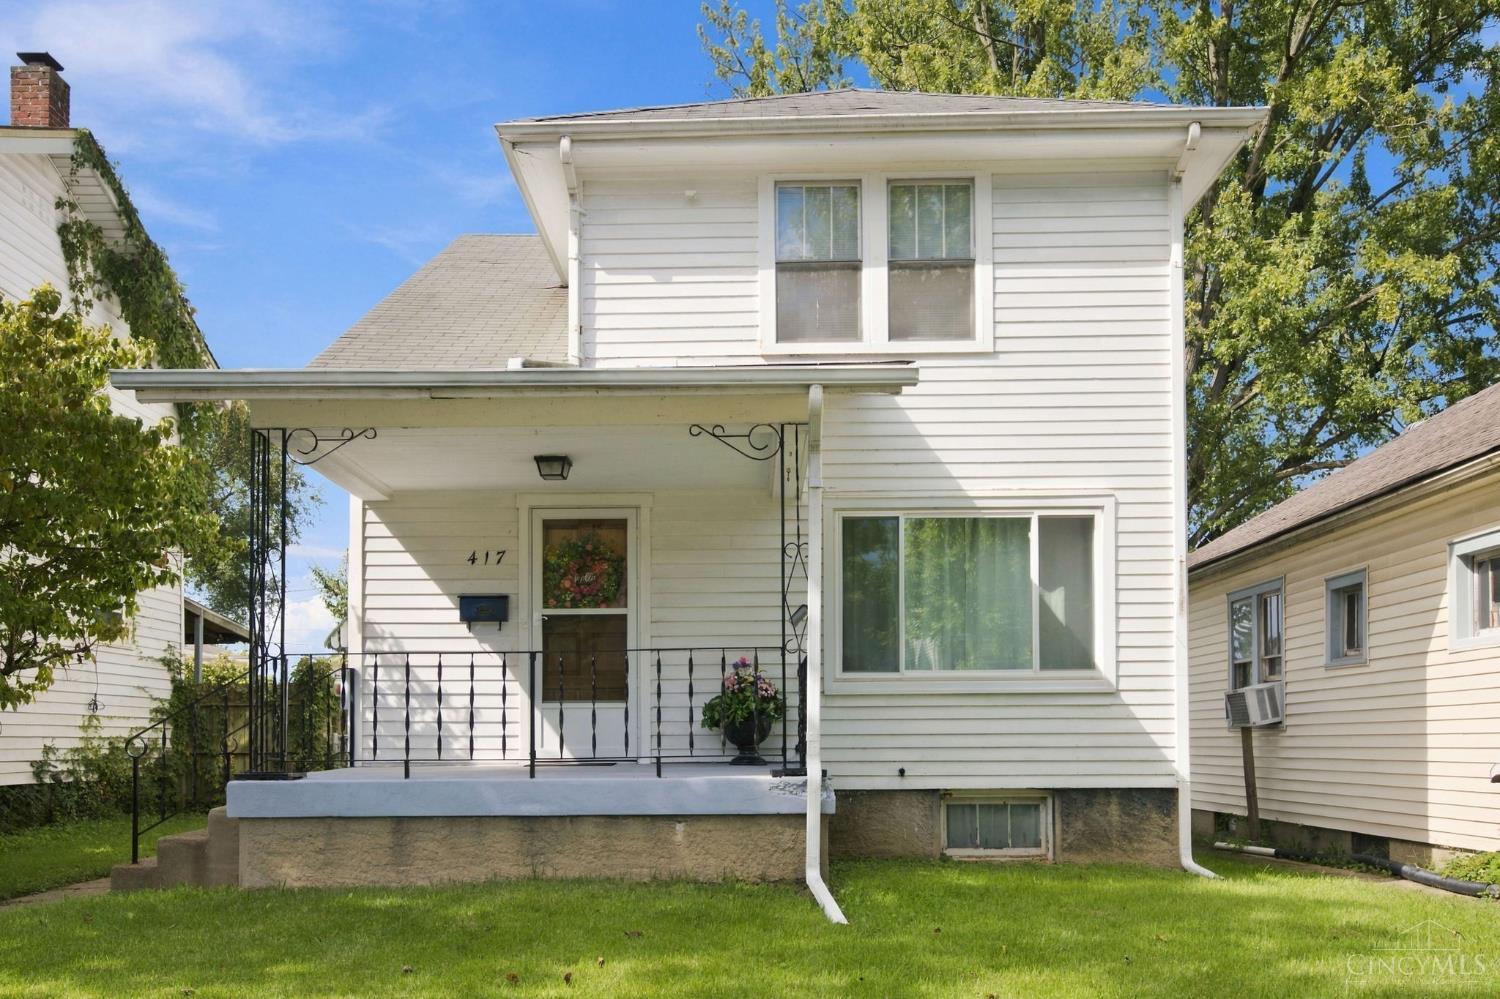
Save
Ask
Tour
Hide
Mortgage Calculator
Monthly Payment (Est.)
Enter an interest rate to see your estimated monthly payment.Calculator powered by Showcase IDX, a Constellation1 Company. Copyright ©2026 Information is deemed reliable but not guaranteed.
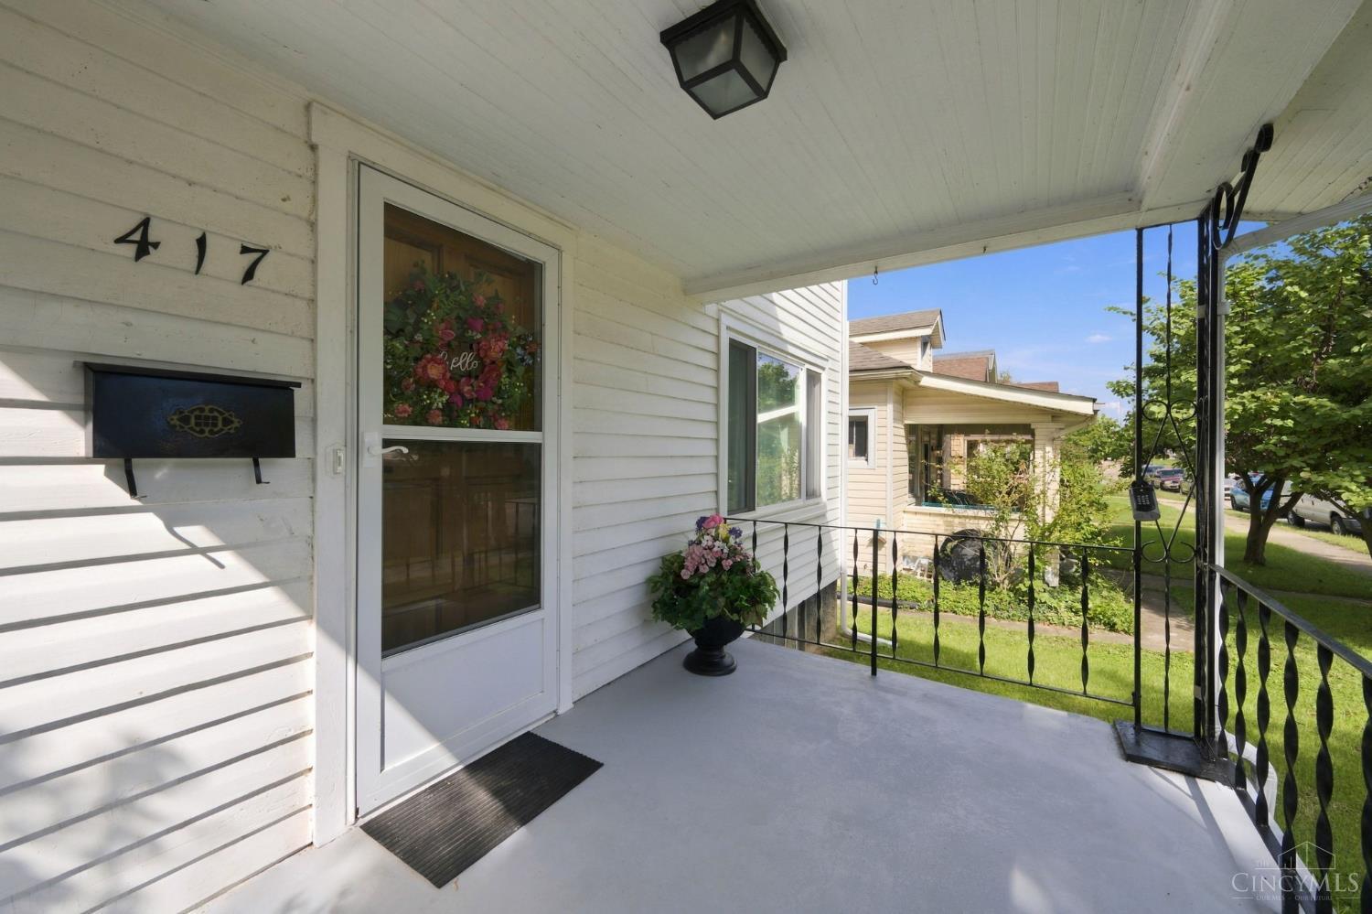
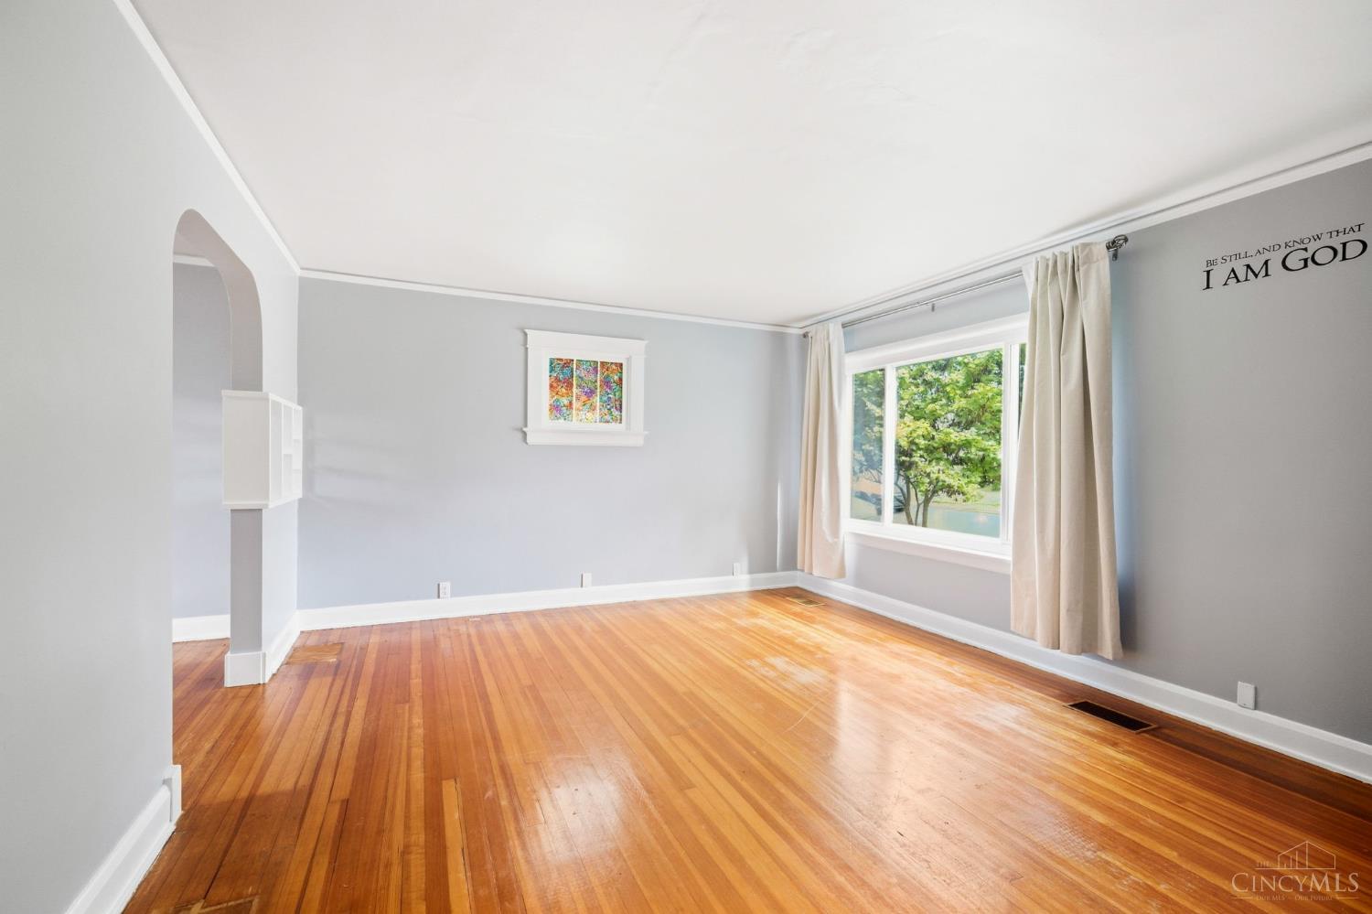
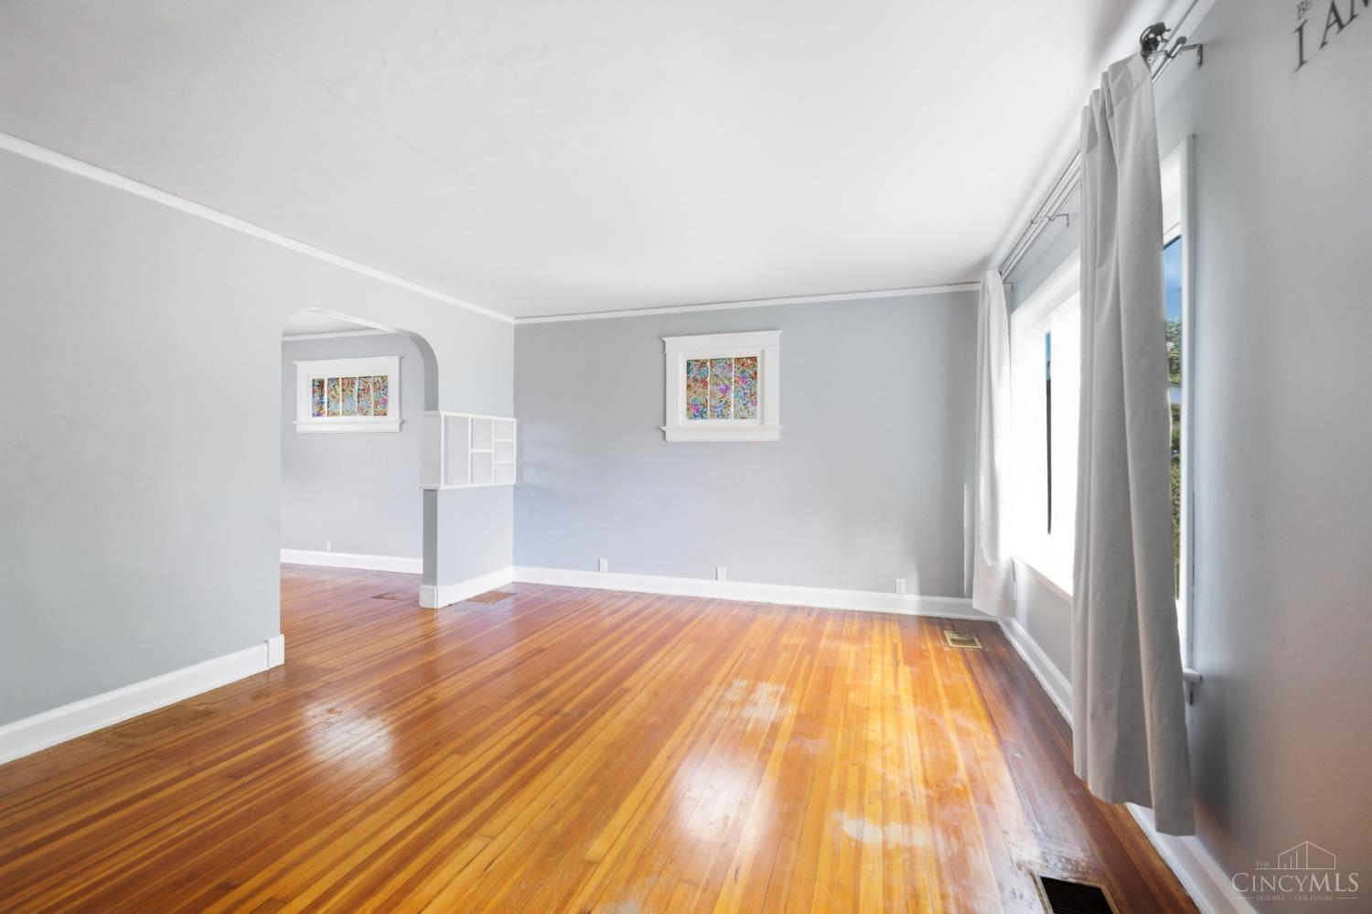
Step inside this 2 bedroom Craftsman Traditional and you'll be absorbed by the warmth and charm. It features large rooms, tray ceilings, original trim and wood floors throughout. A fenced backyard with off street parking and 1 car oversized garage. A full basement with a separate side entrance, ready for someone to finish. Updates include; fresh paint, led lighting, a newer HVAC, new water heater and electric. What an amazing price for a move in ready home in this market!
Save
Ask
Tour
Hide
Listing Snapshot
Price
$155,000
Days On Site
3 Days
Bedrooms
2
Inside Area (SqFt)
1,160 sqft
Total Baths
2
Full Baths
1
Partial Baths
1
Lot Size
0.0986 Acres
Year Built
1923
MLS® Number
1895340
Status
Pending
Property Tax
N/A
HOA/Condo/Coop Fees
N/A
Sq Ft Source
N/A
Friends & Family
Recent Activity
| yesterday | Listing updated with changes from the MLS® | |
| 2 days ago | Status changed to Pending | |
| 3 days ago | Listing first seen on site |
General Features
Acres
0.0986
Cross Street
Rhea
Garage
Yes
Garage Spaces
1
Levels
Two
Parking
OversizedGarage Door OpenerOff StreetOn Street
Property Sub Type
Single Family Residence
Sewer
Public Sewer
Style
Traditional
Utilities
Natural Gas AvailableCable Available
Water Source
Public
Zoning
Residential
Interior Features
Appliances
RangeOvenGas Water HeaterDryerRefrigeratorWasher
Basement
UnfinishedFull
Cooling
Ceiling Fan(s)Central Air
Heating
Forced Air
Interior
Crown MoldingNatural Woodwork
Window Features
Insulated Windows
Bathroom 1
Level - Second
Bathroom 2
Level - Basement
Bedroom 2
Level - Second
Dining Room
Level - First
Master Bedroom
Level - Second
Save
Ask
Tour
Hide
Exterior Features
Construction Details
Wood Siding
Patio And Porch
Porch
Roof
Shingle
Windows/Doors
Insulated Windows
Community Features
MLS Area
Butler-W15
School District
Hamilton City SD
Schools
School District
Hamilton City SD
Elementary School
Unknown
Middle School
Unknown
High School
Unknown
Listing courtesy of Anessa Messinger of Plum Tree Realty

Listing information is provided by Participants of the Cincy MLS. IDX information is provided exclusively for personal, non-commercial use, and may not be used for any purpose other than to identify prospective properties consumers may be interested in purchasing. Information is deemed reliable but not guaranteed. Copyright 2026, Cincy MLS.
Last checked: 2026-09-30 01:15 AM UTC
Listing information is provided by Participants of the Cincy MLS. IDX information is provided exclusively for personal, non-commercial use, and may not be used for any purpose other than to identify prospective properties consumers may be interested in purchasing. Information is deemed reliable but not guaranteed. Copyright 2026, Cincy MLS.
Last checked: 2026-09-30 01:15 AM UTC
Neighborhood & Commute
Source: Walkscore
Disclosure: Community information and market data powered by Constellation Data Labs. Information is deemed reliable but not guaranteed.
Save
Ask
Tour
Hide