

Save
Ask
Tour
Hide
$264,900
5 Days On Site
1419 Arlington DriveFairborn, OH 45324
For Sale|Single Family Residence|Active
3
Beds
2
Total Baths
2
Full Baths
1,702
SqFt
$156
/SqFt
1975
Built
County:
Greene
Listing courtesy of Michelle Caldwell of RE/MAX Preferred Group
Call Now: (513) 739-2010
Is this the listing for you? We can help make it yours.
(513) 739-2010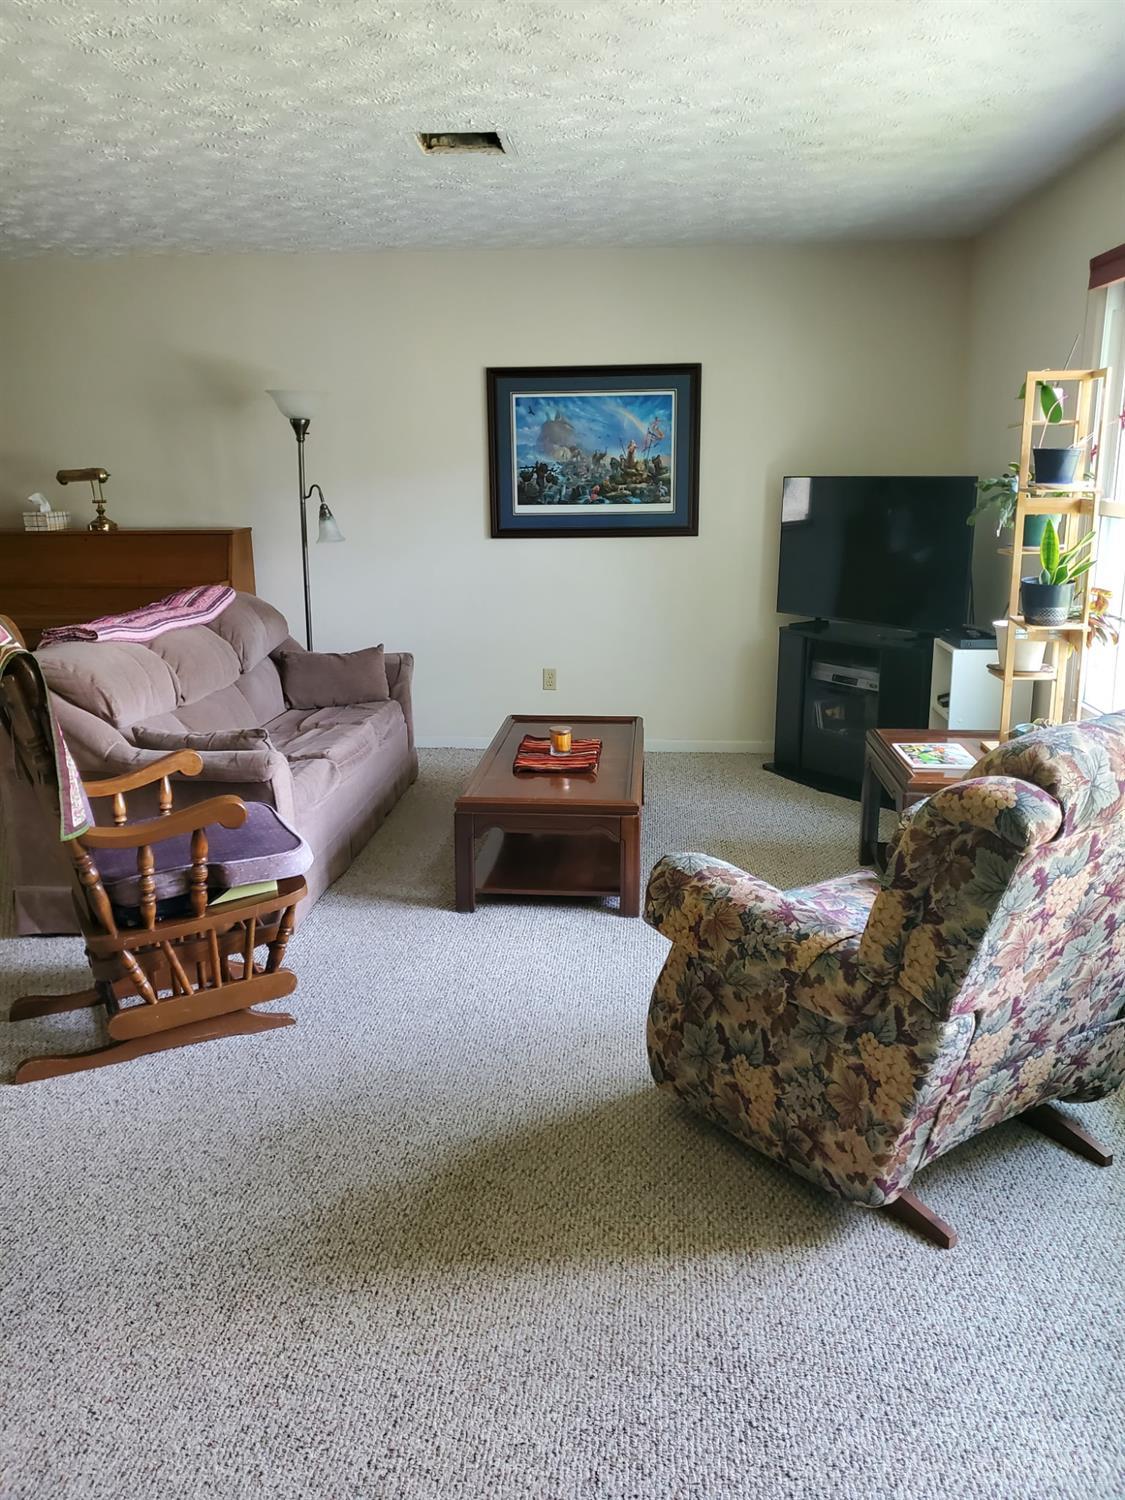
Save
Ask
Tour
Hide
Mortgage Calculator
Monthly Payment (Est.)
Enter an interest rate to see your estimated monthly payment.Calculator powered by Showcase IDX, a Constellation1 Company. Copyright ©2026 Information is deemed reliable but not guaranteed.
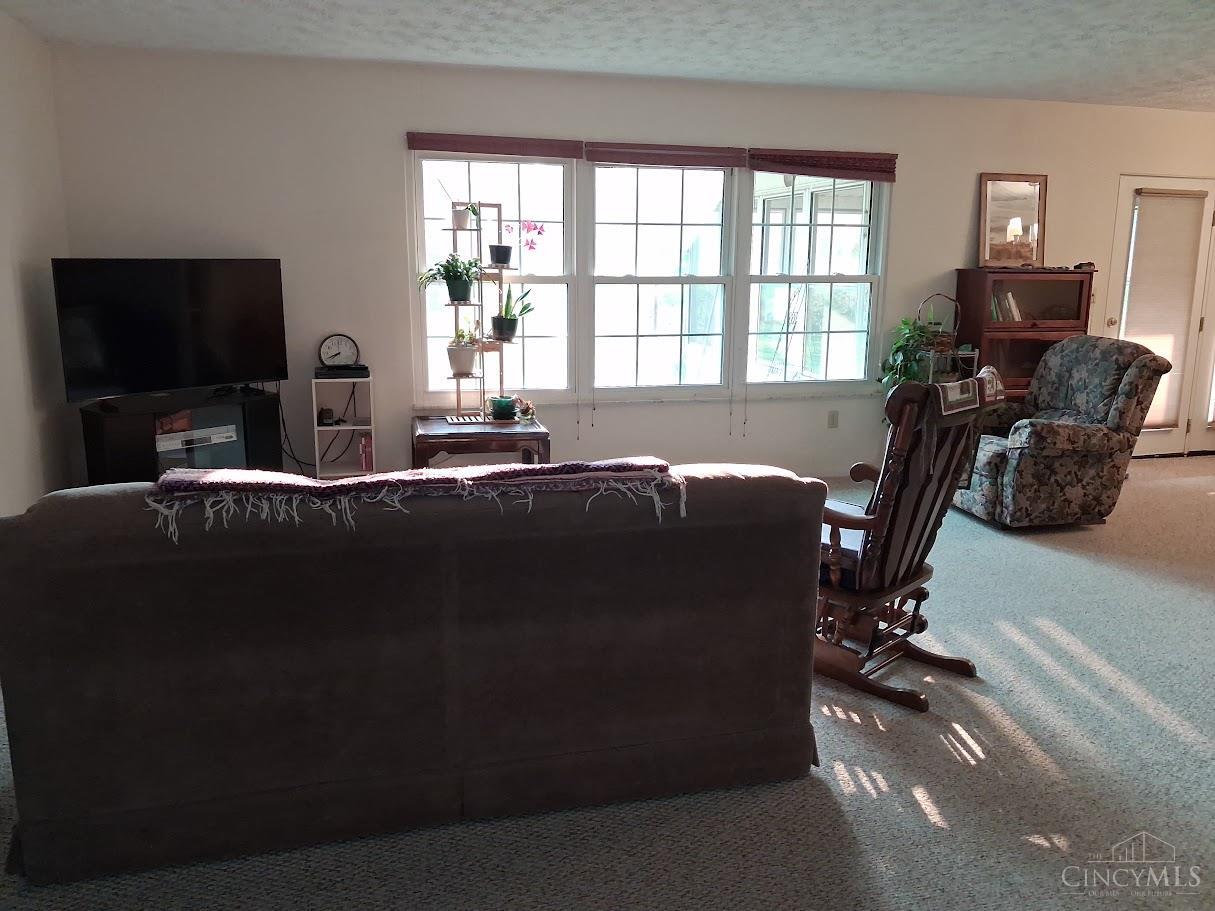
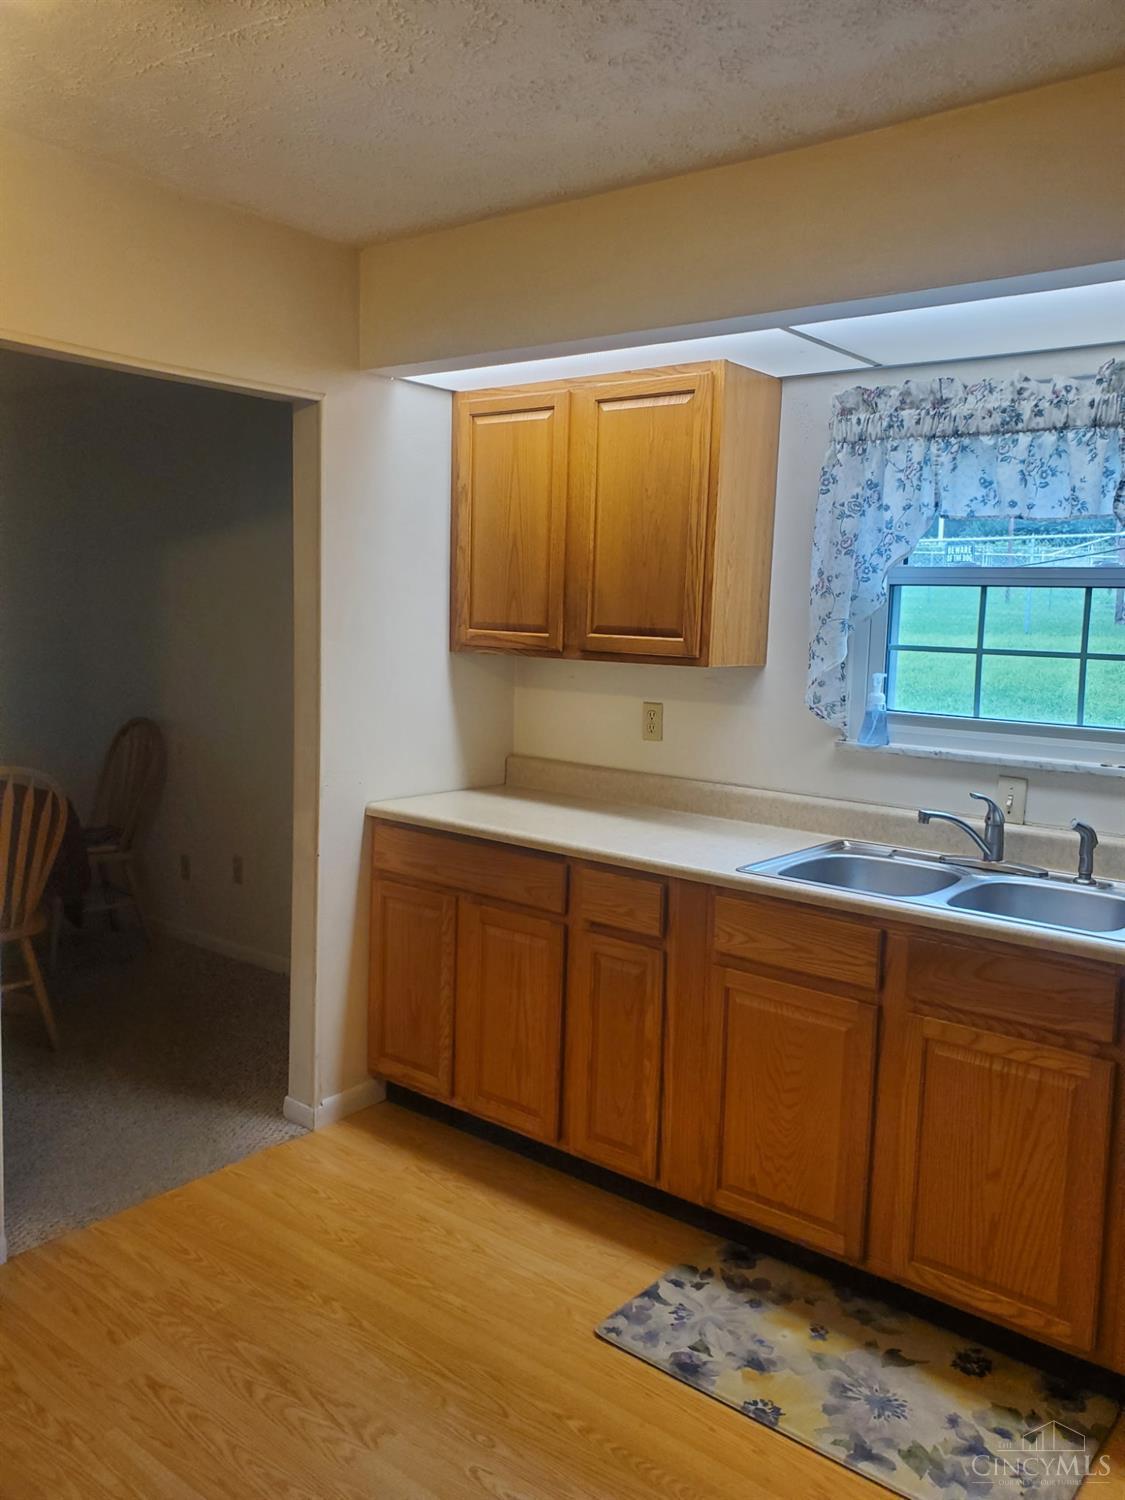
Wonderful ranch home with gardens, fencing, a three season room, shed, and a two car garage. Enjoy the privacy and quiet of your own little oasis. Convenient location. Five minutes to WPAFB or I-675; Bike path at end of street; parks, entertainment & shopping nearby. New HVAC; newer roof. Home warranty provided along with up to $8,000 in flooring allowance OR Closing Costs. Schedule a private showing today!
Save
Ask
Tour
Hide
Listing Snapshot
Price
$264,900
Days On Site
5 Days
Bedrooms
3
Inside Area (SqFt)
1,702 sqft
Total Baths
2
Full Baths
2
Partial Baths
N/A
Lot Size
0.2301 Acres
Year Built
1975
MLS® Number
1895329
Status
Active
Property Tax
N/A
HOA/Condo/Coop Fees
N/A
Sq Ft Source
N/A
Friends & Family
Recent Activity
| 8 hours ago | Listing updated with changes from the MLS® | |
| 5 days ago | Listing first seen on site |
General Features
Acres
0.2301
Attached Garage
Yes
Cross Street
Sandhill
Foundation
Slab
Garage
Yes
Garage Spaces
2
Home Warranty
Yes
Levels
One
Parking
Garage Door OpenerOff StreetDrivewayAttached
Property Sub Type
Single Family Residence
Sewer
Public Sewer
Style
Ranch
Water Source
Public
Zoning
Residential
Interior Features
Appliances
DisposalRangeOvenElectric Water HeaterDishwasher
Basement
None
Cooling
Ceiling Fan(s)Central Air
Heating
Forced AirHeat PumpOther
Interior
Eat-in KitchenPantryWalk-In Closet(s)
Bathroom 1
Level - First
Bathroom 2
Level - First
Bedroom 2
Dimensions - 19 x 11Level - FirstArea - 209
Bedroom 3
Dimensions - 11 x 11Level - FirstArea - 121
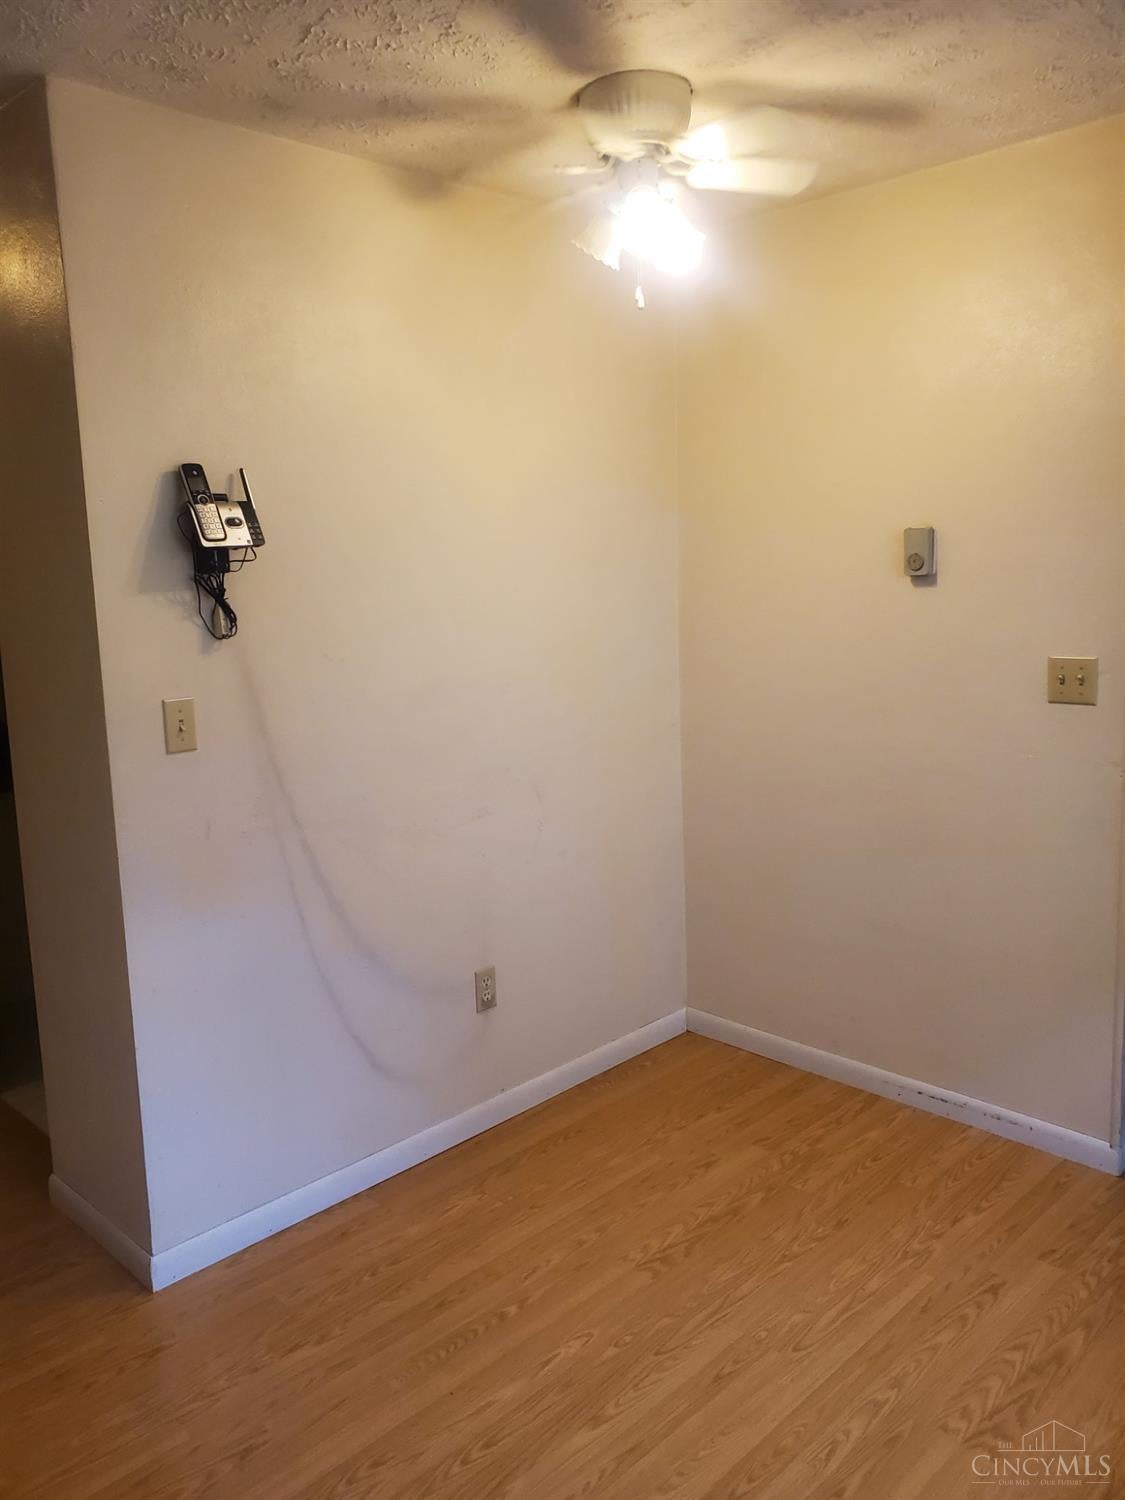
Dining Room
Dimensions - 12 x 10Level - FirstArea - 120
Kitchen
Dimensions - 13 x 10Area - 130
Living Room
Dimensions - 18 x 15Area - 270
Master Bedroom
Dimensions - 20 x 12Level - FirstArea - 240
Save
Ask
Tour
Hide
Exterior Features
Construction Details
BrickWood Siding
Other Structures
Shed(s)
Patio And Porch
Porch
Roof
Shingle
Community Features
MLS Area
Greene-E31
School District
Fairborn City SD
Township
Fairborn City
Schools
School District
Fairborn City SD
Elementary School
Unknown
Middle School
Unknown
High School
Unknown
Listing courtesy of Michelle Caldwell of RE/MAX Preferred Group

Listing information is provided by Participants of the Cincy MLS. IDX information is provided exclusively for personal, non-commercial use, and may not be used for any purpose other than to identify prospective properties consumers may be interested in purchasing. Information is deemed reliable but not guaranteed. Copyright 2026, Cincy MLS.
Last checked: 2026-09-30 06:04 AM UTC
Listing information is provided by Participants of the Cincy MLS. IDX information is provided exclusively for personal, non-commercial use, and may not be used for any purpose other than to identify prospective properties consumers may be interested in purchasing. Information is deemed reliable but not guaranteed. Copyright 2026, Cincy MLS.
Last checked: 2026-09-30 06:04 AM UTC
Neighborhood & Commute
Source: Walkscore
Disclosure: Community information and market data powered by Constellation Data Labs. Information is deemed reliable but not guaranteed.
Save
Ask
Tour
Hide