Properties

Save
Ask
Tour
Hide
Share
$664,900
5 Days On Site

3906 Edwards Road C
Cincinnati, OH 45209

For Sale|Condominium|Active
3
Beds
4
Total Baths
3
Full Baths
1
Partial Bath
2,251
SqFt
$295
/SqFt
2023
Built
County:
Hamilton
Listing courtesy of Vikki Stickelman of Luma Realty
Call Now: (513) 739-2010
Is this the listing for you? We can help make it yours.
(513) 739-2010
3906 Edwards Road C3906 Edwards Road C3906 Edwards Road C3906 Edwards Road C
Save
Ask
Tour
Hide
Share

Mortgage Calculator

Monthly Payment (Est.)

Enter an interest rate to see your estimated monthly payment.
Calculator powered by Showcase IDX, a Constellation1 Company. Copyright ©2026 Information is deemed reliable but not guaranteed.

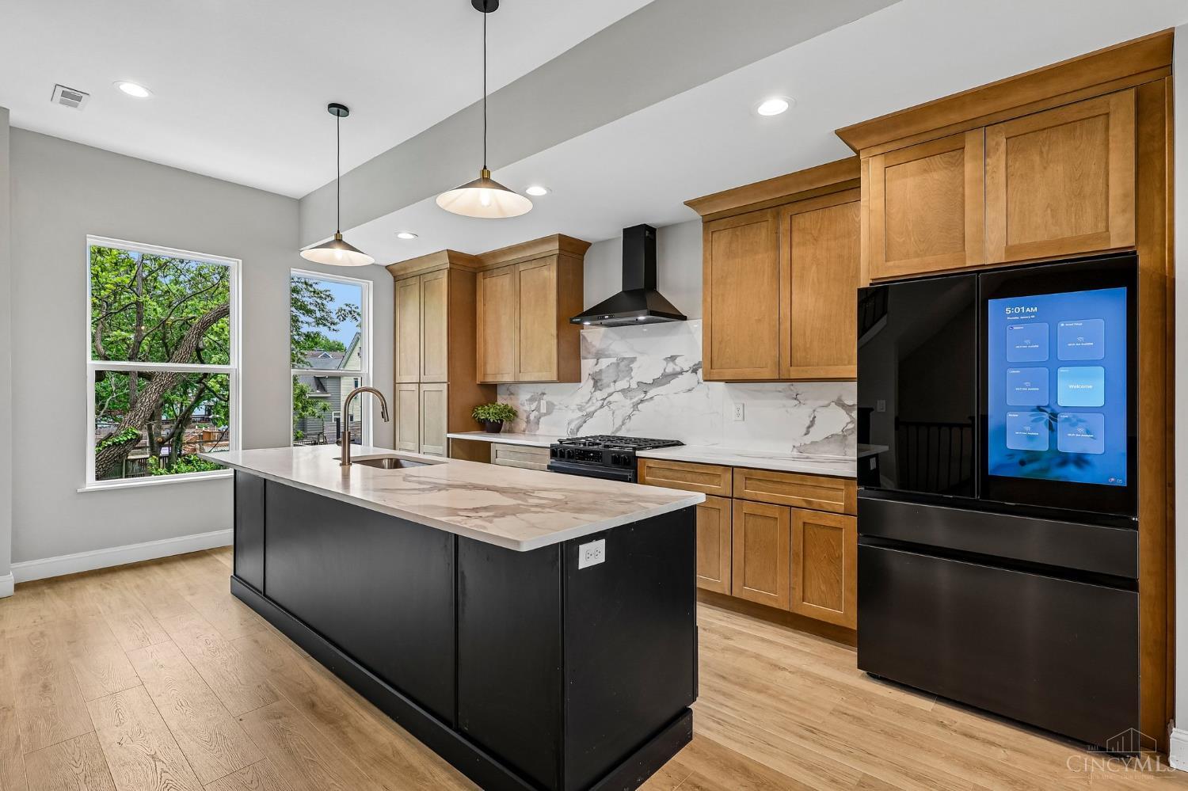
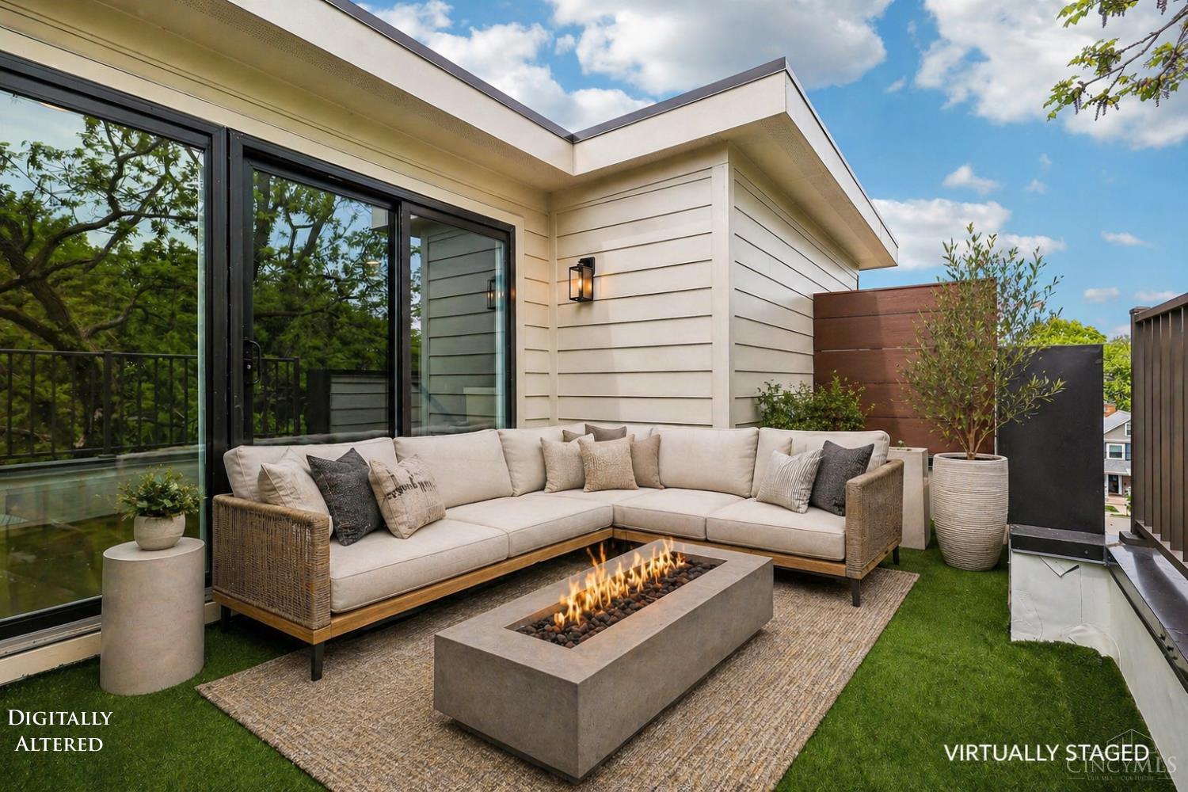
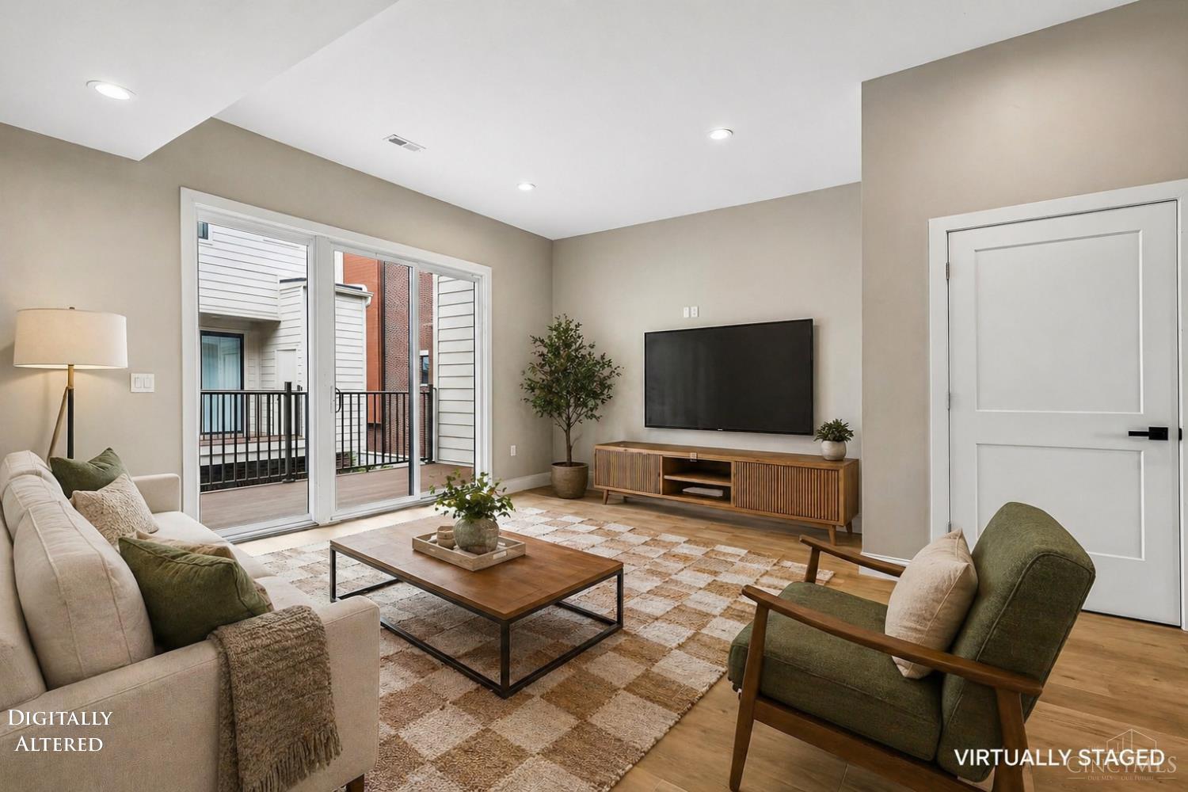
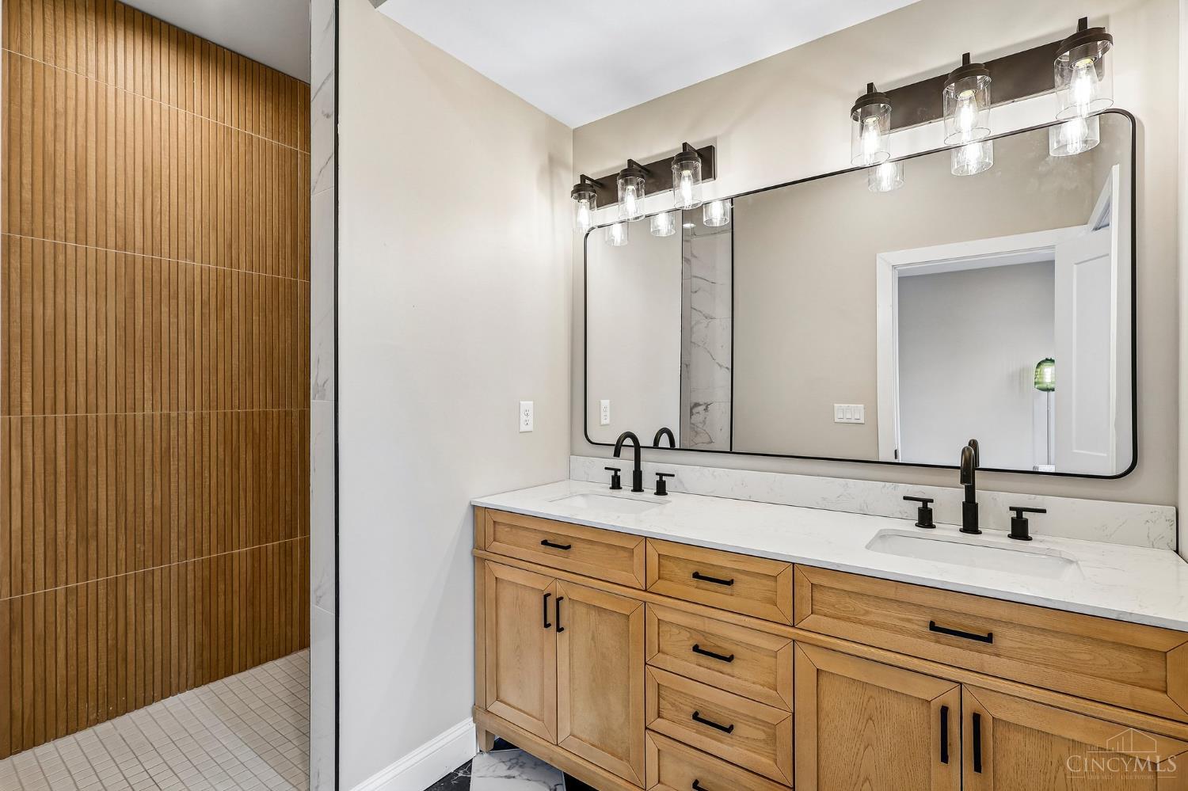
Completed in 2026, this newly constructed 3-bedroom, 3.5-bath residence offers the opportunity to be its first owner. A $500,000 LEED Gold tax abatement begins with the first owner & runs through 2038. *Current tax rate does not reflect the abatement. The open-concept main level features 10-foot ceilings, expansive windows, abundant natural light, custom wood cabinetry, & built-in closet systems. The chef's kitchen includes floor-to-ceiling cabinetry, Quartz countertops & backsplash, Samsung Bespoke appliances with Family Hub, gas cooktop, wine refrigerator, & large center island. The primary suite features a spa-inspired bath with dual vanities, porcelain checkerboard flooring, tiled shower, & custom walk-in closet. The fourth level offers flexible space for an office, fitness area, media room, or guest retreat, plus a private balcony. Walk to Rookwood Commons, Hyde Park Square, & Oakley Square, with easy access to downtown Cincinnati, highways, dining, shopping, & entertainment.

Save
Ask
Tour
Hide
Share
Listing Snapshot
Price 
$664,900
Days On Site 
5 Days
Bedrooms 
3
Inside Area (SqFt) 
2,251 sqft
Total Baths 
4
Full Baths 
3
Partial Baths 
1
Lot Size 
0.0569 Acres
Year Built 
2023
MLS® Number 
1895321
Status 
Active
Property Tax 
N/A
HOA/Condo/Coop Fees 
$180 monthly
Sq Ft Source 
N/A
Friends & Family
Recent Activity
4 days agoListing updated with changes from the MLS®
5 days agoListing first seen on site
General Features
Acres 
0.0569
Attached Garage 
Yes
Foundation 
Slab
Garage 
Yes
Garage Spaces 
2
Levels 
Three Or More
Parking 
Garage Door OpenerAttached
Property Condition 
New Construction
Property Sub Type 
Condominium
Sewer 
Public Sewer
Style 
Transitional
Utilities 
Natural Gas Available
Water Source 
Public
Interior Features
Appliances 
DisposalRangeOvenGas Water HeaterDishwasherRefrigerator
Basement 
None
Cooling 
Ceiling Fan(s)Central Air
Heating 
Natural GasForced Air
Interior 
Walk-In Closet(s)
Bathroom 1 
Level - Third
Bathroom 2 
Level - Third
Bathroom 3 
Level - Third
Bathroom 4 
Level - First
Bedroom 2 
Dimensions - 11 x 12Level - FirstArea - 132
Bedroom 3 
Dimensions - 12 x 12Level - ThirdArea - 144
Kitchen 
Dimensions - 20 x 15Area - 300
LaundryRoom 
Dimensions - 4 x 7Level - SecondArea - 28
Living Room 
Dimensions - 19 x 16Area - 304
Master Bedroom 
Dimensions - 12 x 16Level - ThirdArea - 192
RecreationRoom 
Dimensions - 18 x 12Area - 216
Save
Ask
Tour
Hide
Share
Exterior Features
Construction Details 
Brick
Patio And Porch 
PatioPorch
Roof 
Membrane
Community Features
Association Fee 
$180.0
Association Fee Frequency 
Monthly
MLS Area 
Hamilton-E04
School District 
Cincinnati City SD
Schools
School District
Cincinnati City SD
Elementary School
Unknown
Middle School
Unknown
High School
Unknown
Listing courtesy of Vikki Stickelman of Luma Realty


Listing information is provided by Participants of the Cincy MLS. IDX information is provided exclusively for personal, non-commercial use, and may not be used for any purpose other than to identify prospective properties consumers may be interested in purchasing. Information is deemed reliable but not guaranteed. Copyright 2026, Cincy MLS.
Last checked: 2026-09-30 05:22 AM UTC

Neighborhood & Commute
Source: Walkscore
Disclosure: Community information and market data powered by Constellation Data Labs. Information is deemed reliable but not guaranteed.
Save
Ask
Tour
Hide
Share