Properties

Save
Ask
Tour
Hide
Share
$272,000
3 Days On Site

280 Bayless Avenue
Lynchburg, OH 45142

For Sale|Single Family Residence|Active
3
Beds
2
Total Baths
2
Full Baths
1,244
SqFt
$219
/SqFt
1901
Built
County:
Highland
Listing courtesy of Juliet Wenzler of eXp Realty
Call Now: (513) 739-2010
Is this the listing for you? We can help make it yours.
(513) 739-2010
280 Bayless Avenue280 Bayless Avenue280 Bayless Avenue280 Bayless Avenue
Save
Ask
Tour
Hide
Share

Mortgage Calculator

Monthly Payment (Est.)

Enter an interest rate to see your estimated monthly payment.
Calculator powered by Showcase IDX, a Constellation1 Company. Copyright ©2026 Information is deemed reliable but not guaranteed.

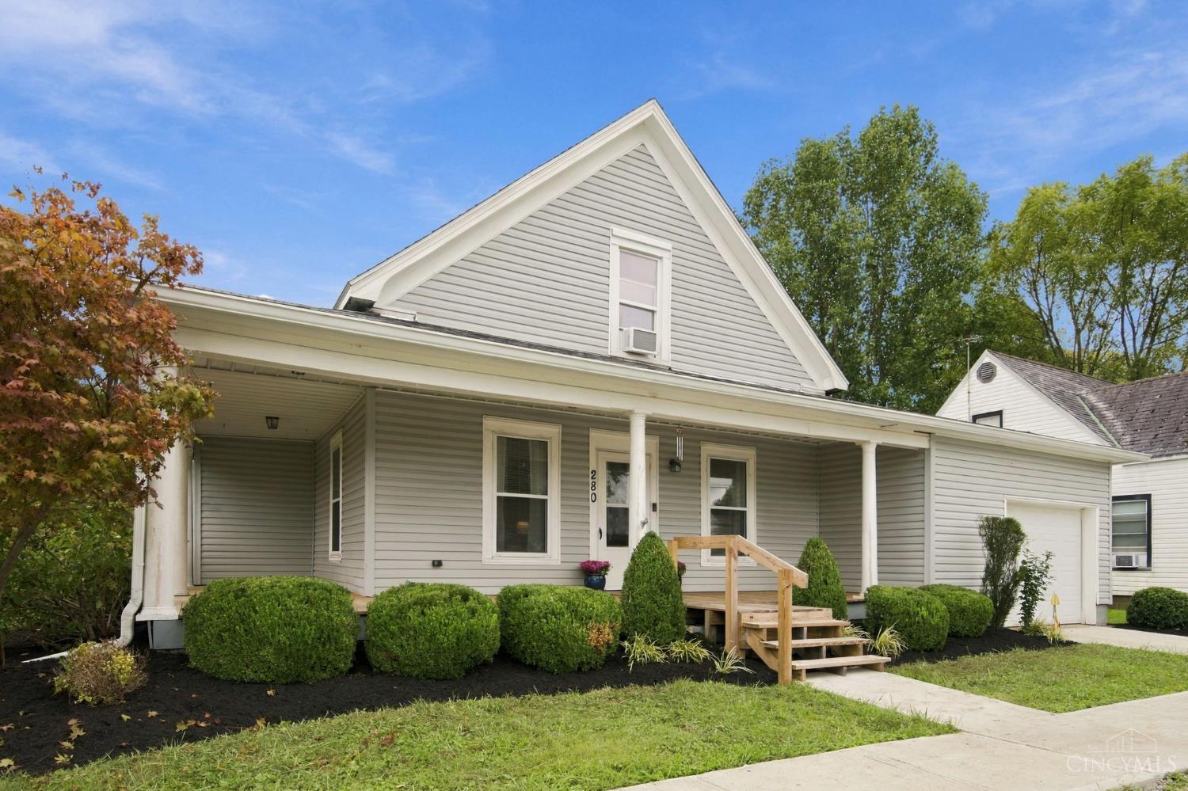
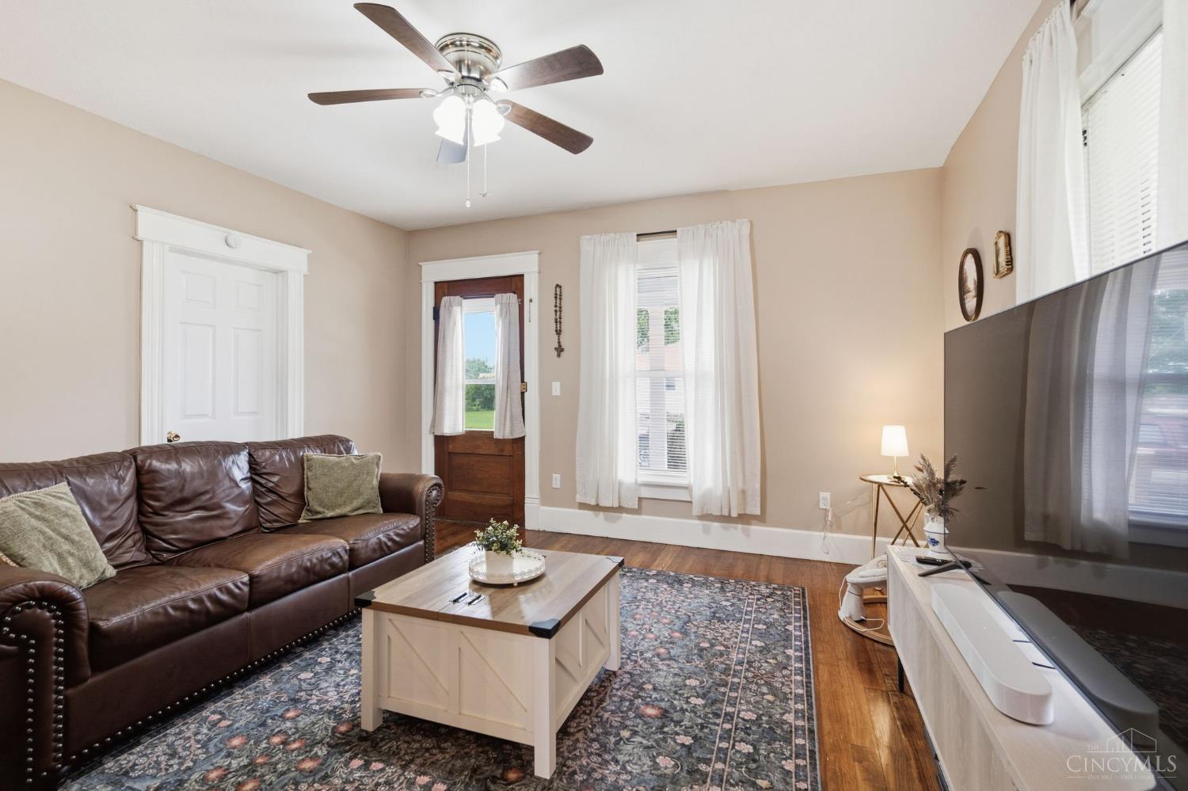
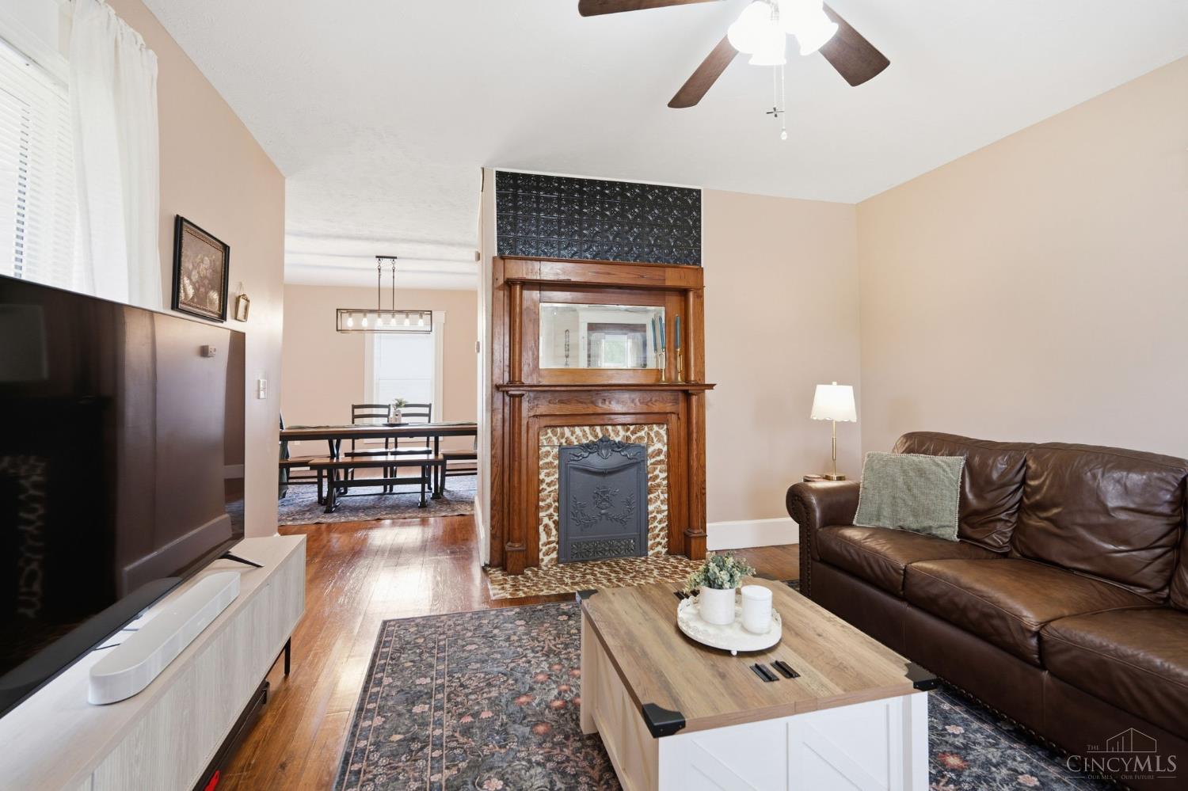
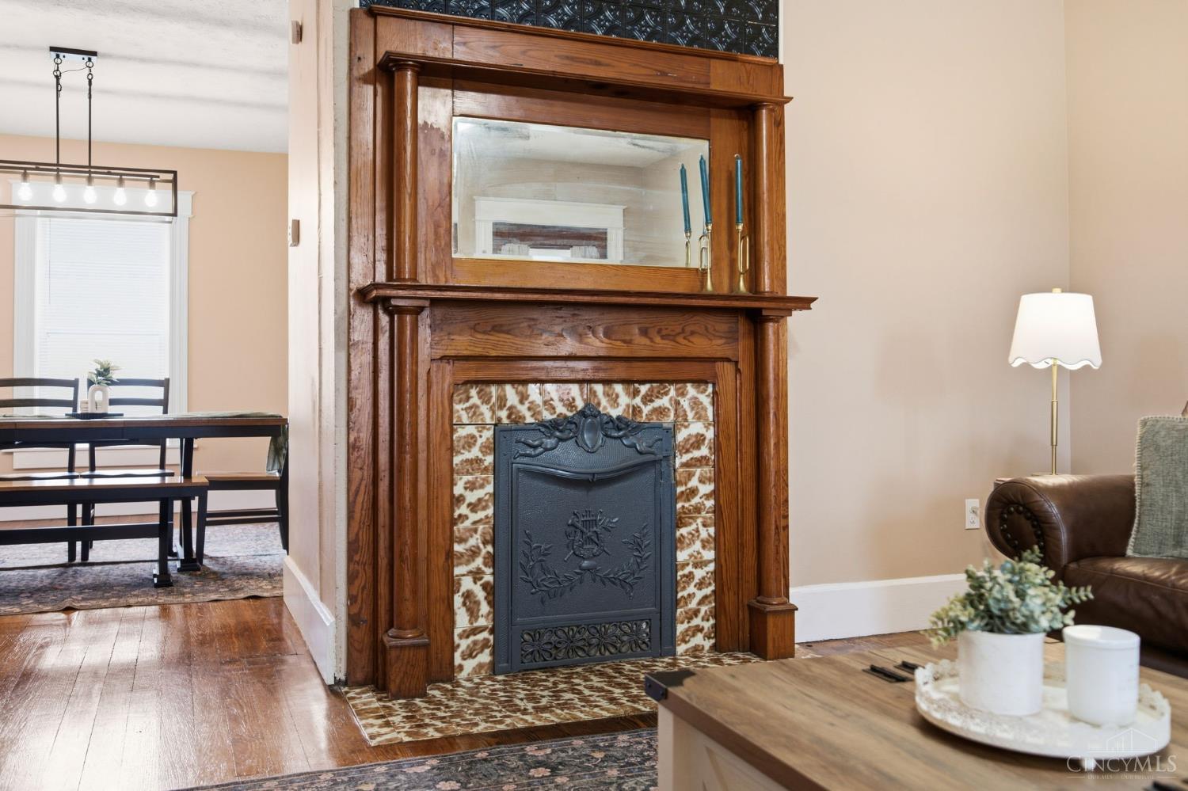
Is your wish list wrap around porch? And their wish list is a huge detached barn (30' x 40'=1,200 sq.ft!) for a workshop, home office, or tons of extra storage? 280 Bayless awaits, in the darling town of Lynchburg, Ohio. With spacious rooms, 9' ceilings, real hardwood floors throughout, a remodeled kitchen and 2 remodeled bathrooms! A new privacy fence was installed in 2025 along with other updates including new decking on the wrap around porch, brand new sump pump, new garage door opener and updates to the large closets upstairs. All of the major work has been done for you, roof & siding in 2021, remodeled kitchen in 2018, all plumbing and electrical in the home has been upgraded and the exterior walls and attic have been insulated. All you have to do is bring your boxes and your dreams! Schedule a private showing today!

Save
Ask
Tour
Hide
Share
Listing Snapshot
Price 
$272,000
Days On Site 
3 Days
Bedrooms 
3
Inside Area (SqFt) 
1,244 sqft
Total Baths 
2
Full Baths 
2
Partial Baths 
N/A
Lot Size 
8,712 Acres
Year Built 
1901
MLS® Number 
1895303
Status 
Active
Property Tax 
N/A
HOA/Condo/Coop Fees 
N/A
Sq Ft Source 
N/A
Friends & Family
Recent Activity
2 days agoListing updated with changes from the MLS®
3 days agoListing first seen on site
General Features
Acres 
8712
Foundation 
Block
Garage 
Yes
Garage Spaces 
1
Levels 
One and One Half
Parking 
Oversized
Property Sub Type 
Single Family Residence
Sewer 
Public Sewer
Style 
Cape Cod
Utilities 
Natural Gas Available
Water Source 
Public
Zoning 
Residential
Interior Features
Appliances 
RangeOvenElectric Water HeaterDishwasherDryerRefrigeratorWasher
Basement 
Crawl SpaceSump Pump
Cooling 
Central Air
Heating 
Forced AirOther
Interior 
PantryNatural Woodwork
Bathroom 1 
Level - First
Bathroom 2 
Level - Second
Bedroom 2 
Dimensions - 12 x 14Level - SecondArea - 168
Bedroom 3 
Dimensions - 12 x 9Level - SecondArea - 108
Dining Room 
Dimensions - 15 x 14Level - FirstArea - 210
Kitchen 
Dimensions - 12 x 14Area - 168
LaundryRoom 
Dimensions - 8 x 7Level - FirstArea - 56
Living Room 
Dimensions - 14 x 14Area - 196
Master Bedroom 
Dimensions - 10 x 14Level - FirstArea - 140
Save
Ask
Tour
Hide
Share
Exterior Features
Construction Details 
Vinyl Siding
Fencing 
Wood
Other Structures 
Workshop
Patio And Porch 
Porch
Roof 
Shingle
Community Features
MLS Area 
Highland-E34
School District 
Lynchburg
Schools
School District
Lynchburg
Elementary School
Unknown
Middle School
Unknown
High School
Unknown
Listing courtesy of Juliet Wenzler of eXp Realty


Listing information is provided by Participants of the Cincy MLS. IDX information is provided exclusively for personal, non-commercial use, and may not be used for any purpose other than to identify prospective properties consumers may be interested in purchasing. Information is deemed reliable but not guaranteed. Copyright 2026, Cincy MLS.
Last checked: 2026-09-29 12:07 AM UTC

Neighborhood & Commute
Source: Walkscore
Disclosure: Community information and market data powered by Constellation Data Labs. Information is deemed reliable but not guaranteed.
Save
Ask
Tour
Hide
Share