Properties

Save
Ask
Tour
Hide
Share
$316,900
3 Days On Site

133 Woodcreek Lane
New Richmond, OH 45157

For Sale|Single Family Residence|Active
4
Beds
3
Total Baths
2
Full Baths
1
Partial Bath
1,732
SqFt
$183
/SqFt
Subdivision:
Ashburn Woods
County:
Clermont
Listing courtesy of James McKinney of D.R. Horton Realty of Ohio, In
Call Now: (513) 739-2010
Is this the listing for you? We can help make it yours.
(513) 739-2010
133 Woodcreek Lane
Save
Ask
Tour
Hide
Share

Mortgage Calculator

Monthly Payment (Est.)

Enter an interest rate to see your estimated monthly payment.
Calculator powered by Showcase IDX, a Constellation1 Company. Copyright ©2026 Information is deemed reliable but not guaranteed.

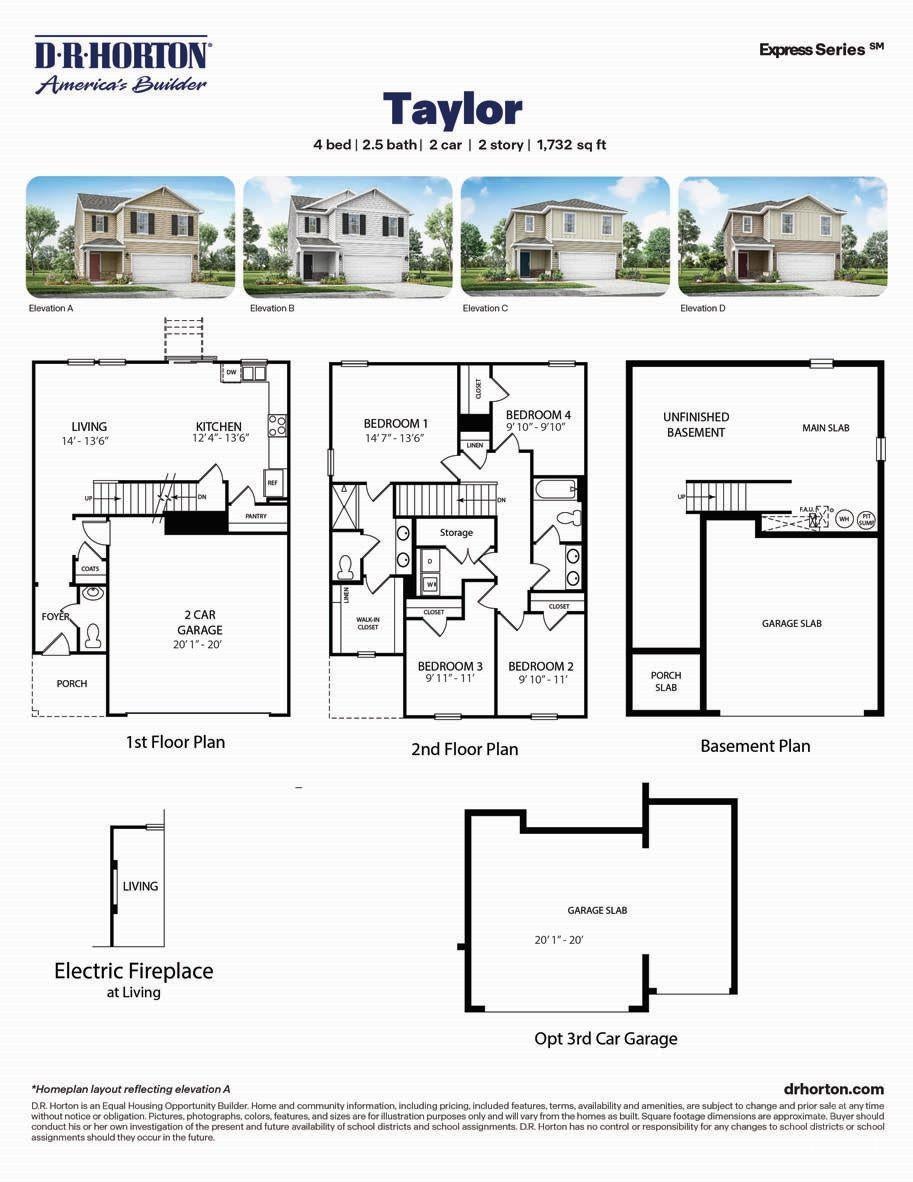
Offering 1,732 square feet of comfortable living space, the Taylor features four bedrooms, two and a half bathrooms, and a two-car garage. Its inviting layout blends everyday functionality with plenty of room to gather, relax, and make the space your own. The first floor opens to the dining area, ideal for shared meals and special occasions. At the heart of the home, the chef-inspired kitchen provides generous cabinet storage and a large pantry, making it easy to keep everything organized and within reach. The kitchen flows naturally into a casual dining area and a spacious living room, creating an open, connected setting for daily living and entertaining. A conveniently located powder room completes the main level. Upstairs, the expansive Owner's suite offers a relaxing retreat with a luxurious private bathroom featuring a walk-in shower, double vanities, and a large walk-in closet. Three additional bedrooms provide flexible space for everyone to enjoy.

Save
Ask
Tour
Hide
Share
Listing Snapshot
Price 
$316,900
Days On Site 
3 Days
Bedrooms 
4
Inside Area (SqFt) 
1,732 sqft
Total Baths 
3
Full Baths 
2
Partial Baths 
1
Lot Size 
N/A
Year Built 
N/A
MLS® Number 
1895293
Status 
Active
Property Tax 
N/A
HOA/Condo/Coop Fees 
$25 monthly
Sq Ft Source 
N/A
Friends & Family
Recent Activity
4 hours agoListing updated with changes from the MLS®
3 days agoListing first seen on site
General Features
Attached Garage 
Yes
Foundation 
Slab
Garage 
Yes
Garage Spaces 
2
Home Warranty 
Yes
Levels 
Two
Parking 
Garage Door OpenerOn StreetDrivewayAttached
Property Condition 
New Construction
Property Sub Type 
Single Family Residence
Security 
Smoke Detector(s)
Sewer 
Public Sewer
Style 
Traditional
Utilities 
Natural Gas Available
Water Source 
Public
Zoning 
Residential
Interior Features
Appliances 
DisposalRangeOvenElectric Water HeaterDishwasherMicrowave
Basement 
None
Cooling 
Central Air
Heating 
Natural GasForced Air
Interior 
Eat-in KitchenPantryWalk-In Closet(s)
Bathroom 1 
Level - Second
Bathroom 2 
Level - Second
Bathroom 3 
Level - First
Bedroom 2 
Dimensions - 10 x 11Level - SecondArea - 110
Bedroom 3 
Dimensions - 10 x 11Level - SecondArea - 110
Bedroom 4 
Dimensions - 10 x 10Level - SecondArea - 100
Great Room 
Level - First
Kitchen 
Dimensions - 12 x 13Area - 156
Master Bedroom 
Dimensions - 14 x 13Level - SecondArea - 182
Save
Ask
Tour
Hide
Share
Exterior Features
Construction Details 
StoneVinyl Siding
Roof 
Shingle
Community Features
Association Fee 
$300.0
Association Fee Frequency 
Annually
MLS Area 
Clermont-C03
School District 
New Richmond Ex Vill
Schools
School District
New Richmond Ex Vill
Elementary School
Unknown
Middle School
Unknown
High School
Unknown
Listing courtesy of James McKinney of D.R. Horton Realty of Ohio, In


Listing information is provided by Participants of the Cincy MLS. IDX information is provided exclusively for personal, non-commercial use, and may not be used for any purpose other than to identify prospective properties consumers may be interested in purchasing. Information is deemed reliable but not guaranteed. Copyright 2026, Cincy MLS.
Last checked: 2026-09-29 12:07 AM UTC

Neighborhood & Commute
Source: Walkscore
Disclosure: Community information and market data powered by Constellation Data Labs. Information is deemed reliable but not guaranteed.
Save
Ask
Tour
Hide
Share