Properties

Save
Ask
Tour
Hide
Share
$229,000
3 Days On Site

700 Florence Street
Martinsville, OH 45146

For Sale|Single Family Residence|Active
3
Beds
1
Total Bath
1
Full Bath
1,232
SqFt
$186
/SqFt
1958
Built
County:
Clinton
Listing courtesy of Shane Swayne of ERA Donald Fender Classic Real
Call Now: (513) 739-2010
Is this the listing for you? We can help make it yours.
(513) 739-2010
700 Florence Street700 Florence Street700 Florence Street700 Florence Street
Save
Ask
Tour
Hide
Share

Mortgage Calculator

Monthly Payment (Est.)

Enter an interest rate to see your estimated monthly payment.
Calculator powered by Showcase IDX, a Constellation1 Company. Copyright ©2026 Information is deemed reliable but not guaranteed.

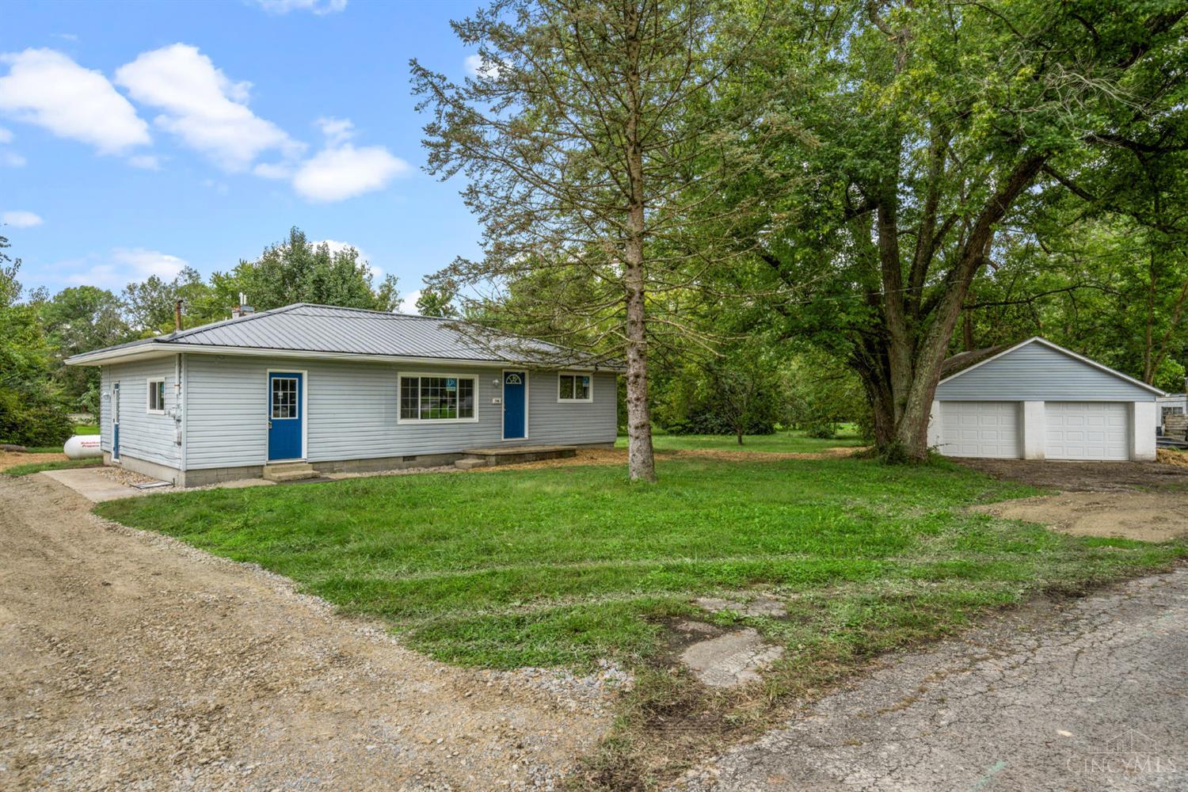
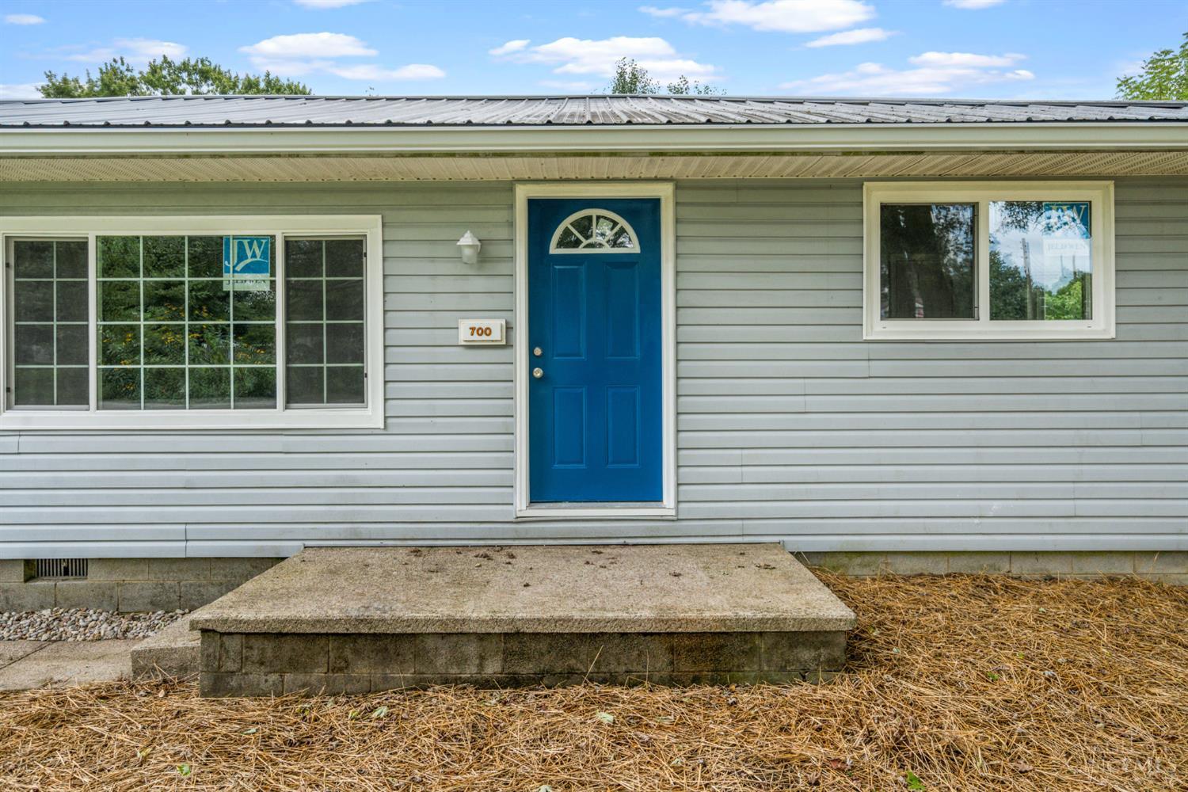
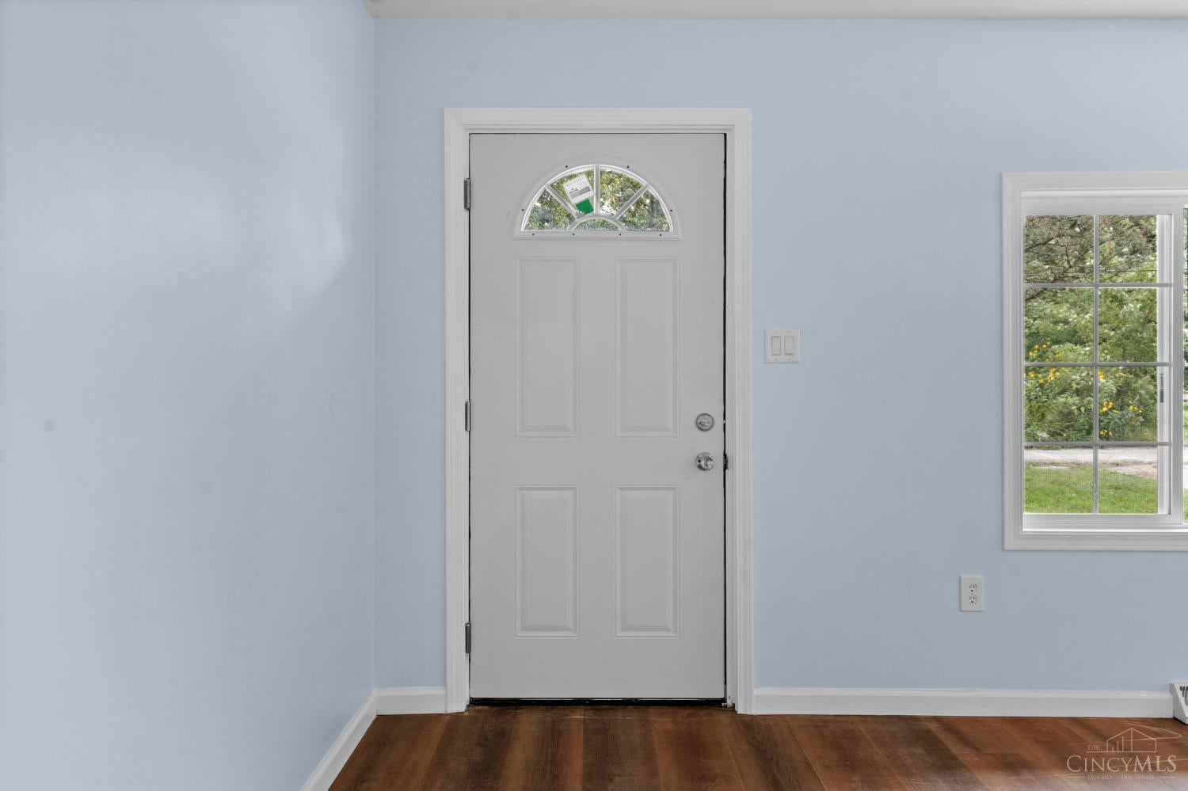
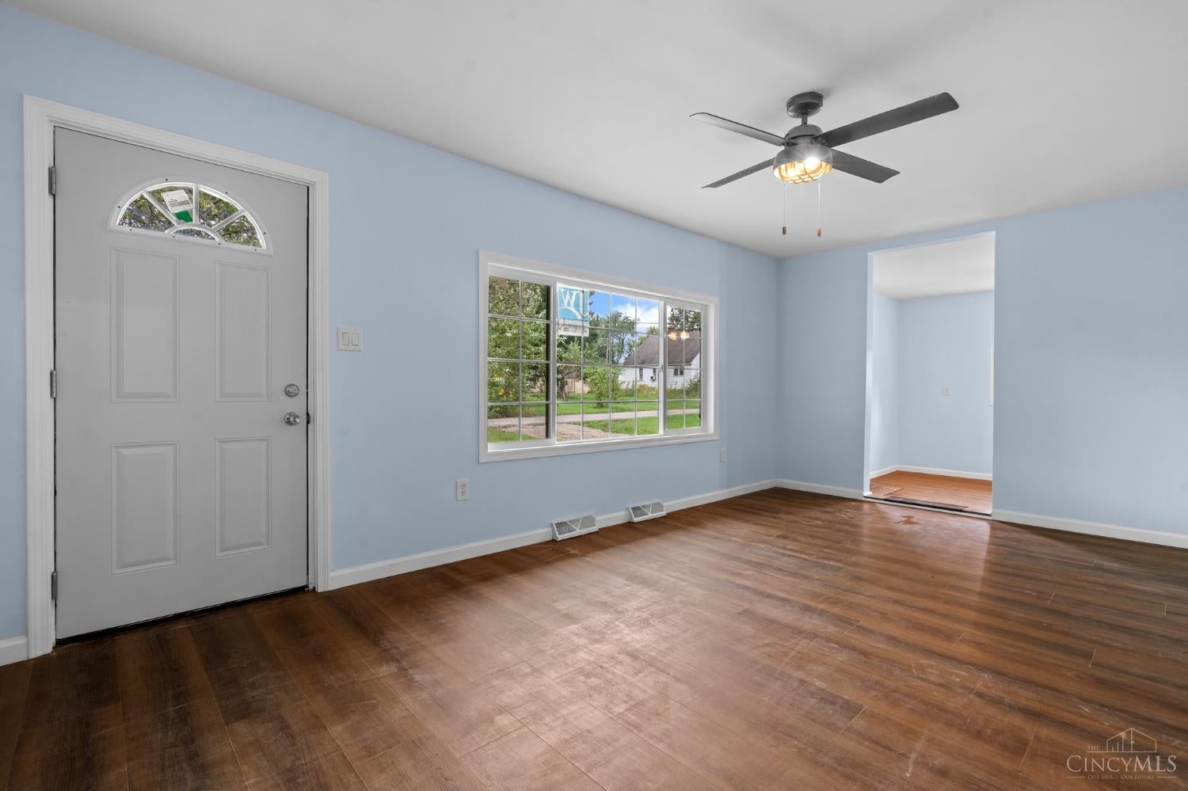
Completely renovated and move-in ready, this charming approximately 1,250 sq. ft. home offers modern updates throughout while maintaining a comfortable, inviting feel. The renovation includes all-new windows, doors and appliances, providing peace of mind and contemporary convenience. A brand-new metal roof adds durability and long-term value. Situated on approximately one acre, the property offers plenty of room to enjoy the outdoors, garden, entertain, or simply relax. The detached garage provides excellent space for parking, storage, hobbies, or a workshop. With extensive renovations already completed, this property is ready for its new owner to move in and enjoy. A great opportunity for anyone looking for a beautifully updated home with land and additional garage space. As an added benefit, the home comes with a one-year home warranty. Don't miss the opportunity to make this wonderful property your new home!

Save
Ask
Tour
Hide
Share
Listing Snapshot
Price 
$229,000
Days On Site 
3 Days
Bedrooms 
3
Inside Area (SqFt) 
1,232 sqft
Total Baths 
1
Full Baths 
1
Partial Baths 
N/A
Lot Size 
1 Acre
Year Built 
1958
MLS® Number 
1895287
Status 
Active
Property Tax 
N/A
HOA/Condo/Coop Fees 
N/A
Sq Ft Source 
N/A
Friends & Family
Recent Activity
3 hours agoListing updated with changes from the MLS®
3 days agoListing first seen on site
General Features
Acres 
1
Foundation 
Block
Garage 
Yes
Garage Spaces 
2
Home Warranty 
Yes
Levels 
One
Parking 
On StreetDriveway
Property Sub Type 
Single Family Residence
Sewer 
Public Sewer
Style 
Ranch
Utilities 
Propane
Water Source 
Public
Interior Features
Appliances 
RangeOvenElectric Water HeaterDishwasherRefrigerator
Basement 
Crawl Space
Cooling 
Ceiling Fan(s)Central Air
Heating 
Natural GasHeat Pump
Bathroom 1 
Level - First
Bedroom 2 
Dimensions - 12 x 11Level - FirstArea - 132
Bedroom 3 
Dimensions - 12 x 12Level - FirstArea - 144
Dining Room 
Dimensions - 12 x 10Level - FirstArea - 120
Kitchen 
Dimensions - 12 x 9Area - 108
LaundryRoom 
Dimensions - 12 x 7Level - FirstArea - 84
Living Room 
Dimensions - 20 x 12Area - 240
Master Bedroom 
Dimensions - 12 x 14Level - FirstArea - 168
Save
Ask
Tour
Hide
Share
Exterior Features
Construction Details 
BlockVinyl SidingWood Siding
Roof 
Metal
View 
City
Waterview 
City
Community Features
MLS Area 
Clinton-E32
School District 
Wilmington City SD
Schools
School District
Wilmington City SD
Elementary School
Unknown
Middle School
Unknown
High School
Unknown
Listing courtesy of Shane Swayne of ERA Donald Fender Classic Real


Listing information is provided by Participants of the Cincy MLS. IDX information is provided exclusively for personal, non-commercial use, and may not be used for any purpose other than to identify prospective properties consumers may be interested in purchasing. Information is deemed reliable but not guaranteed. Copyright 2026, Cincy MLS.
Last checked: 2026-09-29 12:12 AM UTC

Neighborhood & Commute
Source: Walkscore
Disclosure: Community information and market data powered by Constellation Data Labs. Information is deemed reliable but not guaranteed.
Save
Ask
Tour
Hide
Share