Properties

Save
Ask
Tour
Hide
Share
$395,000
3 Days On Site

227 Forest Avenue
Cincinnati, OH 45229

For Sale|Single Family Residence|Active
4
Beds
5
Total Baths
3
Full Baths
2
Partial Baths
2,581
SqFt
$153
/SqFt
1905
Built
County:
Hamilton
Listing courtesy of Heather Herr of Private Real Estate Collection
Call Now: (513) 739-2010
Is this the listing for you? We can help make it yours.
(513) 739-2010
227 Forest Avenue227 Forest Avenue227 Forest Avenue227 Forest Avenue
Save
Ask
Tour
Hide
Share

Mortgage Calculator

Monthly Payment (Est.)

Enter an interest rate to see your estimated monthly payment.
Calculator powered by Showcase IDX, a Constellation1 Company. Copyright ©2026 Information is deemed reliable but not guaranteed.

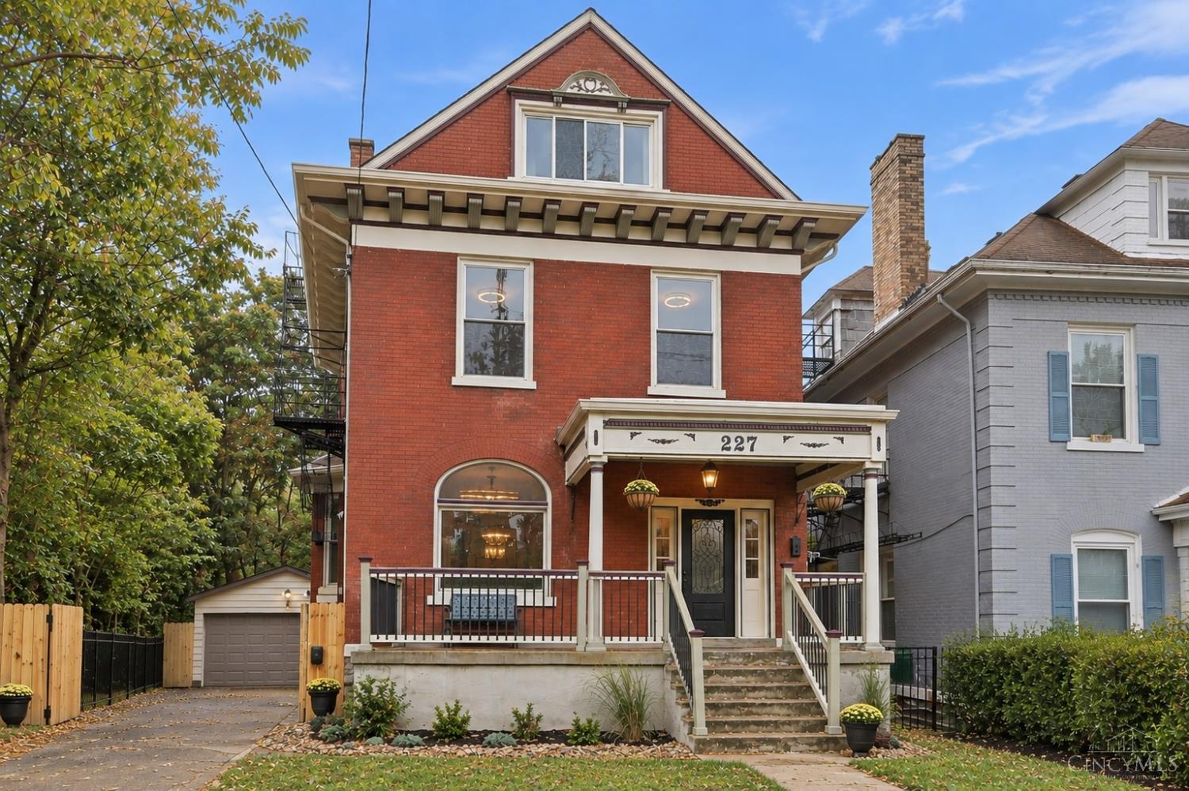
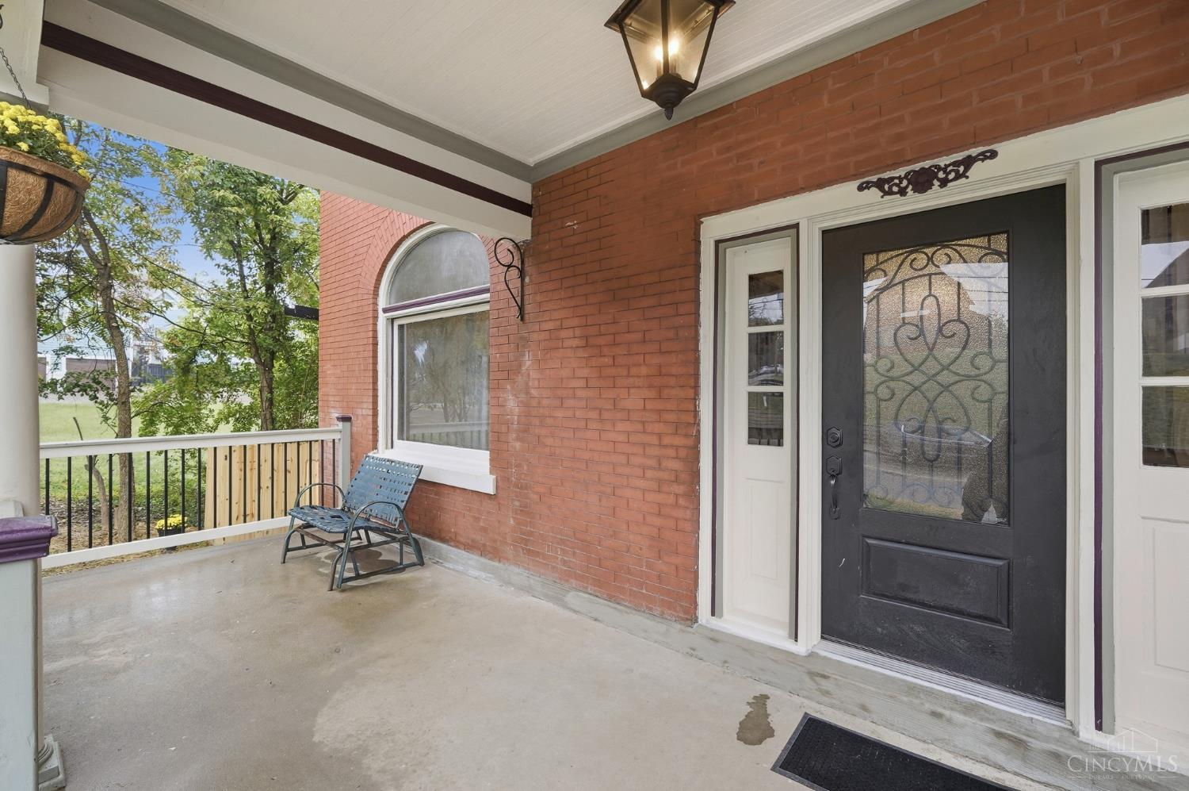
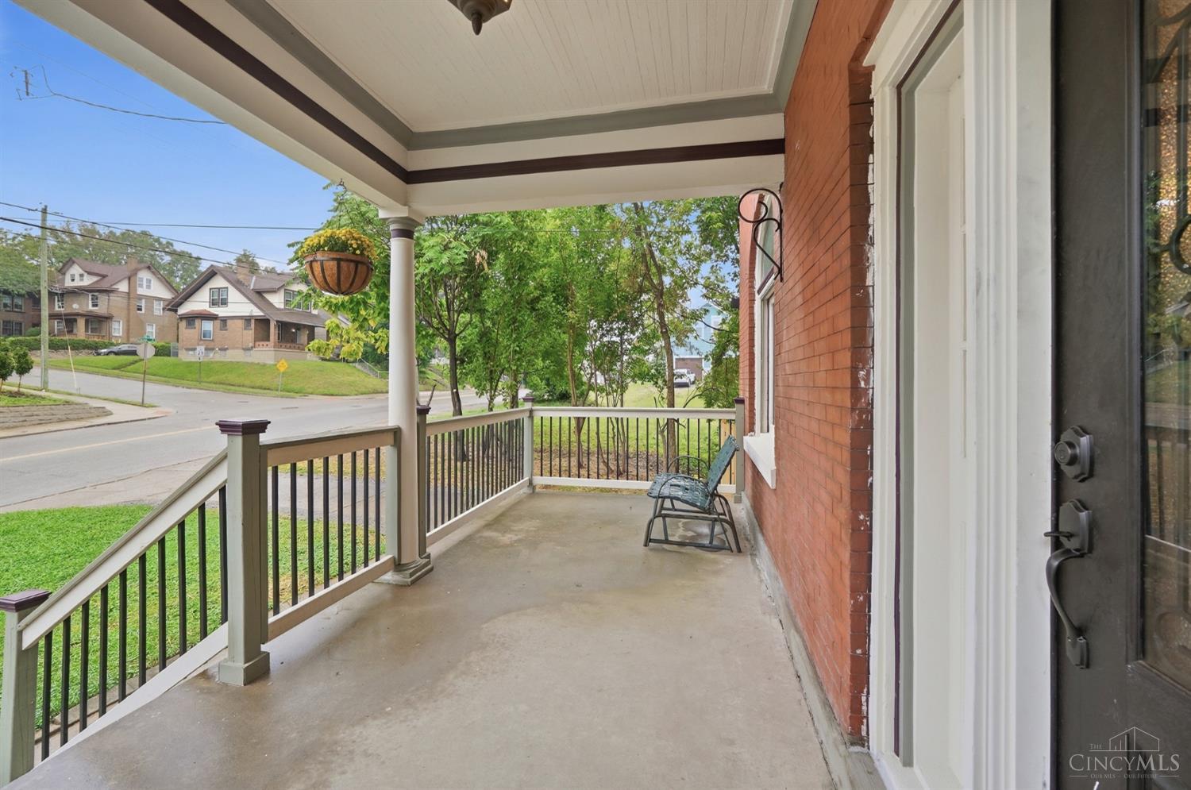
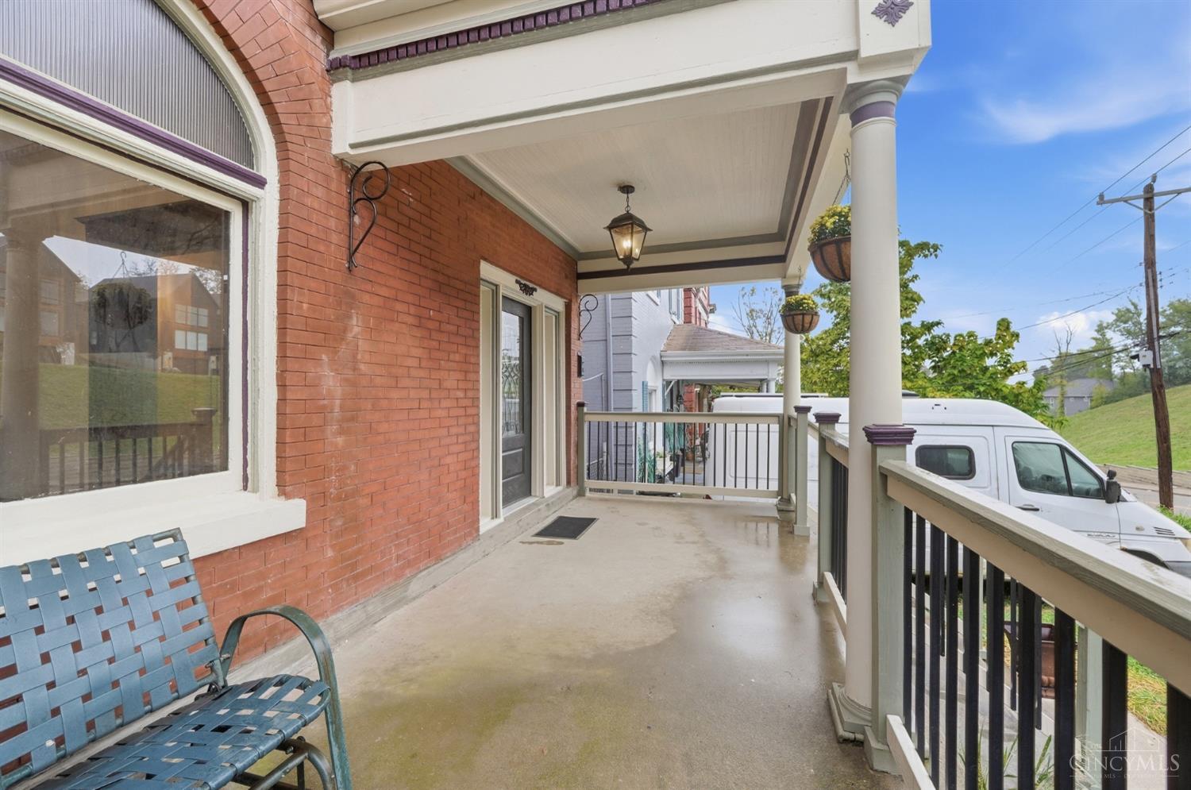
Beautifully updated brick home blending historic character, modern improvements & flexible living near the Cincinnati Zoo, UC & hospitals! Offering up to 5 bedrooms across 3 finished levels with refinished hardwood floors, restored pocket doors & beautiful decorative fireplaces with original tile. Renovated kitchen features new cabinetry, finishes & appliances. Updated primary suite, baths & lighting. Finished 3rd floor includes bedroom, living area, full bath, kitchen & private entry, ideal for guests, multigenerational living, office or potential separate living quarters. Updates include new furnace & A/C, permitted 3rd- floor mini split, new windows, drainage, front & rear doors, exterior paint & tuckpointing, gutter guards, plus inspected/repaired slate roof & fire escape. Enjoy the front porch, new fence, remote driveway gate, 2-car garage & large walkout basement with abundant storage & possibilities.Tax abatement eligble.

Save
Ask
Tour
Hide
Share
Listing Snapshot
Price 
$395,000
Days On Site 
3 Days
Bedrooms 
4
Inside Area (SqFt) 
2,581 sqft
Total Baths 
5
Full Baths 
3
Partial Baths 
2
Lot Size 
0.134 Acres
Year Built 
1905
MLS® Number 
1895263
Status 
Active
Property Tax 
N/A
HOA/Condo/Coop Fees 
N/A
Sq Ft Source 
N/A
Friends & Family
Recent Activity
10 hours agoListing updated with changes from the MLS®
3 days agoListing first seen on site
General Features
Acres 
0.134
Cross Street 
Eden
Garage 
Yes
Garage Spaces 
2
Levels 
Three Or More
Parking 
Off Street
Property Sub Type 
Single Family Residence
Sewer 
Public Sewer
Style 
TraditionalHistorical
Utilities 
Natural Gas Available
Water Source 
Public
Zoning 
Residential
Interior Features
Appliances 
DisposalRangeOvenGas Water HeaterDishwasherMicrowaveRefrigeratorWine Cooler
Basement 
UnfinishedFull
Cooling 
Ceiling Fan(s)Central Air
Fireplace 
Yes
Fireplace Features 
Dining RoomLiving RoomMaster BedroomGas
Fireplaces 
3
Heating 
Natural GasForced Air
Interior 
Walk-In Closet(s)Crown MoldingNatural Woodwork
Window Features 
Insulated Windows
Bathroom 1 
Level - Second
Bathroom 2 
Level - Second
Bathroom 3 
Level - Second
Bathroom 4 
Level - First
Bedroom 2 
Dimensions - 12 x 15Level - SecondArea - 180
Bedroom 3 
Dimensions - 9 x 10Level - SecondArea - 90
Bedroom 4 
Dimensions - 15 x 13Level - ThirdArea - 195
Dining Room 
Dimensions - 15 x 16Level - FirstArea - 240
Entry Room 
Level - FirstArea - 72
Kitchen 
Dimensions - 11 x 13Area - 143
Living Room 
Dimensions - 12 x 15Area - 180
Master Bedroom 
Dimensions - 12 x 16Level - SecondArea - 192
Save
Ask
Tour
Hide
Share
Exterior Features
Construction Details 
Brick
Fencing 
WoodOther
Patio And Porch 
PatioPorch
Roof 
Shingle
Windows/Doors 
Insulated Windows
Community Features
MLS Area 
Hamilton-E01
School District 
Cincinnati City SD
Schools
School District
Cincinnati City SD
Elementary School
Unknown
Middle School
Unknown
High School
Unknown
Listing courtesy of Heather Herr of Private Real Estate Collection


Listing information is provided by Participants of the Cincy MLS. IDX information is provided exclusively for personal, non-commercial use, and may not be used for any purpose other than to identify prospective properties consumers may be interested in purchasing. Information is deemed reliable but not guaranteed. Copyright 2026, Cincy MLS.
Last checked: 2026-09-29 12:24 AM UTC

Neighborhood & Commute
Source: Walkscore
Disclosure: Community information and market data powered by Constellation Data Labs. Information is deemed reliable but not guaranteed.
Save
Ask
Tour
Hide
Share