

Save
Ask
Tour
Hide
$389,000
3 Days On Site
5011 Waterford LaneMiddletown, OH 45042
For Sale|Single Family Residence|Active
2
Beds
2
Total Baths
2
Full Baths
1925
Built
County:
Butler
Listing courtesy of Warren Fordyce of Coldwell Banker Heritage
Call Now: (513) 739-2010
Is this the listing for you? We can help make it yours.
(513) 739-2010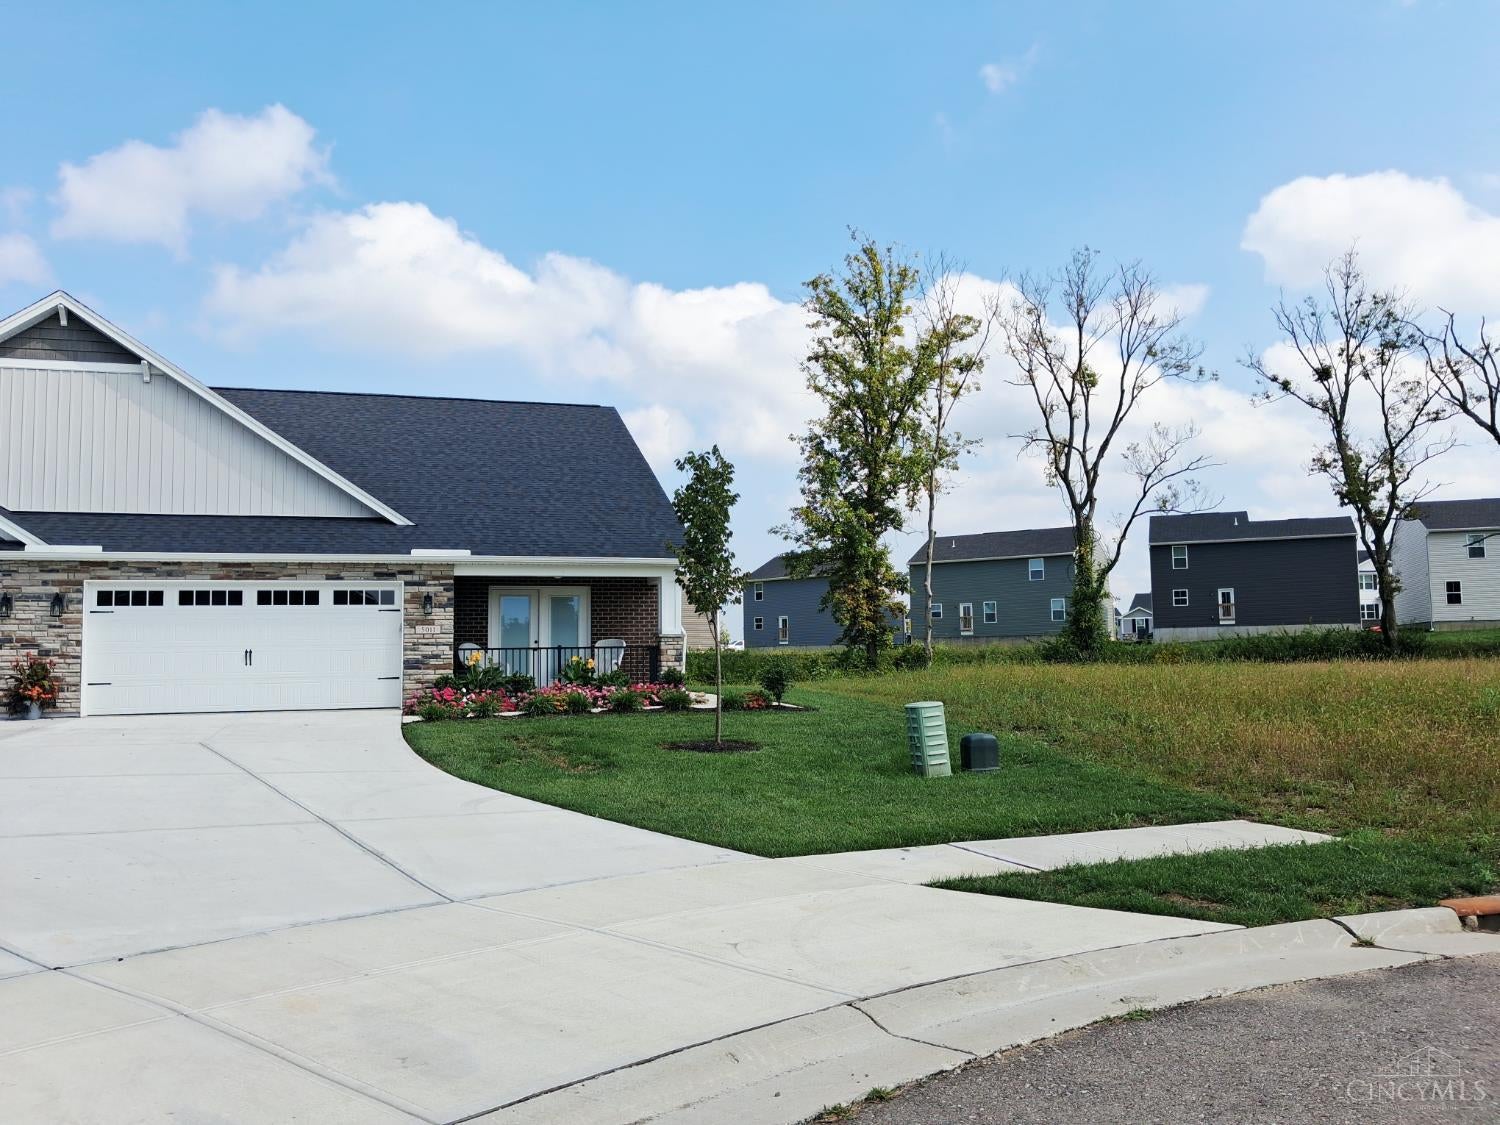
Save
Ask
Tour
Hide
Mortgage Calculator
Monthly Payment (Est.)
Enter an interest rate to see your estimated monthly payment.Calculator powered by Showcase IDX, a Constellation1 Company. Copyright ©2026 Information is deemed reliable but not guaranteed.
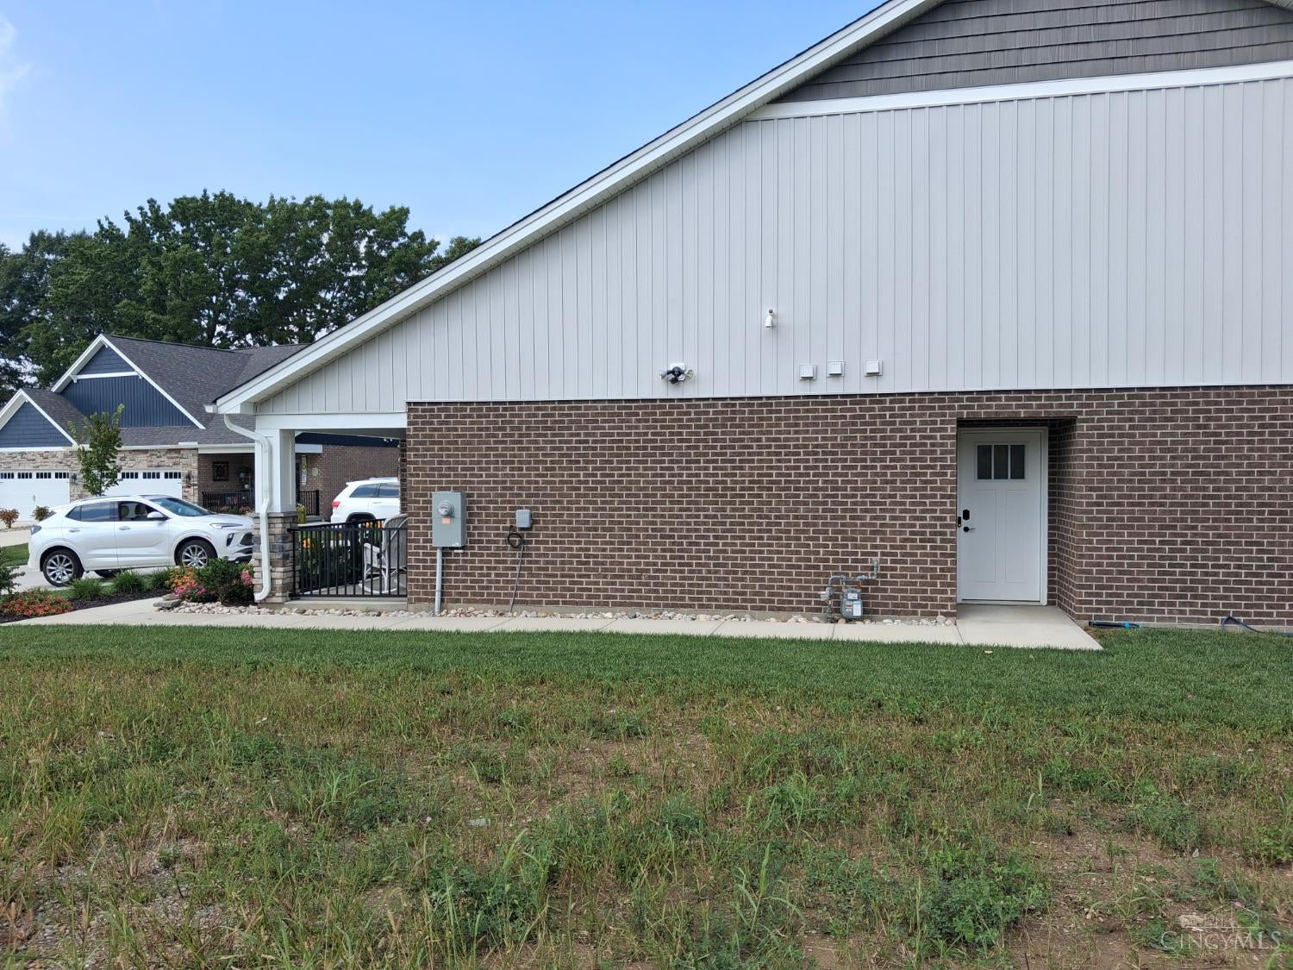
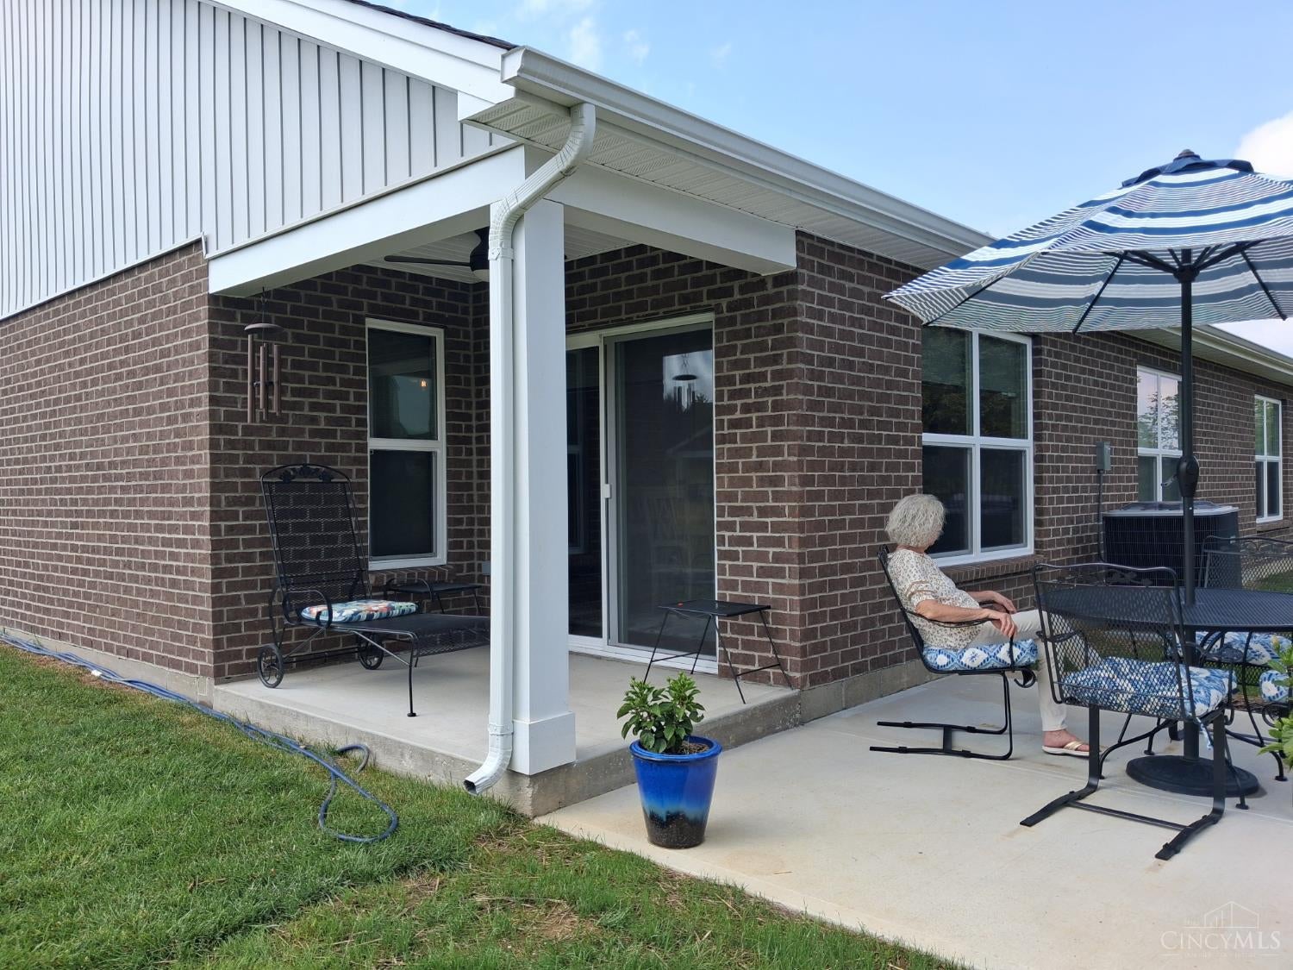
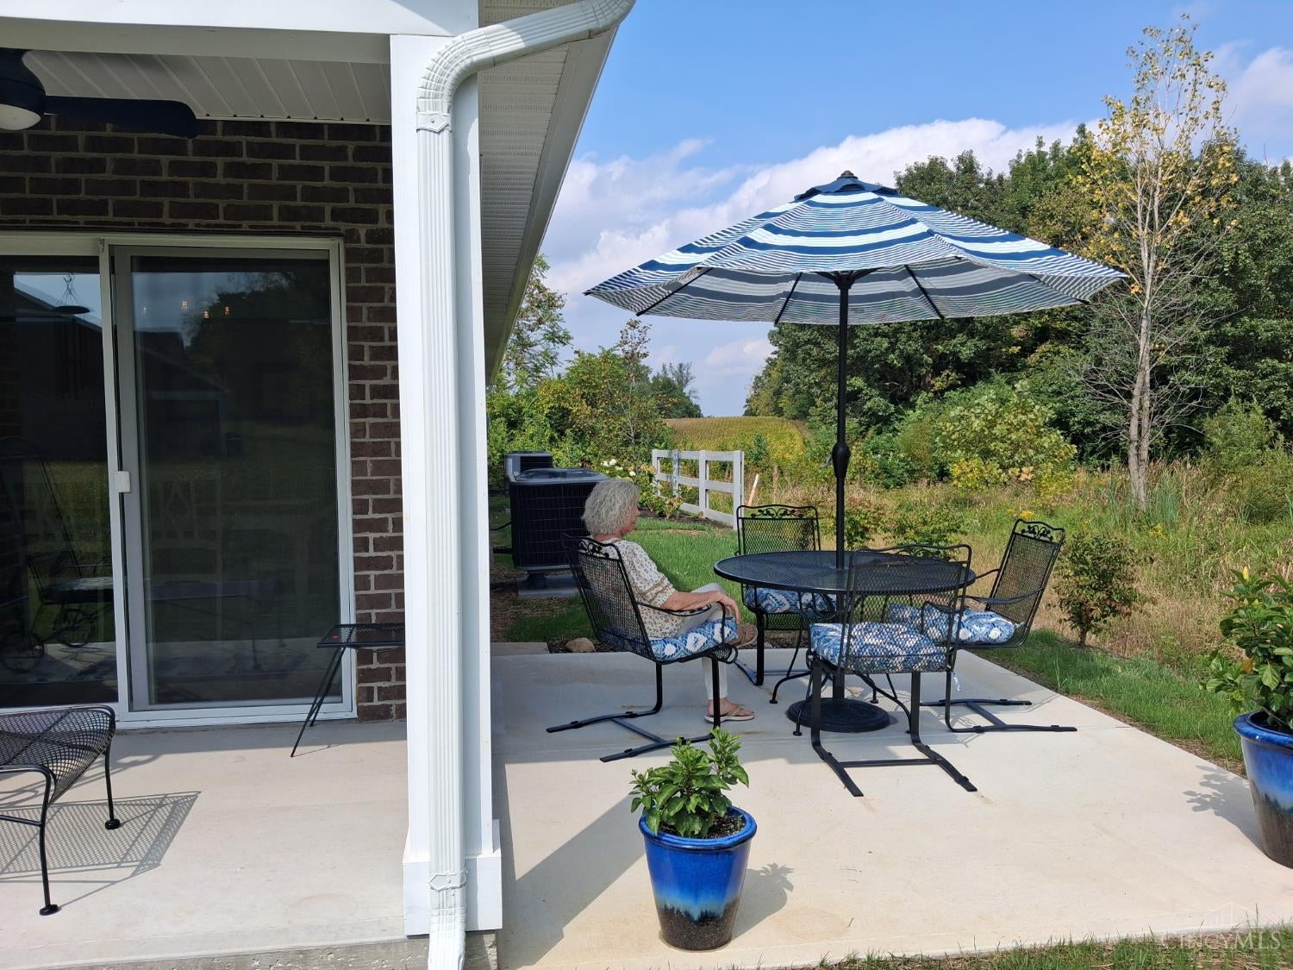
New creekside luxury half of paired Villa. Paired Villa. New owner will own building half and land. Subdivison Association takes care of mowing grounds, and snow removal. Association fee is $200 monthly.This home has no steps, and many handicap features including all wide doorways. You can pull these and all other feature up on listing documents on Cincy or Dayton Multipul listing service. 2 car attached garage, 2 bedrooms, 2 full baths. Interior is breathtaking.
Save
Ask
Tour
Hide
Listing Snapshot
Price
$389,000
Days On Site
3 Days
Bedrooms
2
Inside Area (SqFt)
N/A
Total Baths
2
Full Baths
2
Partial Baths
N/A
Lot Size
N/A
Year Built
1925
MLS® Number
1895241
Status
Active
Property Tax
N/A
HOA/Condo/Coop Fees
$200 monthly
Sq Ft Source
N/A
Friends & Family
Recent Activity
| 3 days ago | Listing updated with changes from the MLS® | |
| 3 days ago | Listing first seen on site |
General Features
Attached Garage
Yes
Foundation
Other
Garage
Yes
Garage Spaces
2
Levels
One
Parking
Garage Door OpenerOn StreetDrivewayAttached
Property Sub Type
Single Family Residence
Security
Security System
Sewer
Public Sewer
Style
Ranch
Utilities
Natural Gas Available
Water Source
Public
Zoning
Residential
Interior Features
Appliances
RangeOvenElectric Water HeaterDishwasherMicrowaveRefrigerator
Basement
None
Cooling
Central Air
Heating
Natural GasForced Air
Interior
Kitchen IslandPantryWalk-In Closet(s)
Window Features
Insulated Windows
Bathroom 1
Level - First
Bathroom 2
Level - First
Bedroom 2
Dimensions - 14 x 13Level - FirstArea - 182
Dining Room
Dimensions - 18 x 12Level - FirstArea - 216
Entry Room
Level - FirstArea - 25
Kitchen
Dimensions - 12 x 14Area - 168
LaundryRoom
Dimensions - 10 x 7Level - FirstArea - 70
Living Room
Dimensions - 20 x 14Area - 280
Master Bedroom
Dimensions - 16 x 14Level - FirstArea - 224
Save
Ask
Tour
Hide
Exterior Features
Construction Details
Brick
Patio And Porch
PatioPorch
Roof
Shingle
View
City
Waterview
City
Windows/Doors
Insulated Windows
Community Features
Accessibility Features
Accessible Entrance
Association Fee
$200.0
Association Fee Frequency
Monthly
MLS Area
Butler-W19
School District
Middletown City SD
Schools
School District
Middletown City SD
Elementary School
Unknown
Middle School
Unknown
High School
Unknown
Listing courtesy of Warren Fordyce of Coldwell Banker Heritage

Listing information is provided by Participants of the Cincy MLS. IDX information is provided exclusively for personal, non-commercial use, and may not be used for any purpose other than to identify prospective properties consumers may be interested in purchasing. Information is deemed reliable but not guaranteed. Copyright 2026, Cincy MLS.
Last checked: 2026-09-29 12:02 AM UTC
Listing information is provided by Participants of the Cincy MLS. IDX information is provided exclusively for personal, non-commercial use, and may not be used for any purpose other than to identify prospective properties consumers may be interested in purchasing. Information is deemed reliable but not guaranteed. Copyright 2026, Cincy MLS.
Last checked: 2026-09-29 12:02 AM UTC
Neighborhood & Commute
Source: Walkscore
Disclosure: Community information and market data powered by Constellation Data Labs. Information is deemed reliable but not guaranteed.
Save
Ask
Tour
Hide