

Save
Ask
Tour
Hide
$305,000
3 Days On Site
806 Kathryn DriveWilmington, OH 45177
For Sale|Single Family Residence|Active
4
Beds
3
Total Baths
2
Full Baths
1
Partial Bath
2,304
SqFt
$132
/SqFt
1967
Built
County:
Clinton
Listing courtesy of Walter Peelle of Peelle, Lundy & Clifton Realty
Call Now: (513) 739-2010
Is this the listing for you? We can help make it yours.
(513) 739-2010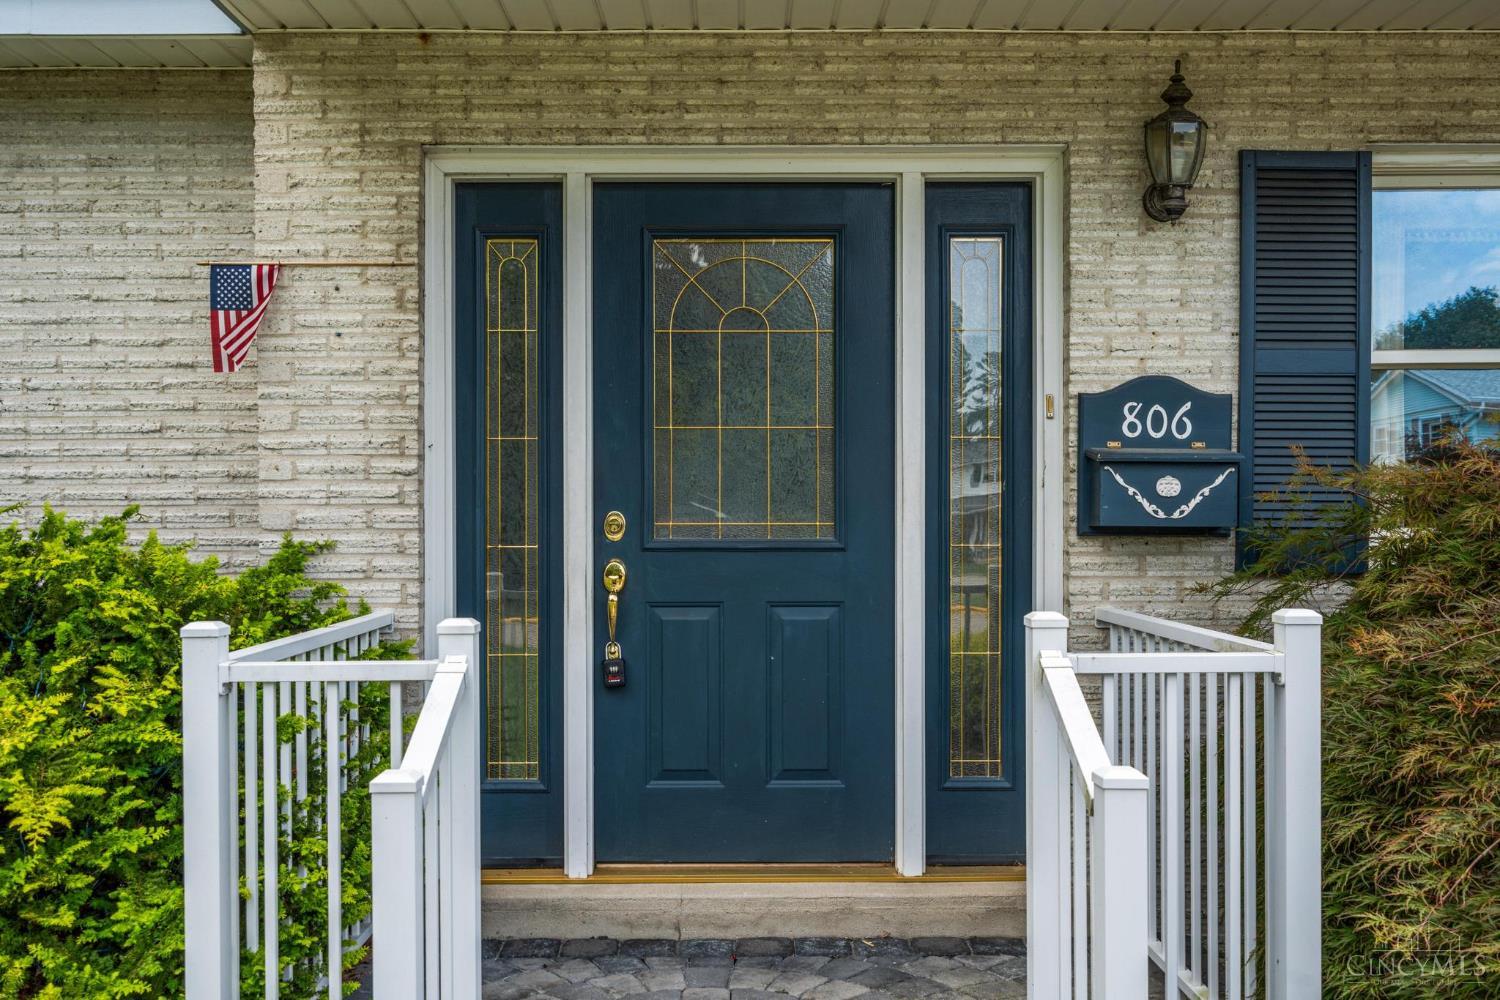
Save
Ask
Tour
Hide
Mortgage Calculator
Monthly Payment (Est.)
Enter an interest rate to see your estimated monthly payment.Calculator powered by Showcase IDX, a Constellation1 Company. Copyright ©2026 Information is deemed reliable but not guaranteed.
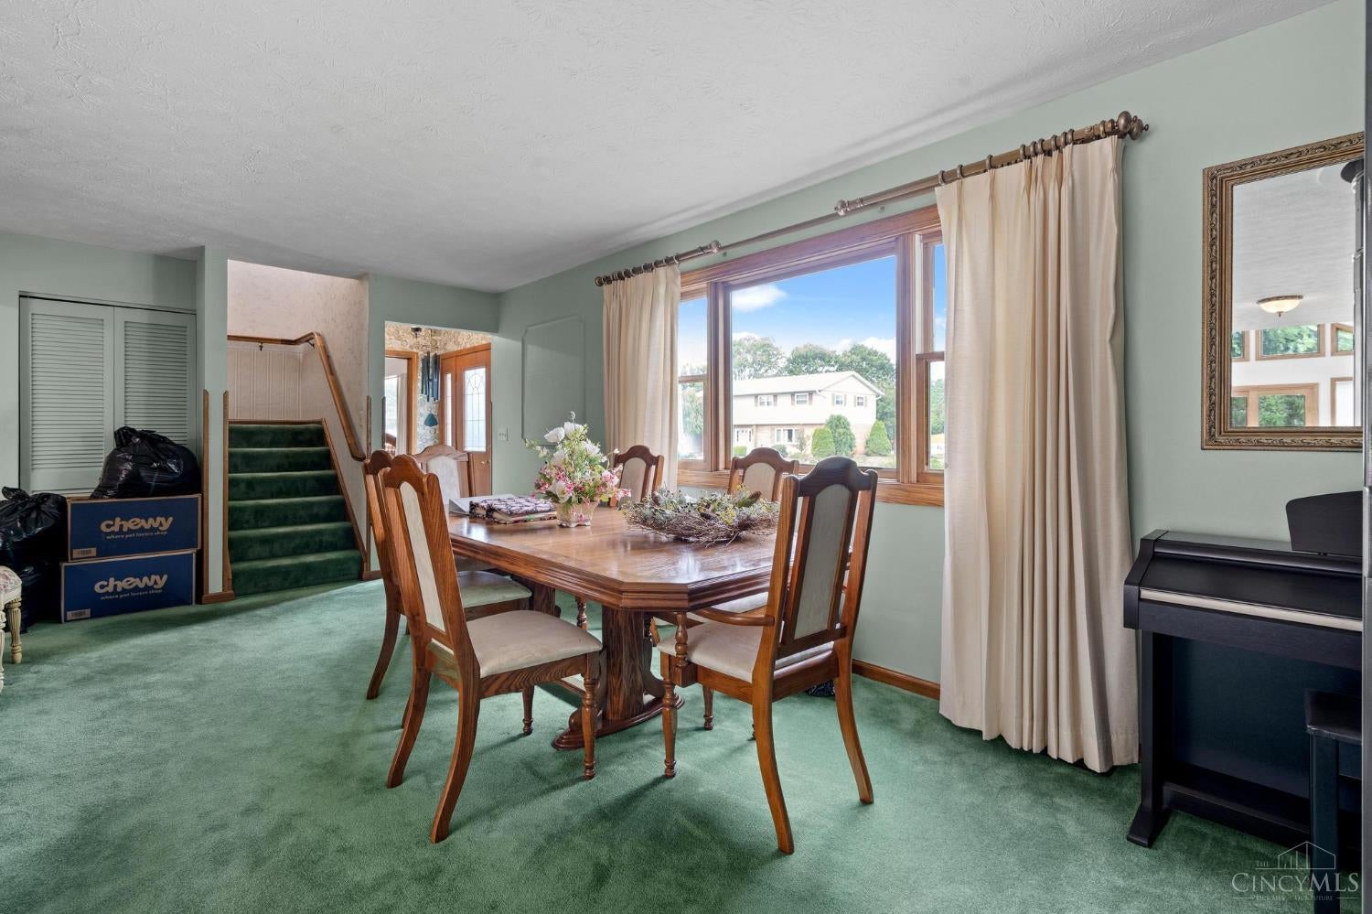
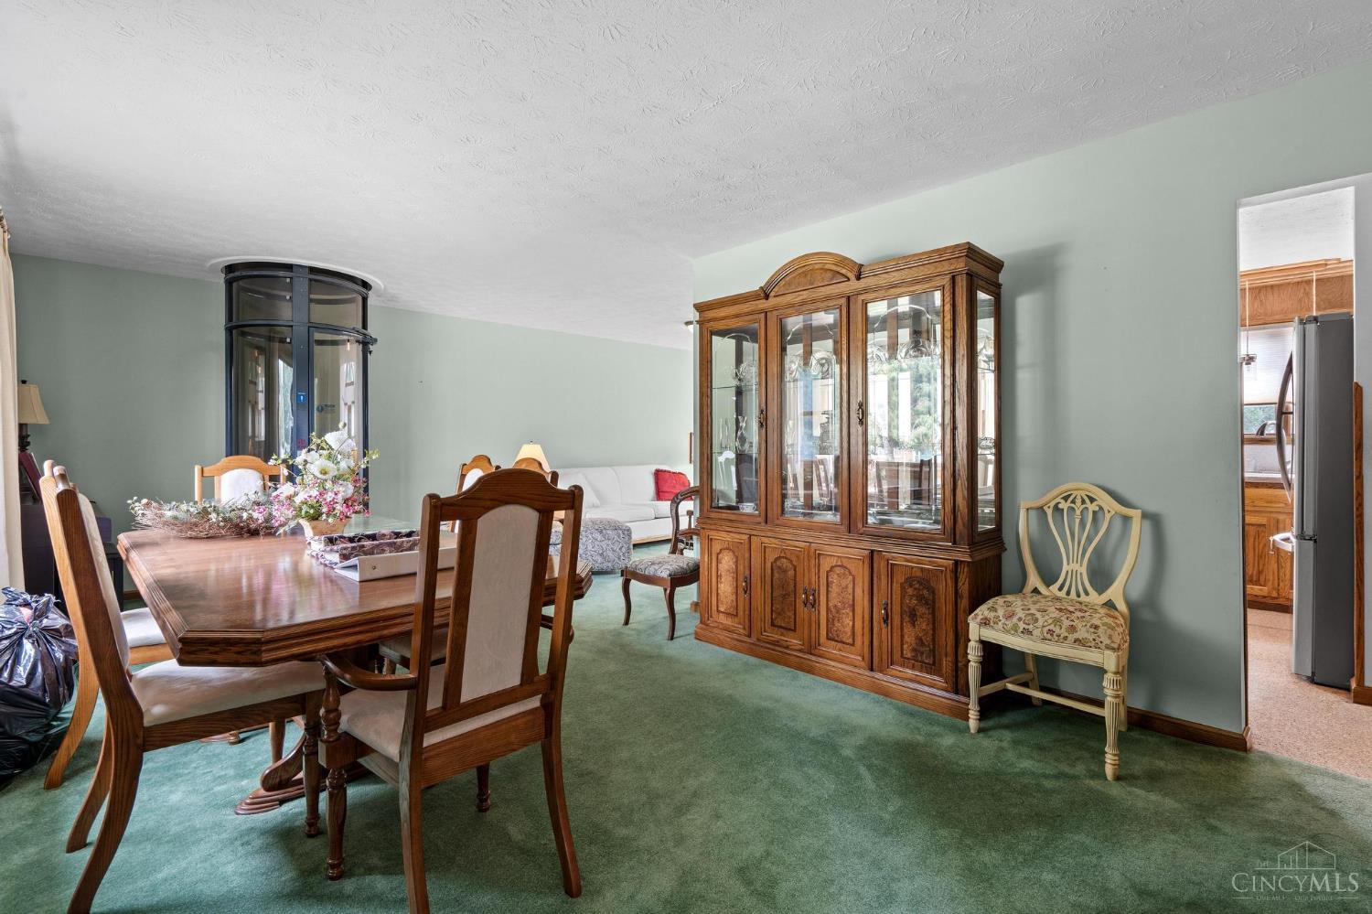
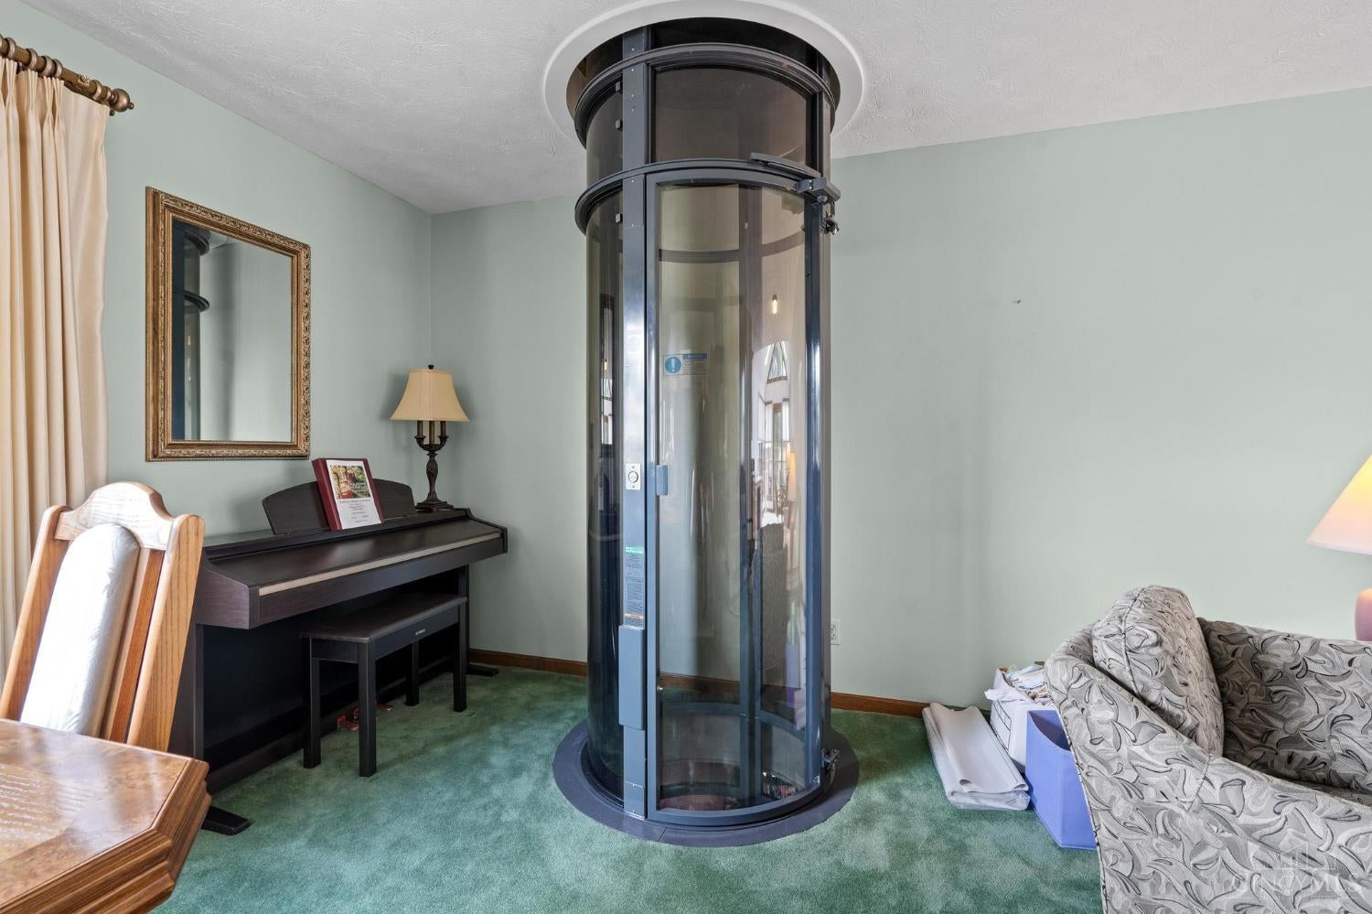
TWO STORY HONEY showing off living room, light and bright family area looking over wood deck and private rear lawn; also family room with attractive fireplace; upstairs shows off four bedrooms; also 2 1/2 baths; the most novel aspect of this spacious home is the contemporary cylinder elevator, which goes from the basement to the main floor to the second floor, a beautiful addition to anyone that may need support getting from one floor to another... so cool and iconic you don't even realize it's there; enjoy the ambiance of the brick deck; there's not a bad view from this lovely home !!
Save
Ask
Tour
Hide
Listing Snapshot
Price
$305,000
Days On Site
3 Days
Bedrooms
4
Inside Area (SqFt)
2,304 sqft
Total Baths
3
Full Baths
2
Partial Baths
1
Lot Size
0.2388 Acres
Year Built
1967
MLS® Number
1895228
Status
Active
Property Tax
N/A
HOA/Condo/Coop Fees
N/A
Sq Ft Source
N/A
Friends & Family
Recent Activity
| 9 hours ago | Listing updated with changes from the MLS® | |
| 3 days ago | Listing first seen on site |
General Features
Acres
0.2388
Attached Garage
Yes
Foundation
Block
Garage
Yes
Garage Spaces
2
Levels
Two
Parking
DrivewayAttached
Property Sub Type
Single Family Residence
Sewer
Public Sewer
Style
Traditional
Utilities
Natural Gas Available
Water Source
Public
Zoning
Residential
Interior Features
Appliances
Gas Water Heater
Basement
Full
Cooling
Central Air
Heating
Natural GasForced Air
Bathroom 1
Level - Second
Bathroom 2
Level - Second
Bathroom 3
Level - First
Bedroom 2
Dimensions - 16 x 10Level - SecondArea - 160
Bedroom 3
Dimensions - 12 x 12Level - SecondArea - 144
Bedroom 4
Dimensions - 10 x 9Level - SecondArea - 90
Dining Room
Dimensions - 27 x 12Level - FirstArea - 324
Kitchen
Dimensions - 12 x 10Area - 120
Living Room
Dimensions - 12 x 23Area - 276
Master Bedroom
Dimensions - 12 x 15Level - SecondArea - 180
Save
Ask
Tour
Hide
Exterior Features
Construction Details
BrickVinyl Siding
Roof
Shingle
Community Features
MLS Area
Clinton-E32
School District
Wilmington City SD
Township
City Of Wilmington
Schools
School District
Wilmington City SD
Elementary School
Unknown
Middle School
Unknown
High School
Unknown
Listing courtesy of Walter Peelle of Peelle, Lundy & Clifton Realty

Listing information is provided by Participants of the Cincy MLS. IDX information is provided exclusively for personal, non-commercial use, and may not be used for any purpose other than to identify prospective properties consumers may be interested in purchasing. Information is deemed reliable but not guaranteed. Copyright 2026, Cincy MLS.
Last checked: 2026-09-29 12:17 AM UTC
Listing information is provided by Participants of the Cincy MLS. IDX information is provided exclusively for personal, non-commercial use, and may not be used for any purpose other than to identify prospective properties consumers may be interested in purchasing. Information is deemed reliable but not guaranteed. Copyright 2026, Cincy MLS.
Last checked: 2026-09-29 12:17 AM UTC
Neighborhood & Commute
Source: Walkscore
Disclosure: Community information and market data powered by Constellation Data Labs. Information is deemed reliable but not guaranteed.
Save
Ask
Tour
Hide