

Save
Ask
Tour
Hide
$200,000
3 Days On Site
2429 Hibiscus DriveLoveland, OH 45140
For Sale|Single Family Residence|Active
2
Beds
1
Total Bath
1
Full Bath
928
SqFt
$216
/SqFt
1961
Built
Subdivision:
Loveland Park
County:
Warren
Listing courtesy of Amy Tucker of Comey & Shepherd
Call Now: (513) 739-2010
Is this the listing for you? We can help make it yours.
(513) 739-2010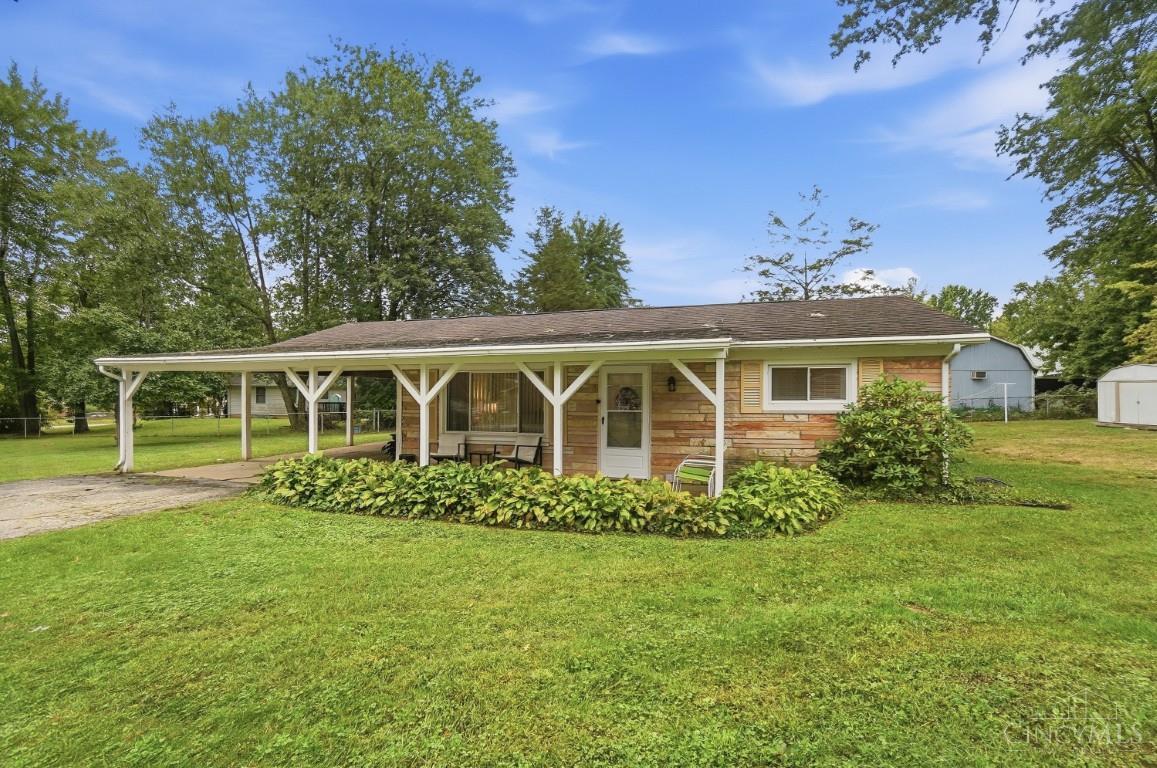
Save
Ask
Tour
Hide
Mortgage Calculator
Monthly Payment (Est.)
Enter an interest rate to see your estimated monthly payment.Calculator powered by Showcase IDX, a Constellation1 Company. Copyright ©2026 Information is deemed reliable but not guaranteed.
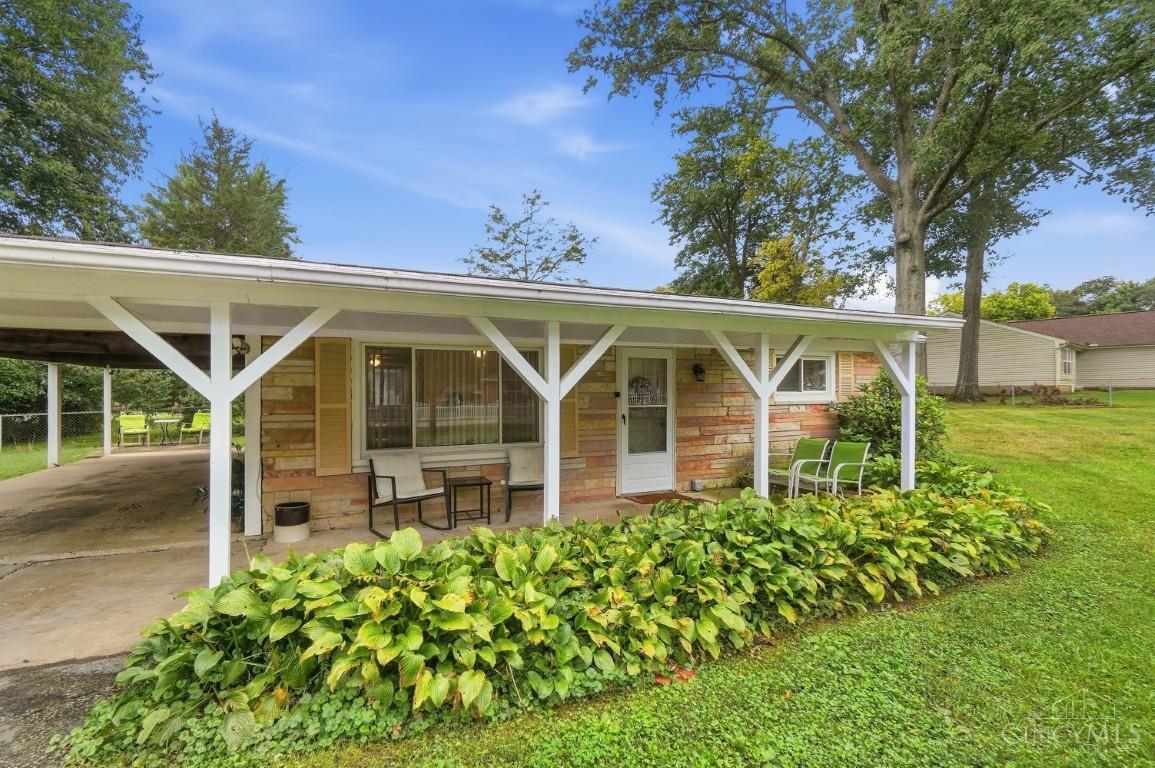
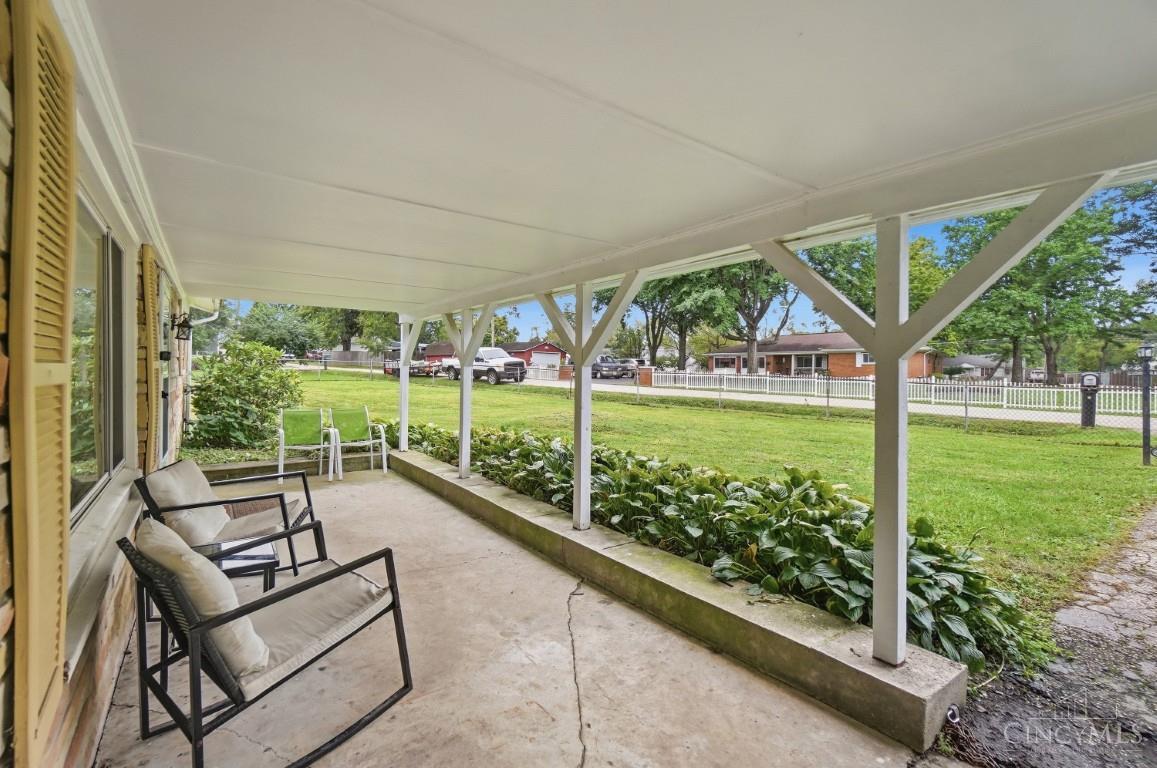
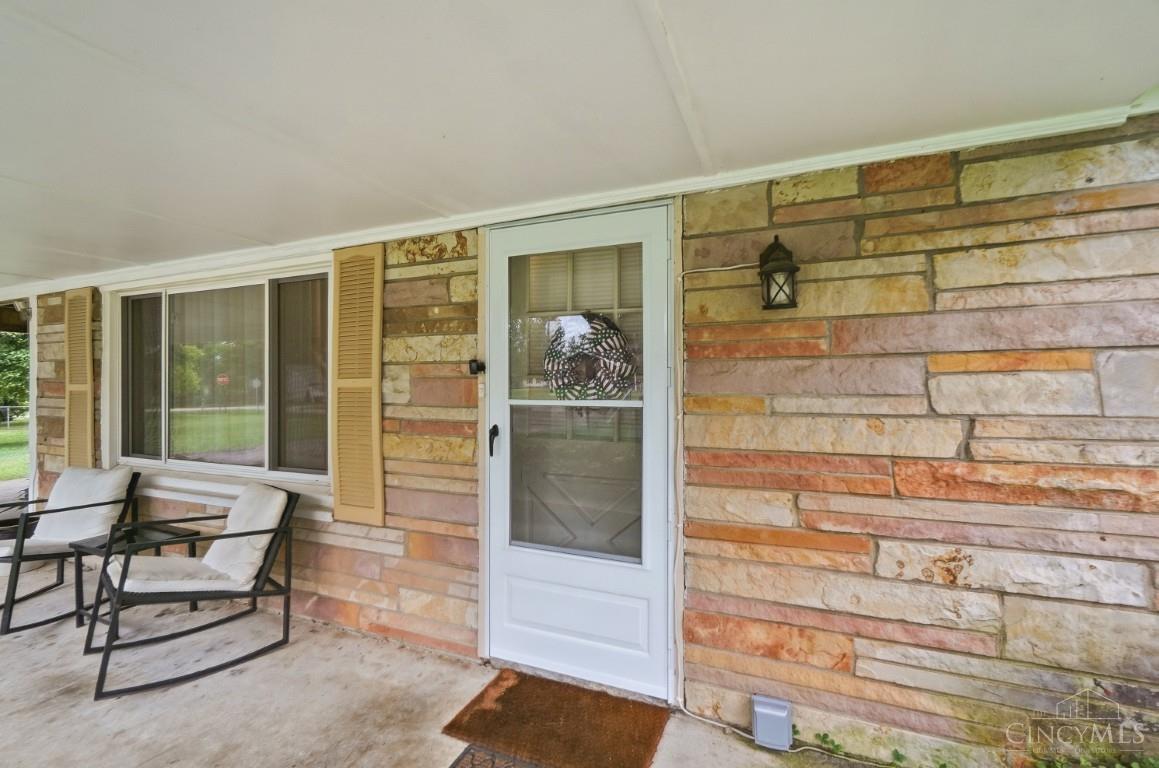
Ranch in Loveland Park with .546 acre lot with mature trees. Move-in ready! Total interior renovation in 2023 -- insulation, electrical, plumbing, drywall, flooring, bathroom, & kitchen. HVAC 2020. HWH 2025. Vinyl replacement windows. Metal fence surrounds entire lot including a driveway gate. 21 X 8 covered front porch. Dimensional shingle roof. 2 car, tandem carport attached to home. Dead end street.
Save
Ask
Tour
Hide
Listing Snapshot
Price
$200,000
Days On Site
3 Days
Bedrooms
2
Inside Area (SqFt)
928 sqft
Total Baths
1
Full Baths
1
Partial Baths
N/A
Lot Size
0.546 Acres
Year Built
1961
MLS® Number
1895215
Status
Active
Property Tax
N/A
HOA/Condo/Coop Fees
N/A
Sq Ft Source
N/A
Friends & Family
Recent Activity
| 3 days ago | Listing updated with changes from the MLS® | |
| 3 days ago | Listing first seen on site |
General Features
Acres
0.546
Cross Street
Hibiscus & Canna
Foundation
Slab
Levels
One
Parking
DrivewayAttached
Property Sub Type
Single Family Residence
Sewer
Public Sewer
Style
Ranch
Utilities
Natural Gas Available
Water Source
Public
Zoning
Residential
Interior Features
Appliances
RangeOvenElectric Water HeaterMicrowaveRefrigerator
Basement
None
Cooling
Ceiling Fan(s)Central Air
Heating
Natural Gas
Interior
Eat-in KitchenPantry
Bathroom 1
Level - First
Bedroom 2
Dimensions - 13 x 9Level - FirstArea - 117
Family Room
Dimensions - 19 x 11Level - FirstArea - 209
Kitchen
Dimensions - 18 x 11Area - 198
LaundryRoom
Dimensions - 6 x 5Level - FirstArea - 30
Master Bedroom
Dimensions - 10 x 11Level - FirstArea - 110
Save
Ask
Tour
Hide
Exterior Features
Construction Details
Aluminum SidingStone
Lot Features
Cul-De-SacLevel
Other Structures
Shed(s)
Patio And Porch
Patio
Roof
Shingle
Community Features
MLS Area
Warren-E09
School District
Kings Local SD
Township
Deerfield Twp
Schools
School District
Kings Local SD
Elementary School
Unknown
Middle School
Unknown
High School
Unknown
Listing courtesy of Amy Tucker of Comey & Shepherd

Listing information is provided by Participants of the Cincy MLS. IDX information is provided exclusively for personal, non-commercial use, and may not be used for any purpose other than to identify prospective properties consumers may be interested in purchasing. Information is deemed reliable but not guaranteed. Copyright 2026, Cincy MLS.
Last checked: 2026-09-29 12:17 AM UTC
Listing information is provided by Participants of the Cincy MLS. IDX information is provided exclusively for personal, non-commercial use, and may not be used for any purpose other than to identify prospective properties consumers may be interested in purchasing. Information is deemed reliable but not guaranteed. Copyright 2026, Cincy MLS.
Last checked: 2026-09-29 12:17 AM UTC
Neighborhood & Commute
Source: Walkscore
Disclosure: Community information and market data powered by Constellation Data Labs. Information is deemed reliable but not guaranteed.
Save
Ask
Tour
Hide