Properties

Save
Ask
Tour
Hide
Share
$312,000
3 Days On Site

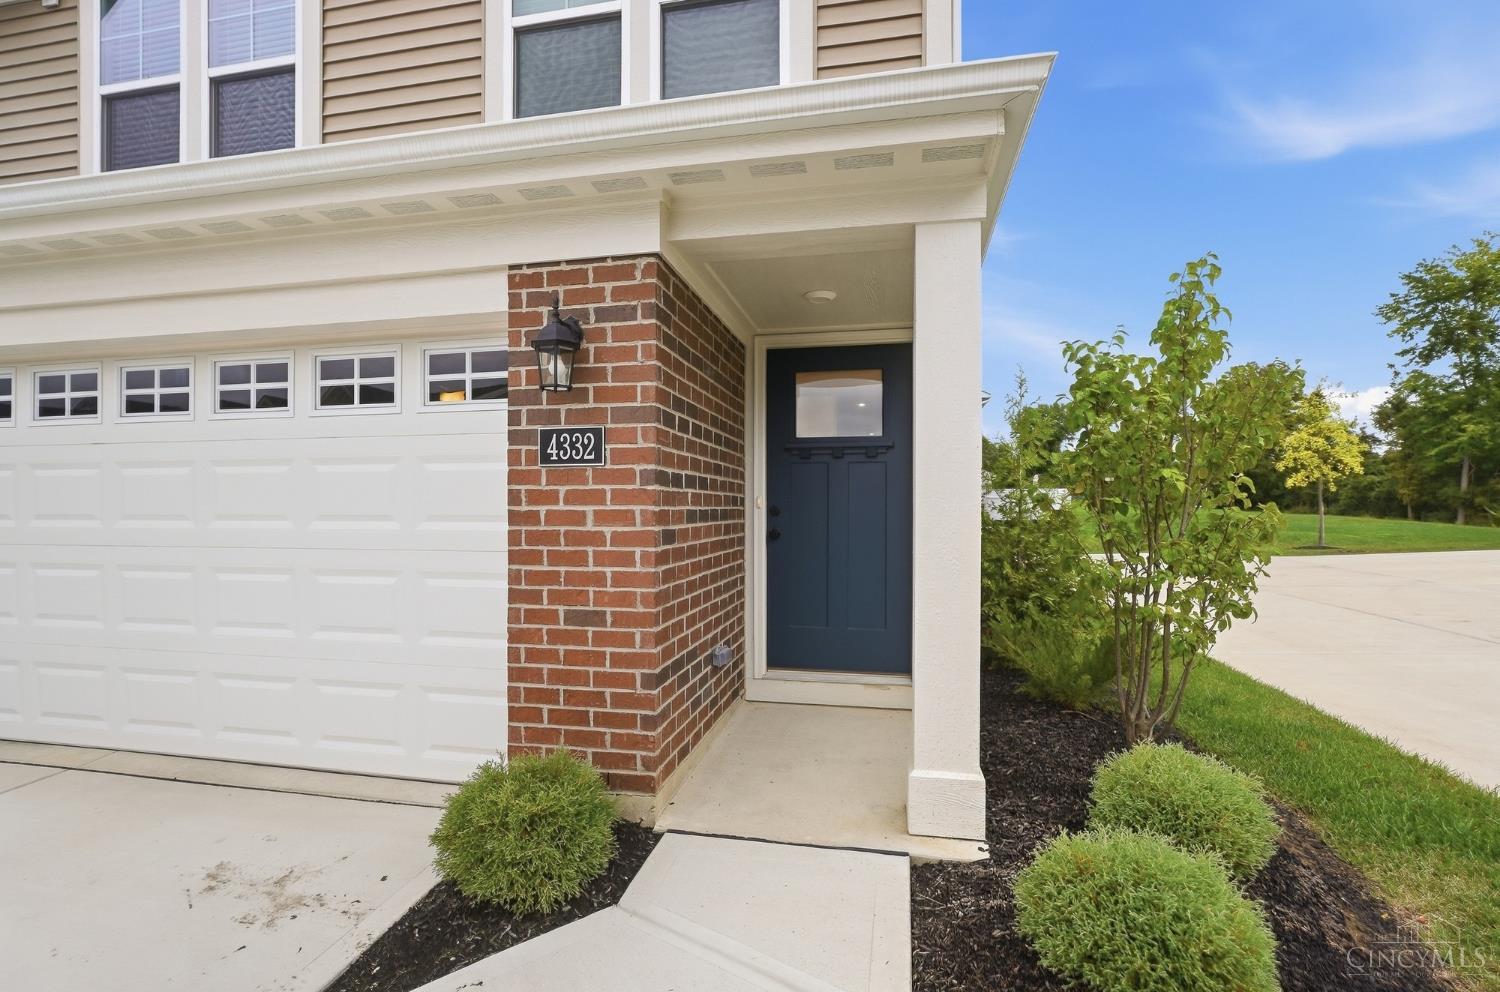
4332 Motivation Path
Union Twp, OH 45245

For Sale|Single Family Residence|Active
3
Beds
3
Total Baths
2
Full Baths
1
Partial Bath
2025
Built
Subdivision:
Twelve Oaks
County:
Clermont
Listing courtesy of Beth Silber of Coldwell Banker Realty
Call Now: (513) 739-2010
Is this the listing for you? We can help make it yours.
(513) 739-2010
4332 Motivation Path4332 Motivation Path4332 Motivation Path4332 Motivation Path
Save
Ask
Tour
Hide
Share

Mortgage Calculator

Monthly Payment (Est.)

Enter an interest rate to see your estimated monthly payment.
Calculator powered by Showcase IDX, a Constellation1 Company. Copyright ©2026 Information is deemed reliable but not guaranteed.

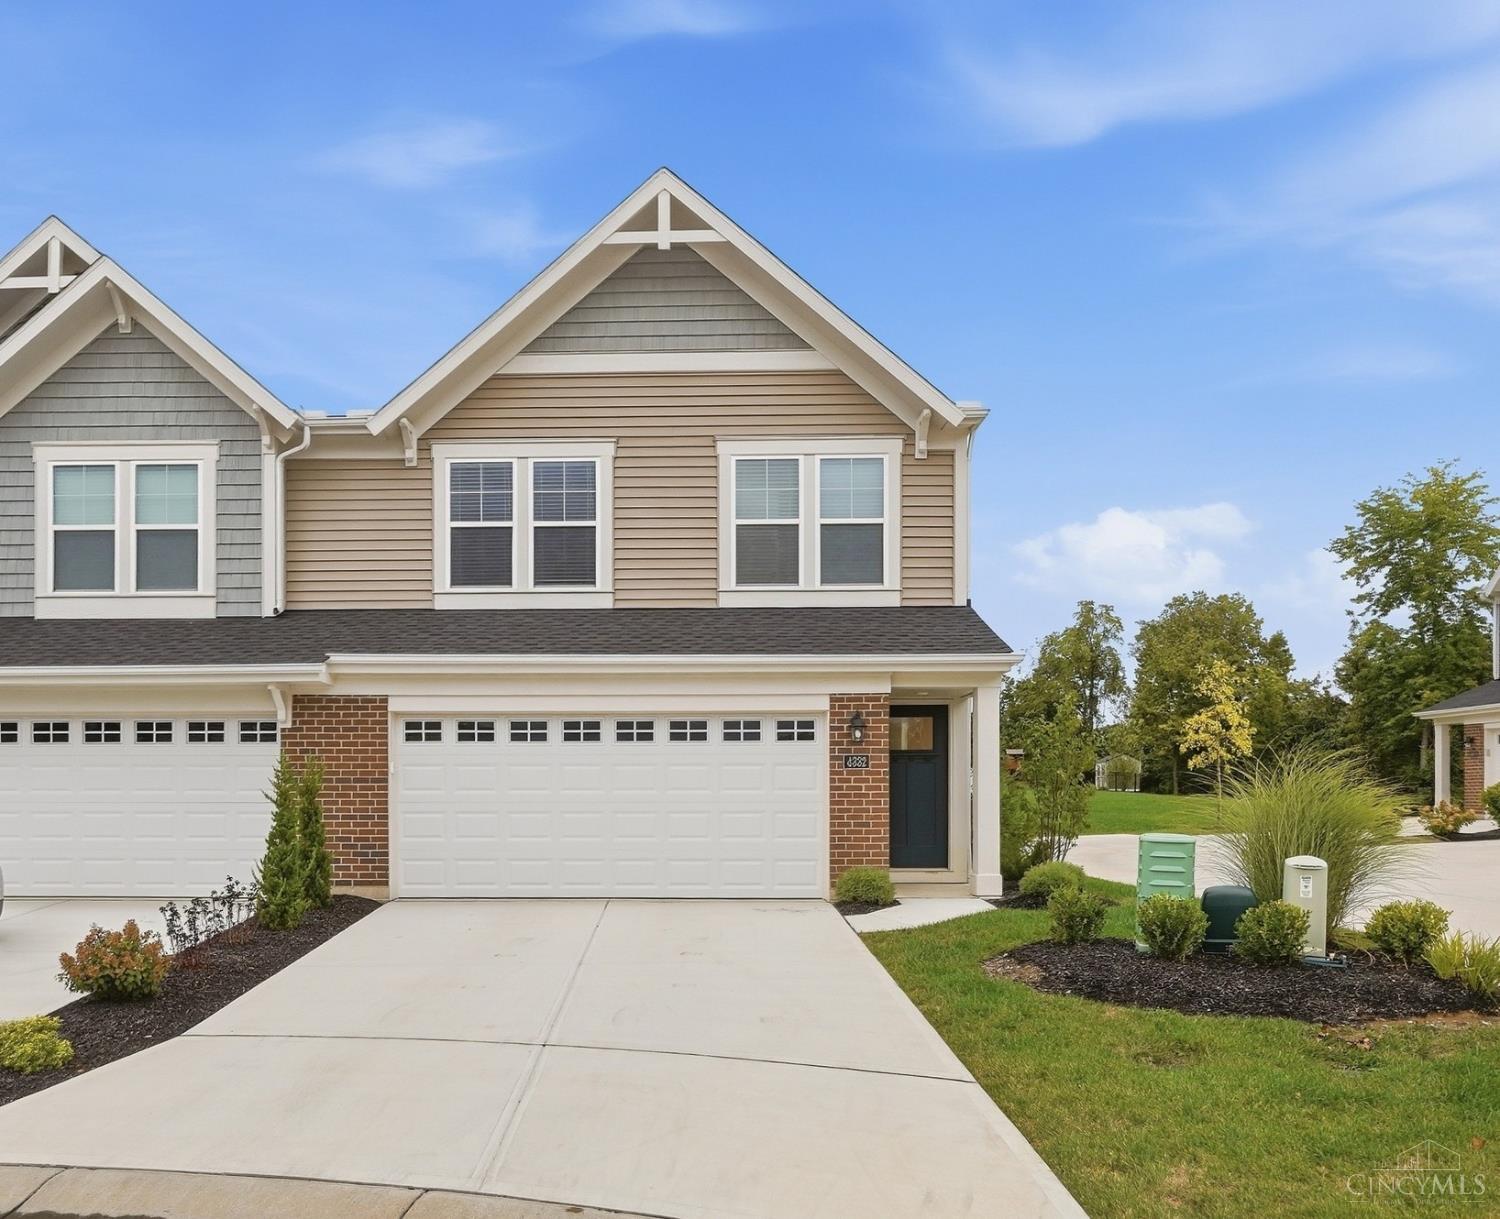
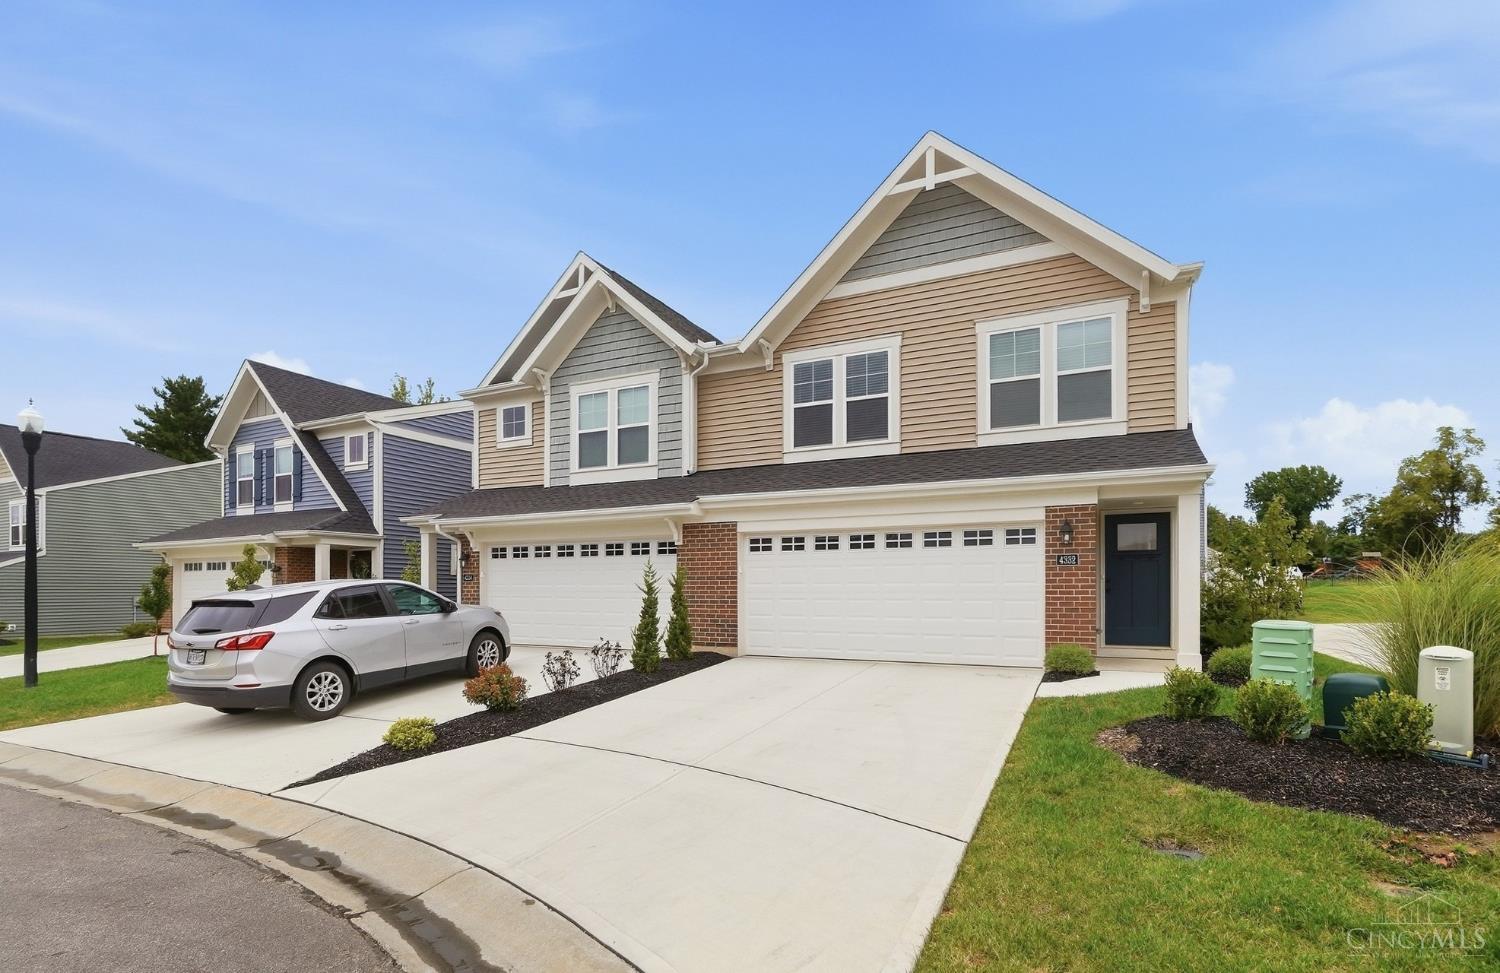
No need to build when you can own this nearly new home, less than a year old, with immediate occupancy available at a price lower than building. Hudson Plan by Fischer Homes in beautiful Twelve Oaks, featuring an island kitchen with stainless steel appliances, a large island, walk-in pantry, and breakfast room. The upstairs primary suite includes a double-bowl vanity, walk-in shower, and large walk-in closet. There are 2 additional guest bedrooms, a hall bathroom, and a convenient second-floor laundry room. 2-car garage. FHA and VA financing eligible. Enjoy maintenance-free living in a townhome with the size and feel of a single-family home. Conveniently located just minutes from I-275 and only 20 minutes from downtown. Large rooms and 9-foot ceilings throughout.

Save
Ask
Tour
Hide
Share
Listing Snapshot
Price 
$312,000
Days On Site 
3 Days
Bedrooms 
3
Inside Area (SqFt) 
N/A
Total Baths 
3
Full Baths 
2
Partial Baths 
1
Lot Size 
N/A
Year Built 
2025
MLS® Number 
1895210
Status 
Active
Property Tax 
N/A
HOA/Condo/Coop Fees 
$215 monthly
Sq Ft Source 
N/A
Friends & Family
Recent Activity
3 hours agoListing updated with changes from the MLS®
3 days agoListing first seen on site
General Features
Attached Garage 
Yes
Foundation 
Slab
Garage 
Yes
Garage Spaces 
2
Levels 
Two
Parking 
Garage Door OpenerDrivewayAttached
Property Sub Type 
Single Family Residence
Security 
Smoke Detector(s)
Sewer 
Public Sewer
Style 
Other
Water Source 
Public
Zoning 
Residential
Interior Features
Appliances 
DisposalRangeOvenElectric Water HeaterDishwasherDryerMicrowaveRefrigeratorWasher
Basement 
None
Cooling 
Central Air
Heating 
Heat Pump
Interior 
Eat-in KitchenKitchen IslandPantryWalk-In Closet(s)
Window Features 
Insulated Windows
Bathroom 1 
Level - Second
Bathroom 2 
Level - Second
Bathroom 3 
Level - First
Bedroom 2 
Dimensions - 12 x 11Level - SecondArea - 132
Bedroom 3 
Dimensions - 12 x 11Level - SecondArea - 132
Bedroom 4 
Dimensions - 10 x 10Level - FirstArea - 100
Entry Room 
Level - FirstArea - 20
Family Room 
Dimensions - 21 x 13Level - FirstArea - 273
Kitchen 
Dimensions - 11 x 10Area - 110
Master Bedroom 
Dimensions - 14 x 15Level - SecondArea - 210
Save
Ask
Tour
Hide
Share
Exterior Features
Construction Details 
Brick
Lot Features 
Cleared
Patio And Porch 
Patio
Roof 
Shingle
Windows/Doors 
Insulated Windows
Community Features
Association Amenities 
Clubhouse
Association Fee 
$215.0
Association Fee Frequency 
Monthly
MLS Area 
Clermont-C01
School District 
West Clermont Local
Schools
School District
West Clermont Local
Elementary School
Unknown
Middle School
Unknown
High School
Unknown
Listing courtesy of Beth Silber of Coldwell Banker Realty


Listing information is provided by Participants of the Cincy MLS. IDX information is provided exclusively for personal, non-commercial use, and may not be used for any purpose other than to identify prospective properties consumers may be interested in purchasing. Information is deemed reliable but not guaranteed. Copyright 2026, Cincy MLS.
Last checked: 2026-09-29 12:02 AM UTC

Neighborhood & Commute
Source: Walkscore
Disclosure: Community information and market data powered by Constellation Data Labs. Information is deemed reliable but not guaranteed.
Save
Ask
Tour
Hide
Share