Properties

Save
Ask
Tour
Hide
Share
$635,000
3 Days On Site

4563 James Madison Trail
Kettering, OH 45440

For Sale|Single Family Residence|Active
4
Beds
5
Total Baths
3
Full Baths
2
Partial Baths
5,253
SqFt
$121
/SqFt
2008
Built
Subdivision:
Madisons Grant Sec 02
County:
Greene
Listing courtesy of Tami Holmes of Tami Holmes Realty
Call Now: (513) 739-2010
Is this the listing for you? We can help make it yours.
(513) 739-2010
4563 James Madison Trail4563 James Madison Trail4563 James Madison Trail4563 James Madison Trail
Save
Ask
Tour
Hide
Share

Mortgage Calculator

Monthly Payment (Est.)

Enter an interest rate to see your estimated monthly payment.
Calculator powered by Showcase IDX, a Constellation1 Company. Copyright ©2026 Information is deemed reliable but not guaranteed.

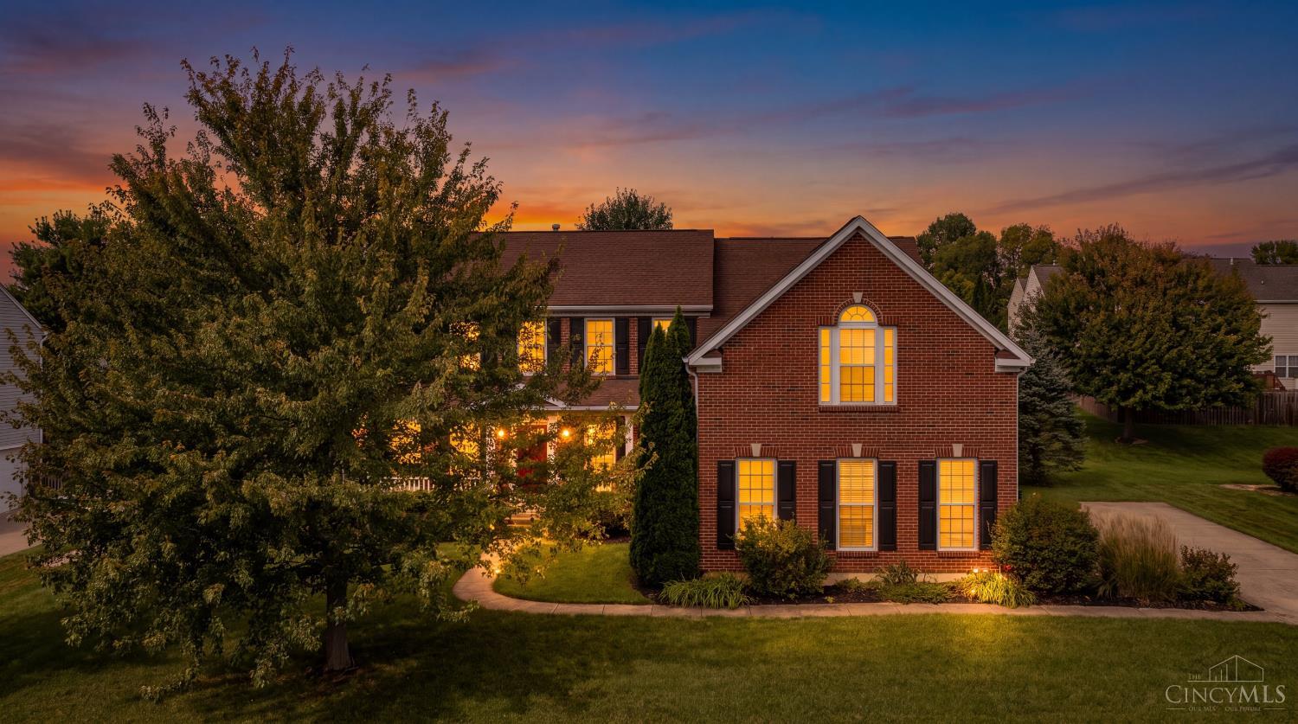
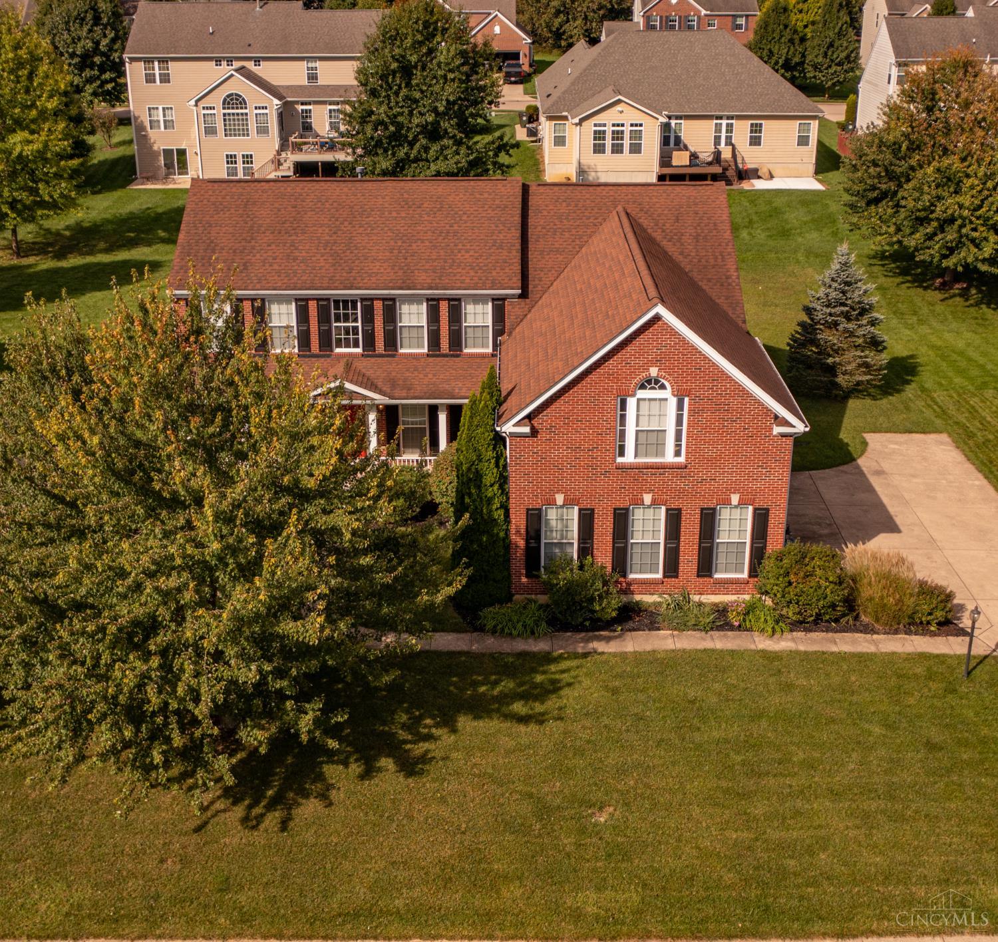
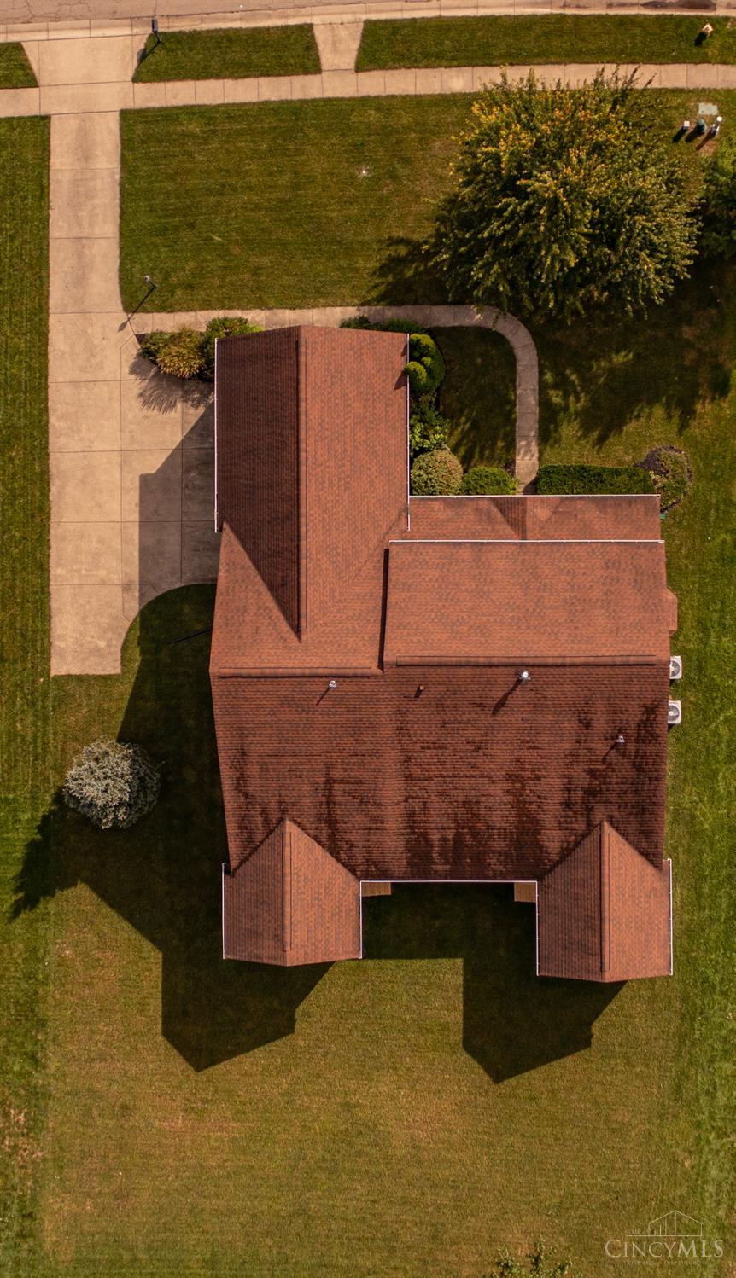
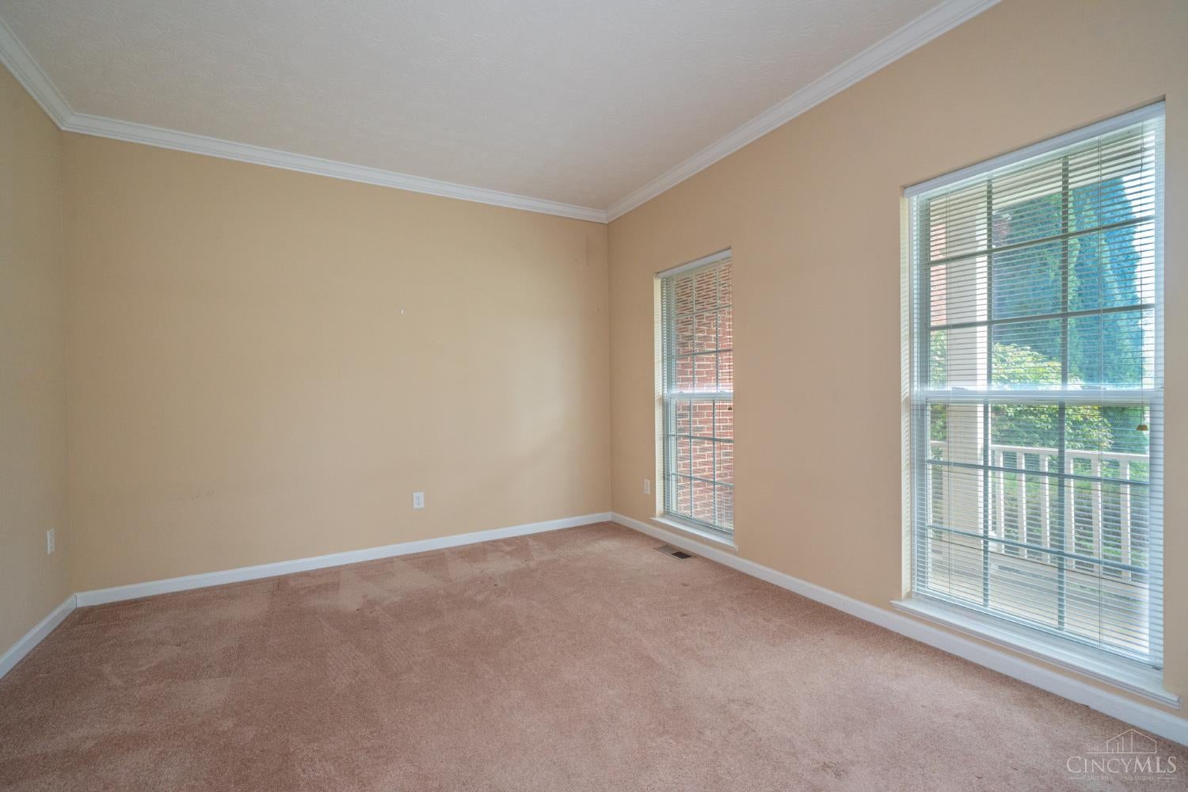
Discover exceptional space and versatility in this stunning 2-story offering 5,253 sq ft, including the finished basement! A 2-story entry welcomes you into the elegant dining room, office and sun-filled Great Room. The gourmet kitchen impresses with 42 cabinetry, double ovens, 2 pantries and an island. Enjoy the sunroom overlooking a yard with ample space between you and neighbors. The expansive first-floor Primary Suite won't disappoint, featuring 2 walk-in closets, a luxurious bath and a walk-in shower. Upstairs offers 3 generous bedrooms, 2 full baths and an incredible flex room with its own bath and closet, ideal as a second Primary Suite! The finished lower level is made for entertaining with a huge Rec Room, bath and bonus room perfect for an office, gym or playroom. Plenty of storage space for additional rooms. Two new zoned A/C units and a 3-car garage add to the appeal. Conveniently located in Greene County near I-675, I-75, WPAFB, shopping and dining. Call today!

Save
Ask
Tour
Hide
Share
Listing Snapshot
Price 
$635,000
Days On Site 
3 Days
Bedrooms 
4
Inside Area (SqFt) 
5,253 sqft
Total Baths 
5
Full Baths 
3
Partial Baths 
2
Lot Size 
0.343 Acres
Year Built 
2008
MLS® Number 
1895209
Status 
Active
Property Tax 
N/A
HOA/Condo/Coop Fees 
$29.17 monthly
Sq Ft Source 
N/A
Friends & Family
Recent Activity
10 hours agoListing updated with changes from the MLS®
3 days agoListing first seen on site
General Features
Acres 
0.343
Attached Garage 
Yes
Garage 
Yes
Garage Spaces 
3
Levels 
Two
Parking 
Attached
Property Sub Type 
Single Family Residence
Security 
Smoke Detector(s)
Sewer 
Public Sewer
Style 
Other
Utilities 
Natural Gas Available
Water Source 
Public
Zoning 
Residential
Interior Features
Appliances 
DisposalElectric Water HeaterDishwasherElectric CooktopRefrigerator
Basement 
Full
Cooling 
Central Air
Heating 
Natural GasForced Air
Interior 
Cathedral Ceiling(s)Kitchen IslandPantry
Window Features 
Insulated Windows
Bathroom 1 
Level - First
Bathroom 2 
Level - Second
Bathroom 3 
Level - Second
Bathroom 4 
Level - First
Bedroom 2 
Dimensions - 14 x 13Level - SecondArea - 182
Bedroom 3 
Dimensions - 13 x 12Level - SecondArea - 156
Bedroom 4 
Dimensions - 12 x 12Level - SecondArea - 144
Bedroom 5 
Dimensions - 13 x 12Level - FirstArea - 156
Dining Room 
Dimensions - 14 x 13Level - FirstArea - 182
Entry Room 
Level - FirstArea - 108
Kitchen 
Dimensions - 24 x 13Area - 312
LaundryRoom 
Dimensions - 8 x 6Level - FirstArea - 48
Living Room 
Dimensions - 21 x 20Area - 420
Master Bedroom 
Dimensions - 31 x 14Level - FirstArea - 434
RecreationRoom 
Dimensions - 32 x 20Level - LowerArea - 640
StudyLibDen 
Dimensions - 13 x 12Level - FirstArea - 156
Save
Ask
Tour
Hide
Share
Exterior Features
Construction Details 
BrickFiber CementOther
Patio And Porch 
Porch
Roof 
Shingle
Windows/Doors 
Insulated Windows
Community Features
Association Fee 
$350.0
Association Fee Frequency 
Annually
MLS Area 
Greene-E31
School District 
Kettering City SD
Township 
Kett Cy Van Buren Sug
Schools
School District
Kettering City SD
Elementary School
Unknown
Middle School
Unknown
High School
Unknown
Listing courtesy of Tami Holmes of Tami Holmes Realty


Listing information is provided by Participants of the Cincy MLS. IDX information is provided exclusively for personal, non-commercial use, and may not be used for any purpose other than to identify prospective properties consumers may be interested in purchasing. Information is deemed reliable but not guaranteed. Copyright 2026, Cincy MLS.
Last checked: 2026-09-29 12:07 AM UTC

Neighborhood & Commute
Source: Walkscore
Disclosure: Community information and market data powered by Constellation Data Labs. Information is deemed reliable but not guaranteed.
Save
Ask
Tour
Hide
Share