Properties

Save
Ask
Tour
Hide
Share
$380,000
3 Days On Site

3746 Marburg Avenue
Cincinnati, OH 45209

For Sale|Single Family Residence|Active
3
Beds
2
Total Baths
2
Full Baths
1,361
SqFt
$279
/SqFt
1905
Built
County:
Hamilton
Listing courtesy of Michelle Carraro of Comey & Shepherd
Call Now: (513) 739-2010
Is this the listing for you? We can help make it yours.
(513) 739-2010
3746 Marburg Avenue3746 Marburg Avenue3746 Marburg Avenue3746 Marburg Avenue
Save
Ask
Tour
Hide
Share

Mortgage Calculator

Monthly Payment (Est.)

Enter an interest rate to see your estimated monthly payment.
Calculator powered by Showcase IDX, a Constellation1 Company. Copyright ©2026 Information is deemed reliable but not guaranteed.

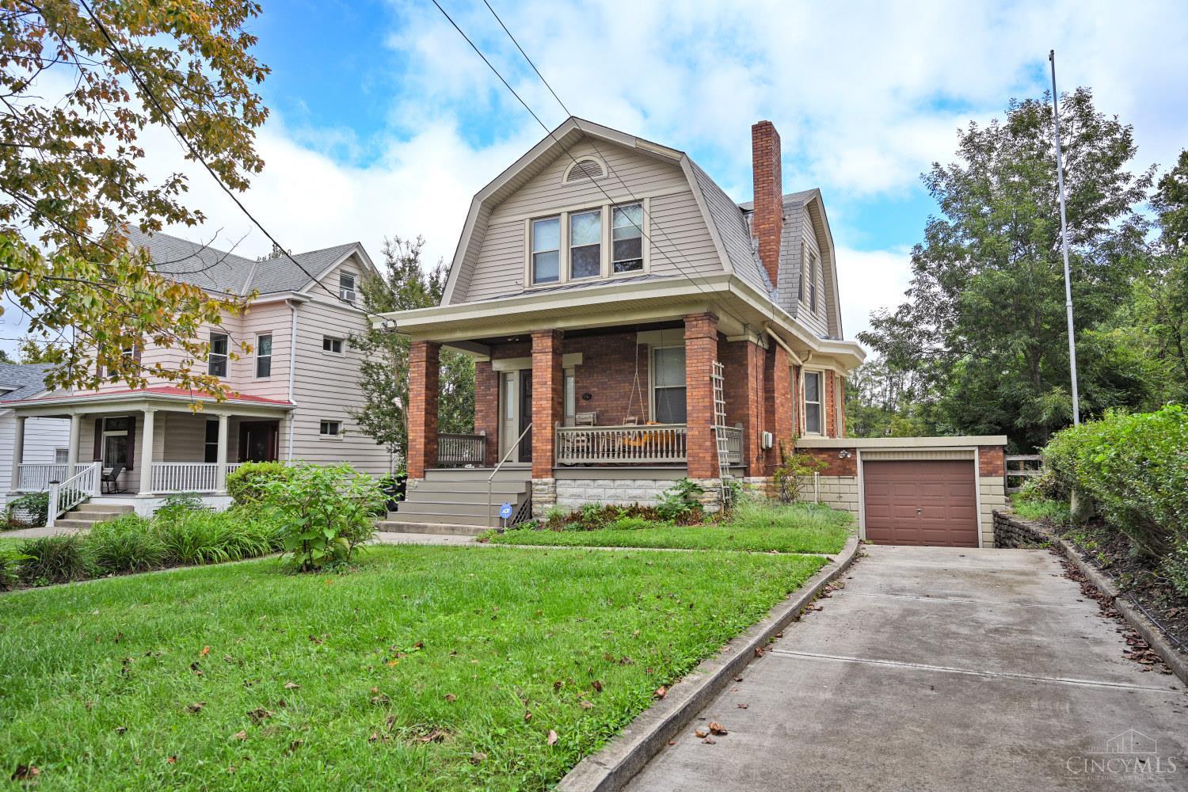
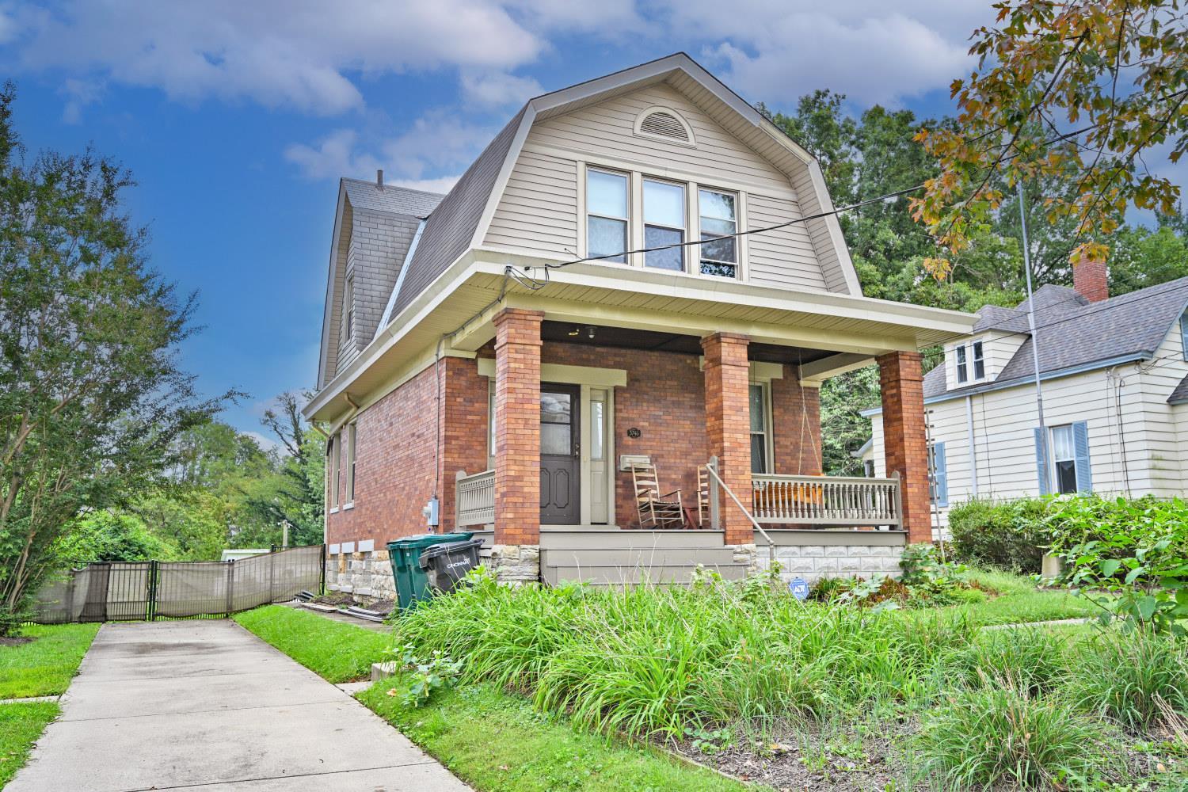
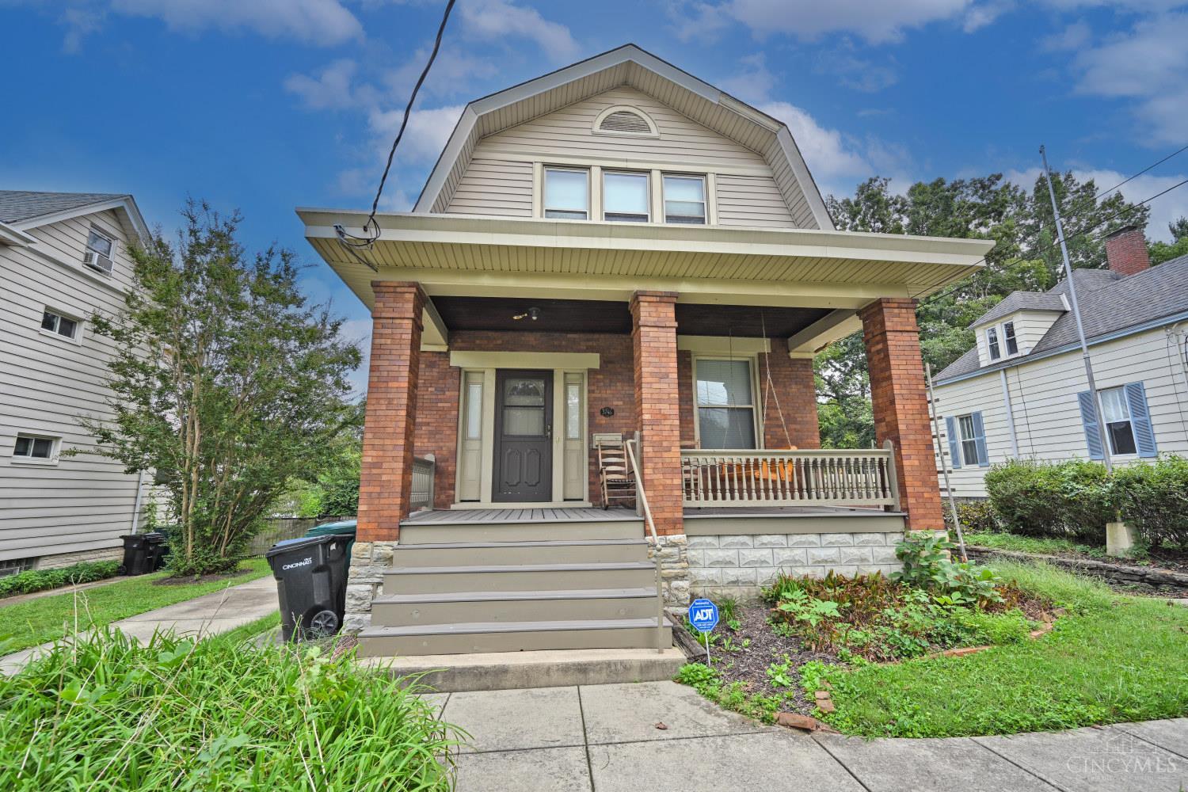
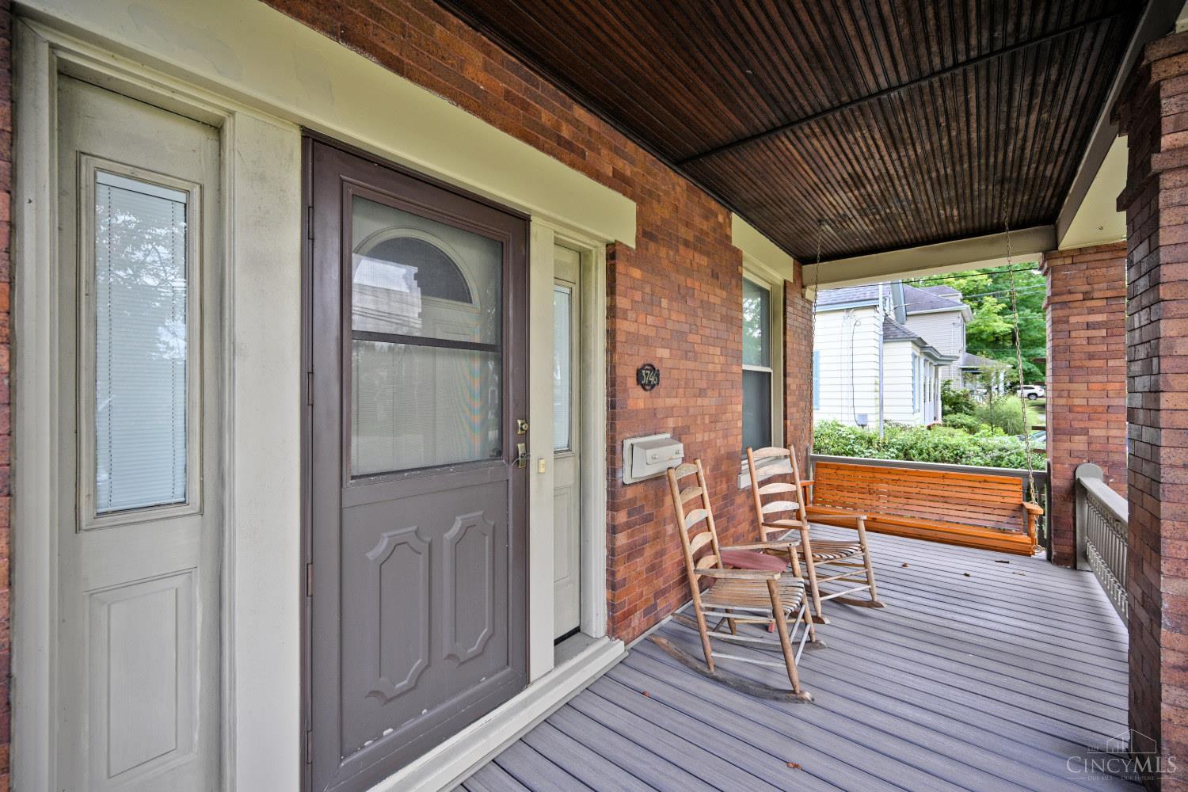
Truly location, location, location!! Welcome HOME to a charming 1905 gem offering timeless character with 9' ceilings and a spacious lot on over 1/3 acre!! Enjoy the tranquility of the large covered front porch featuring NEWER 2025 composite decking! The home offers classic charm & modern updates including 2026 LVP in the kitchen, 42 Cabinets, a 2024 fridge, dishwasher & gas stove! Kitchen includes attached mudroom with walkout! Hardwood floors throughout! A fireplace adds character (not currently in use)! New blinds 2026 & updated electrical panel with no knob and tube wiring! Electrical panel replaced no knob & tube! Radiator heat w/Nest Thermostat plus a full walkout basement waterproofed 2026! A one car garage provides convenient interior access to the home! Ideally located near Hyde Park Country Club, shopping, restaurants & entertainment! Property offers space, character & convenience in a desirable location! Don't miss the opportunity to make this historic gem your own!

Save
Ask
Tour
Hide
Share
Listing Snapshot
Price 
$380,000
Days On Site 
3 Days
Bedrooms 
3
Inside Area (SqFt) 
1,361 sqft
Total Baths 
2
Full Baths 
2
Partial Baths 
N/A
Lot Size 
0.3682 Acres
Year Built 
1905
MLS® Number 
1895204
Status 
Active
Property Tax 
N/A
HOA/Condo/Coop Fees 
N/A
Sq Ft Source 
N/A
Friends & Family
Recent Activity
3 days agoListing updated with changes from the MLS®
3 days agoListing first seen on site
General Features
Acres 
0.3682
Attached Garage 
Yes
Foundation 
Stone
Garage 
Yes
Garage Spaces 
1
Levels 
Two
Parking 
DrivewayAttached
Property Sub Type 
Single Family Residence
Security 
Security SystemSmoke Detector(s)
Sewer 
Public Sewer
Style 
Traditional
Utilities 
Natural Gas Available
Water Source 
Public
Zoning 
Residential
Interior Features
Appliances 
DisposalRangeOvenGas Water HeaterDishwasherGas CooktopMicrowaveRefrigerator
Basement 
UnfinishedWalk-Out AccessFull
Cooling 
Ceiling Fan(s)Central Air
Fireplace 
Yes
Fireplace Features 
MasonryGreat Room
Fireplaces 
1
Interior 
Eat-in KitchenWalk-In Closet(s)Natural Woodwork
Bathroom 1 
Level - Second
Bathroom 2 
Level - First
Bedroom 2 
Dimensions - 12 x 11Level - SecondArea - 132
Bedroom 3 
Dimensions - 12 x 9Level - SecondArea - 108
Dining Room 
Dimensions - 16 x 12Level - FirstArea - 192
Entry Room 
Level - FirstArea - 32
Great Room 
Level - First
Kitchen 
Dimensions - 16 x 11Area - 176
Master Bedroom 
Dimensions - 14 x 11Level - SecondArea - 154
Save
Ask
Tour
Hide
Share
Exterior Features
Construction Details 
BrickVinyl Siding
Fencing 
Wood
Other Structures 
Shed(s)
Patio And Porch 
Patio
Roof 
Shingle
Community Features
MLS Area 
Hamilton-E04
School District 
Cincinnati City SD
Township 
Cincinnati City
Schools
School District
Cincinnati City SD
Elementary School
Unknown
Middle School
Unknown
High School
Unknown
Listing courtesy of Michelle Carraro of Comey & Shepherd


Listing information is provided by Participants of the Cincy MLS. IDX information is provided exclusively for personal, non-commercial use, and may not be used for any purpose other than to identify prospective properties consumers may be interested in purchasing. Information is deemed reliable but not guaranteed. Copyright 2026, Cincy MLS.
Last checked: 2026-09-29 12:12 AM UTC

Neighborhood & Commute
Source: Walkscore
Disclosure: Community information and market data powered by Constellation Data Labs. Information is deemed reliable but not guaranteed.
Save
Ask
Tour
Hide
Share