

Save
Ask
Tour
Hide
$600,000
4 Days On Site
2331 Donnington LaneAnderson Twp, OH 45244
For Sale|Single Family Residence|Active
4
Beds
5
Total Baths
3
Full Baths
2
Partial Baths
2,454
SqFt
$244
/SqFt
1980
Built
Subdivision:
Bloomfield Hills
County:
Hamilton
Listing courtesy of Elizabeth Waits of Sibcy Cline, Inc.
Call Now: (513) 739-2010
Is this the listing for you? We can help make it yours.
(513) 739-2010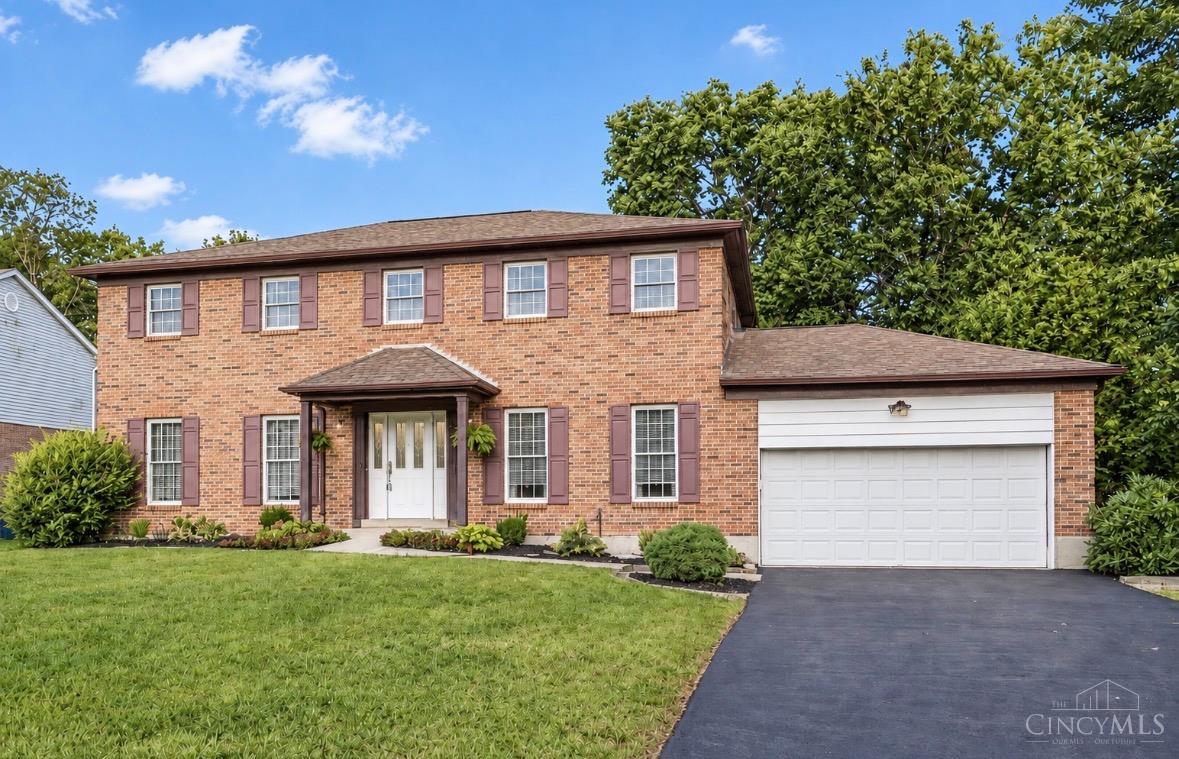
Save
Ask
Tour
Hide
Mortgage Calculator
Monthly Payment (Est.)
Enter an interest rate to see your estimated monthly payment.Calculator powered by Showcase IDX, a Constellation1 Company. Copyright ©2026 Information is deemed reliable but not guaranteed.
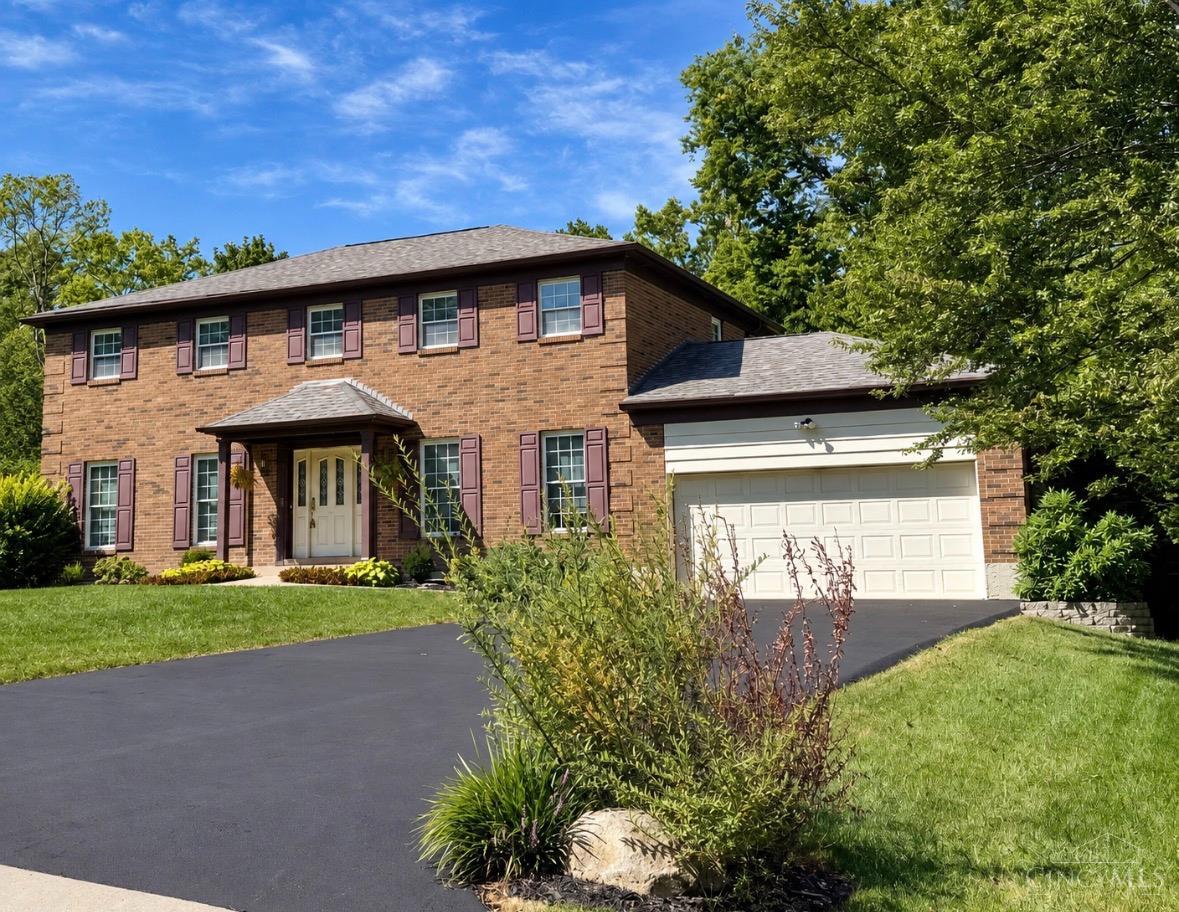
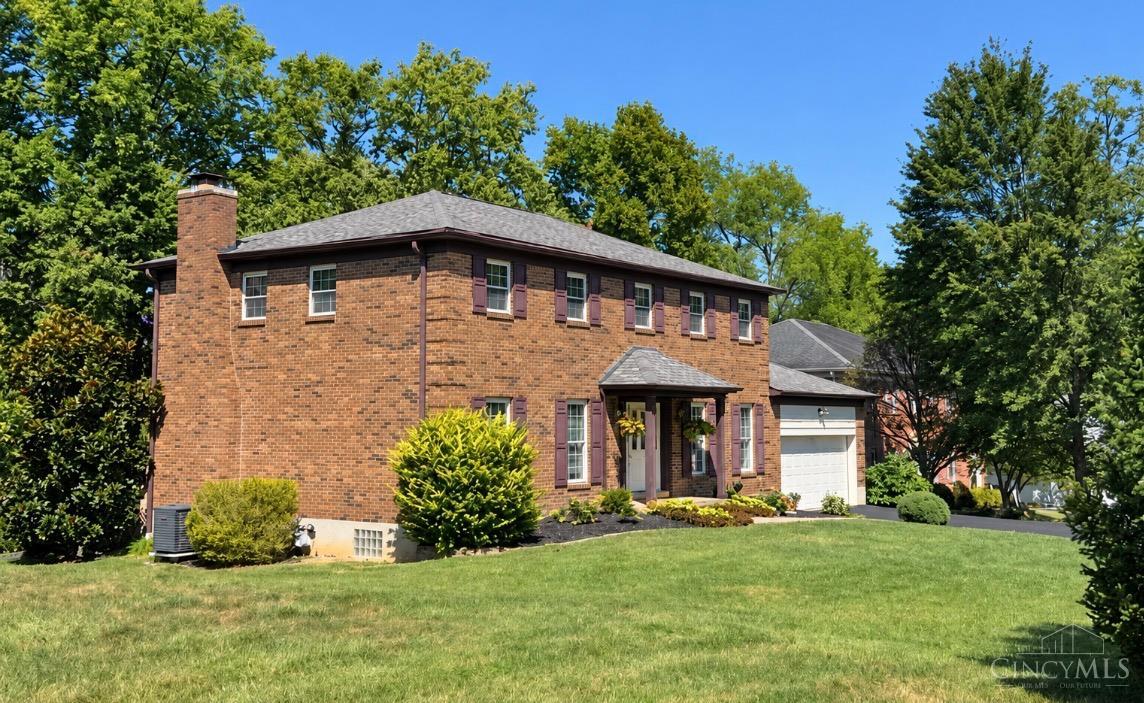
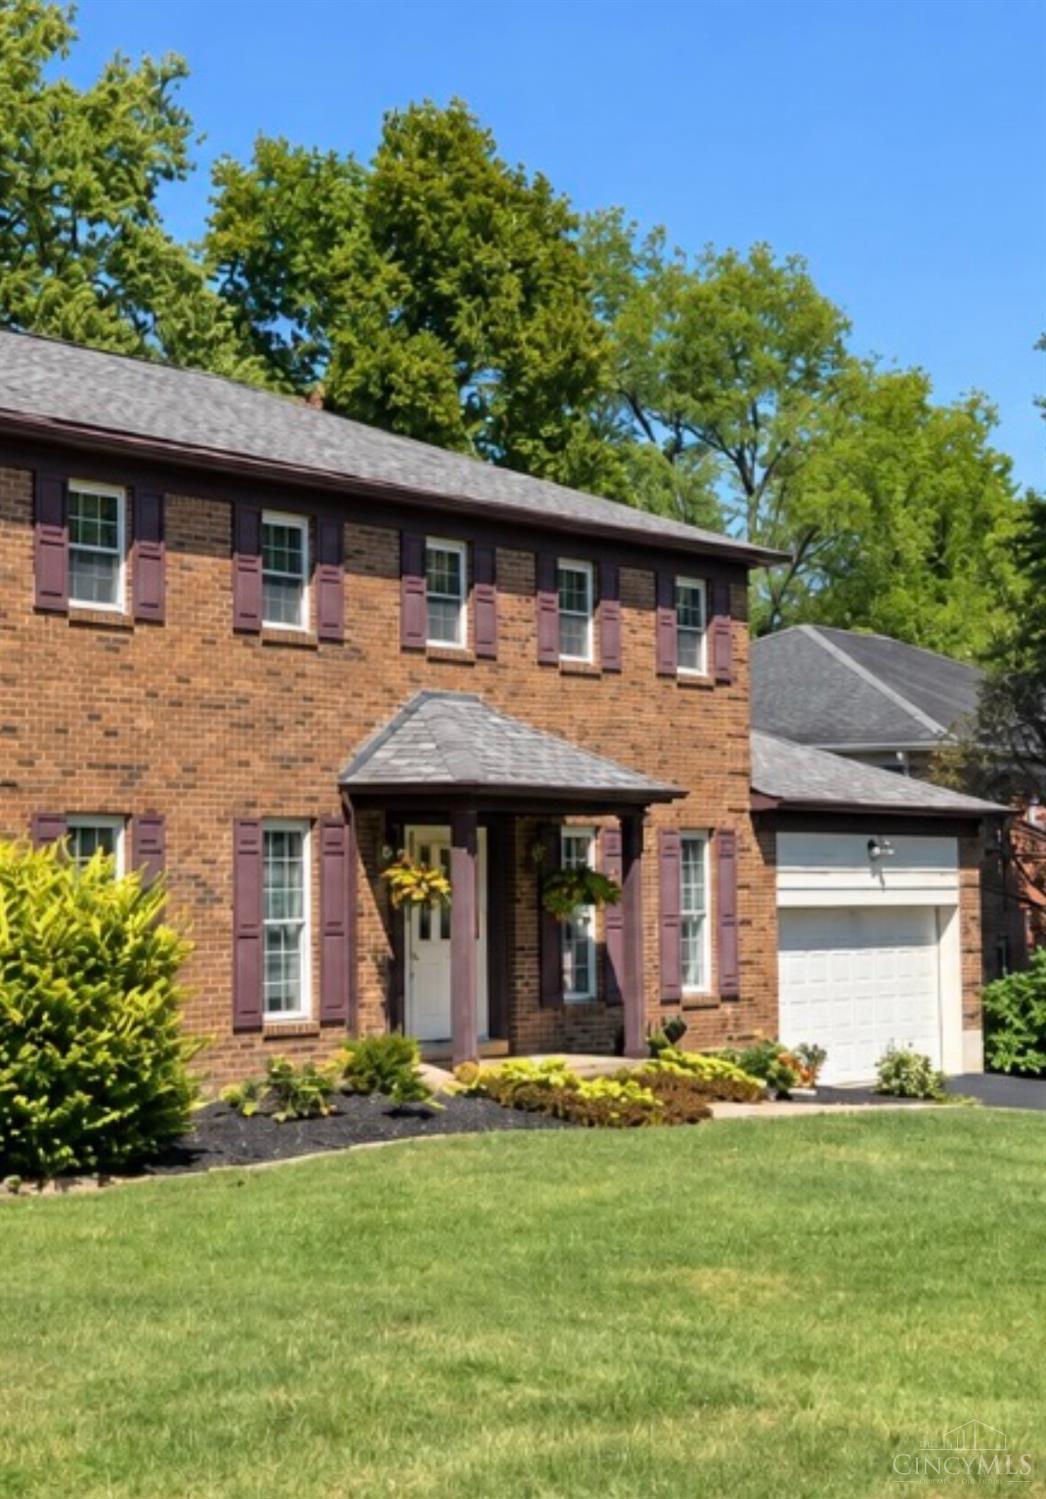
Open House Saturday 12-1:30! Incredible, completely renovated 3,500+ SFLS two-story home in highly desirable Bloomfield Hills! Amazing gourmet kitchen with granite countertops, custom cabinetry and large island/counter bar connects beautifully to the living spaces, making this home perfect for everyday living and entertaining. Beautifully updated baths, gorgeous bamboo flooring, stone fireplace and recessed lighting add warmth and style throughout. The expansive deck with impressive 20'x21' retractable electric awning overlooks the private .37 acre yard. HVAC 2022, Water Heater 2025. Conveniently located near shopping, dining, medical and entertainment, with easy access to the Five Mile Trail. Don't miss this exceptional home!
Save
Ask
Tour
Hide
Listing Snapshot
Price
$600,000
Days On Site
4 Days
Bedrooms
4
Inside Area (SqFt)
2,454 sqft
Total Baths
5
Full Baths
3
Partial Baths
2
Lot Size
0.373 Acres
Year Built
1980
MLS® Number
1895198
Status
Active
Property Tax
N/A
HOA/Condo/Coop Fees
N/A
Sq Ft Source
N/A
Friends & Family
Recent Activity
| 4 days ago | Listing updated with changes from the MLS® | |
| 5 days ago | Listing first seen on site |
General Features
Acres
0.373
Attached Garage
Yes
Garage
Yes
Garage Spaces
2
Levels
Two
Parking
Garage Door OpenerDrivewayAttached
Property Sub Type
Single Family Residence
Sewer
Public Sewer
Style
Traditional
Utilities
Natural Gas Available
Water Source
Public
Zoning
Residential
Interior Features
Appliances
DisposalRangeOvenHumidifierGas Water HeaterConvection OvenDishwasherElectric Cooktop
Basement
FinishedFull
Cooling
Ceiling Fan(s)Central Air
Fireplace
Yes
Fireplace Features
Wood BurningFamily RoomStone
Fireplaces
1
Heating
Natural GasForced Air
Interior
Kitchen IslandPantryWalk-In Closet(s)Crown Molding
Window Features
Insulated Windows
Bathroom 1
Level - Second
Bathroom 2
Level - Second
Bathroom 3
Level - Lower
Bathroom 4
Level - First
Bedroom 2
Dimensions - 16 x 12Level - SecondArea - 192
Bedroom 3
Dimensions - 15 x 11Level - SecondArea - 165
Bedroom 4
Dimensions - 12 x 10Level - SecondArea - 120
Bedroom 5
Dimensions - 11 x 6Level - FirstArea - 66
Dining Room
Dimensions - 14 x 11Level - FirstArea - 154
Entry Room
Level - FirstArea - 104
Family Room
Dimensions - 23 x 13Level - FirstArea - 299
Kitchen
Dimensions - 15 x 13Area - 195
LaundryRoom
Dimensions - 16 x 7Level - FirstArea - 112
Living Room
Dimensions - 18 x 13Area - 234
Master Bedroom
Dimensions - 18 x 14Level - SecondArea - 252
RecreationRoom
Dimensions - 27 x 18Level - LowerArea - 486
Save
Ask
Tour
Hide
Exterior Features
Construction Details
Brick
Lot Features
Cul-De-SacWooded
Patio And Porch
DeckPatio
Roof
Shingle
Windows/Doors
Insulated Windows
Community Features
MLS Area
Hamilton-E07
School District
Forest Hills Local S
Township
Anderson Twp
Schools
School District
Forest Hills Local S
Elementary School
Unknown
Middle School
Unknown
High School
Unknown
Listing courtesy of Elizabeth Waits of Sibcy Cline, Inc.

Listing information is provided by Participants of the Cincy MLS. IDX information is provided exclusively for personal, non-commercial use, and may not be used for any purpose other than to identify prospective properties consumers may be interested in purchasing. Information is deemed reliable but not guaranteed. Copyright 2026, Cincy MLS.
Last checked: 2026-09-30 06:04 AM UTC
Listing information is provided by Participants of the Cincy MLS. IDX information is provided exclusively for personal, non-commercial use, and may not be used for any purpose other than to identify prospective properties consumers may be interested in purchasing. Information is deemed reliable but not guaranteed. Copyright 2026, Cincy MLS.
Last checked: 2026-09-30 06:04 AM UTC
Neighborhood & Commute
Source: Walkscore
Disclosure: Community information and market data powered by Constellation Data Labs. Information is deemed reliable but not guaranteed.
Save
Ask
Tour
Hide