

Save
Ask
Tour
Hide
$290,000
3 Days On Site
914 Garver RoadMonroe, OH 45044
For Sale|Single Family Residence|Active
4
Beds
3
Total Baths
2
Full Baths
1
Partial Bath
1,244
SqFt
$233
/SqFt
1993
Built
County:
Warren
Listing courtesy of Haley Brown of eXp Realty
Call Now: (513) 739-2010
Is this the listing for you? We can help make it yours.
(513) 739-2010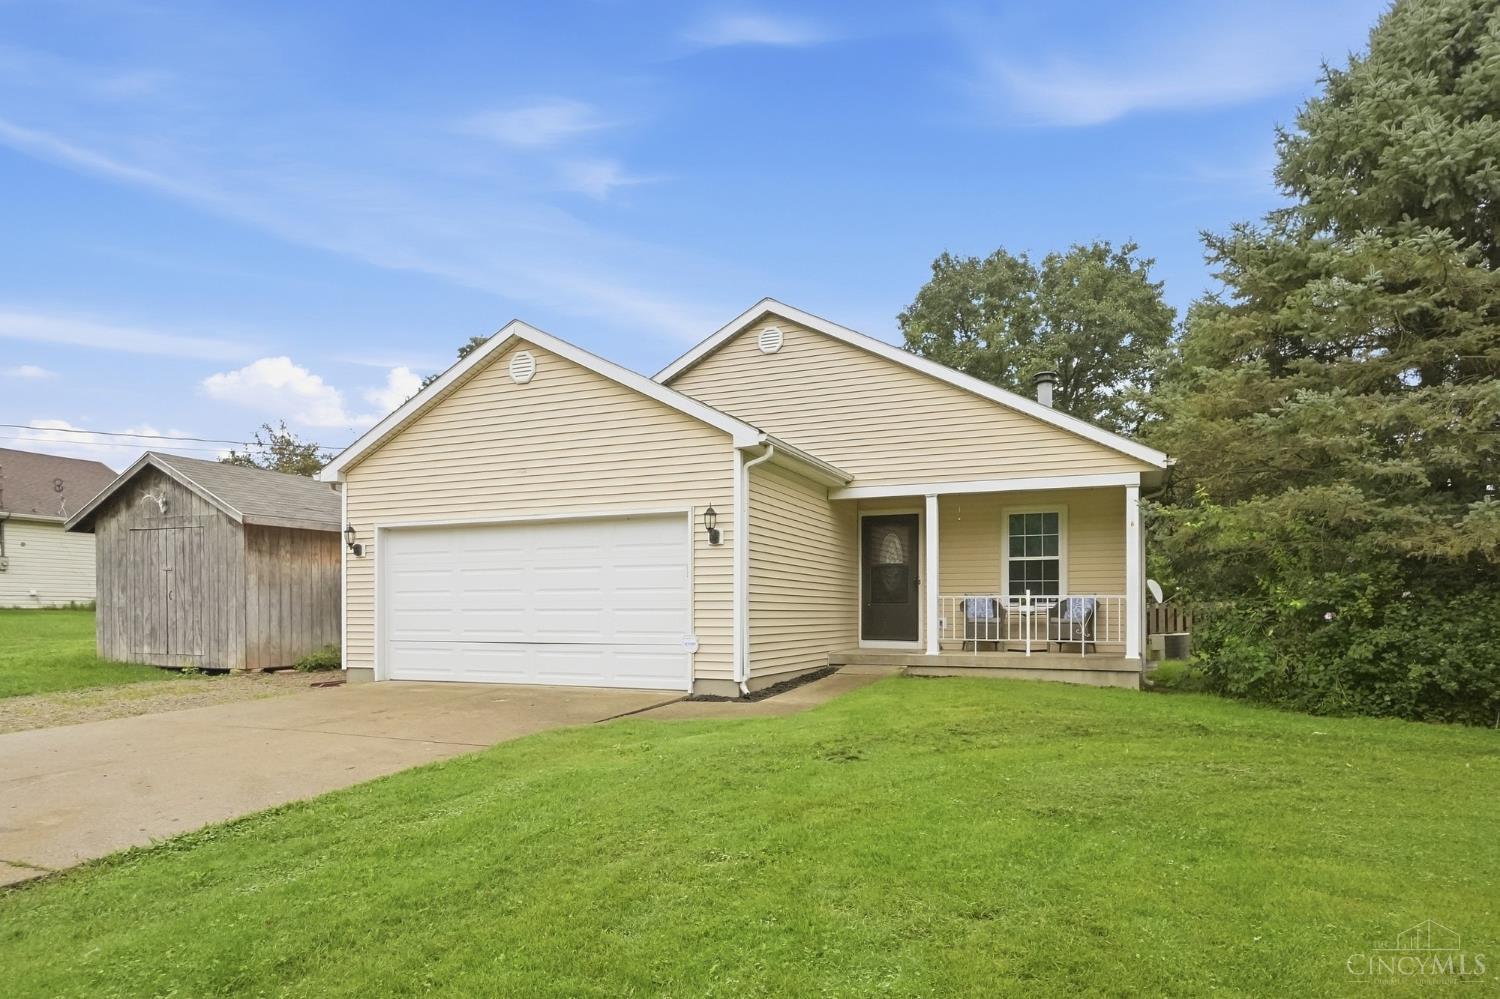
Save
Ask
Tour
Hide
Mortgage Calculator
Monthly Payment (Est.)
Enter an interest rate to see your estimated monthly payment.Calculator powered by Showcase IDX, a Constellation1 Company. Copyright ©2026 Information is deemed reliable but not guaranteed.
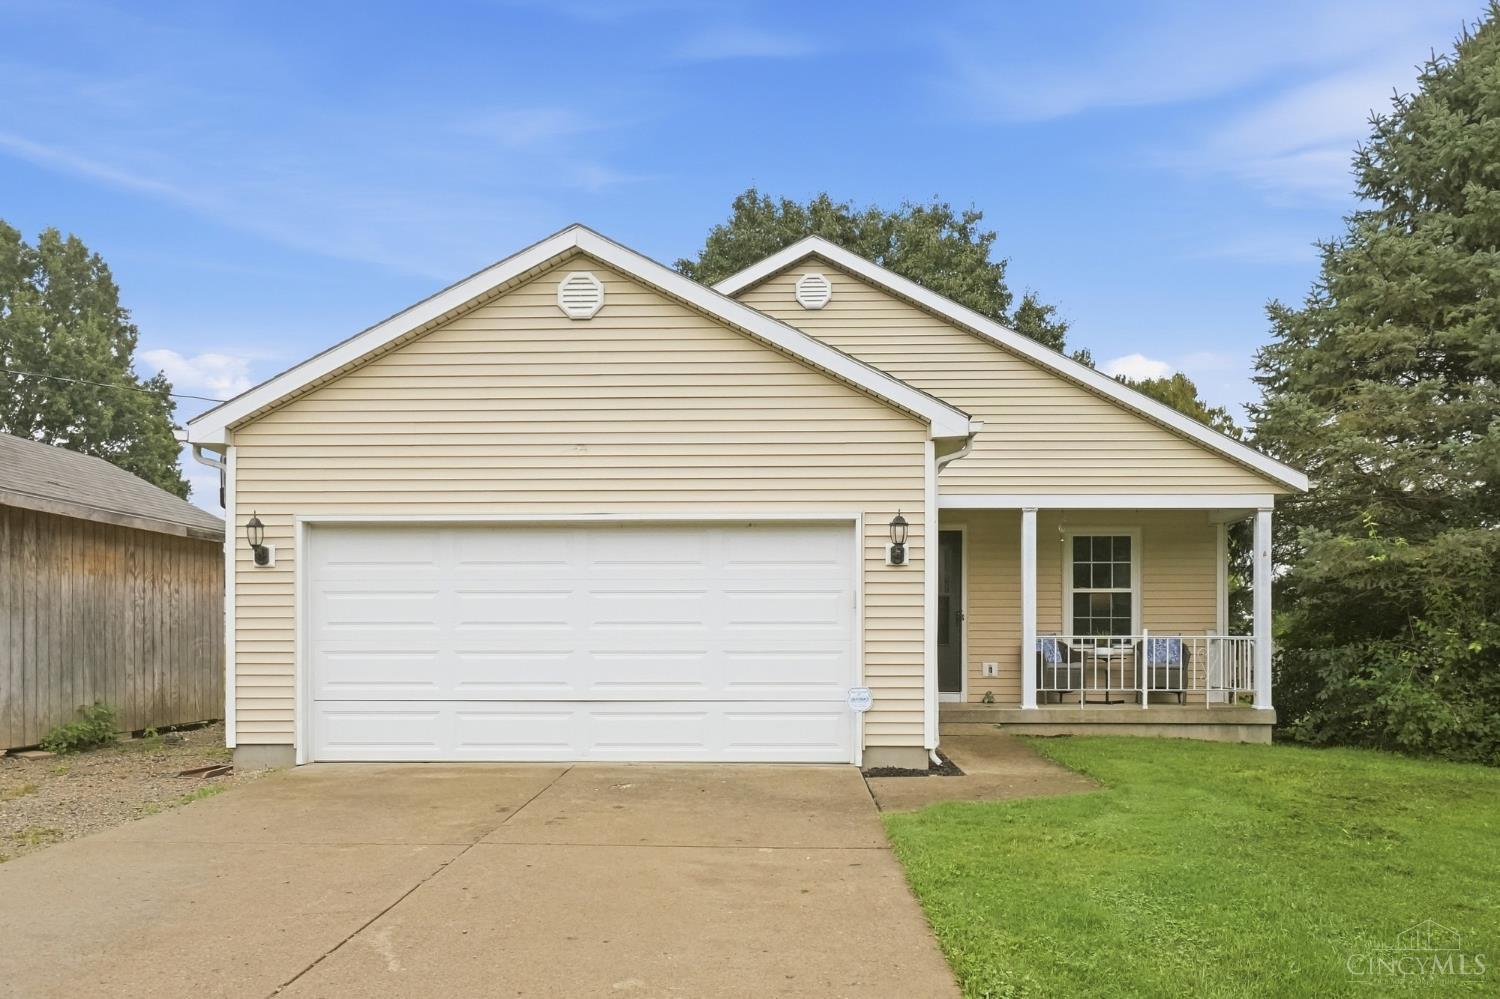
Welcome to 914 N Garver Rd! This well-maintained home offers comfortable living with plenty of space inside and out. The finished lower level provides additional living space with flexible rooms that could serve as extra bedrooms, a home office, gym, playroom, or guest space. Outside, enjoy a large backyard with plenty of room for entertaining, pets, gardening, or relaxing, along with the convenience of a two-car garage. Ideally located in Monroe with quick access to I-75, shopping, dining, parks, and Cincinnati Premium Outlets, this home combines everyday convenience with versatile living space
Save
Ask
Tour
Hide
Listing Snapshot
Price
$290,000
Days On Site
3 Days
Bedrooms
4
Inside Area (SqFt)
1,244 sqft
Total Baths
3
Full Baths
2
Partial Baths
1
Lot Size
0.505 Acres
Year Built
1993
MLS® Number
1895193
Status
Active
Property Tax
N/A
HOA/Condo/Coop Fees
N/A
Sq Ft Source
N/A
Friends & Family
Recent Activity
| 3 days ago | Listing updated with changes from the MLS® | |
| 3 days ago | Listing first seen on site |
General Features
Acres
0.505
Attached Garage
Yes
Garage
Yes
Garage Spaces
2
Levels
One
Parking
Garage Door OpenerDrivewayAttached
Property Sub Type
Single Family Residence
Sewer
Public Sewer
Style
Ranch
Utilities
Natural Gas Available
Water Source
Public
Zoning
Residential
Interior Features
Appliances
RangeOvenElectric Water HeaterConvection OvenDryerMicrowaveRefrigeratorWasher
Basement
FinishedSump PumpFull
Cooling
Ceiling Fan(s)Central Air
Fireplace Features
Living Room
Heating
Forced Air
Window Features
Insulated Windows
Bathroom 1
Level - First
Bathroom 2
Level - First
Bathroom 3
Level - Lower
Bedroom 2
Dimensions - 10 x 12Level - FirstArea - 120
Bedroom 3
Dimensions - 9 x 12Level - FirstArea - 108
Bedroom 4
Dimensions - 13 x 12Level - LowerArea - 156
Bedroom 5
Dimensions - 11 x 10Level - FirstArea - 110
Kitchen
Dimensions - 9 x 10Area - 90
Living Room
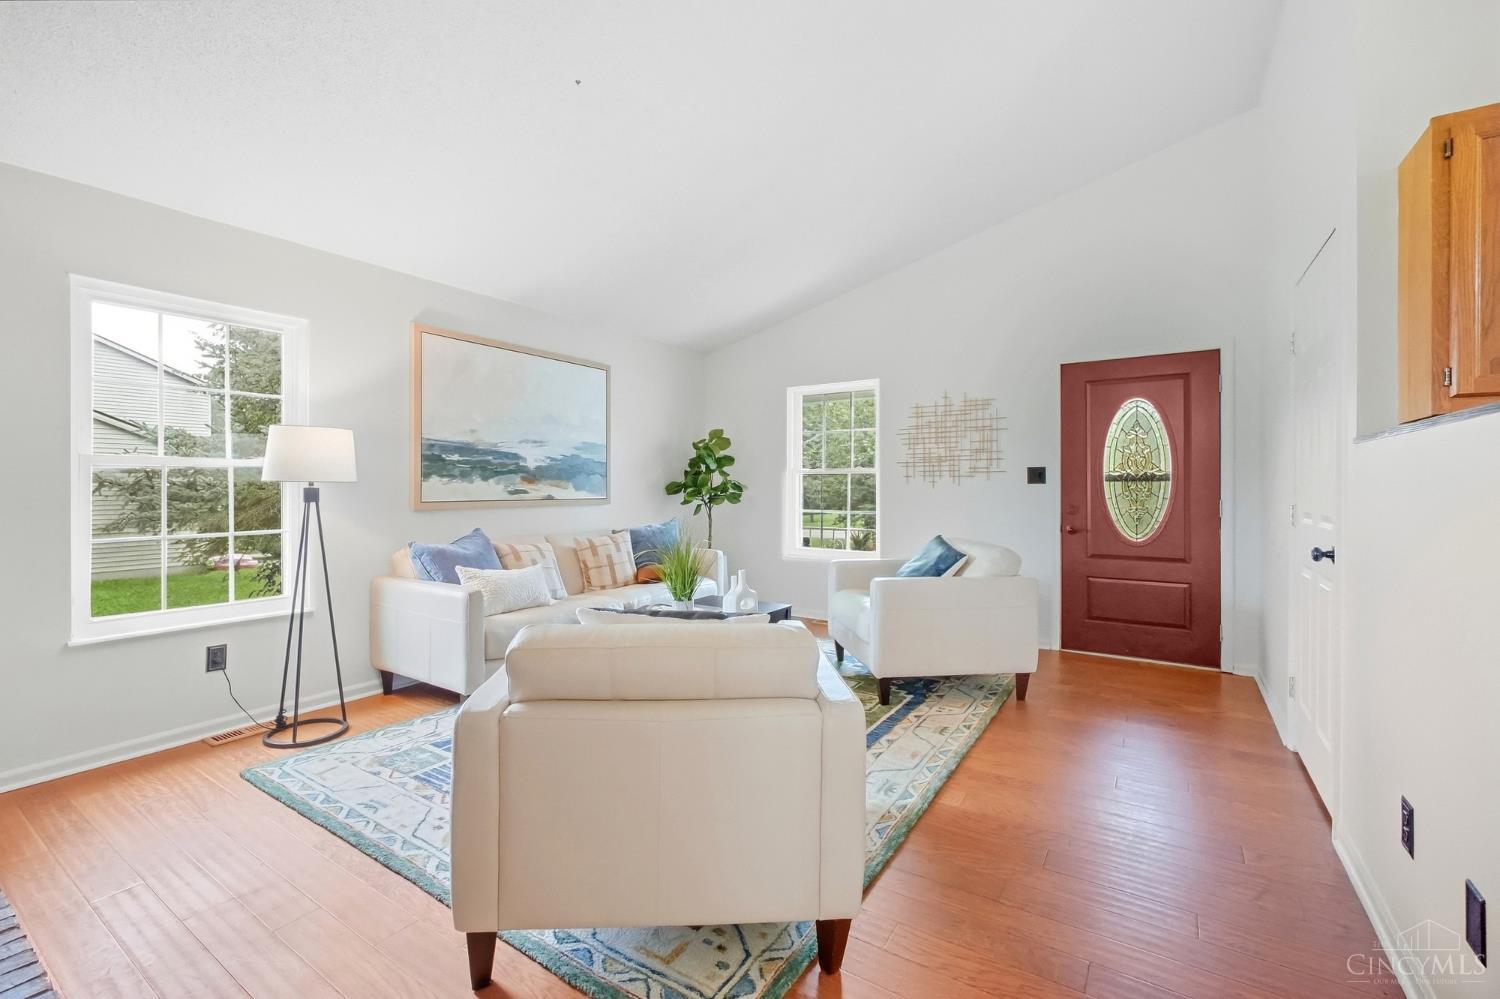
Dimensions - 14 x 19Area - 266
Master Bedroom
Dimensions - 11 x 14Level - FirstArea - 154
Save
Ask
Tour
Hide
Exterior Features
Construction Details
Vinyl Siding
Other Structures
Shed(s)
Patio And Porch
Deck
Roof
Shingle
Windows/Doors
Insulated Windows
Community Features
MLS Area
Warren-E13
School District
Monroe LSD
Township
Monroe
Schools
School District
Monroe LSD
Elementary School
Unknown
Middle School
Unknown
High School
Unknown
Listing courtesy of Haley Brown of eXp Realty

Listing information is provided by Participants of the Cincy MLS. IDX information is provided exclusively for personal, non-commercial use, and may not be used for any purpose other than to identify prospective properties consumers may be interested in purchasing. Information is deemed reliable but not guaranteed. Copyright 2026, Cincy MLS.
Last checked: 2026-09-29 12:24 AM UTC
Listing information is provided by Participants of the Cincy MLS. IDX information is provided exclusively for personal, non-commercial use, and may not be used for any purpose other than to identify prospective properties consumers may be interested in purchasing. Information is deemed reliable but not guaranteed. Copyright 2026, Cincy MLS.
Last checked: 2026-09-29 12:24 AM UTC
Neighborhood & Commute
Source: Walkscore
Disclosure: Community information and market data powered by Constellation Data Labs. Information is deemed reliable but not guaranteed.
Save
Ask
Tour
Hide