Properties

Save
Ask
Tour
Hide
Share
$270,000
4 Days On Site

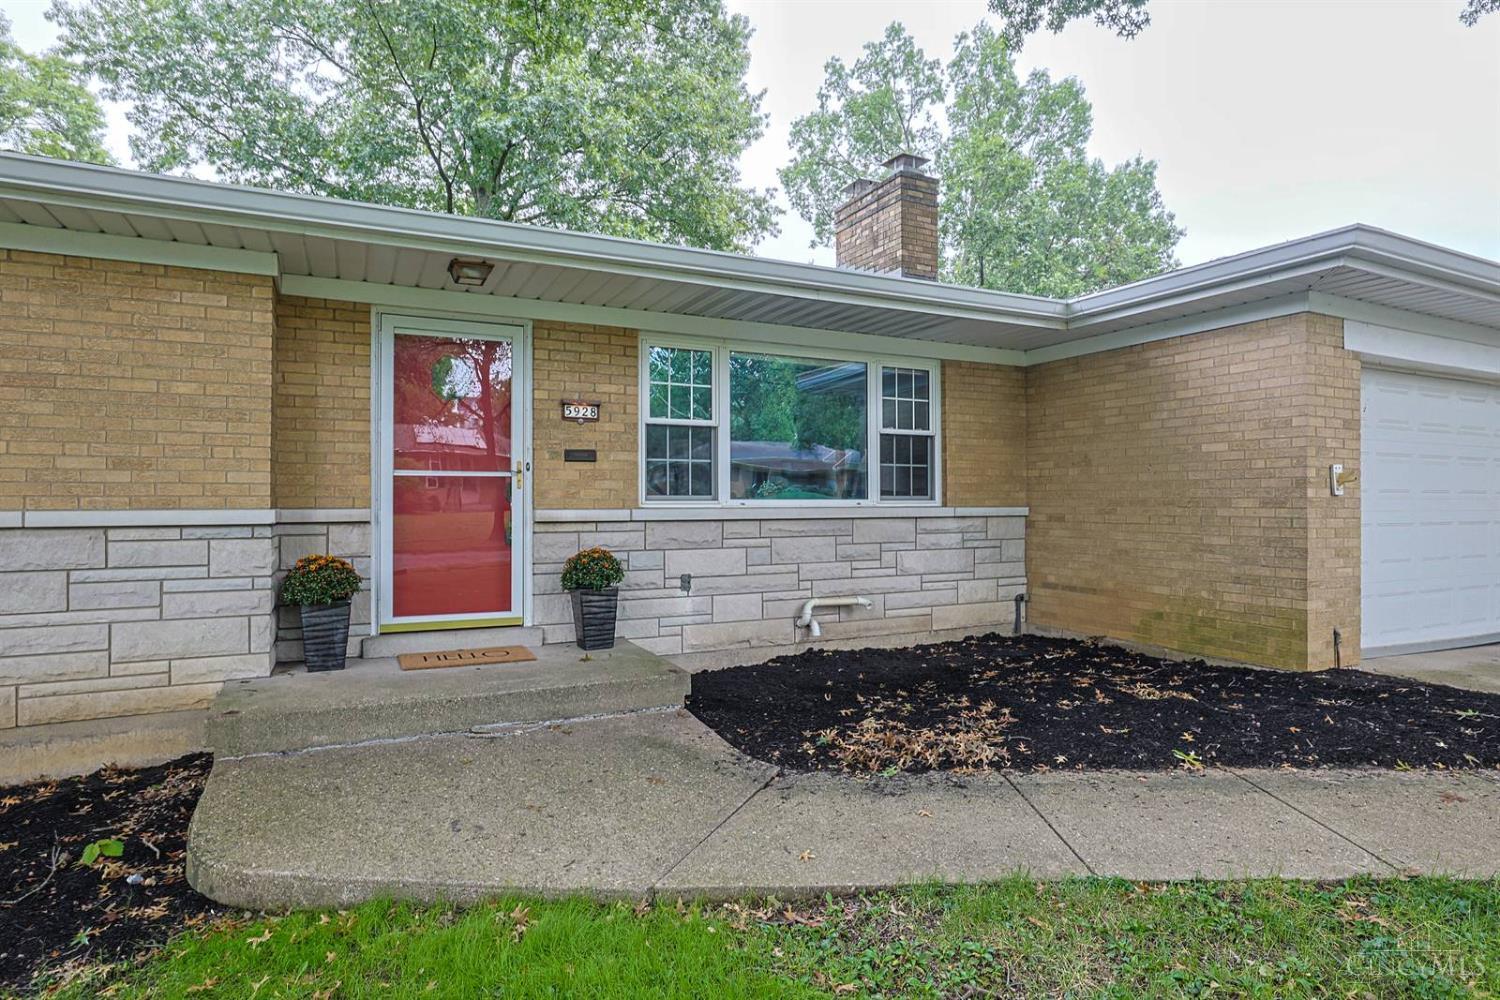
5928 Thornhill Avenue
Cincinnati, OH 45224

Single Family Residence|Pending
2
Beds
2
Total Baths
2
Full Baths
1,292
SqFt
$209
/SqFt
1960
Built
County:
Hamilton
Listing courtesy of Roxanne Qualls of Sibcy Cline, Inc.
Call Now: (513) 739-2010
Is this the listing for you? We can help make it yours.
(513) 739-2010
5928 Thornhill Avenue5928 Thornhill Avenue5928 Thornhill Avenue5928 Thornhill Avenue
Save
Ask
Tour
Hide
Share

Mortgage Calculator

Monthly Payment (Est.)

Enter an interest rate to see your estimated monthly payment.
Calculator powered by Showcase IDX, a Constellation1 Company. Copyright ©2026 Information is deemed reliable but not guaranteed.

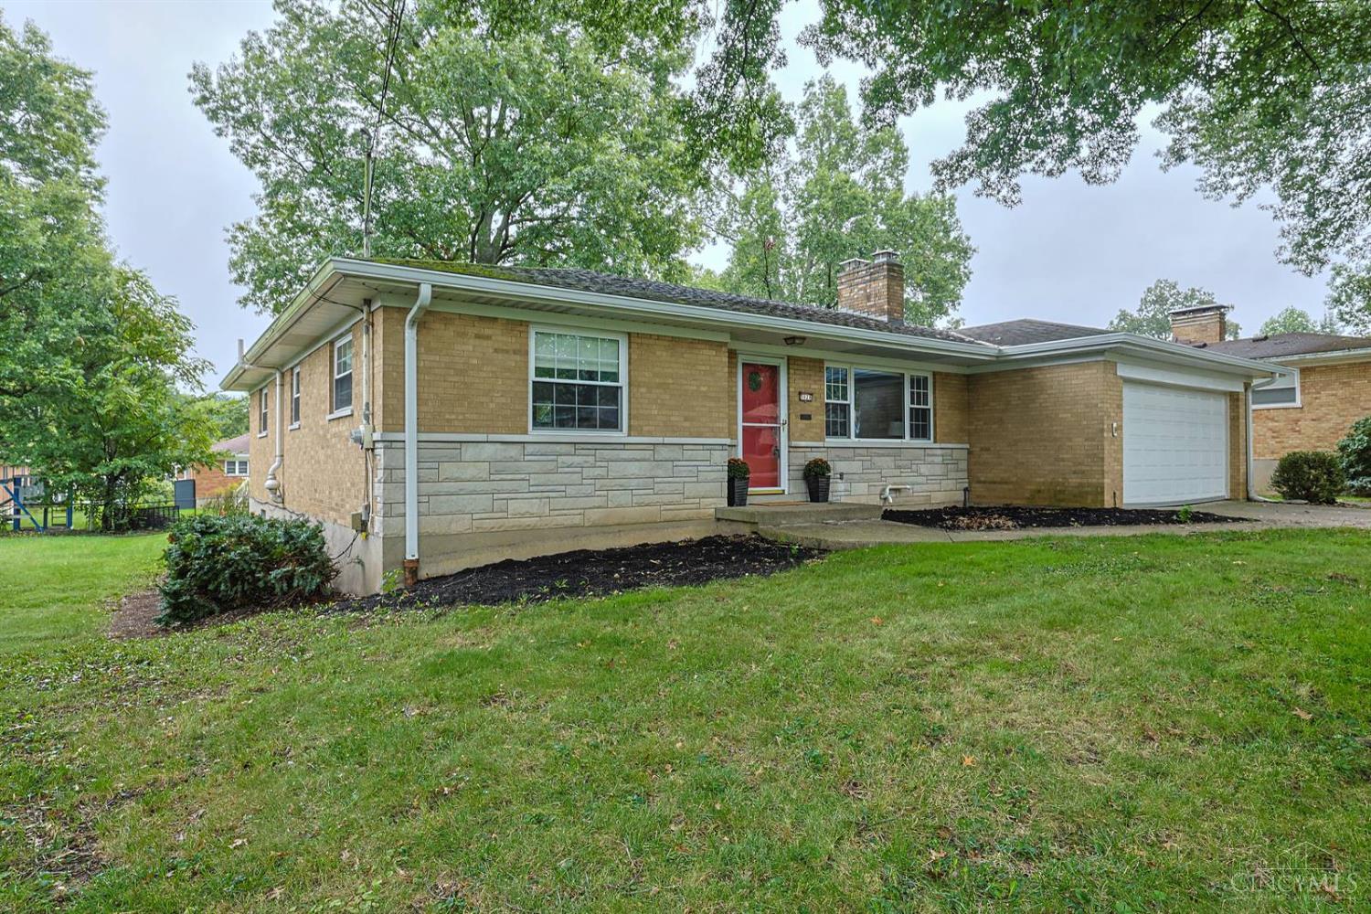
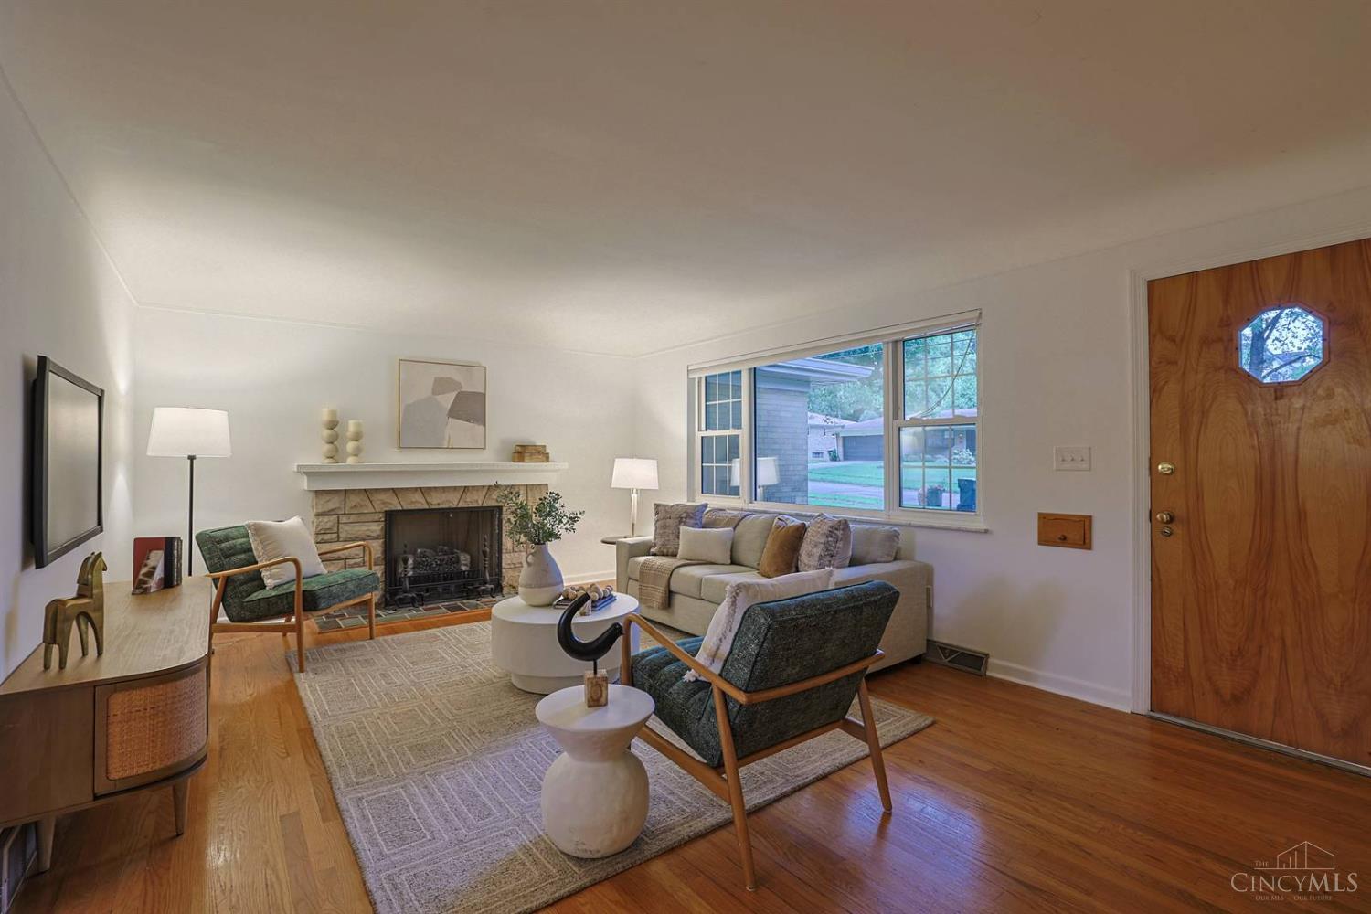
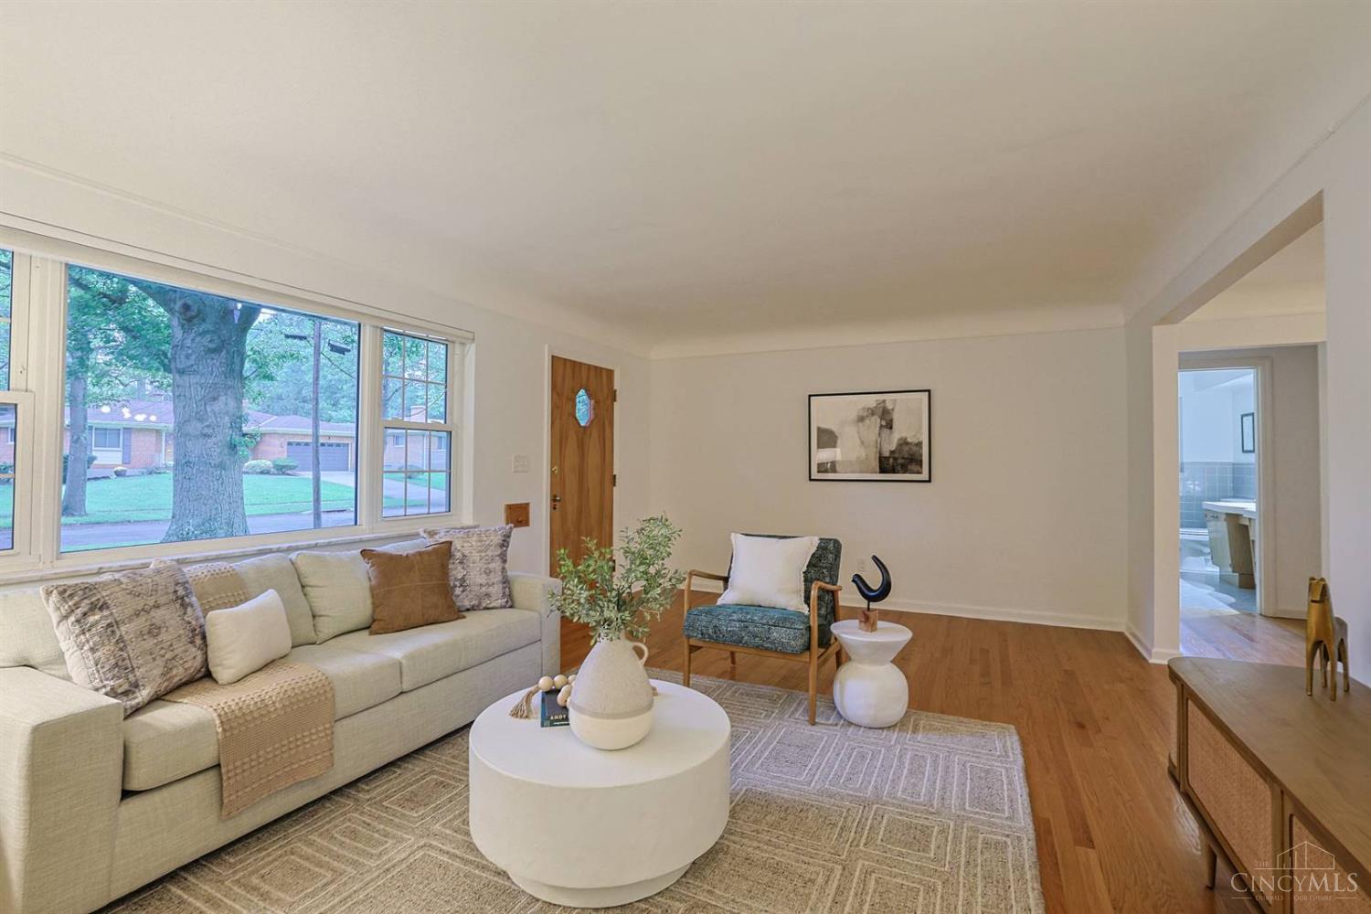
Classic mid-century brick ranch in sought-after College Hill, ready for its next owner. This solid one floor home showcases gleaming hardwood floors and abundant natural light. The vintage kitchen keeps its authentic mid-century character original wood cabinetry and retro charm with a new vinyl plank floor (2026) and opens to a bright dining space. Freshly painted rooms, generous bedrooms, and a huge full basement offer room to live, store, and grow, plus a built-in garage and a tree-shaded yard. Bring your imagination to the baths and make them your own the bones are outstanding. Big-ticket updates are done: furnace and water heater (2026), AC compressor (2019), fridge (2023), washer (2022), and roof about 8 years young. Efficient, too, averaging $195/mo for gas & electric and $115/mo for water & sewer. Minutes to the shops, restaurants, and breweries of revitalized College Hill and Northside. Timeless style, room to add value. Welcome home!

Save
Ask
Tour
Hide
Share
Listing Snapshot
Price 
$270,000
Days On Site 
4 Days
Bedrooms 
2
Inside Area (SqFt) 
1,292 sqft
Total Baths 
2
Full Baths 
2
Partial Baths 
N/A
Lot Size 
0.252 Acres
Year Built 
1960
MLS® Number 
1895188
Status 
Pending
Property Tax 
N/A
HOA/Condo/Coop Fees 
N/A
Sq Ft Source 
N/A
Friends & Family
Recent Activity
yesterdayListing updated with changes from the MLS®
yesterdayStatus changed to Pending
5 days agoListing first seen on site
General Features
Acres 
0.252
Cross Street 
Belmont
Garage 
Yes
Garage Spaces 
2
Levels 
One
Parking 
Garage Door OpenerOn StreetDriveway
Property Sub Type 
Single Family Residence
Sewer 
Public Sewer
Style 
Ranch
Utilities 
Natural Gas Available
Water Source 
Public
Zoning 
Residential
Interior Features
Appliances 
DisposalGas Water HeaterDishwasherDryerElectric CooktopRefrigeratorWasher
Basement 
UnfinishedWalk-Out AccessFull
Cooling 
Ceiling Fan(s)Central Air
Fireplace 
Yes
Fireplace Features 
Living Room
Fireplaces 
1
Heating 
Natural GasForced Air
Interior 
Eat-in Kitchen
Window Features 
Insulated WindowsBay Window(s)
Bathroom 1 
Level - First
Bathroom 2 
Level - Lower
Bedroom 2 
Dimensions - 13 x 13Level - FirstArea - 169
Dining Room 
Dimensions - 12 x 14Level - FirstArea - 168
Kitchen 
Dimensions - 16 x 14Area - 224
Living Room 
Dimensions - 20 x 13Area - 260
Master Bedroom 
Dimensions - 13 x 15Level - FirstArea - 195
Save
Ask
Tour
Hide
Share
Exterior Features
Construction Details 
Brick
Lot Features 
Level
Patio And Porch 
Porch
Roof 
Shingle
View 
City
Waterview 
City
Windows/Doors 
Insulated WindowsBay Window(s)
Community Features
MLS Area 
Hamilton-W06
School District 
Cincinnati City SD
Township 
Cincinnati City
Schools
School District
Cincinnati City SD
Elementary School
Unknown
Middle School
Unknown
High School
Unknown
Listing courtesy of Roxanne Qualls of Sibcy Cline, Inc.


Listing information is provided by Participants of the Cincy MLS. IDX information is provided exclusively for personal, non-commercial use, and may not be used for any purpose other than to identify prospective properties consumers may be interested in purchasing. Information is deemed reliable but not guaranteed. Copyright 2026, Cincy MLS.
Last checked: 2026-09-30 05:58 AM UTC

Neighborhood & Commute
Source: Walkscore
Disclosure: Community information and market data powered by Constellation Data Labs. Information is deemed reliable but not guaranteed.
Save
Ask
Tour
Hide
Share