Properties

Save
Ask
Tour
Hide
Share
$139,900
New Listing

2280 Townhill Drive
Green Twp, OH 45238

For Sale|Single Family Residence|Active
3
Beds
2
Total Baths
2
Full Baths
1,300
SqFt
$108
/SqFt
1958
Built
County:
Hamilton
Listing courtesy of Anne Hawkins of eXp Realty
Call Now: (513) 739-2010
Is this the listing for you? We can help make it yours.
(513) 739-2010
2280 Townhill Drive2280 Townhill Drive2280 Townhill Drive2280 Townhill Drive
Save
Ask
Tour
Hide
Share

Mortgage Calculator

Monthly Payment (Est.)

Enter an interest rate to see your estimated monthly payment.
Calculator powered by Showcase IDX, a Constellation1 Company. Copyright ©2026 Information is deemed reliable but not guaranteed.

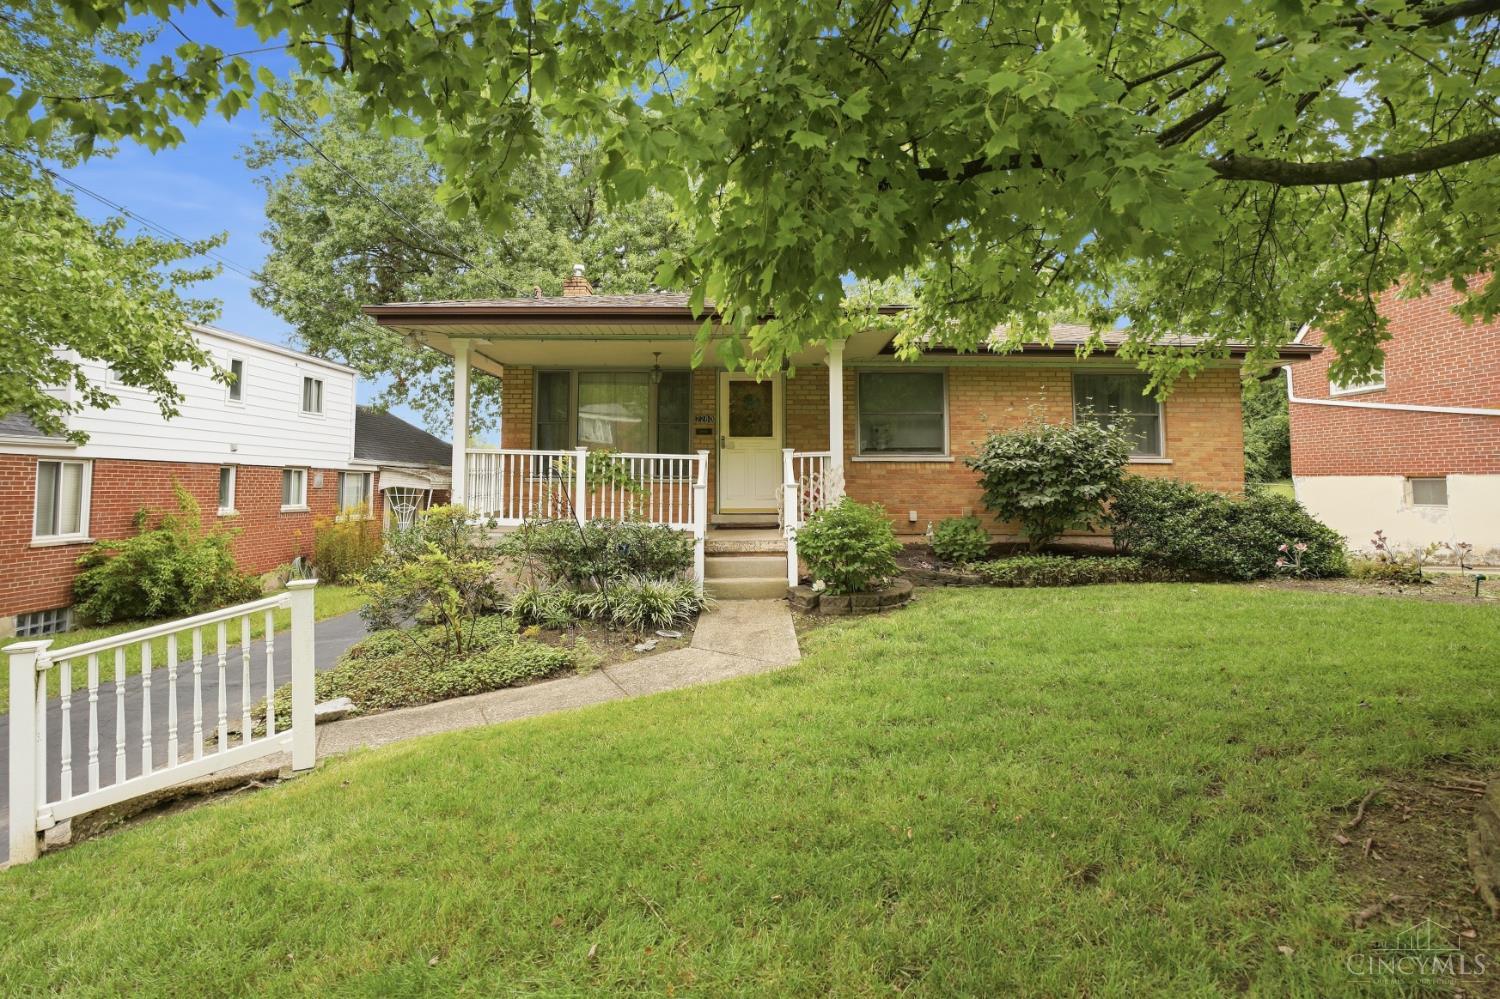
Fantastic opportunity knocking. Cozy all-brick ranch, owned by the same owners since 1987 (39 years), ready for the next generation to occupy its walls. Updates include a dimensional shingle roof, vinyl windows, & HVAC - all in the last 10 +/- years. Updated full bath as well. Offering 3 bed/2 full baths, & a LL rec room w/loads of potential. Roomy rear entry garage ideal for fantastic workshop. Off the kitchen, you'll find a spacious rear deck & patio structure, a fully fenced in, pet-ready yard & a large 2-story storage shed. Sit out front on the lovely front porch & enjoy cul-de-sac living in Green Township. Seller is seeking a 100% as-is, where-is, quick-closing sale w/cash buyer or buyer w/STRONG financing. The house is very much priced accordingly, with these goals in mind.

Save
Ask
Tour
Hide
Share
Listing Snapshot
Price 
$139,900
Days On Site 
0 Days
Bedrooms 
3
Inside Area (SqFt) 
1,300 sqft
Total Baths 
2
Full Baths 
2
Partial Baths 
N/A
Lot Size 
0.175 Acres
Year Built 
1958
MLS® Number 
1895186
Status 
Active
Property Tax 
N/A
HOA/Condo/Coop Fees 
N/A
Sq Ft Source 
N/A
Friends & Family
Recent Activity
7 hours agoListing updated with changes from the MLS®
19 hours agoStatus changed to Active
24 hours agoListing first seen on site
General Features
Acres 
0.175
Attached Garage 
Yes
Cross Street 
Linnehill
Garage 
Yes
Garage Spaces 
1
Levels 
One
Parking 
On StreetDrivewayAttached
Property Sub Type 
Single Family Residence
Sewer 
Public Sewer
Style 
Traditional
Utilities 
Natural Gas Available
Water Source 
Public
Zoning 
Residential
Interior Features
Appliances 
RangeOvenGas Water HeaterDishwasherDryerMicrowaveRefrigeratorWasher
Basement 
Full
Cooling 
Central Air
Heating 
Natural GasForced Air
Interior 
Eat-in KitchenPantry
Bathroom 1 
Level - First
Bathroom 2 
Level - Basement
Bedroom 2 
Dimensions - 13 x 10Level - FirstArea - 130
Bedroom 3 
Dimensions - 12 x 10Level - FirstArea - 120
Dining Room 
Dimensions - 9 x 9Level - FirstArea - 81
Kitchen 
Dimensions - 13 x 9Area - 117
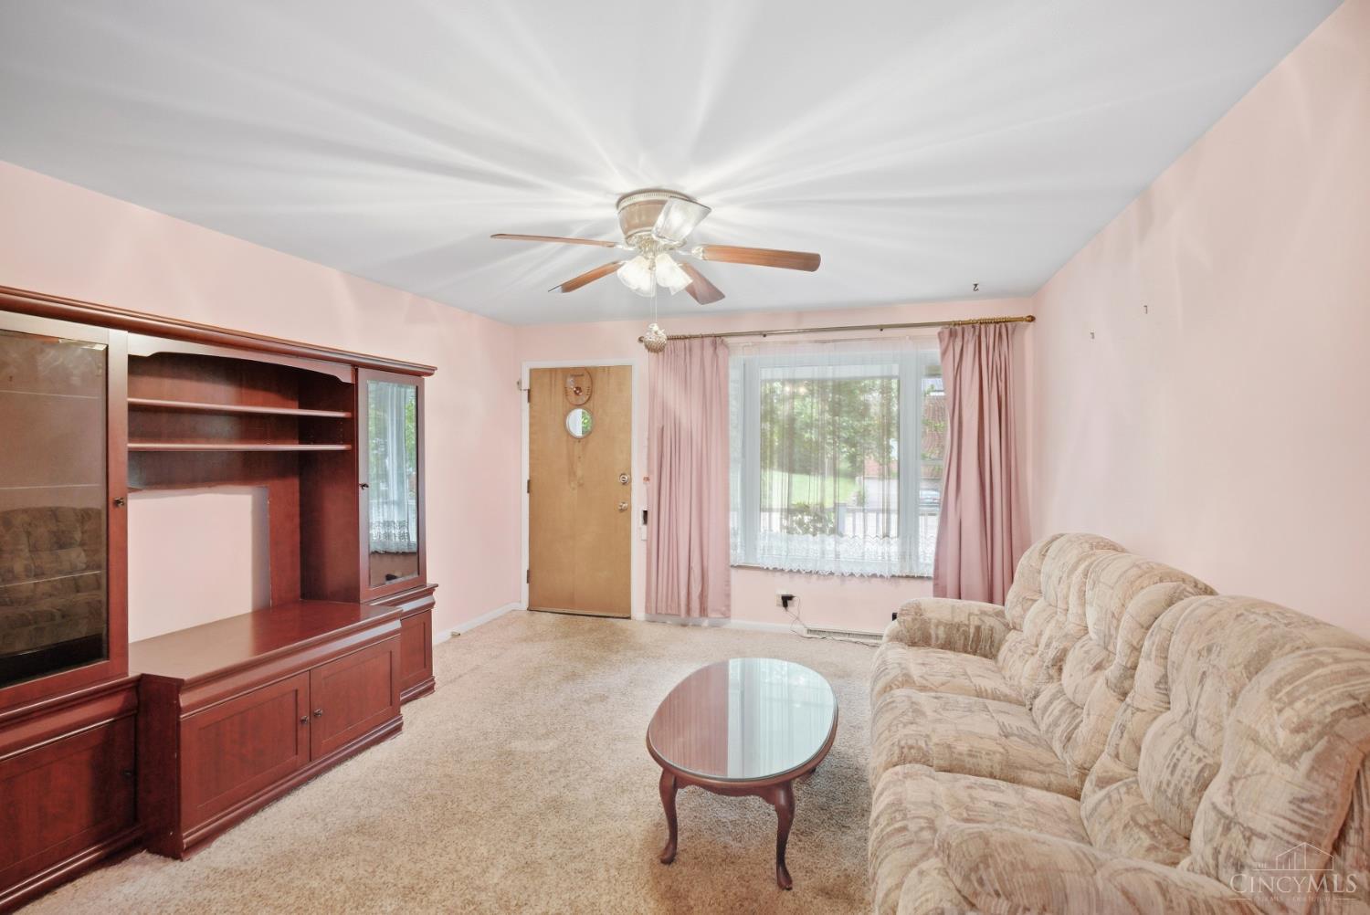
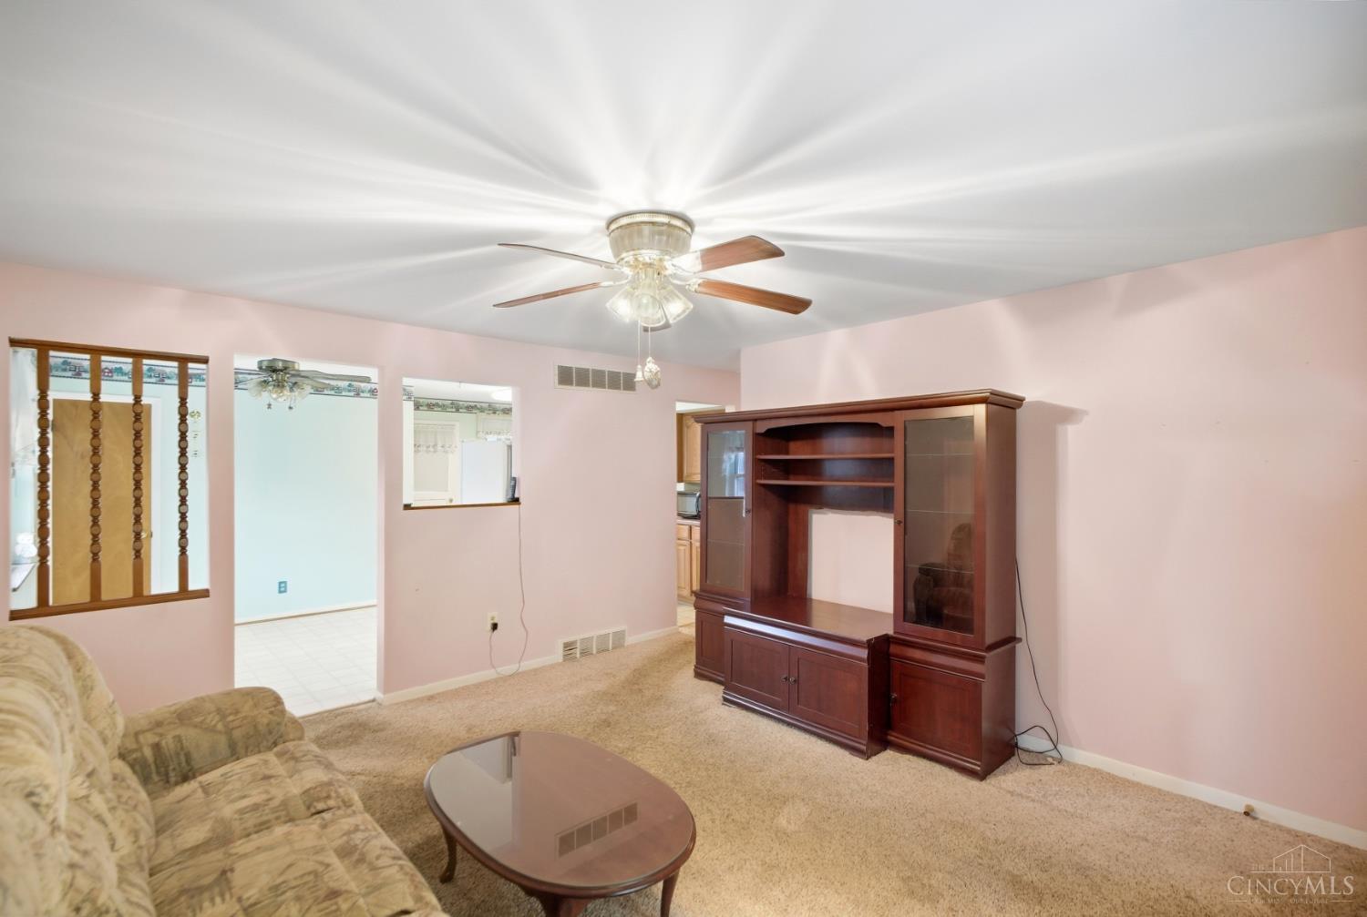
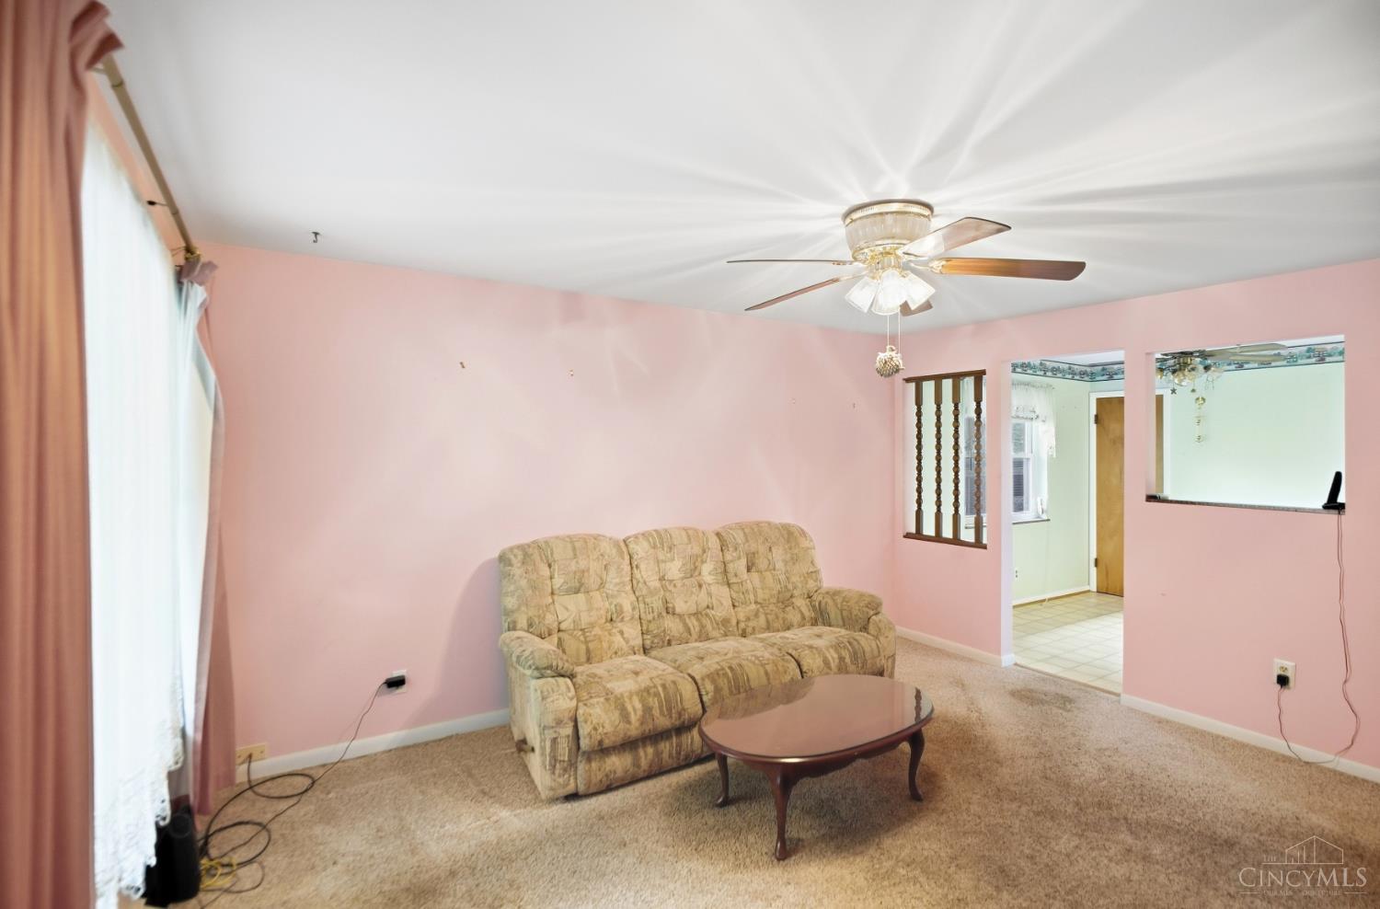
Living Room 
Dimensions - 15 x 13Area - 195
Master Bedroom 
Dimensions - 15 x 10Level - FirstArea - 150
RecreationRoom 
Dimensions - 29 x 22Level - BasementArea - 638
Save
Ask
Tour
Hide
Share
Exterior Features
Construction Details 
Brick
Lot Features 
Cul-De-Sac
Other Structures 
Shed(s)
Patio And Porch 
DeckPatioPorch
Roof 
Shingle
Community Features
MLS Area 
Hamilton-W08
School District 
Cincinnati City SD
Township 
Green Twp
Schools
School District
Cincinnati City SD
Elementary School
Unknown
Middle School
Unknown
High School
Unknown
Listing courtesy of Anne Hawkins of eXp Realty


Listing information is provided by Participants of the Cincy MLS. IDX information is provided exclusively for personal, non-commercial use, and may not be used for any purpose other than to identify prospective properties consumers may be interested in purchasing. Information is deemed reliable but not guaranteed. Copyright 2026, Cincy MLS.
Last checked: 2026-09-28 11:28 PM UTC

Neighborhood & Commute
Source: Walkscore
Disclosure: Community information and market data powered by Constellation Data Labs. Information is deemed reliable but not guaranteed.
Save
Ask
Tour
Hide
Share