Properties

Save
Ask
Tour
Hide
Share
$325,000
4 Days On Site

1721 Hales Branch Road
Jefferson Twp, OH 45148

For Sale|Farm|Active
3
Beds
2
Total Baths
1
Full Bath
1
Partial Bath
2,979
SqFt
$109
/SqFt
1980
Built
County:
Clinton
Listing courtesy of Matthew Wielgos of Plum Tree Realty
Call Now: (513) 739-2010
Is this the listing for you? We can help make it yours.
(513) 739-2010
1721 Hales Branch Road1721 Hales Branch Road1721 Hales Branch Road1721 Hales Branch Road
Save
Ask
Tour
Hide
Share

Mortgage Calculator

Monthly Payment (Est.)

Enter an interest rate to see your estimated monthly payment.
Calculator powered by Showcase IDX, a Constellation1 Company. Copyright ©2026 Information is deemed reliable but not guaranteed.

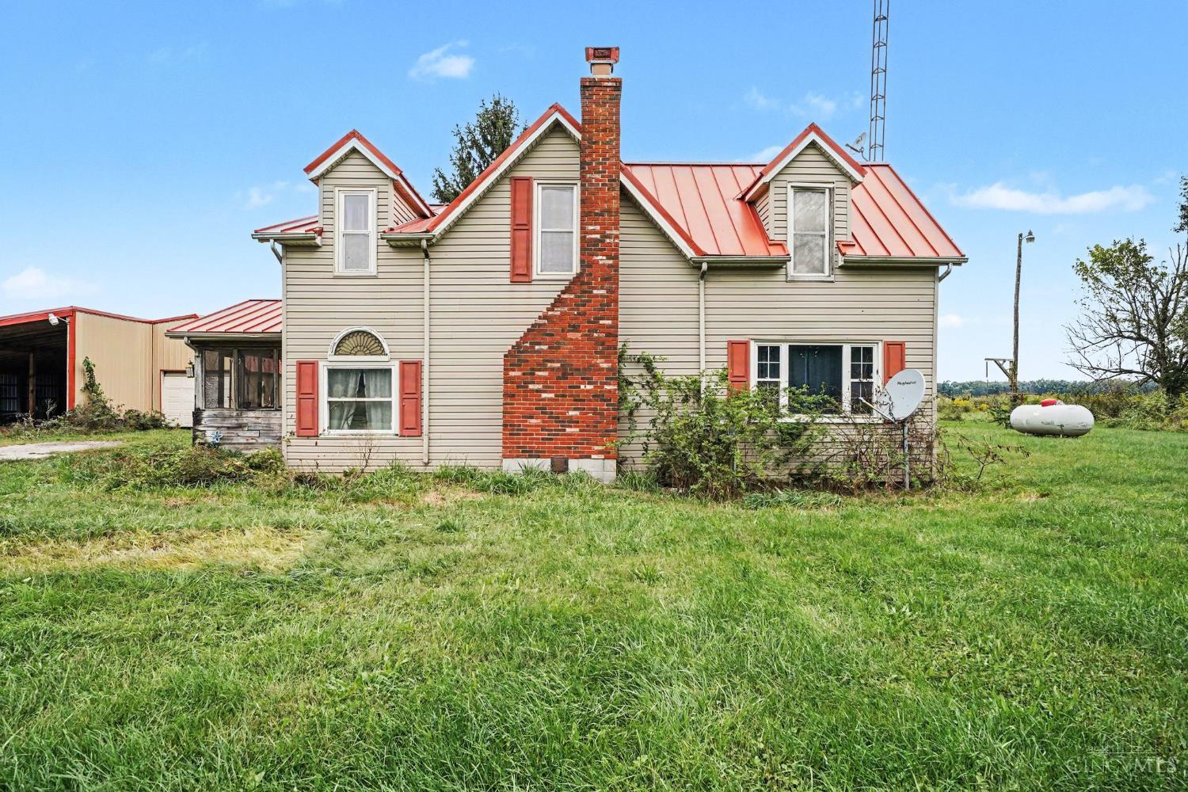
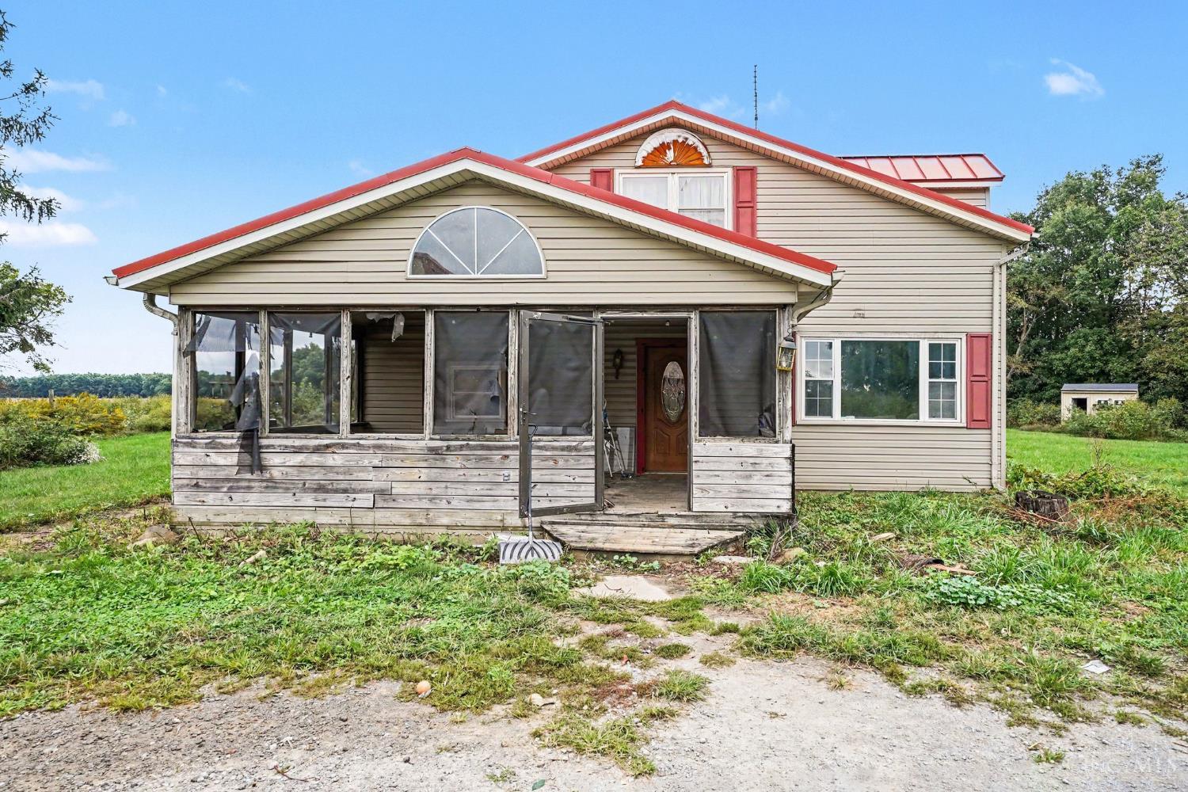
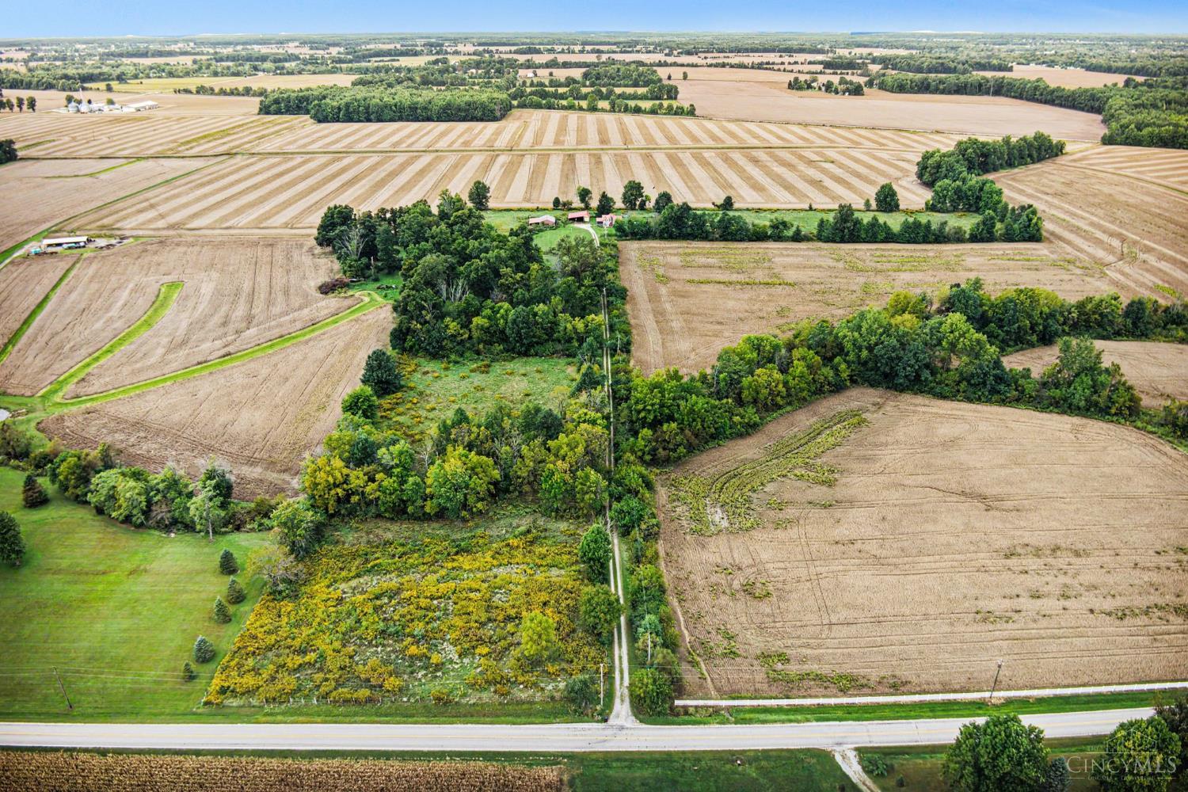
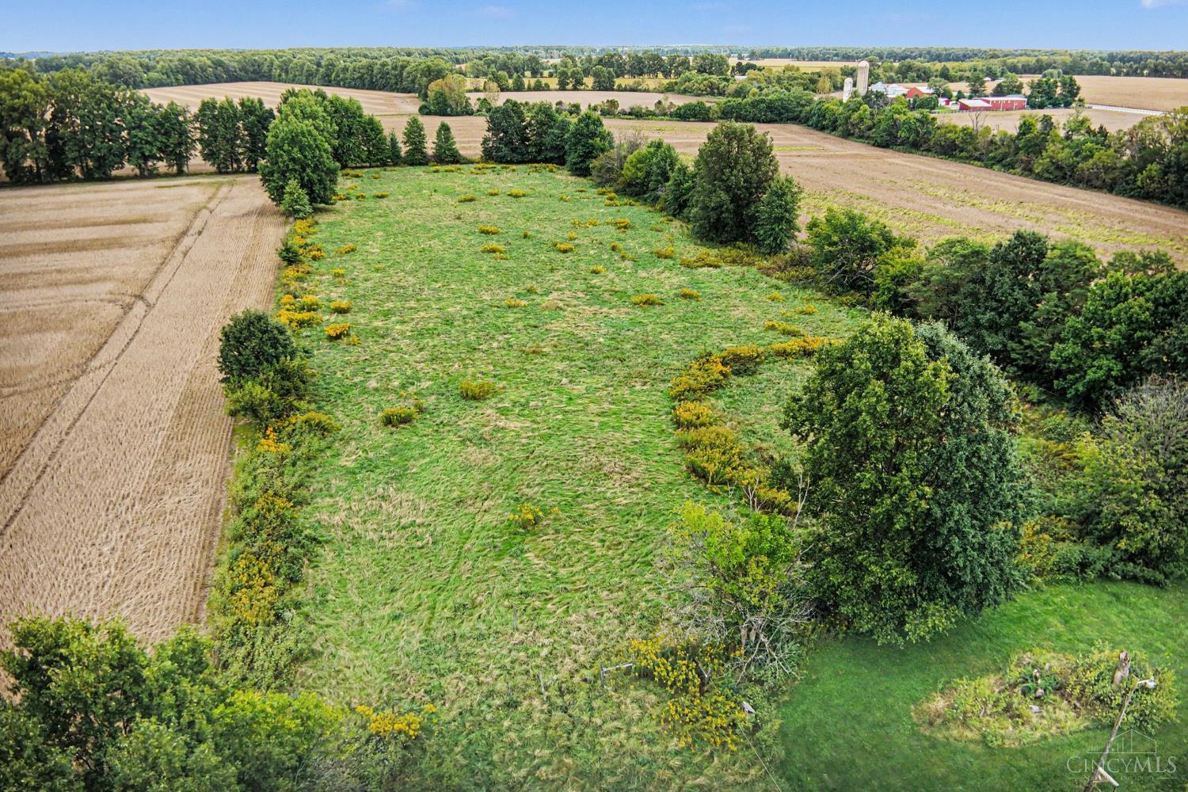
Country character and possibilities on 14.27 acres! This 3-bedroom, 1.5-bath, two-story home offers natural woodwork, a spacious living room with brick fireplace, formal dining room, eat-in kitchen, study and first-floor laundry. Two pastures, woods and a creek provide a scenic setting with potential for a hobby farm or equestrian retreat. Improvements include a 45x30 open barn, a 50x40 barn with five horse stalls, chicken coop, detached garage, electric fencing and automatic livestock water. Public water and metal roofing on all buildings add appeal. Original construction date is unknown; an addition dates to 1980, with renovation in 1992. The home now needs rehabilitation, repairs and updates and is priced accordingly. Bring your vision to restore its character and make the most of the land and existing improvements. Estate sale, sold as-is, where-is. Seller will make no repairs.

Save
Ask
Tour
Hide
Share
Listing Snapshot
Price 
$325,000
Days On Site 
4 Days
Bedrooms 
3
Inside Area (SqFt) 
2,979 sqft
Total Baths 
2
Full Baths 
1
Partial Baths 
1
Lot Size 
14.267 Acres
Year Built 
1980
MLS® Number 
1895174
Status 
Active
Property Tax 
N/A
HOA/Condo/Coop Fees 
N/A
Sq Ft Source 
N/A
Friends & Family
Recent Activity
yesterdayListing updated with changes from the MLS®
4 days agoListing first seen on site
General Features
Acres 
14.267
Cross Street 
Frazier Rd
Foundation 
Block
Levels 
Two
Parking 
GravelDriveway
Property Sub Type 
Farm
Sewer 
Septic Tank
Style 
Traditional
Utilities 
Propane
Water Source 
Public
Zoning 
Agricultural
Interior Features
Appliances 
Electric Water Heater
Basement 
UnfinishedPartial
Cooling 
Central Air
Fireplace Features 
Living Room
Flooring 
Laminate
Heating 
Natural GasForced Air
Interior 
Eat-in Kitchen
Bathroom 1 
Level - Second
Bathroom 2 
Level - First
Bedroom 2 
Dimensions - 14 x 11Level - SecondArea - 154
Bedroom 3 
Dimensions - 12 x 10Level - SecondArea - 120
Dining Room 
Dimensions - 14 x 13Level - FirstArea - 182
Entry Room 
Level - FirstArea - 56
Kitchen 
Dimensions - 15 x 14Area - 210
LaundryRoom 
Dimensions - 10 x 8Level - FirstArea - 80
Living Room 
Dimensions - 22 x 18Area - 396
Master Bedroom 
Dimensions - 27 x 11Level - SecondArea - 297
StudyLibDen 
Dimensions - 10 x 8Level - FirstArea - 80
Save
Ask
Tour
Hide
Share
Exterior Features
Construction Details 
BrickVinyl Siding
Roof 
Metal
Community Features
MLS Area 
Clinton-E32
School District 
Blanchester Local SD
Township 
Jefferson
Schools
School District
Blanchester Local SD
Elementary School
Unknown
Middle School
Unknown
High School
Unknown
Listing courtesy of Matthew Wielgos of Plum Tree Realty


Listing information is provided by Participants of the Cincy MLS. IDX information is provided exclusively for personal, non-commercial use, and may not be used for any purpose other than to identify prospective properties consumers may be interested in purchasing. Information is deemed reliable but not guaranteed. Copyright 2026, Cincy MLS.
Last checked: 2026-09-30 02:25 AM UTC

Neighborhood & Commute
Source: Walkscore
Disclosure: Community information and market data powered by Constellation Data Labs. Information is deemed reliable but not guaranteed.
Save
Ask
Tour
Hide
Share