Properties

Save
Ask
Tour
Hide
Share
$850,000
4 Days On Site

1691 Bluffton Terrace Drive
Hamilton Twp, OH 45039

Single Family Residence|Pending
4
Beds
4
Total Baths
4
Full Baths
3,586
SqFt
$237
/SqFt
2018
Built
Subdivision:
Miami Bluffs
County:
Warren
Listing courtesy of Tyler Smith of RE/MAX United Associates
Call Now: (513) 739-2010
Is this the listing for you? We can help make it yours.
(513) 739-2010
1691 Bluffton Terrace Drive1691 Bluffton Terrace Drive1691 Bluffton Terrace Drive1691 Bluffton Terrace Drive
Save
Ask
Tour
Hide
Share

Mortgage Calculator

Monthly Payment (Est.)

Enter an interest rate to see your estimated monthly payment.
Calculator powered by Showcase IDX, a Constellation1 Company. Copyright ©2026 Information is deemed reliable but not guaranteed.

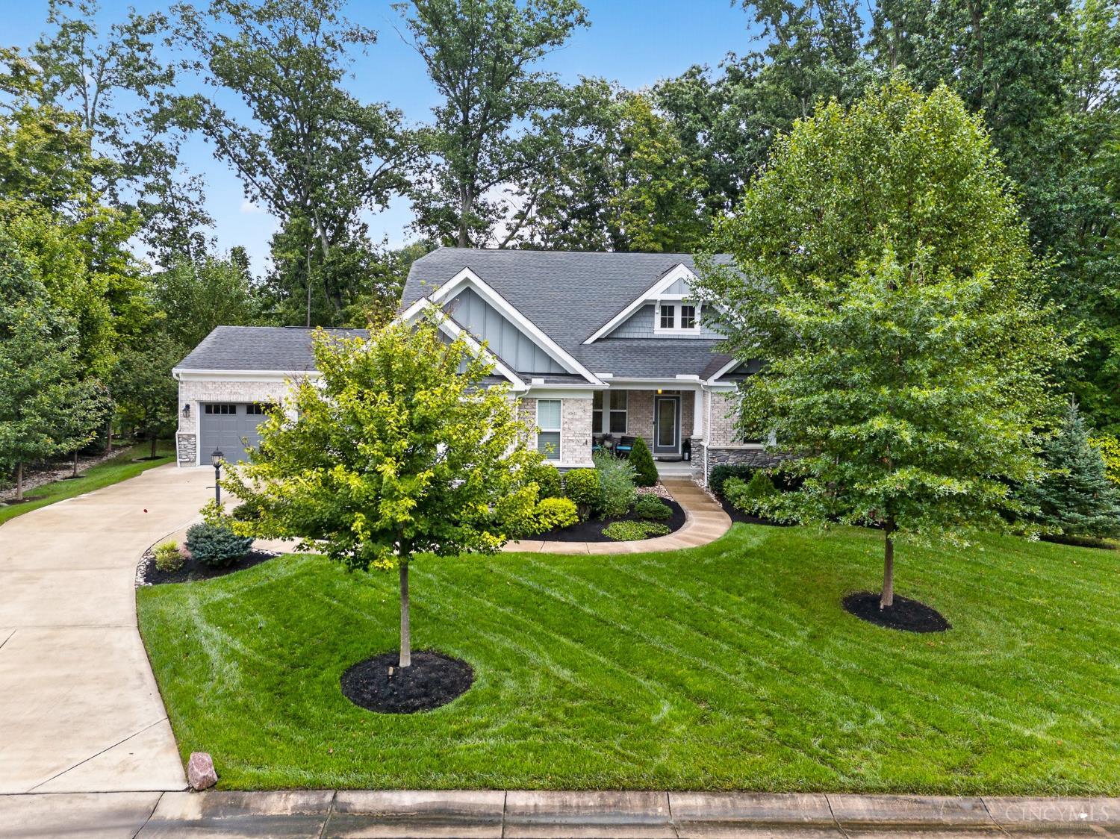
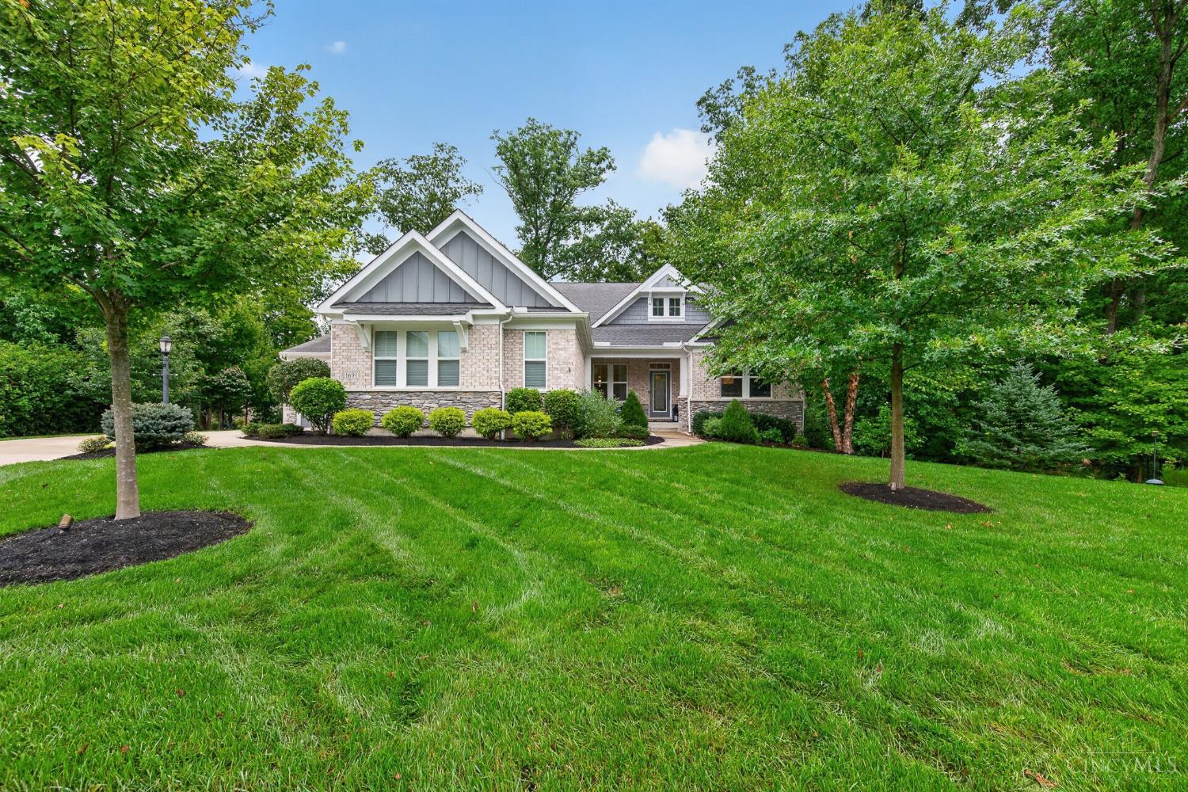
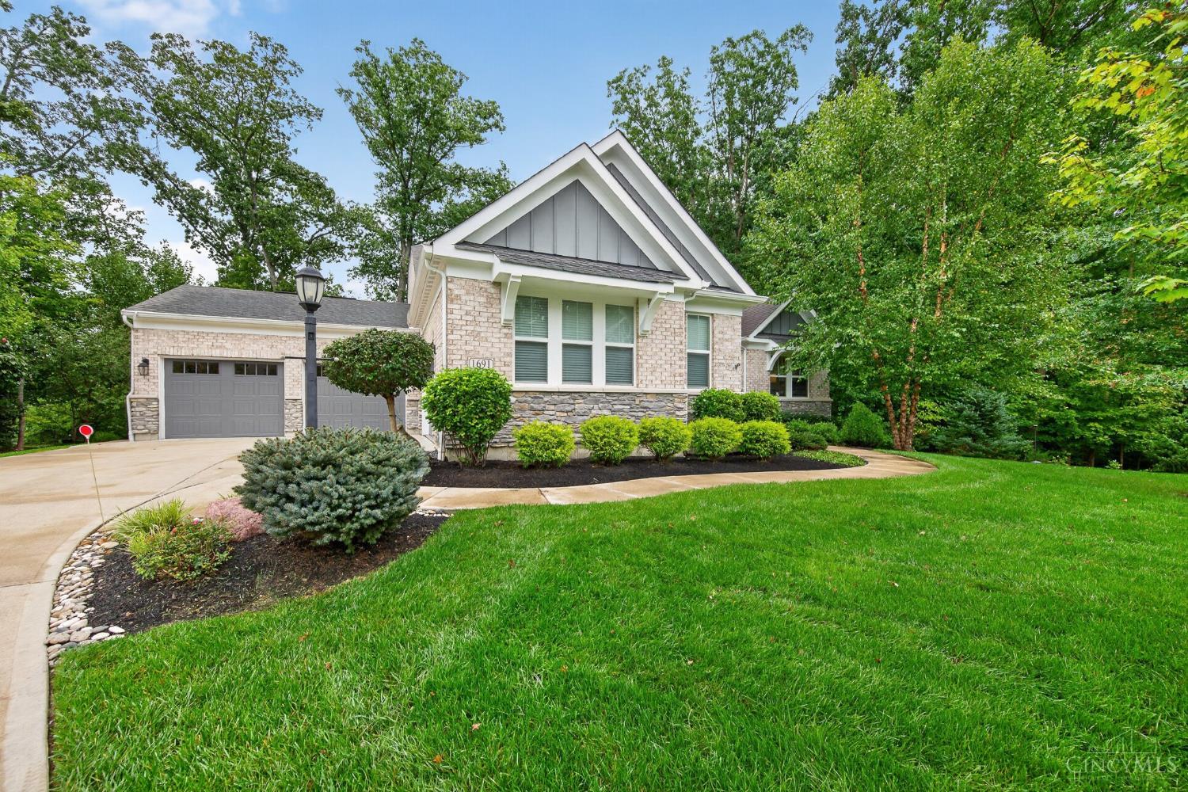
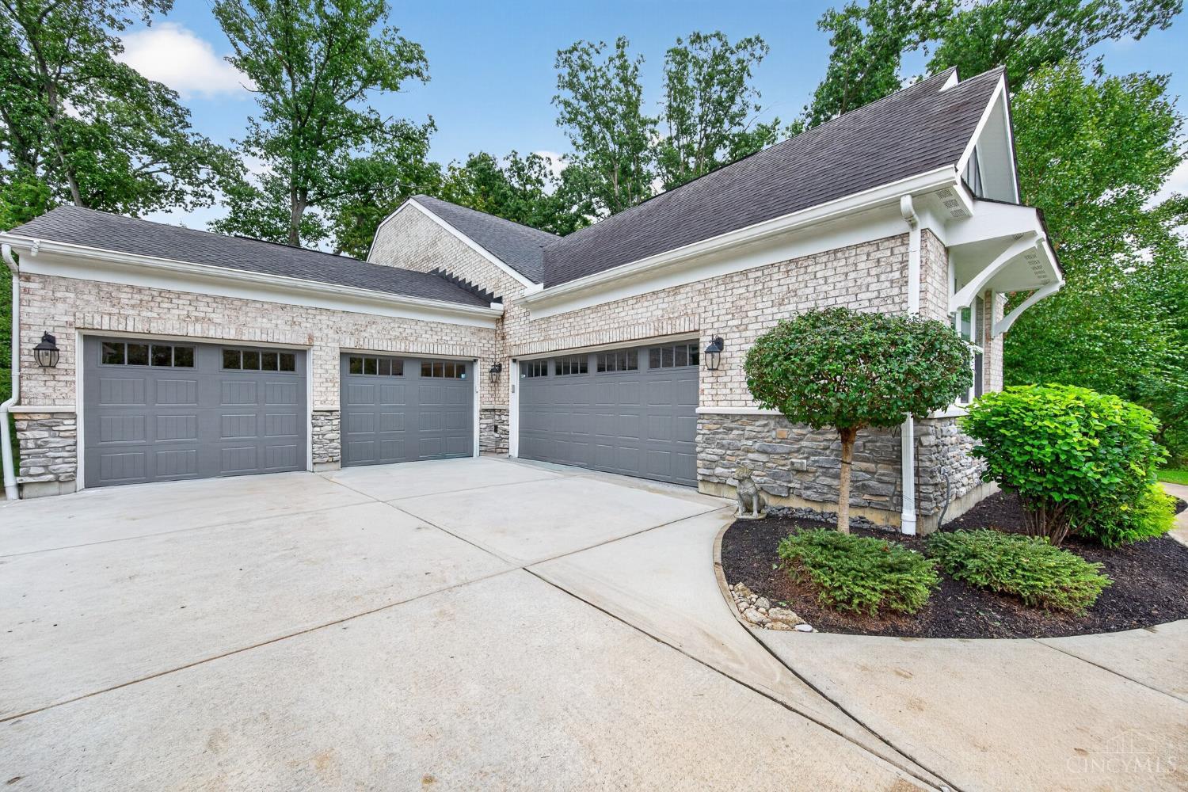
Exceptional Brick & Stone Ranch Privately Positioned Along A Secluded Drive In Highly Sought-After Miami Bluffs. Surrounded By Mature Trees & Lush Professional Landscaping, This Impressive 4-Bed, 4-Full-Bath Residence Offers Over 3,500 Sq. Ft. Of Finished Living Space Plus An Extraordinary Oversized 4-Car Garage. The Main Level Showcases A Refined Primary Suite With Tray Ceiling, Spa-Like Bath, Expansive Walk-In Closet & Direct Laundry Access, Along With A Private Study & Formal Dining Room. The Gourmet Granite Kitchen Opens To A Dramatic Family Room With Walls Of Windows, Stone Gas Fireplace, Breakfast Nook & Covered Tiered Deck With Hot Tub. Upstairs Features A Bonus Room & Private Guest Suite, While The Walkout Lower Level Adds A 4th Bedroom, Full Bath & Exceptional Storage. Paver Patio, Built-In Firepit, Solid-Core Doors, Crown Molding, Wainscoting, 9'+ Ceilings & Irrigation Complete This Remarkable Home. See Attached Feature Sheet!

Save
Ask
Tour
Hide
Share
Listing Snapshot
Price 
$850,000
Days On Site 
4 Days
Bedrooms 
4
Inside Area (SqFt) 
3,586 sqft
Total Baths 
4
Full Baths 
4
Partial Baths 
N/A
Lot Size 
0.6203 Acres
Year Built 
2018
MLS® Number 
1895173
Status 
Pending
Property Tax 
N/A
HOA/Condo/Coop Fees 
$54.17 monthly
Sq Ft Source 
N/A
Friends & Family
Recent Activity
3 days agoListing updated with changes from the MLS®
3 days agoStatus changed to Pending
4 days agoListing first seen on site
General Features
Acres 
0.6203
Attached Garage 
Yes
Cross Street 
Indian Bluffs Dr
Garage 
Yes
Garage Spaces 
4
Levels 
One and One Half
Parking 
OversizedGarage Door OpenerDrivewayAttached
Property Sub Type 
Single Family Residence
Security 
Security System
Sewer 
Public Sewer
Style 
RanchTransitional
Utilities 
Natural Gas Available
Water Source 
Public
Zoning 
Residential
Interior Features
Appliances 
DisposalRangeOvenHumidifierGas Water HeaterDishwasherMicrowaveRefrigerator
Basement 
FinishedPartially FinishedWalk-Out AccessFull
Cooling 
Ceiling Fan(s)Central Air
Fireplace 
Yes
Fireplace Features 
Family RoomStoneGas
Fireplaces 
1
Heating 
Natural GasForced Air
Interior 
Eat-in KitchenKitchen IslandPantryWalk-In Closet(s)Crown Molding
Spa 
Yes
Window Features 
Insulated Windows
Bathroom 1 
Level - First
Bathroom 2 
Level - First
Bathroom 3 
Level - Second
Bathroom 4 
Level - Lower
Bedroom 2 
Dimensions - 12 x 11Level - FirstArea - 132
Bedroom 3 
Dimensions - 12 x 12Level - UpperArea - 144
Bedroom 4 
Dimensions - 18 x 13Level - LowerArea - 234
Bedroom 5 
Dimensions - 12 x 11Level - FirstArea - 132
Dining Room 
Dimensions - 16 x 10Level - FirstArea - 160
Entry Room 
Level - FirstArea - 108
Family Room 
Dimensions - 19 x 16Level - FirstArea - 304
Kitchen 
Dimensions - 24 x 16Area - 384
LaundryRoom 
Dimensions - 9 x 7Level - FirstArea - 63
Living Room 
Dimensions - 30 x 16Area - 480
Master Bedroom 
Dimensions - 16 x 12Level - FirstArea - 192
RecreationRoom 
Dimensions - 28 x 12Level - LowerArea - 336
StudyLibDen 
Dimensions - 16 x 12Level - FirstArea - 192
Save
Ask
Tour
Hide
Share
Exterior Features
Construction Details 
Brick
Exterior 
Fire Pit
Lot Features 
Cul-De-SacWooded
Patio And Porch 
PatioPorchDeck
Roof 
Shingle
Spa 
Yes
View 
Trees/Woods
Waterview 
Trees/Woods
Windows/Doors 
Insulated Windows
Community Features
Association Amenities 
ClubhousePoolTennis Court(s)
Association Fee 
$650.0
Association Fee Frequency 
Annually
MLS Area 
Warren-E09
School District 
Little Miami Local S
Township 
Hamilton Twp
Schools
School District
Little Miami Local S
Elementary School
Unknown
Middle School
Unknown
High School
Unknown
Listing courtesy of Tyler Smith of RE/MAX United Associates


Listing information is provided by Participants of the Cincy MLS. IDX information is provided exclusively for personal, non-commercial use, and may not be used for any purpose other than to identify prospective properties consumers may be interested in purchasing. Information is deemed reliable but not guaranteed. Copyright 2026, Cincy MLS.
Last checked: 2026-09-30 01:20 AM UTC

Neighborhood & Commute
Source: Walkscore
Disclosure: Community information and market data powered by Constellation Data Labs. Information is deemed reliable but not guaranteed.
Save
Ask
Tour
Hide
Share