Properties

Save
Ask
Tour
Hide
Share
$189,900
5 Days On Site

8763 Zodiac Drive
Springfield Twp., OH 45231

For Sale|Single Family Residence|Active
3
Beds
2
Total Baths
2
Full Baths
1,040
SqFt
$183
/SqFt
1958
Built
County:
Hamilton
Listing courtesy of Randall Walton of Linden Lane Realty
Call Now: (513) 739-2010
Is this the listing for you? We can help make it yours.
(513) 739-2010
8763 Zodiac Drive8763 Zodiac Drive8763 Zodiac Drive8763 Zodiac Drive
Save
Ask
Tour
Hide
Share

Mortgage Calculator

Monthly Payment (Est.)

Enter an interest rate to see your estimated monthly payment.
Calculator powered by Showcase IDX, a Constellation1 Company. Copyright ©2026 Information is deemed reliable but not guaranteed.

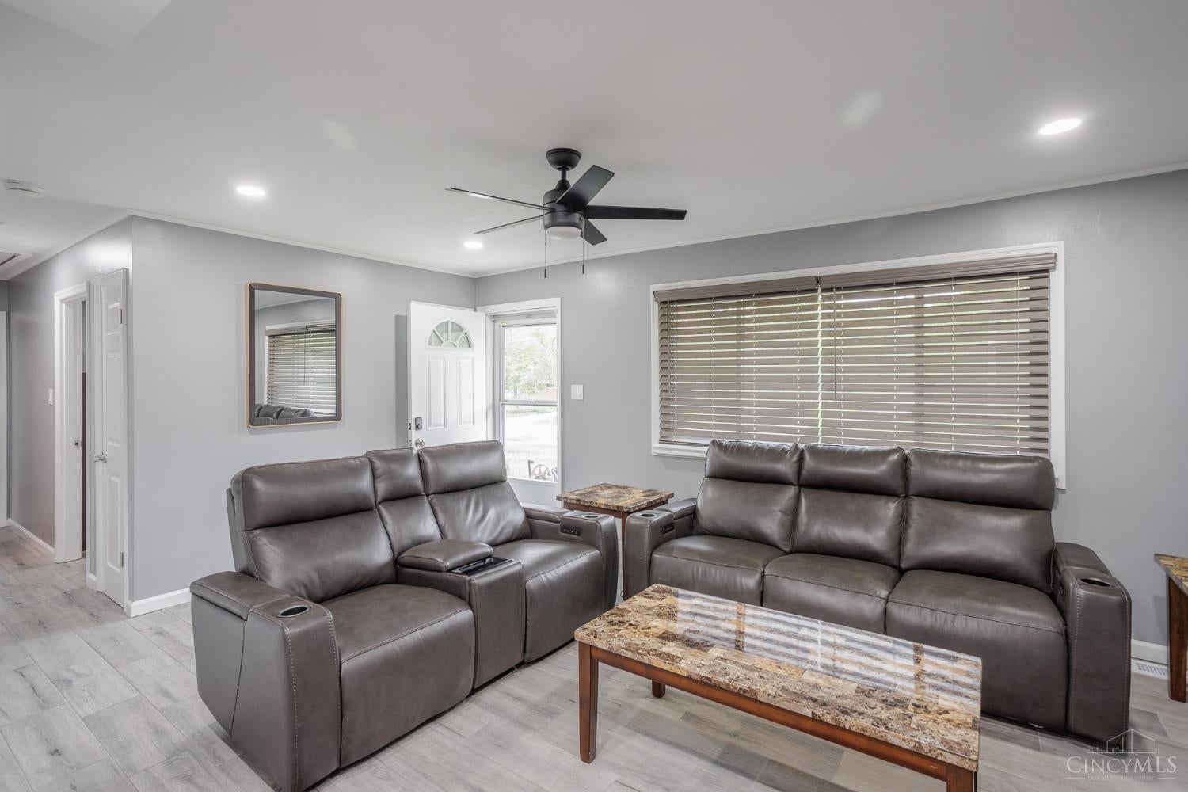
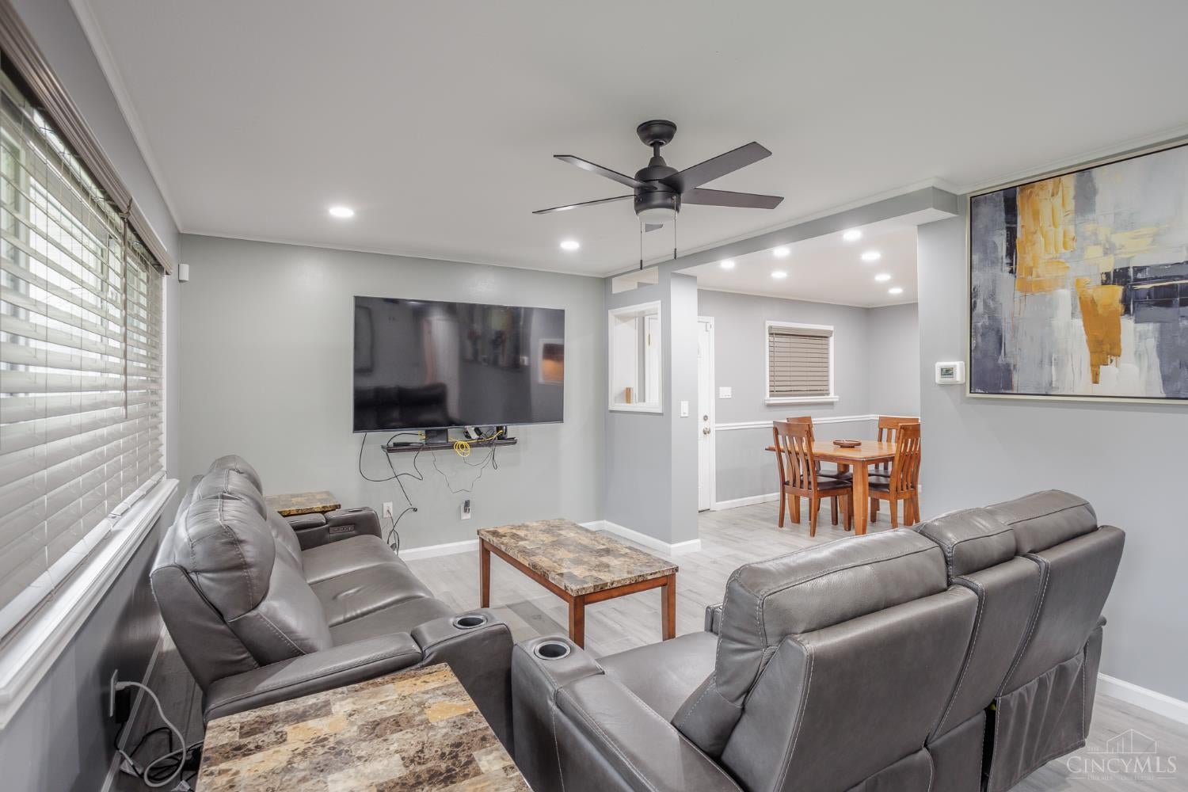
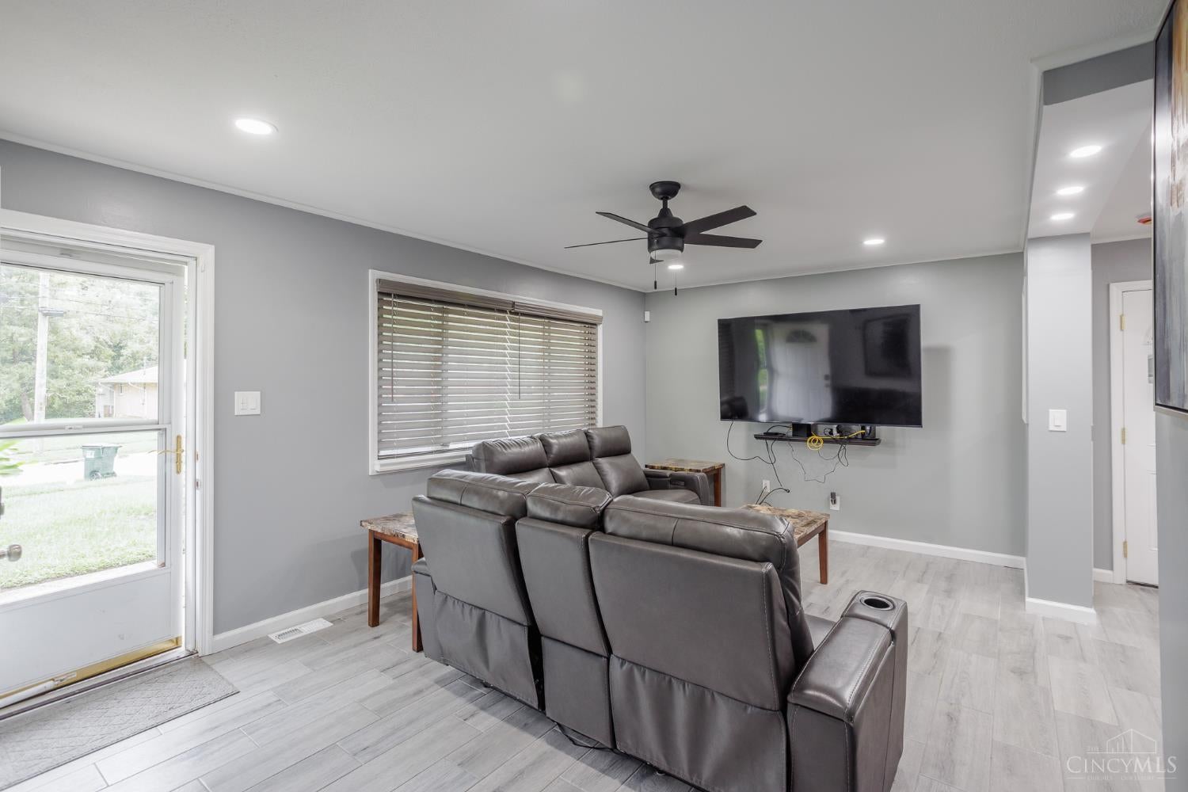
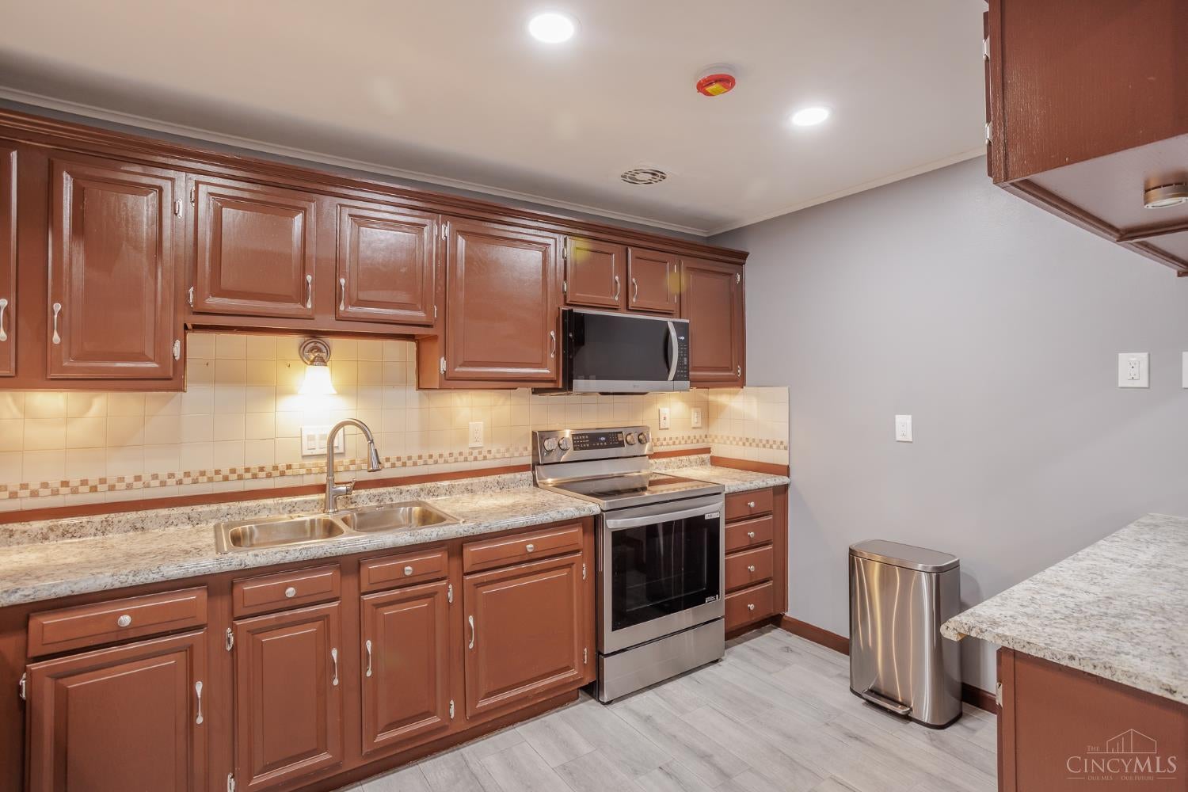
Renovated. No steps. Ready for your next chapter! Discover 8763 Zodiac, a brick ranch that brings comfort, convenience, & everyday ease together in one package, this 3 bdrm, 2-full-bath home features a private, handicapped-accessible en-suite master bath, a standout feature that puts accessibility where it matters. Enjoy 1,040 square feet of single-level living with no stairs to navigate and central air for warm-weather comfort. Two additional bedrooms offer flexibility for guests, a home office, or your favorite pursuits. Outside, the generous 0.278-acre lot invites you to dream beyond the front door. Savor morning coffee on the concrete patio, fire up the grill, or unwind beneath the evening sky. A carport adds covered parking to the list of practical comforts. Renovated appeal, a no-steps layout, and a private accessible master bath make this more than another ranch to scroll past. Come experience the possibilities and schedule your showing today!

Save
Ask
Tour
Hide
Share
Listing Snapshot
Price 
$189,900
Days On Site 
5 Days
Bedrooms 
3
Inside Area (SqFt) 
1,040 sqft
Total Baths 
2
Full Baths 
2
Partial Baths 
N/A
Lot Size 
0.278 Acres
Year Built 
1958
MLS® Number 
1895171
Status 
Active
Property Tax 
N/A
HOA/Condo/Coop Fees 
N/A
Sq Ft Source 
N/A
Friends & Family
Recent Activity
4 days agoListing updated with changes from the MLS®
5 days agoListing first seen on site
General Features
Acres 
0.278
Carport 
1
Cross Street 
Compton Road
Foundation 
Slab
Levels 
One
Parking 
On StreetDrivewayAttached
Property Sub Type 
Single Family Residence
Security 
Security System
Sewer 
Public Sewer
Style 
Traditional
Utilities 
Natural Gas AvailableCable Available
Water Source 
Public
Zoning 
Residential
Interior Features
Appliances 
RangeOvenGas Water HeaterDishwasherMicrowaveRefrigerator
Basement 
None
Cooling 
Central Air
Heating 
Natural GasForced Air
Bathroom 1 
Level - First
Bathroom 2 
Level - First
Bedroom 2 
Level - First
Bedroom 3 
Level - First
Dining Room 
Level - First
Master Bedroom 
Level - First
Save
Ask
Tour
Hide
Share
Exterior Features
Construction Details 
Brick
Lot Features 
Cleared
Patio And Porch 
Patio
Roof 
Shingle
View 
City
Waterview 
City
Community Features
Accessibility Features 
Accessible Entrance
MLS Area 
Hamilton-W06
School District 
Mount Healthy City S
Township 
Springfield Twp
Schools
School District
Mount Healthy City S
Elementary School
Unknown
Middle School
Unknown
High School
Unknown
Listing courtesy of Randall Walton of Linden Lane Realty


Listing information is provided by Participants of the Cincy MLS. IDX information is provided exclusively for personal, non-commercial use, and may not be used for any purpose other than to identify prospective properties consumers may be interested in purchasing. Information is deemed reliable but not guaranteed. Copyright 2026, Cincy MLS.
Last checked: 2026-09-30 04:42 AM UTC

Neighborhood & Commute
Source: Walkscore
Disclosure: Community information and market data powered by Constellation Data Labs. Information is deemed reliable but not guaranteed.
Save
Ask
Tour
Hide
Share