Properties

Save
Ask
Tour
Hide
Share
$375,000
5 Days On Site

6514 Tyne Avenue
Cincinnati, OH 45213

For Sale|Single Family Residence|Active
3
Beds
3
Total Baths
2
Full Baths
1
Partial Bath
1,512
SqFt
$248
/SqFt
1926
Built
County:
Hamilton
Listing courtesy of Lesli Norris of Coldwell Banker Realty
Call Now: (513) 739-2010
Is this the listing for you? We can help make it yours.
(513) 739-2010
6514 Tyne Avenue6514 Tyne Avenue6514 Tyne Avenue6514 Tyne Avenue
Save
Ask
Tour
Hide
Share

Mortgage Calculator

Monthly Payment (Est.)

Enter an interest rate to see your estimated monthly payment.
Calculator powered by Showcase IDX, a Constellation1 Company. Copyright ©2026 Information is deemed reliable but not guaranteed.

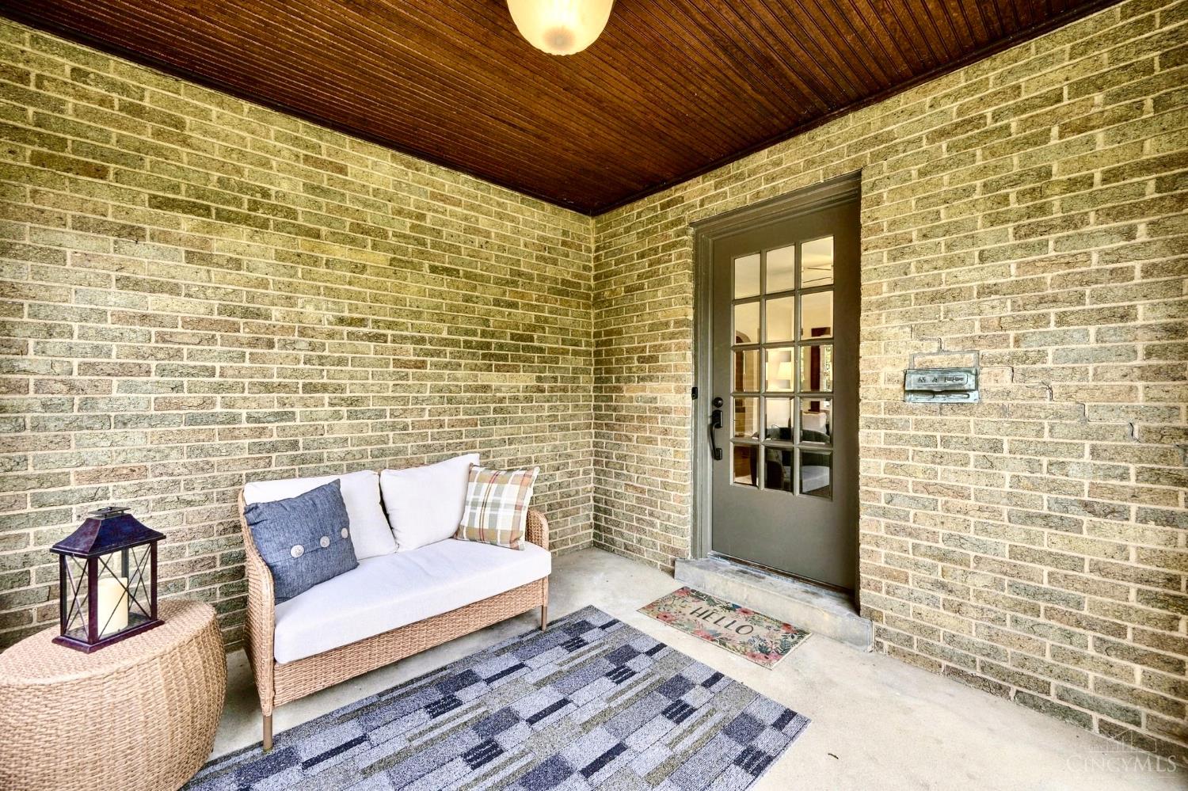
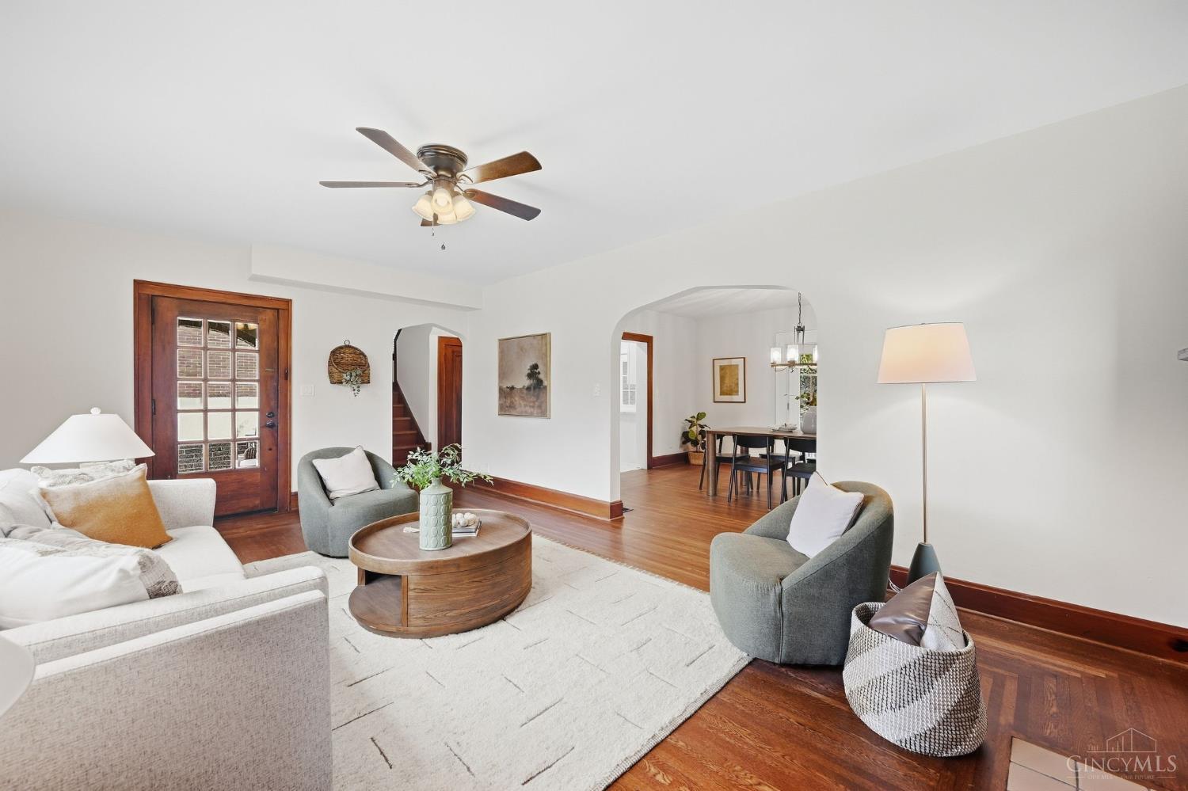
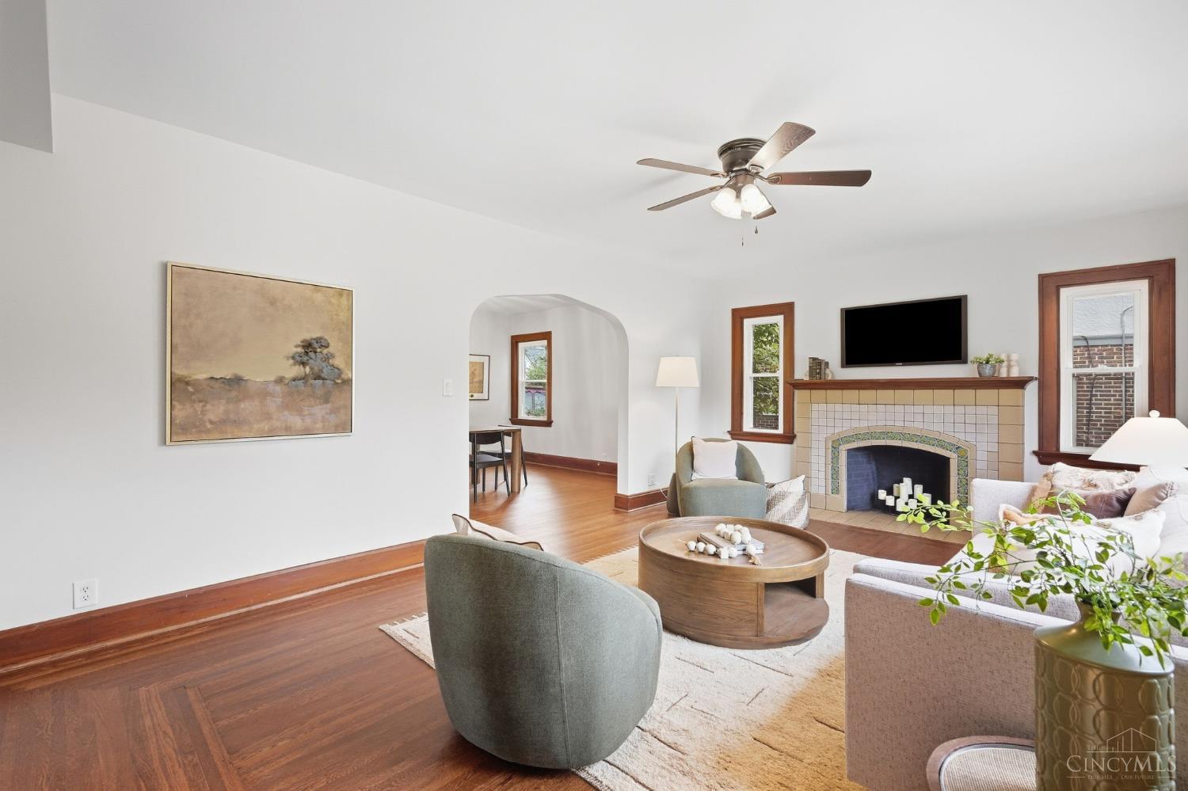
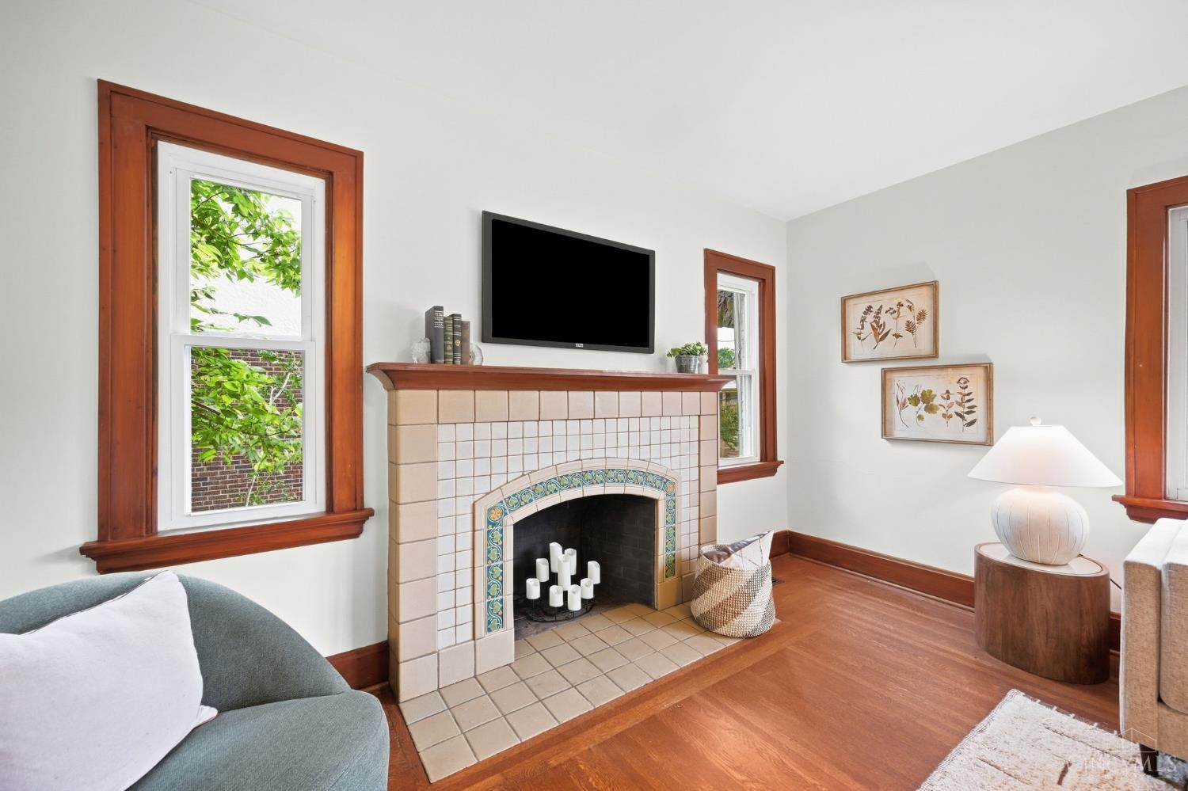
Vintage charm meets fresh, modern style in this beautifully updated Kennedy Heights Tudor! From the inviting stone porch and glass-pane front door to the original hardwood floors, doors, trim and tile fireplace, this home is filled with character. The updated kitchen brings a fresh, airy feel with quartz counters, new cabinetry, flooring and appliances, while beautifully renovated baths feature stylish tile and contemporary fixtures. Specialty lighting adds another layer of personality throughout. Enjoy 9' ceilings, generously sized rooms and a warm, easy-flowing floor plan that feels both classic and current. Outside, the nearly quarter-acre lot offers a private backyard retreat with mature surroundings and beautiful stonework woven around the home and driveway. A special blend of timeless architecture and today's styleperfect for those who appreciate character, convenience and the energy of urban living.

Save
Ask
Tour
Hide
Share
Listing Snapshot
Price 
$375,000
Days On Site 
5 Days
Bedrooms 
3
Inside Area (SqFt) 
1,512 sqft
Total Baths 
3
Full Baths 
2
Partial Baths 
1
Lot Size 
0.233 Acres
Year Built 
1926
MLS® Number 
1895159
Status 
Active
Property Tax 
N/A
HOA/Condo/Coop Fees 
N/A
Sq Ft Source 
N/A
Friends & Family
Recent Activity
5 days agoListing updated with changes from the MLS®
5 days agoStatus changed to Active
5 days agoListing first seen on site
General Features
Acres 
0.233
Cross Street 
Montgomery Rd
Garage 
Yes
Garage Spaces 
2
Levels 
Two
Property Sub Type 
Single Family Residence
Sewer 
Public Sewer
Style 
Tudor
Utilities 
Natural Gas Available
Water Source 
Public
Zoning 
Residential
Interior Features
Appliances 
RangeOvenElectric Water HeaterDishwasherMicrowaveRefrigerator
Basement 
UnfinishedWalk-Out AccessFull
Cooling 
Central Air
Fireplace 
Yes
Fireplace Features 
Living Room
Fireplaces 
1
Heating 
Natural GasForced Air
Interior 
PantryWalk-In Closet(s)Natural Woodwork
Window Features 
Insulated Windows
Bathroom 1 
Level - Second
Bathroom 2 
Level - Second
Bathroom 3 
Level - Lower
Bedroom 2 
Dimensions - 13 x 12Level - SecondArea - 156
Bedroom 3 
Dimensions - 10 x 10Level - SecondArea - 100
Dining Room 
Dimensions - 17 x 13Level - FirstArea - 221
Kitchen 
Dimensions - 13 x 13Area - 169
LaundryRoom 
Level - Lower
Living Room 
Dimensions - 20 x 13Area - 260
Master Bedroom 
Dimensions - 19 x 13Level - SecondArea - 247
Save
Ask
Tour
Hide
Share
Exterior Features
Construction Details 
BrickStoneStucco
Patio And Porch 
PorchPatio
Roof 
Shingle
Windows/Doors 
Insulated Windows
Community Features
MLS Area 
Hamilton-E05
School District 
Cincinnati City SD
Township 
Cincinnati City
Schools
School District
Cincinnati City SD
Elementary School
Unknown
Middle School
Unknown
High School
Unknown
Listing courtesy of Lesli Norris of Coldwell Banker Realty


Listing information is provided by Participants of the Cincy MLS. IDX information is provided exclusively for personal, non-commercial use, and may not be used for any purpose other than to identify prospective properties consumers may be interested in purchasing. Information is deemed reliable but not guaranteed. Copyright 2026, Cincy MLS.
Last checked: 2026-09-30 07:55 AM UTC

Neighborhood & Commute
Source: Walkscore
Disclosure: Community information and market data powered by Constellation Data Labs. Information is deemed reliable but not guaranteed.
Save
Ask
Tour
Hide
Share