Properties

Save
Ask
Tour
Hide
Share
$399,900
6 Days On Site

766 Countryside Avenue
Trenton, OH 45067

For Sale|Single Family Residence|Active
4
Beds
3
Total Baths
2
Full Baths
1
Partial Bath
County:
Butler
Listing courtesy of Andrew Coleman of Sibcy Cline, Inc.
Call Now: (513) 739-2010
Is this the listing for you? We can help make it yours.
(513) 739-2010
766 Countryside Avenue766 Countryside Avenue766 Countryside Avenue766 Countryside Avenue
Save
Ask
Tour
Hide
Share

Mortgage Calculator

Monthly Payment (Est.)

Enter an interest rate to see your estimated monthly payment.
Calculator powered by Showcase IDX, a Constellation1 Company. Copyright ©2026 Information is deemed reliable but not guaranteed.

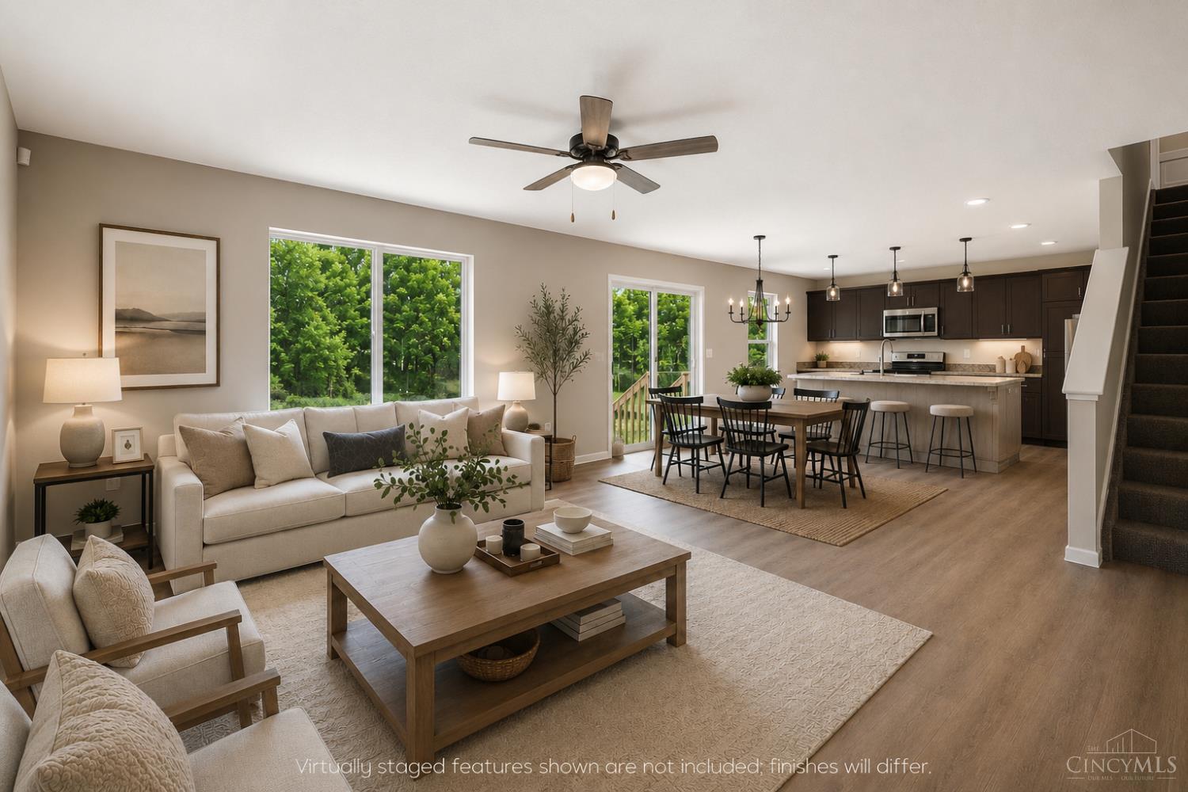
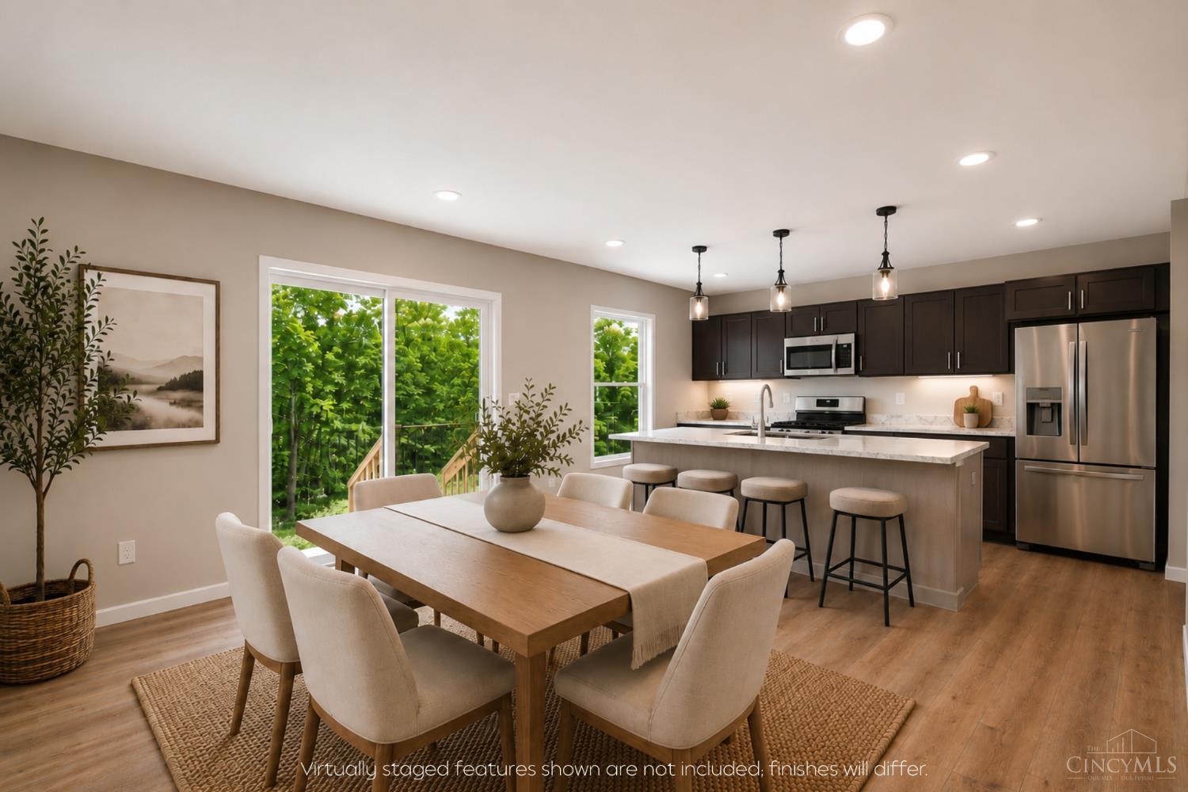
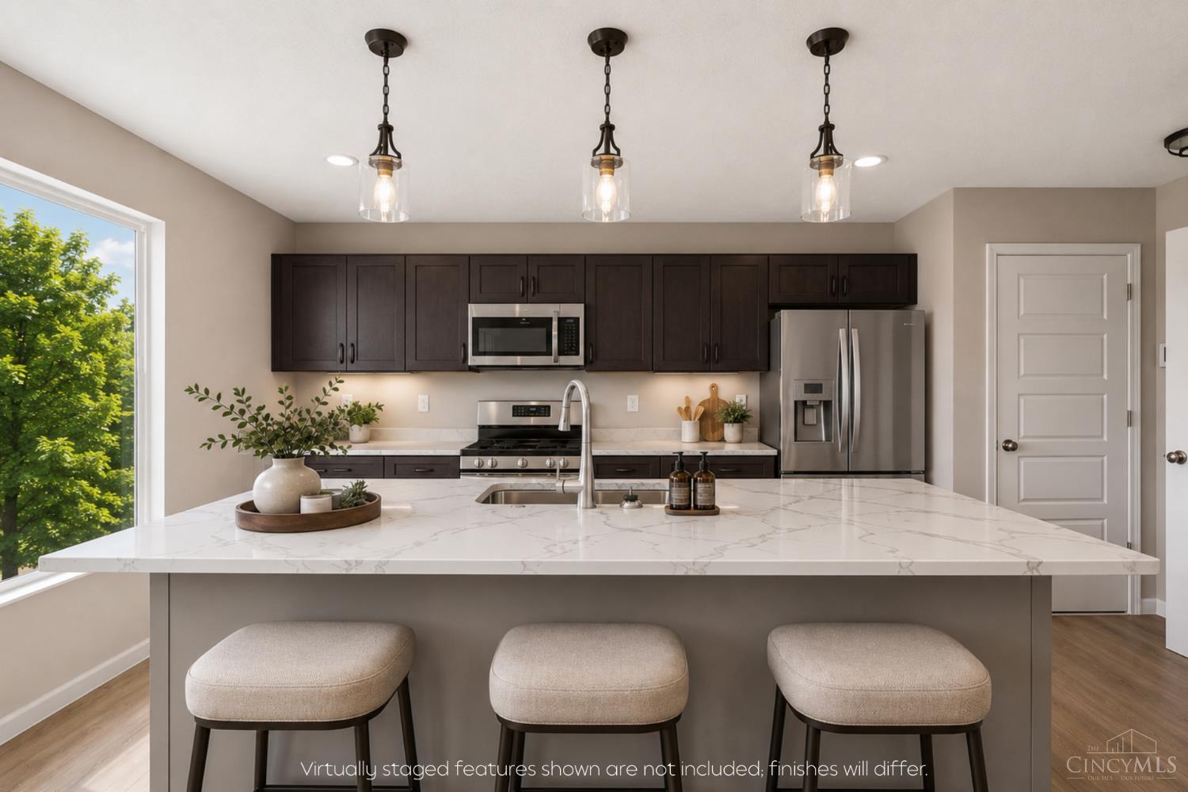
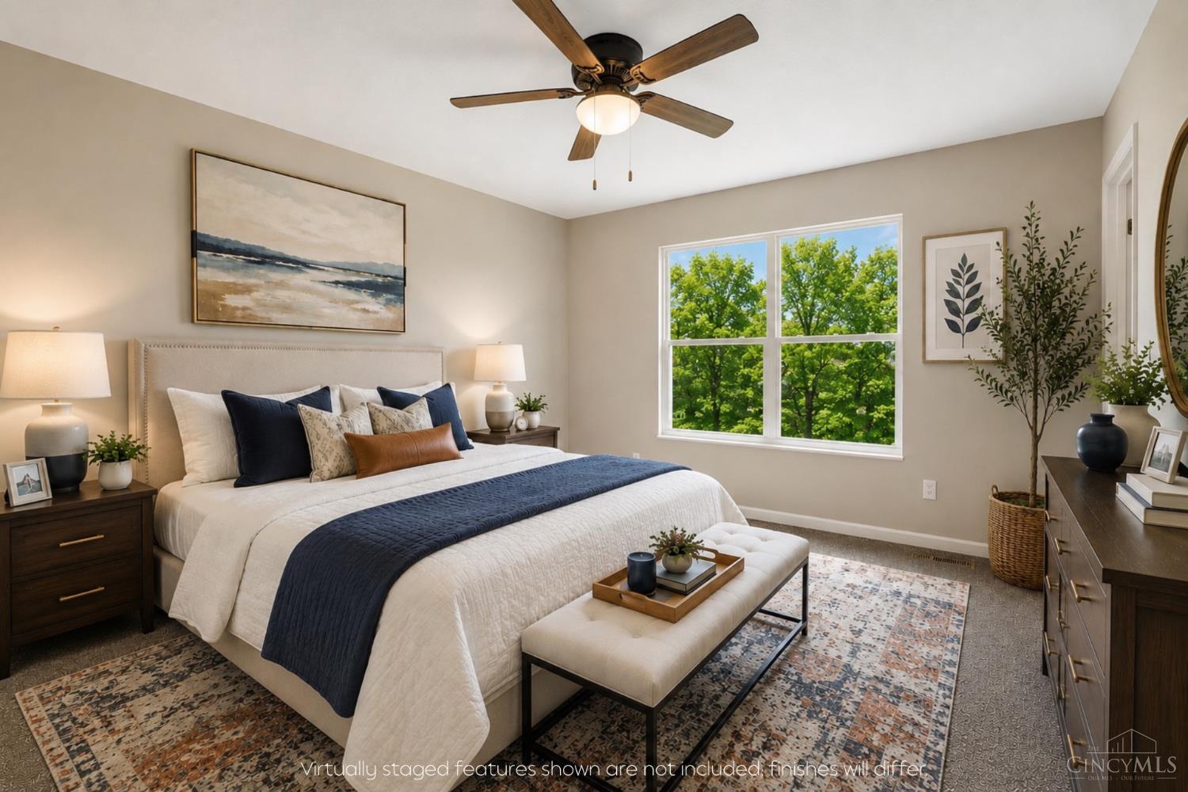
Brand-new construction by Todd Homes with the space and flexibility today's buyers want! This 4-bedroom, 2.5-bath two-story offers 1,765 sq ft about grade plus a full basement with a bath rough-in, giving you plenty of room to grow. The open-concept main level is perfect for everyday living and entertaining, featuring a bright kitchen with quartz countertops and seamless flow into the dining and living areas. A dedicated first-floor home office adds valuable work-from-home or flex space. Upstairs, four bedrooms provide room for family, guests, or hobbies. Board-and-batten siding with a brick wrap creates standout curb appeal, while the full basement adds future finishing potential. Quality construction, modern finishes, and thoughtful design make this Todd Homes build one you do not want to miss.

Save
Ask
Tour
Hide
Share
Listing Snapshot
Price 
$399,900
Days On Site 
6 Days
Bedrooms 
4
Inside Area (SqFt) 
N/A
Total Baths 
3
Full Baths 
2
Partial Baths 
1
Lot Size 
0.2324 Acres
Year Built 
N/A
MLS® Number 
1895157
Status 
Active
Property Tax 
N/A
HOA/Condo/Coop Fees 
N/A
Sq Ft Source 
N/A
Friends & Family
Recent Activity
6 days agoListing updated with changes from the MLS®
6 days agoListing first seen on site
General Features
Acres 
0.2324
Attached Garage 
Yes
Garage 
Yes
Garage Spaces 
2
Home Warranty 
Yes
Levels 
Two
Parking 
Garage Door OpenerDrivewayAttached
Property Condition 
New ConstructionUnder Construction
Property Sub Type 
Single Family Residence
Security 
Smoke Detector(s)
Sewer 
Public Sewer
Style 
Traditional
Utilities 
Natural Gas Available
Water Source 
Public
Zoning 
Residential
Interior Features
Appliances 
DisposalRangeOvenElectric Water HeaterDishwasherMicrowaveOther
Basement 
UnfinishedFull
Cooling 
Ceiling Fan(s)Central Air
Heating 
Natural GasForced Air
Interior 
Eat-in KitchenKitchen IslandPantryWalk-In Closet(s)Other
Window Features 
Window Treatments
Bathroom 1 
Level - Second
Bathroom 2 
Level - Second
Bathroom 3 
Level - First
Bedroom 2 
Dimensions - 10 x 12Level - SecondArea - 120
Bedroom 3 
Dimensions - 10 x 13Level - SecondArea - 130
Bedroom 4 
Dimensions - 10 x 10Level - SecondArea - 100
Bedroom 5 
Dimensions - 12 x 15Level - FirstArea - 180
Entry Room 
Level - FirstArea - 48
Kitchen 
Dimensions - 7 x 15Area - 105
LaundryRoom 
Dimensions - 3 x 6Level - SecondArea - 18
Living Room 
Dimensions - 16 x 18Area - 288
Master Bedroom 
Dimensions - 14 x 12Level - SecondArea - 168
StudyLibDen 
Dimensions - 11 x 9Level - FirstArea - 99
Save
Ask
Tour
Hide
Share
Exterior Features
Construction Details 
BrickVinyl SidingOther
Exterior 
Other
Lot Features 
WoodedCleared
Patio And Porch 
PatioPorch
Roof 
Shingle
View 
Trees/WoodsOther
Waterview 
Trees/WoodsOther
Windows/Doors 
Window Treatments
Community Features
MLS Area 
Butler-W18
School District 
Madison Local SD
Schools
School District
Madison Local SD
Elementary School
Unknown
Middle School
Unknown
High School
Unknown
Listing courtesy of Andrew Coleman of Sibcy Cline, Inc.


Listing information is provided by Participants of the Cincy MLS. IDX information is provided exclusively for personal, non-commercial use, and may not be used for any purpose other than to identify prospective properties consumers may be interested in purchasing. Information is deemed reliable but not guaranteed. Copyright 2026, Cincy MLS.
Last checked: 2026-10-01 07:21 AM UTC

Neighborhood & Commute
Source: Walkscore
Disclosure: Community information and market data powered by Constellation Data Labs. Information is deemed reliable but not guaranteed.
Save
Ask
Tour
Hide
Share