Properties

Save
Ask
Tour
Hide
Share
$1,215,000
4 Days On Site

6956 Shadow Ridge Road
Anderson Twp, OH 45230

For Sale|Single Family Residence|Active
4
Beds
4
Total Baths
3
Full Baths
1
Partial Bath
2025
Built
Subdivision:
Reserves of Anderson
County:
Hamilton
Listing courtesy of Kristin Castillo of Comey & Shepherd
Call Now: (513) 739-2010
Is this the listing for you? We can help make it yours.
(513) 739-2010
Upcoming Open Houses
Sun, Oct 4, 11:00 AM - 1:00 PM
6956 Shadow Ridge Road6956 Shadow Ridge Road6956 Shadow Ridge Road6956 Shadow Ridge Road
Save
Ask
Tour
Hide
Share

Mortgage Calculator

Monthly Payment (Est.)

Enter an interest rate to see your estimated monthly payment.
Calculator powered by Showcase IDX, a Constellation1 Company. Copyright ©2026 Information is deemed reliable but not guaranteed.

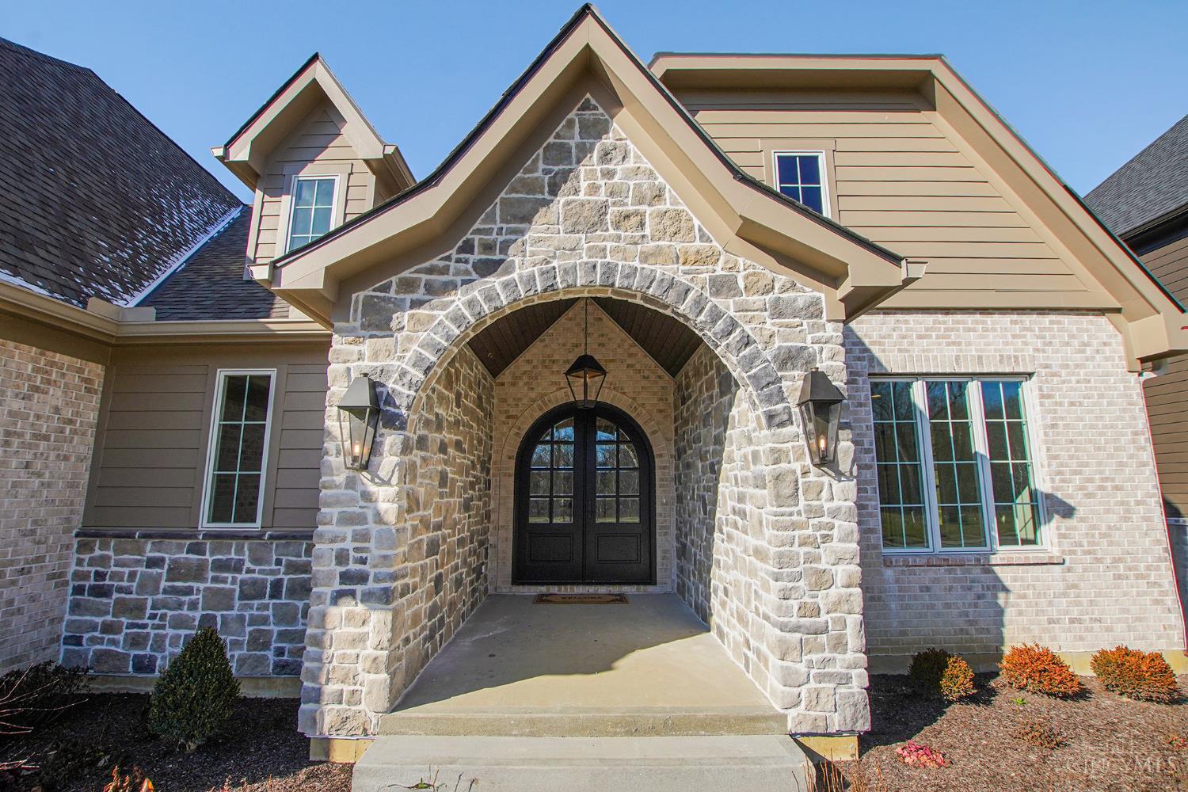
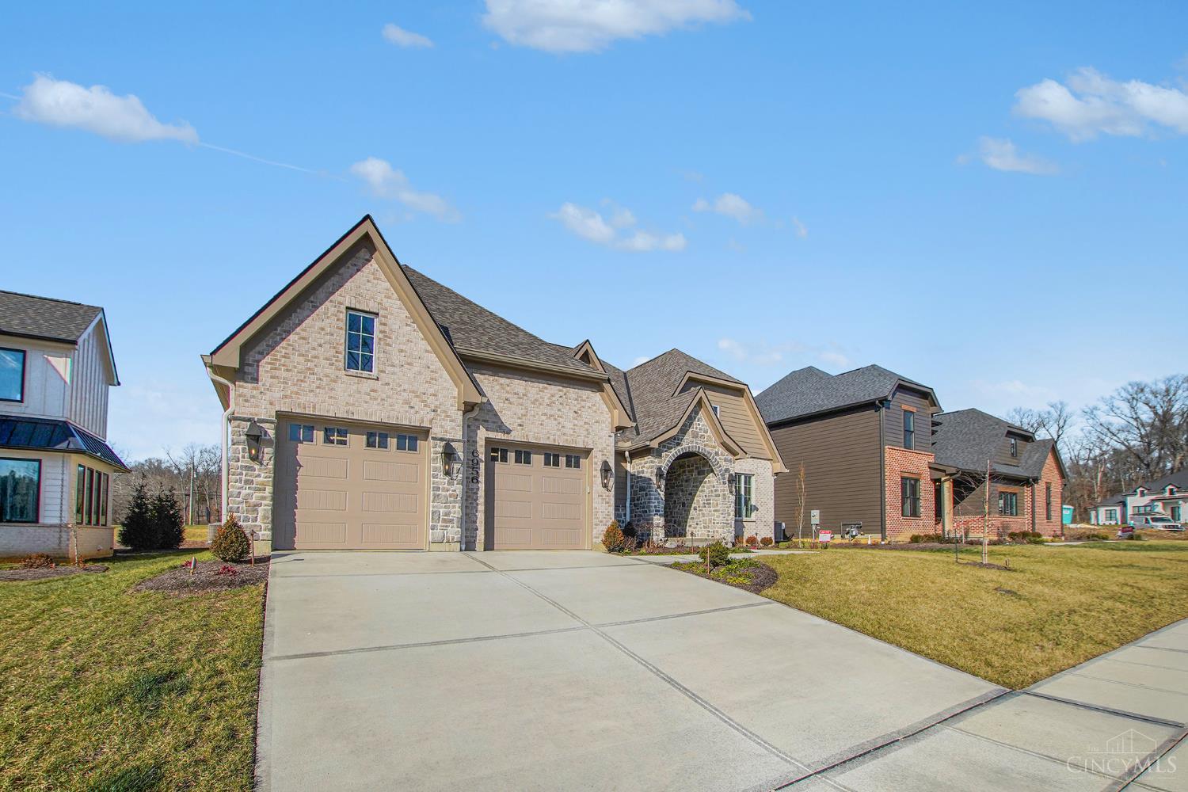
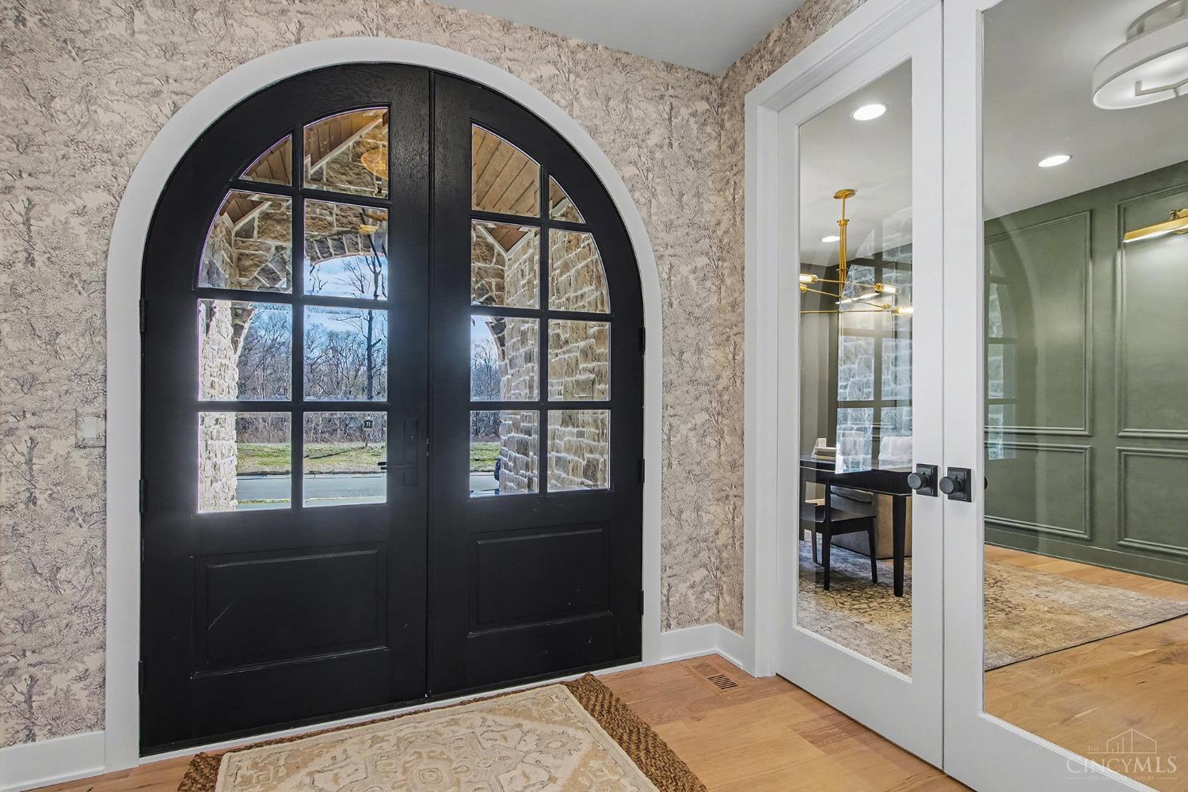
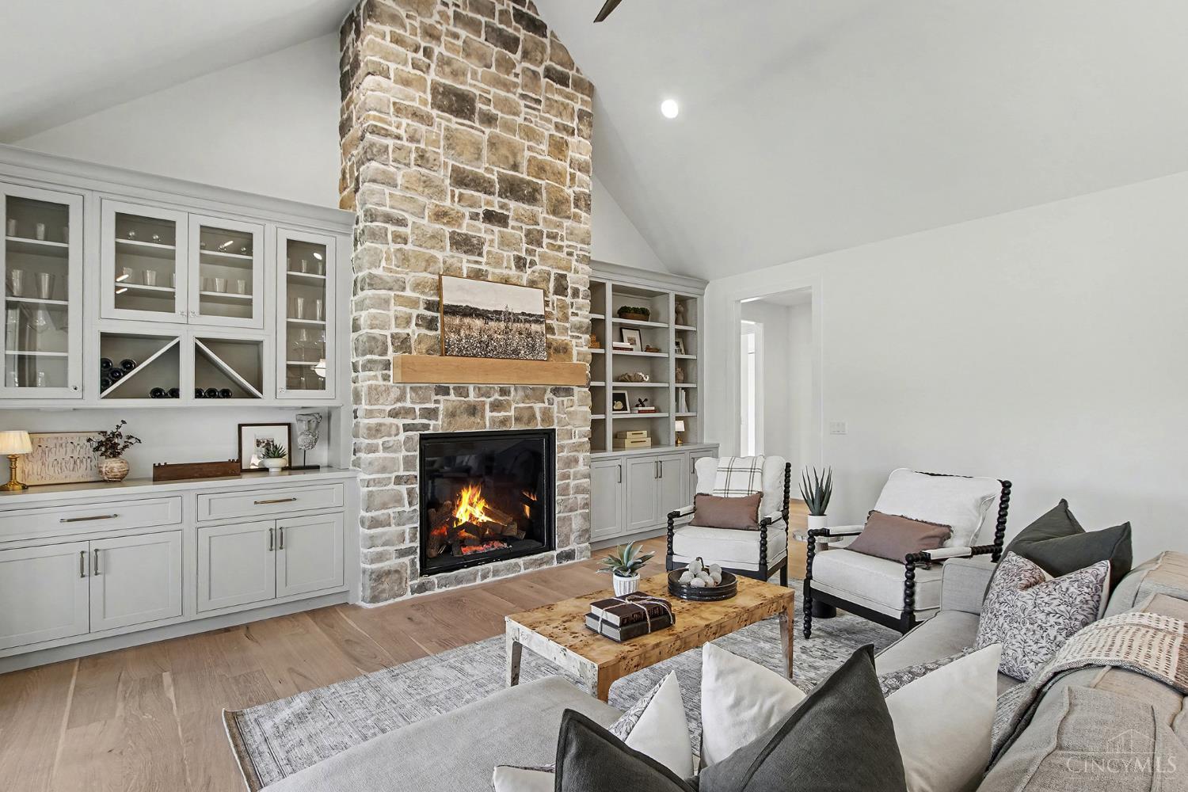
Meet The Paddock, an exceptional new build by Redknot Homes. The 3,219 finished sq ft, 4 BD/3.5 BA home is designed for easy main-level living. Open-concept kitchen, dining rm & great rm feature a dramatic 15+ ft vaulted ceiling & gas FP w/stone surround. The chef's kitchen features 36 freestanding range, quartz counters, stained inset cabs w/painted island, and a walk-in pantry. Large private study off of the foyer w/window & glass doors. The primary suite includes dual vanities & a tiled shower to ceiling w/shower head + hand-held, w/ convenient access to laundry thru the closet. Enjoy the covered patio w/outdoor FP overlooking a flat, fully landscaped backyard designed w/privacy in mind. Finished LL offers rec rm, full bath, bed, plus a huge unfinished area for storage or future finish. Construction features incl full brick wrap w/stone accents, Hardie trim, tankless WH, irrigation system, landscape lighting & security pre-wire. Neighborhood walking trail coming 2026.

Save
Ask
Tour
Hide
Share
Listing Snapshot
Price 
$1,215,000
Days On Site 
4 Days
Bedrooms 
4
Inside Area (SqFt) 
N/A
Total Baths 
4
Full Baths 
3
Partial Baths 
1
Lot Size 
0.2089 Acres
Year Built 
2025
MLS® Number 
1895154
Status 
Active
Property Tax 
N/A
HOA/Condo/Coop Fees 
$41.67 monthly
Sq Ft Source 
N/A
Friends & Family
Recent Activity
yesterdayListing updated with changes from the MLS®
5 days agoListing first seen on site
General Features
Acres 
0.2089
Cross Street 
Four Mile
Garage 
Yes
Garage Spaces 
2
Levels 
One
Parking 
Garage Door OpenerOn StreetDriveway
Property Condition 
New Construction
Property Sub Type 
Single Family Residence
Security 
Smoke Detector(s)
Sewer 
Public Sewer
Style 
RanchTransitional
Utilities 
Natural Gas Available
Water Source 
Public
Zoning 
Residential
Interior Features
Appliances 
DisposalRangeOvenGas Water HeaterDishwasherGas CooktopRefrigerator
Basement 
Partially FinishedSump PumpFull
Cooling 
Ceiling Fan(s)Central Air
Fireplace 
Yes
Fireplace Features 
Family RoomGas
Fireplaces 
1
Flooring 
Wood
Heating 
Natural GasForced Air
Interior 
Eat-in KitchenKitchen IslandPantryWalk-In Closet(s)
Bathroom 1 
Level - First
Bathroom 2 
Level - First
Bathroom 3 
Level - Lower
Bathroom 4 
Level - First
Bedroom 2 
Dimensions - 14 x 12Level - FirstArea - 168
Bedroom 3 
Dimensions - 12 x 14Level - FirstArea - 168
Bedroom 4 
Dimensions - 14 x 12Level - LowerArea - 168
Bedroom 5 
Dimensions - 12 x 10Level - FirstArea - 120
Entry Room 
Level - FirstArea - 63
Family Room 
Dimensions - 18 x 19Level - FirstArea - 342
Kitchen 
Dimensions - 10 x 19Area - 190
LaundryRoom 
Dimensions - 10 x 7Level - FirstArea - 70
Master Bedroom 
Dimensions - 16 x 15Level - FirstArea - 240
RecreationRoom 
Dimensions - 15 x 19Level - LowerArea - 285
StudyLibDen 
Dimensions - 10 x 15Level - FirstArea - 150
Save
Ask
Tour
Hide
Share
Exterior Features
Construction Details 
BrickFiber Cement
Lot Features 
Cul-De-Sac
Patio And Porch 
PorchPatio
Roof 
Shingle
View 
Trees/Woods
Waterview 
Trees/Woods
Windows/Doors 
French Doors
Community Features
Association Fee 
$500.0
Association Fee Frequency 
Annually
MLS Area 
Hamilton-E07
School District 
Forest Hills Local S
Township 
Anderson Twp
Schools
School District
Forest Hills Local S
Elementary School
Unknown
Middle School
Unknown
High School
Unknown
Listing courtesy of Kristin Castillo of Comey & Shepherd


Listing information is provided by Participants of the Cincy MLS. IDX information is provided exclusively for personal, non-commercial use, and may not be used for any purpose other than to identify prospective properties consumers may be interested in purchasing. Information is deemed reliable but not guaranteed. Copyright 2026, Cincy MLS.
Last checked: 2026-09-30 04:06 AM UTC

Neighborhood & Commute
Source: Walkscore
Disclosure: Community information and market data powered by Constellation Data Labs. Information is deemed reliable but not guaranteed.
Save
Ask
Tour
Hide
Share