

Save
Ask
Tour
Hide
$324,900
5 Days On Site
900 Third StreetTrenton, OH 45067
For Sale|Single Family Residence|Active
4
Beds
3
Total Baths
2
Full Baths
1
Partial Bath
2,180
SqFt
$149
/SqFt
2022
Built
County:
Butler
Listing courtesy of Bishnu Kharel of RE/MAX Preferred Group
Call Now: (513) 739-2010
Is this the listing for you? We can help make it yours.
(513) 739-2010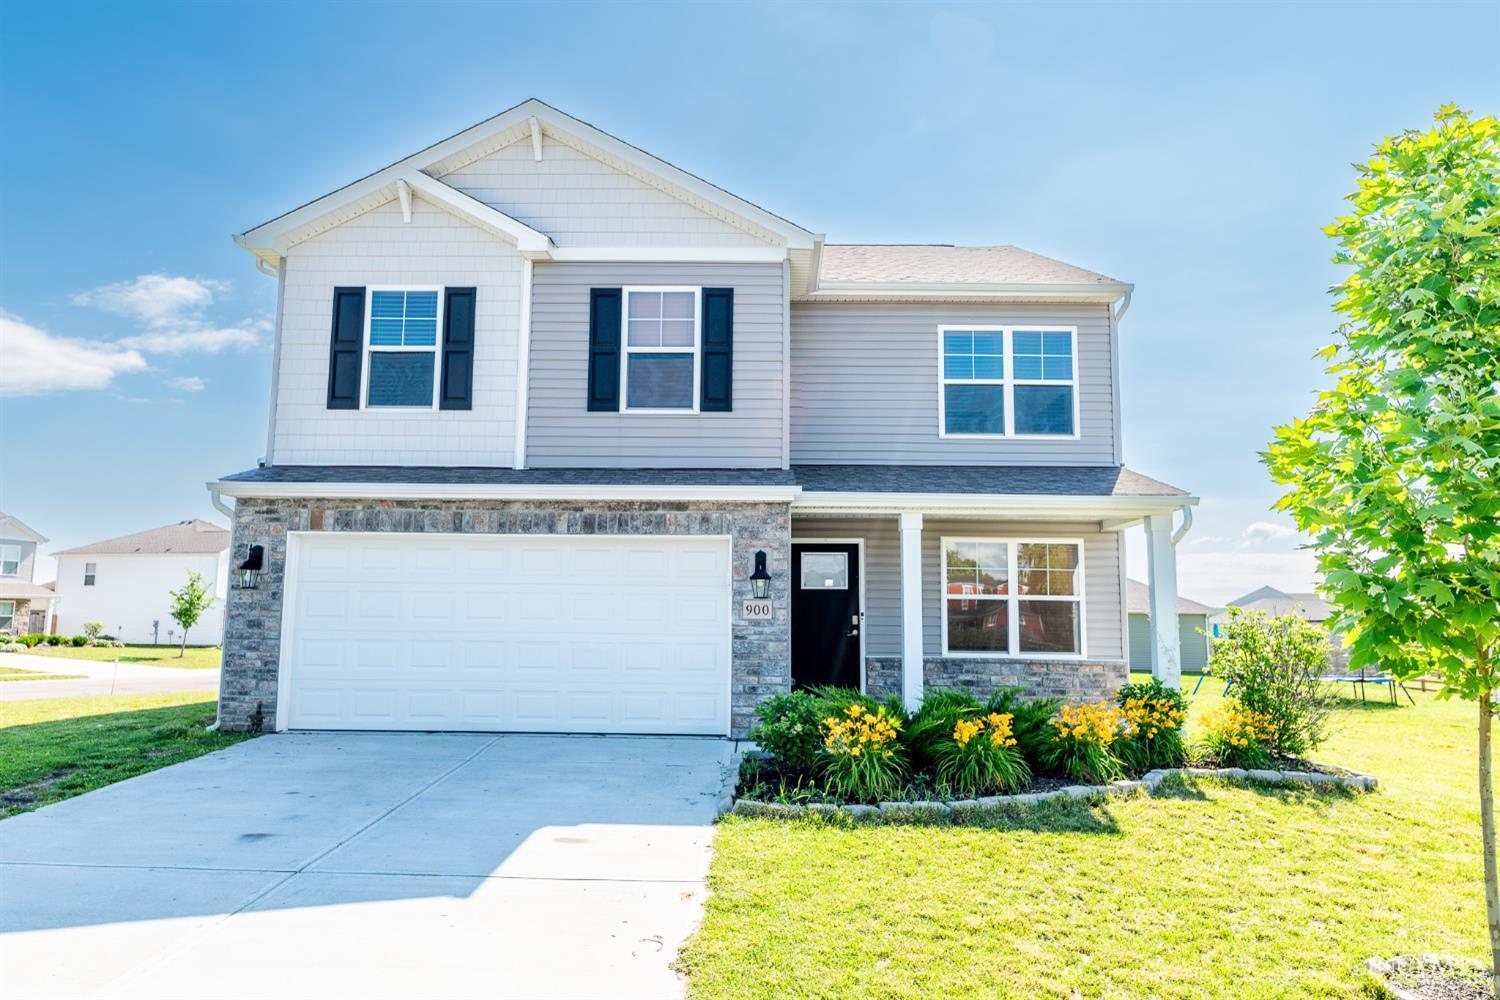
Save
Ask
Tour
Hide
Mortgage Calculator
Monthly Payment (Est.)
Enter an interest rate to see your estimated monthly payment.Calculator powered by Showcase IDX, a Constellation1 Company. Copyright ©2026 Information is deemed reliable but not guaranteed.
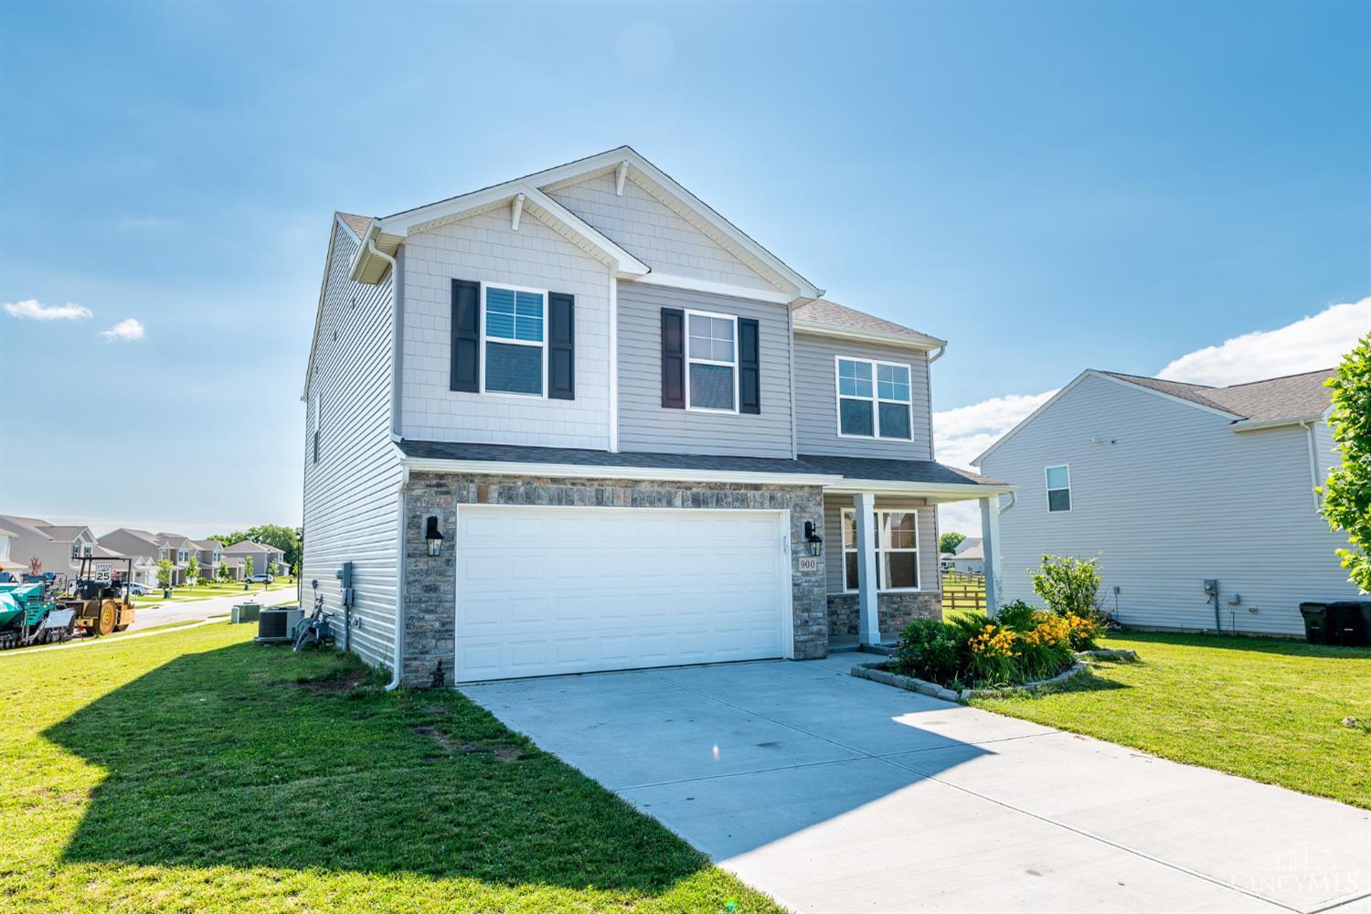
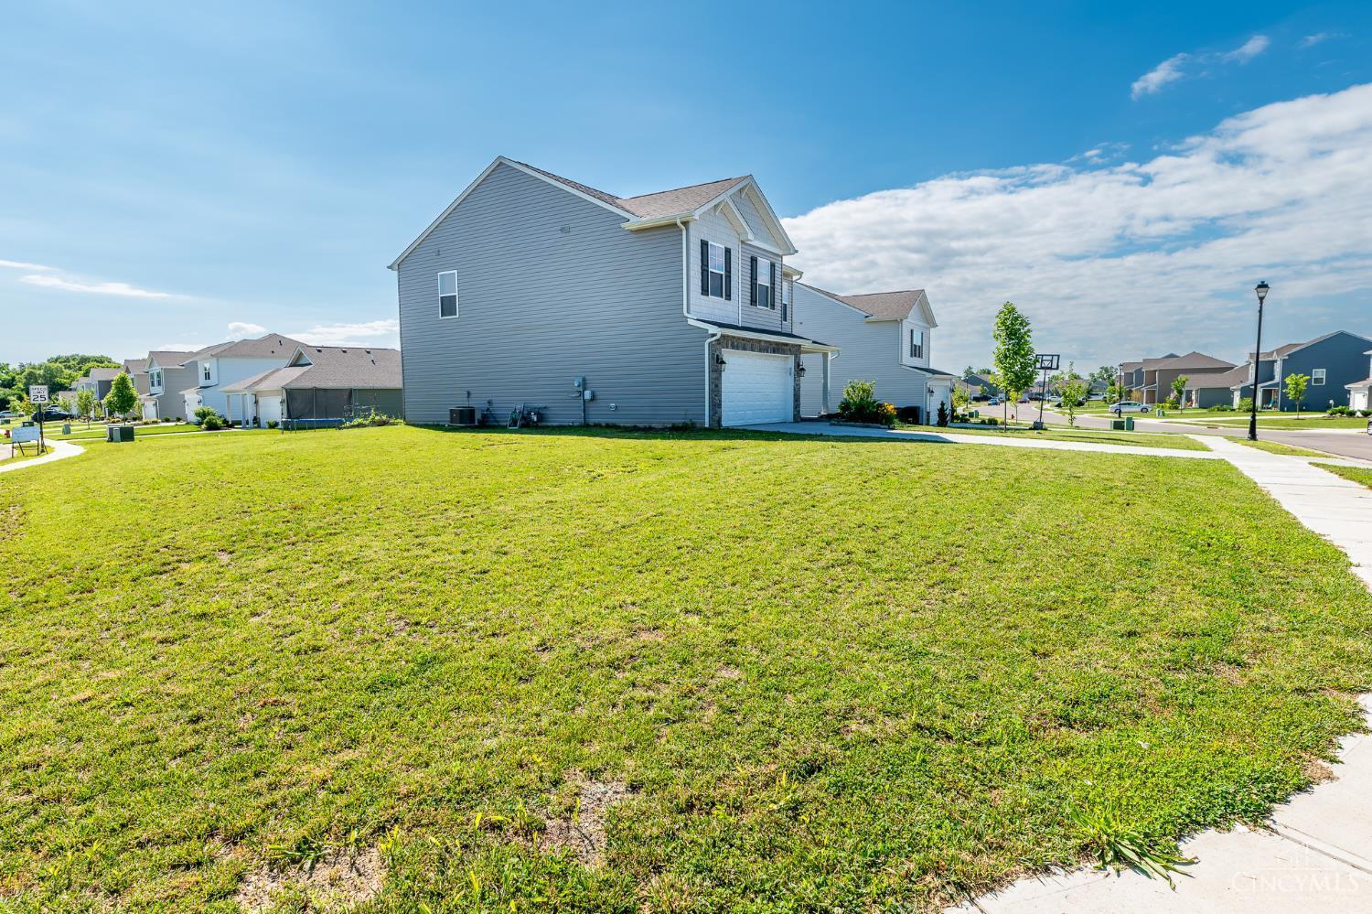
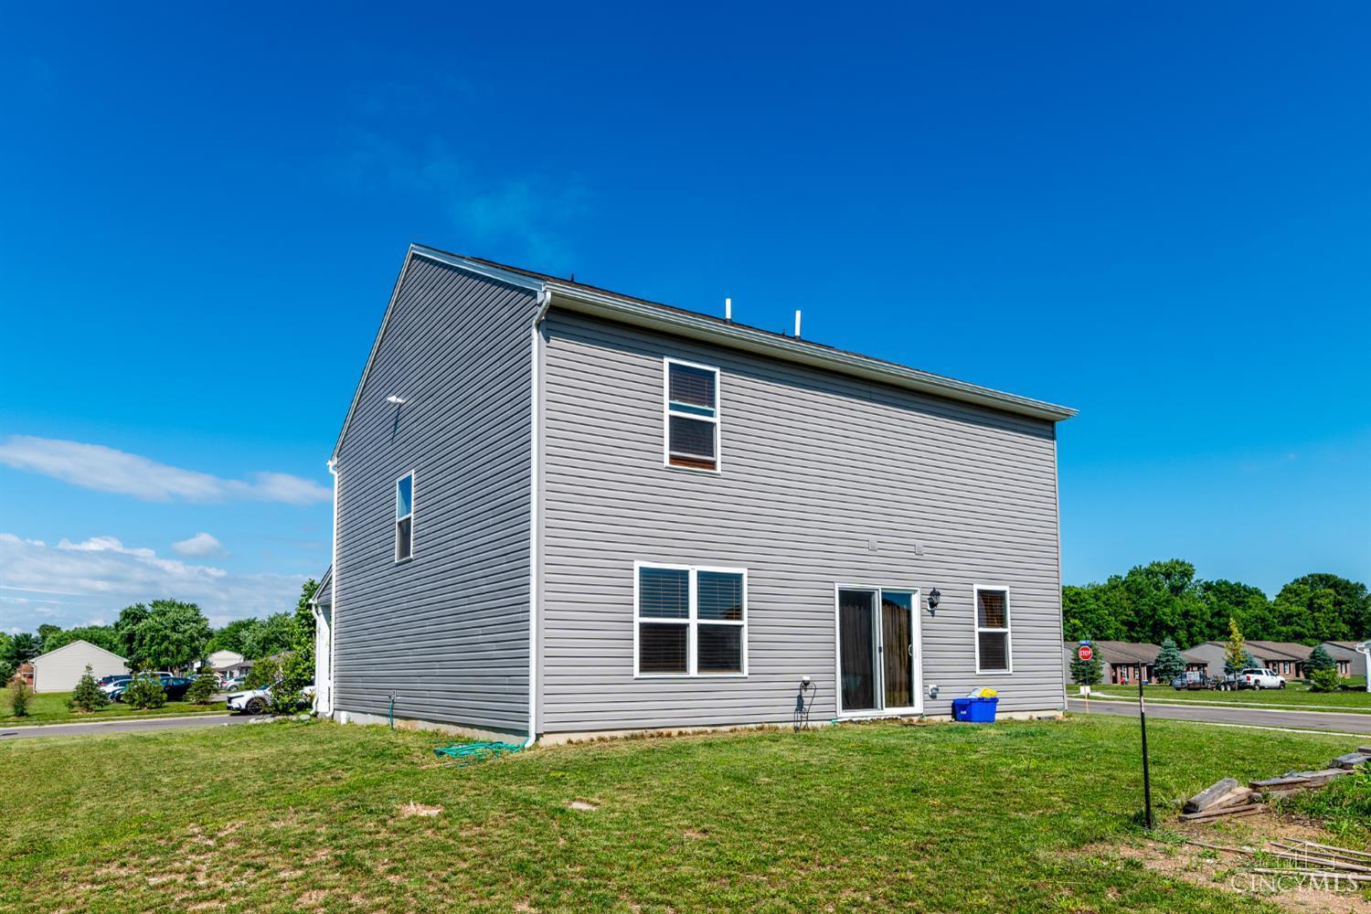
Welcome to 900 3rd Street! Built in 2022, this charming home features fresh paint throughout and boasts a desirable corner lot location. This Two-story home in the Reserve at Elk creek community features the Belford B plan with full front porch. First floor has extra room for study/flex or could be a bedroom. Hugh kitchen overhang islands. Upgraded Craftsmen style entry door with windows. Enjoy the convenience of being close to parks, shopping, recreational facilities, and schools.
Save
Ask
Tour
Hide
Listing Snapshot
Price
$324,900
Days On Site
5 Days
Bedrooms
4
Inside Area (SqFt)
2,180 sqft
Total Baths
3
Full Baths
2
Partial Baths
1
Lot Size
0.3275 Acres
Year Built
2022
MLS® Number
1895150
Status
Active
Property Tax
N/A
HOA/Condo/Coop Fees
$18.33 monthly
Sq Ft Source
N/A
Friends & Family
Recent Activity
| 5 days ago | Listing updated with changes from the MLS® | |
| 5 days ago | Status changed to Active | |
| 5 days ago | Listing first seen on site |
General Features
Acres
0.3275
Attached Garage
Yes
Foundation
Slab
Garage
Yes
Garage Spaces
2
Levels
Two
Parking
Attached
Property Sub Type
Single Family Residence
Sewer
Public Sewer
Style
Traditional
Utilities
Natural Gas Available
Water Source
Public
Zoning
Residential
Interior Features
Appliances
DisposalRangeOvenElectric Water HeaterMicrowaveRefrigerator
Basement
None
Cooling
Central Air
Heating
Natural GasForced Air
Interior
Kitchen IslandPantry
Window Features
Insulated Windows
Bathroom 1
Level - First
Bathroom 2
Level - First
Bedroom 2
Dimensions - 12 x 11Level - SecondArea - 132
Bedroom 3
Dimensions - 12 x 10Level - SecondArea - 120
Bedroom 4
Dimensions - 11 x 10Level - SecondArea - 110
Dining Room
Dimensions - 9 x 14Level - FirstArea - 126
Kitchen
Dimensions - 10 x 14Area - 140
LaundryRoom
Dimensions - 6 x 8Level - SecondArea - 48
Master Bedroom
Dimensions - 19 x 13Level - SecondArea - 247
StudyLibDen
Dimensions - 10 x 12Level - FirstArea - 120
Save
Ask
Tour
Hide
Exterior Features
Construction Details
StoneVinyl Siding
Roof
Shingle
Windows/Doors
Insulated Windows
Community Features
Association Fee
$220.0
Association Fee Frequency
Annually
MLS Area
Butler-W18
School District
Edgewood City SD
Township
Trenton Corp
Schools
School District
Edgewood City SD
Elementary School
Unknown
Middle School
Unknown
High School
Unknown
Listing courtesy of Bishnu Kharel of RE/MAX Preferred Group

Listing information is provided by Participants of the Cincy MLS. IDX information is provided exclusively for personal, non-commercial use, and may not be used for any purpose other than to identify prospective properties consumers may be interested in purchasing. Information is deemed reliable but not guaranteed. Copyright 2026, Cincy MLS.
Last checked: 2026-09-30 06:42 AM UTC
Listing information is provided by Participants of the Cincy MLS. IDX information is provided exclusively for personal, non-commercial use, and may not be used for any purpose other than to identify prospective properties consumers may be interested in purchasing. Information is deemed reliable but not guaranteed. Copyright 2026, Cincy MLS.
Last checked: 2026-09-30 06:42 AM UTC
Neighborhood & Commute
Source: Walkscore
Disclosure: Community information and market data powered by Constellation Data Labs. Information is deemed reliable but not guaranteed.
Save
Ask
Tour
Hide