

Save
Ask
Tour
Hide
$699,900
5 Days On Site
1636 Everly PlaceCincinnati, OH 45206
For Sale|Single Family Residence|Active
3
Beds
3
Total Baths
2
Full Baths
1
Partial Bath
2,209
SqFt
$317
/SqFt
Subdivision:
Everly on Woodburn
County:
Hamilton
Listing courtesy of Eric Jefferson of Onyx and East, LLC
Call Now: (513) 739-2010
Is this the listing for you? We can help make it yours.
(513) 739-2010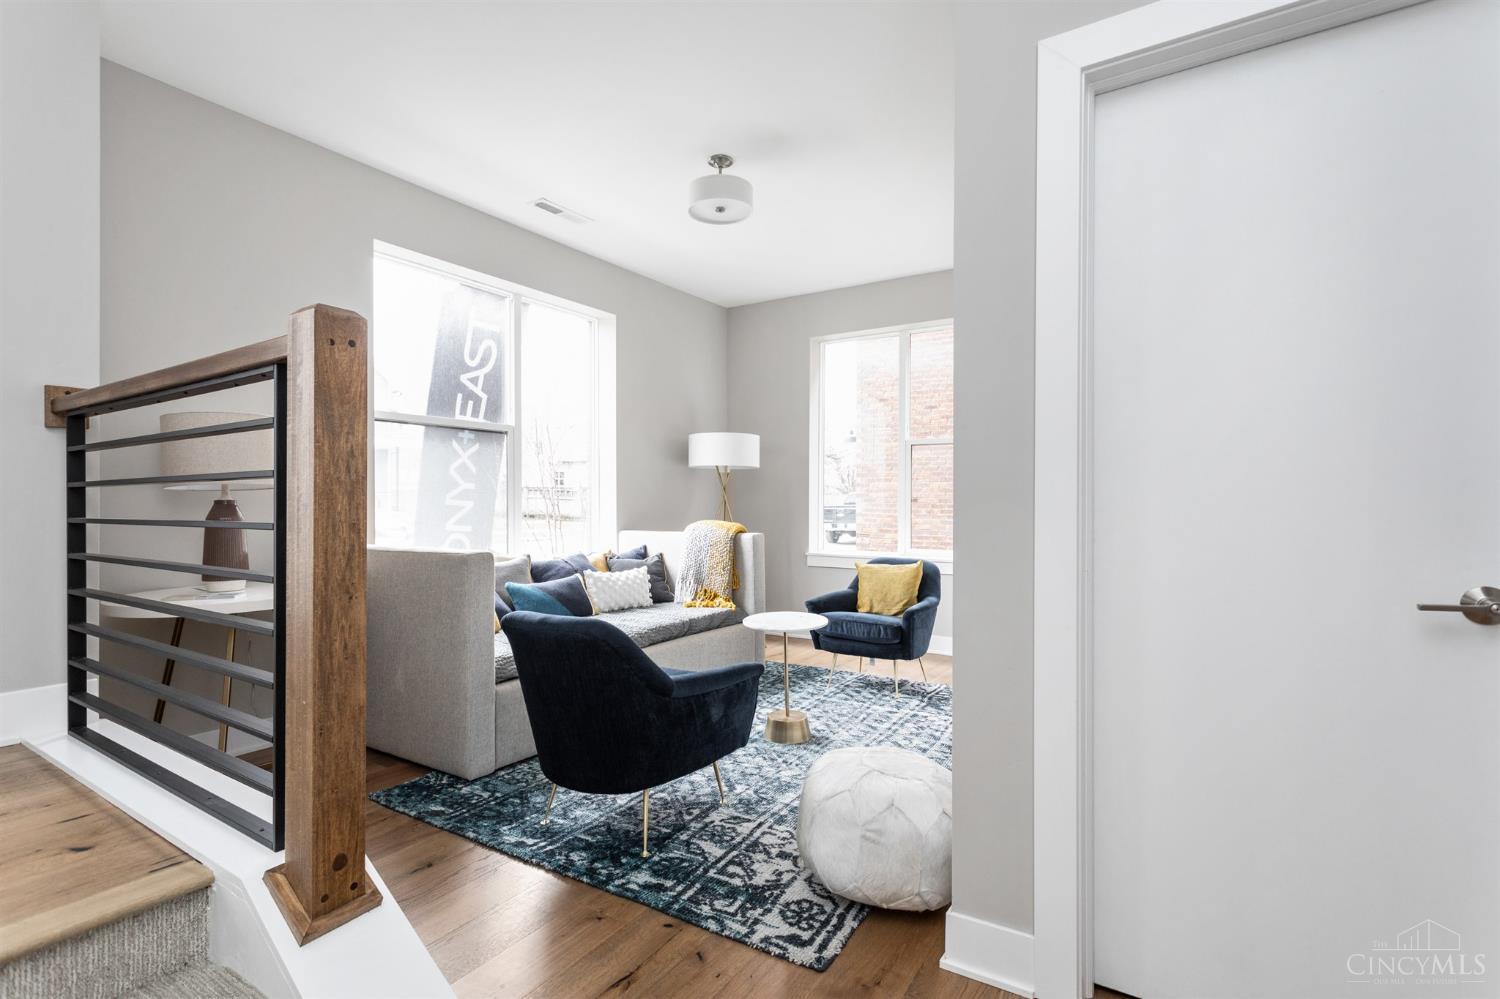
Save
Ask
Tour
Hide
Mortgage Calculator
Monthly Payment (Est.)
Enter an interest rate to see your estimated monthly payment.Calculator powered by Showcase IDX, a Constellation1 Company. Copyright ©2026 Information is deemed reliable but not guaranteed.
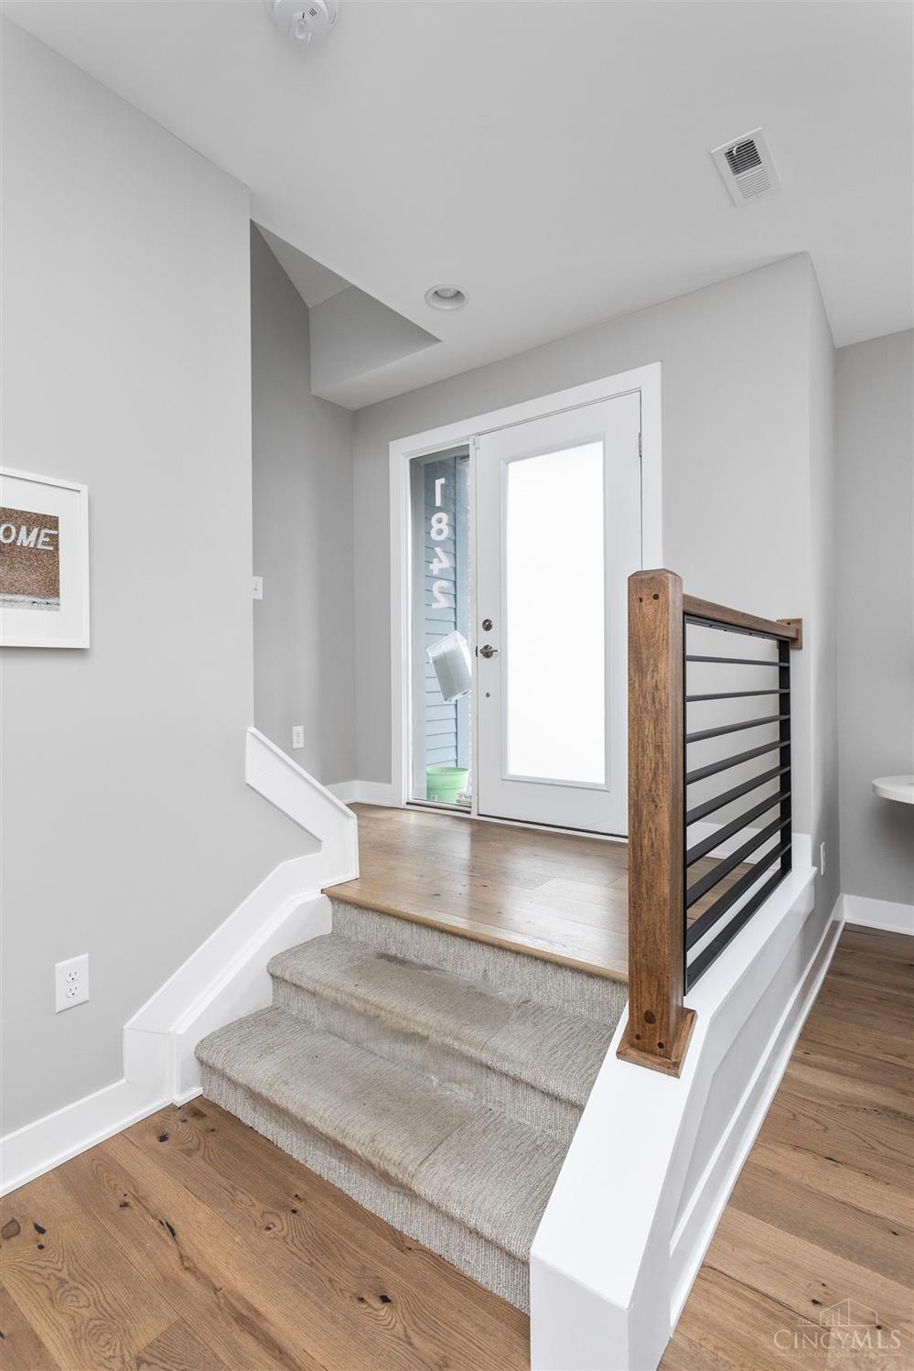
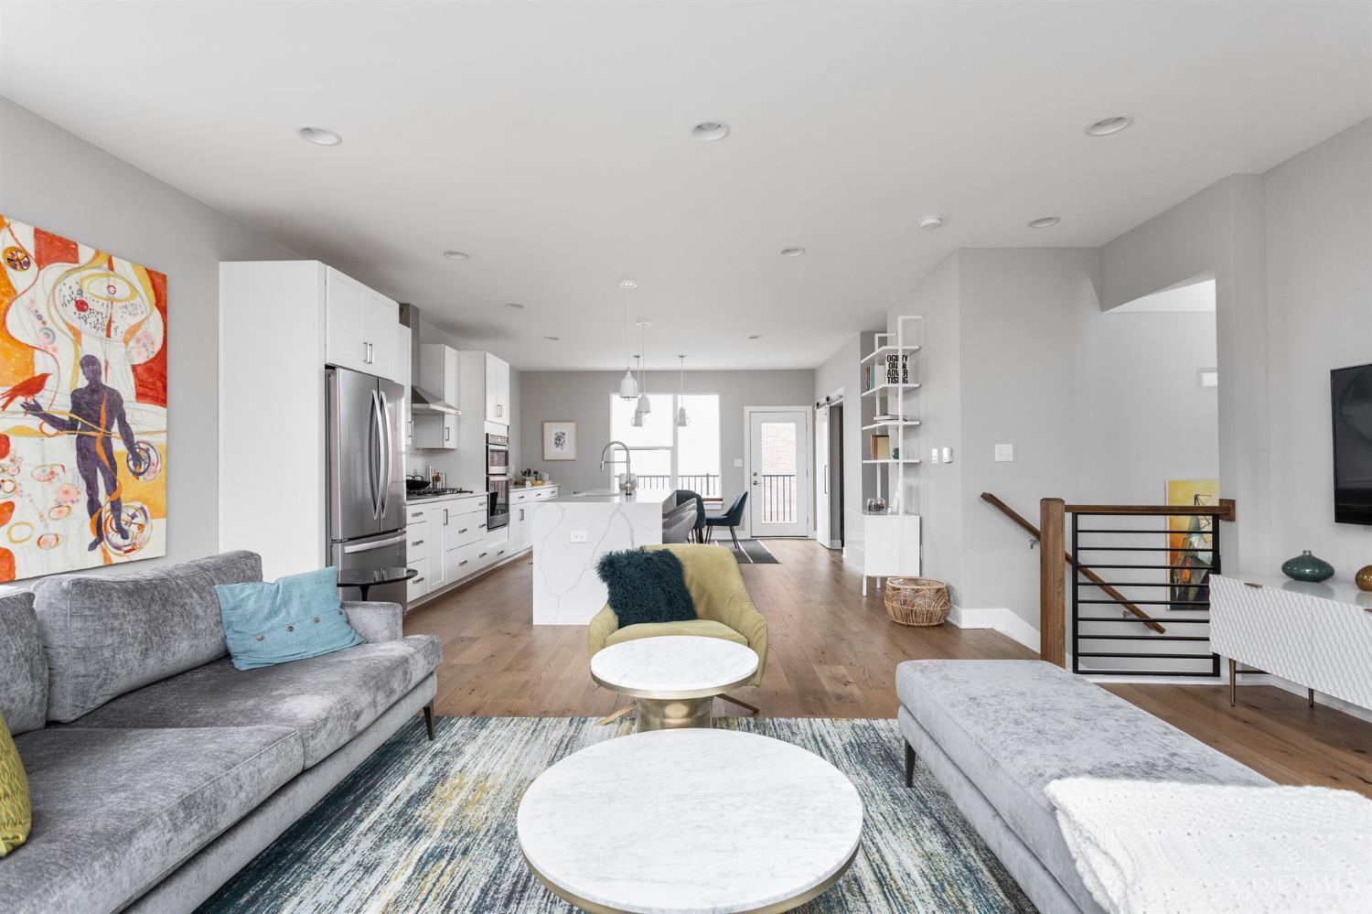
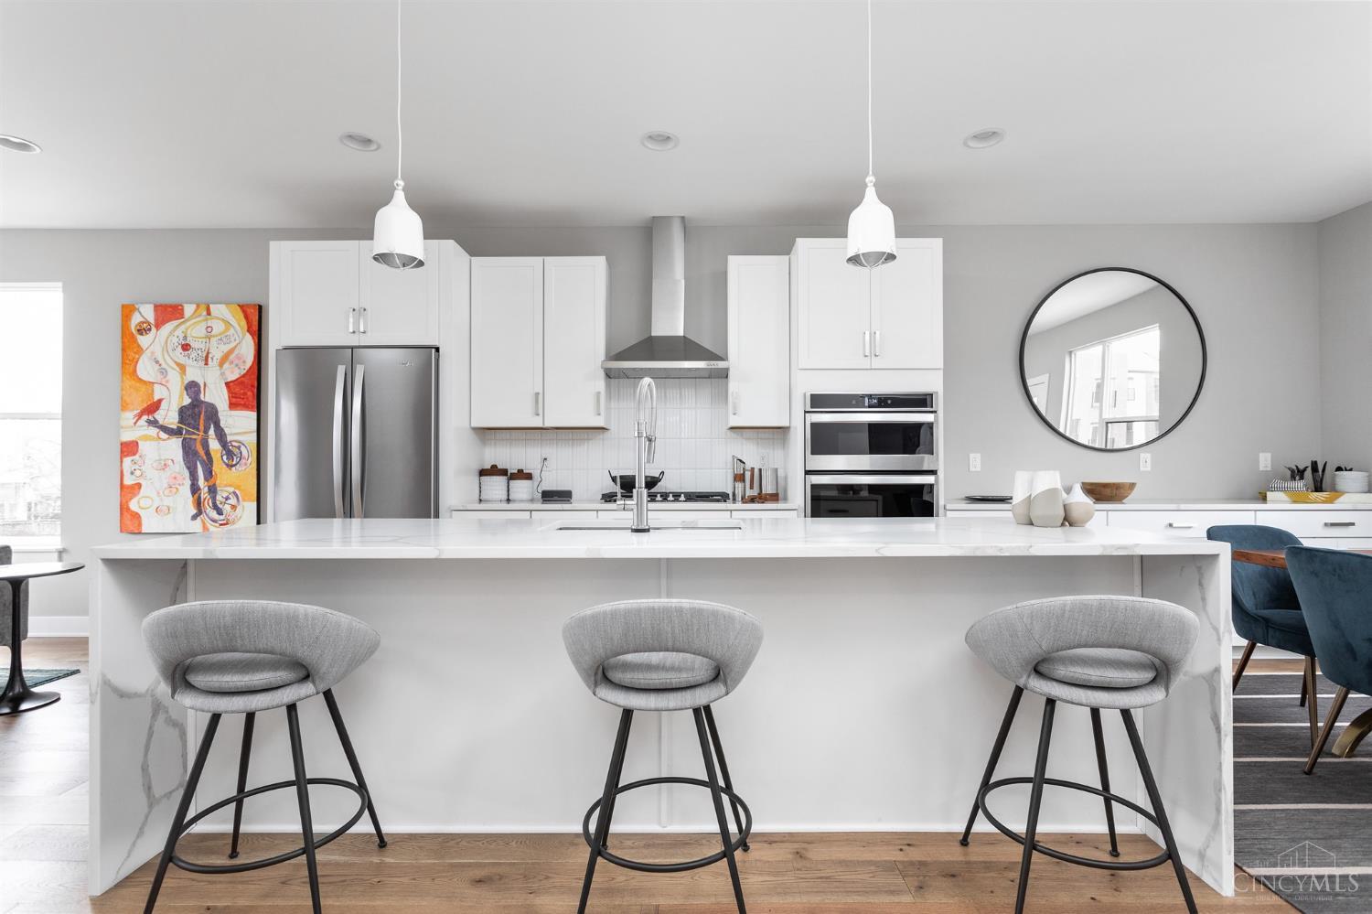
Introducing 1636 Everly Place, a 3-bedroom, 2 full bath, 1 half bath townhome at Everly in East Walnut Hills. Spanning 2,209 square feet across three levels, this thoughtfully designed home features 9' ceilings throughout, an attached 2-car garage, and a private second-floor balcony. There's still time to select your interior finishes, with an estimated move-in date of Spring 2027. Located in one of Cincinnati's most walkable and architecturally rich neighborhoods, Everly blends modern living with community charm. LEED Silver certification and a 15-year tax abatement offer added long-term value.
Save
Ask
Tour
Hide
Listing Snapshot
Price
$699,900
Days On Site
5 Days
Bedrooms
3
Inside Area (SqFt)
2,209 sqft
Total Baths
3
Full Baths
2
Partial Baths
1
Lot Size
N/A
Year Built
N/A
MLS® Number
1895131
Status
Active
Property Tax
N/A
HOA/Condo/Coop Fees
$165 monthly
Sq Ft Source
N/A
Friends & Family
Recent Activity
| 4 days ago | Listing updated with changes from the MLS® | |
| 5 days ago | Listing first seen on site |
General Features
Cross Street
Woodburn and Desales
Foundation
Slab
Garage
Yes
Garage Spaces
2
Home Warranty
Yes
Levels
Three Or More
Parking
Garage Door OpenerOn Street
Property Condition
New Construction
Property Sub Type
Single Family Residence
Security
Smoke Detector(s)
Sewer
Public Sewer
Style
Contemporary/Modern
Water Source
Public
Zoning
Residential
Interior Features
Appliances
RangeOvenElectric Water HeaterDishwasherGas CooktopMicrowave
Basement
None
Flooring
Laminate
Heating
Zoned
Interior
Kitchen IslandPantryWalk-In Closet(s)
Bathroom 1
Level - Third
Bathroom 2
Level - Third
Bathroom 3
Level - Second
Bedroom 2
Dimensions - 11 x 11Level - ThirdArea - 121
Bedroom 3
Dimensions - 12 x 11Level - ThirdArea - 132
Dining Room
Dimensions - 15 x 9Level - SecondArea - 135
Kitchen
Dimensions - 15 x 12Area - 180
Living Room
Dimensions - 20 x 14Area - 280
Master Bedroom
Dimensions - 13 x 13Level - ThirdArea - 169
StudyLibDen
Dimensions - 8 x 9Level - SecondArea - 72
Save
Ask
Tour
Hide
Exterior Features
Construction Details
BrickVinyl Siding
Exterior
Balcony
Roof
Membrane
Community Features
Association Fee
$165.0
Association Fee Frequency
Monthly
MLS Area
Hamilton-E01
School District
Cincinnati City SD
Schools
School District
Cincinnati City SD
Elementary School
Unknown
Middle School
Unknown
High School
Unknown
Listing courtesy of Eric Jefferson of Onyx and East, LLC

Listing information is provided by Participants of the Cincy MLS. IDX information is provided exclusively for personal, non-commercial use, and may not be used for any purpose other than to identify prospective properties consumers may be interested in purchasing. Information is deemed reliable but not guaranteed. Copyright 2026, Cincy MLS.
Last checked: 2026-09-30 04:11 AM UTC
Listing information is provided by Participants of the Cincy MLS. IDX information is provided exclusively for personal, non-commercial use, and may not be used for any purpose other than to identify prospective properties consumers may be interested in purchasing. Information is deemed reliable but not guaranteed. Copyright 2026, Cincy MLS.
Last checked: 2026-09-30 04:11 AM UTC
Neighborhood & Commute
Source: Walkscore
Disclosure: Community information and market data powered by Constellation Data Labs. Information is deemed reliable but not guaranteed.
Save
Ask
Tour
Hide