Properties

Save
Ask
Tour
Hide
Share
$384,900
5 Days On Site

6210 Willow Cove
Goshen Twp, OH 45122

For Sale|Single Family Residence|Active
3
Beds
2
Total Baths
2
Full Baths
Subdivision:
Lakefield Place
County:
Clermont
Listing courtesy of James McKinney of D.R. Horton Realty of Ohio, In
Call Now: (513) 739-2010
Is this the listing for you? We can help make it yours.
(513) 739-2010
6210 Willow Cove6210 Willow Cove6210 Willow Cove6210 Willow Cove
Save
Ask
Tour
Hide
Share

Mortgage Calculator

Monthly Payment (Est.)

Enter an interest rate to see your estimated monthly payment.
Calculator powered by Showcase IDX, a Constellation1 Company. Copyright ©2026 Information is deemed reliable but not guaranteed.

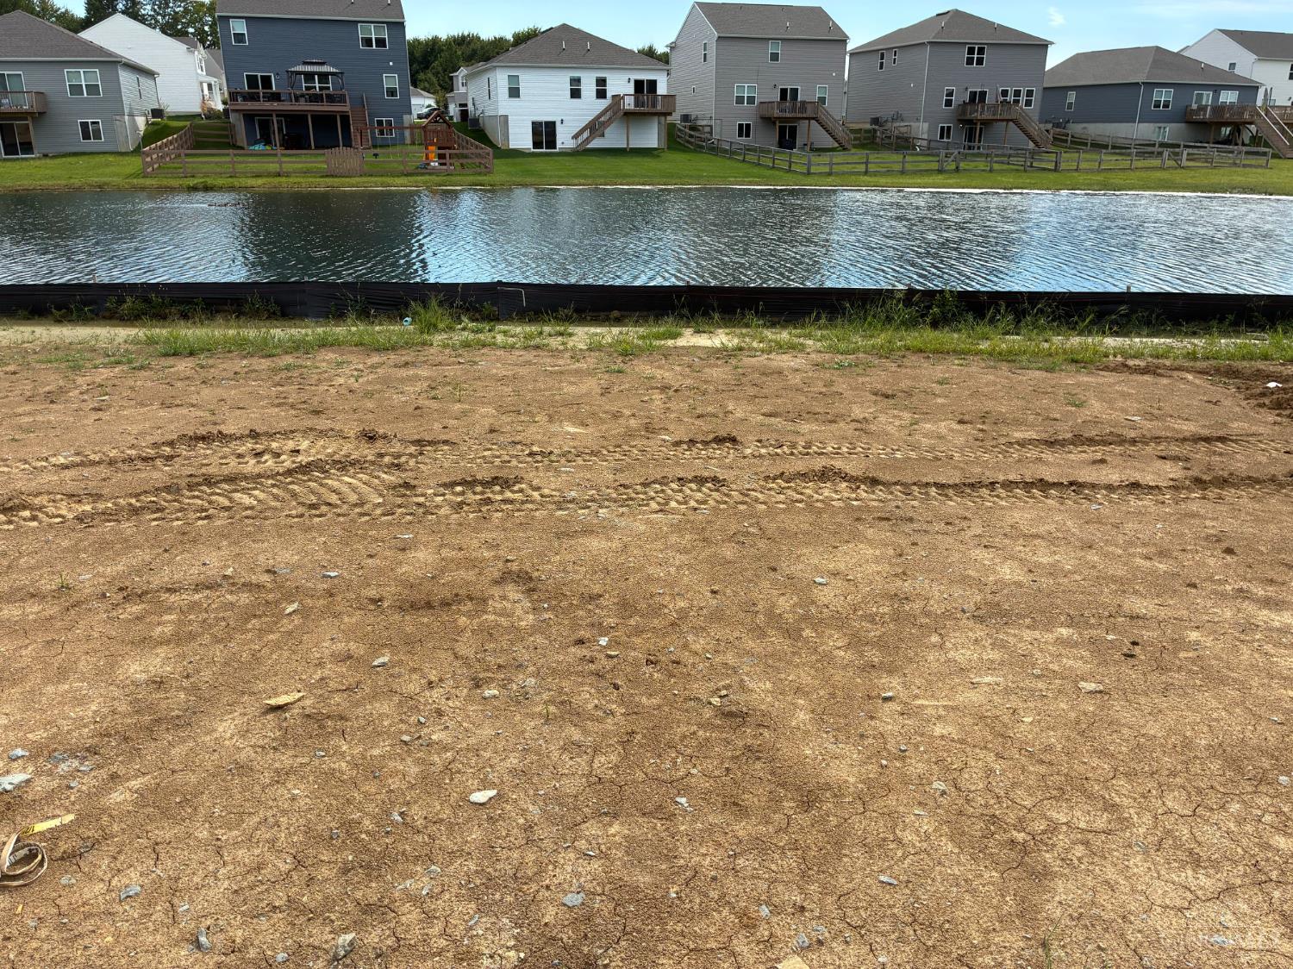
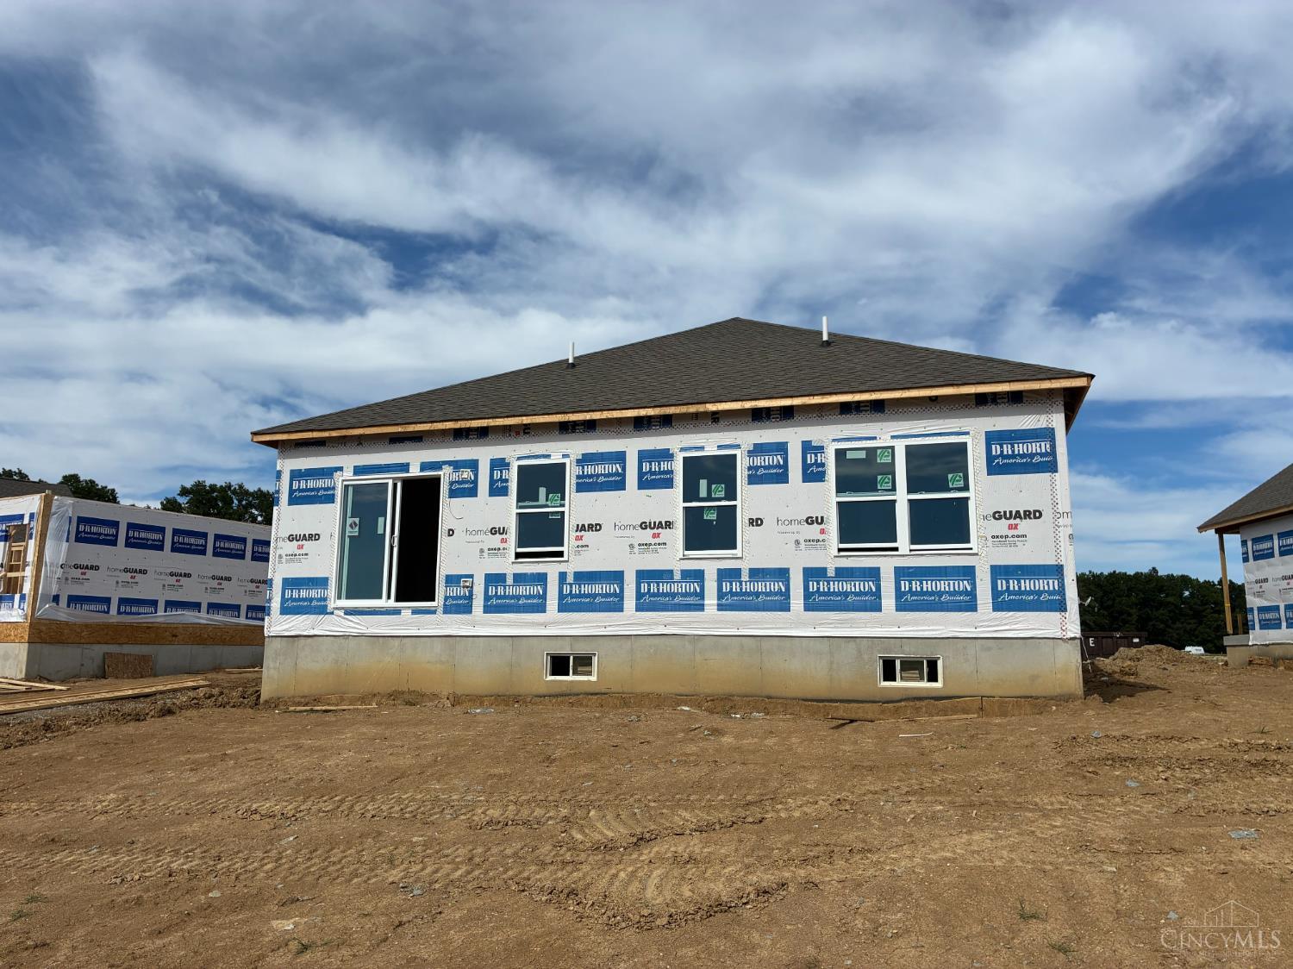
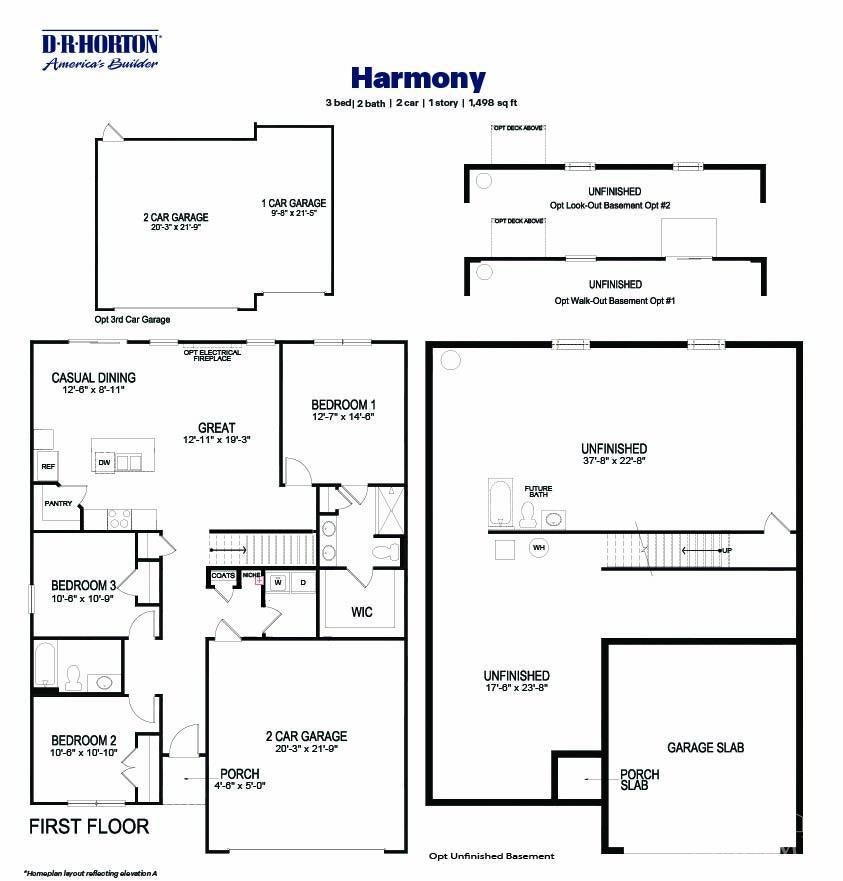
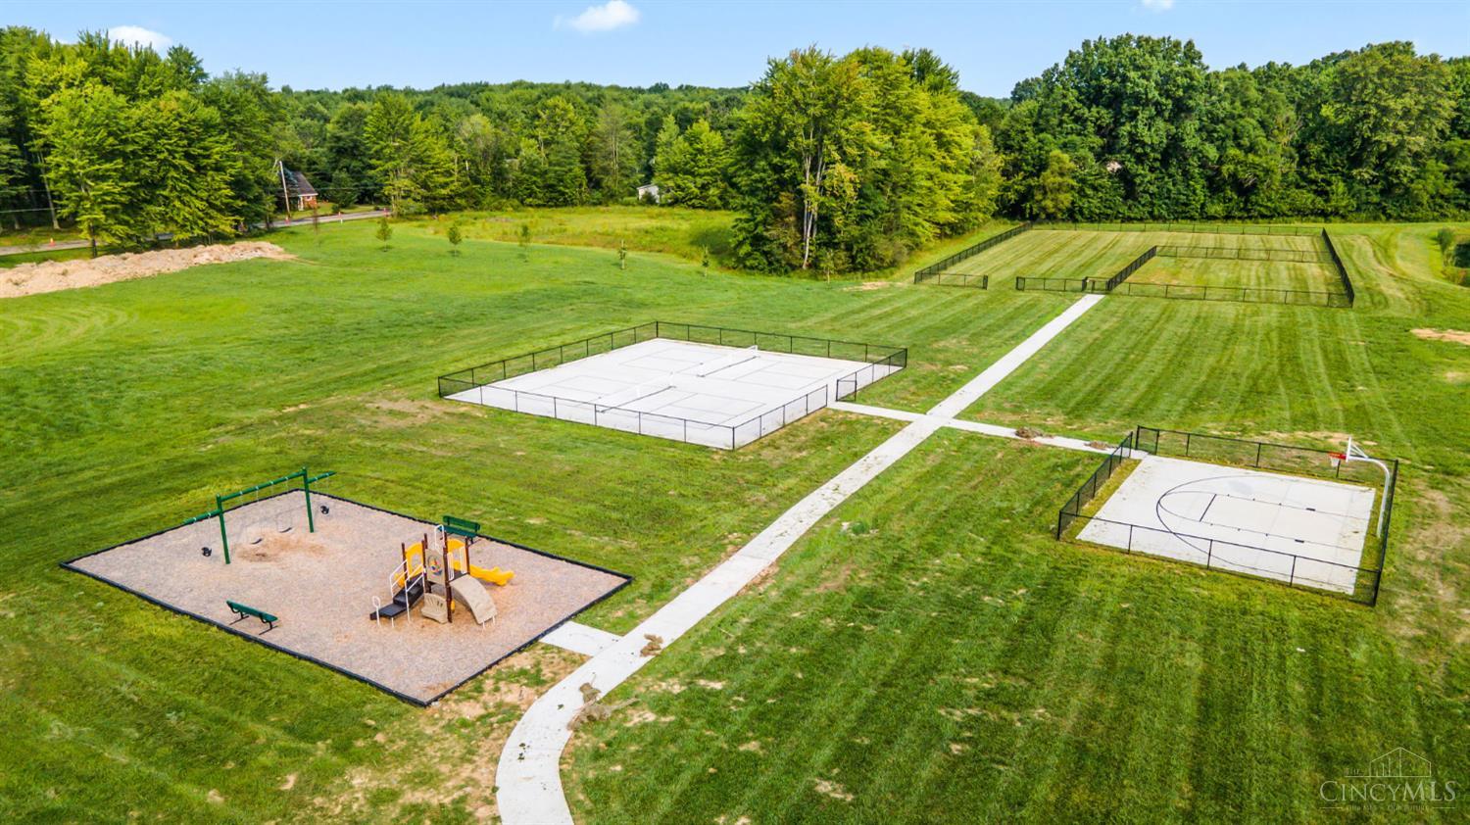
Discover this stunning ranch in our Lakefield Place ! This home optimizes living space and sought after finishes embedded in its 1,498 sq. ft. Are you planning to host family and friends? You'll be well-prepared with the spacious 9-foot ceilings on the first floor and an open layout that creates an inviting gathering space, complete with laminate flooring. The expansive primary bedroom, featuring a sizable walk-in closet and private bathroom, is thoughtfully positioned ensuring privacy from the other two bedrooms. The beautiful kitchen includes a stainless steel appliance package and offers ample quartz countertop space, a large island, elegant 36 cabinetry, and a corner pantry for all your storage needs. Whether you're enjoying a quiet evening enjoying the pond view or hosting a lively gathering, the Harmony floor plan effortlessly adapts to your lifestyle. Enjoy all the amenities including pool, dog park, pickle ball court and playground with your family and friends!

Save
Ask
Tour
Hide
Share
Listing Snapshot
Price 
$384,900
Days On Site 
5 Days
Bedrooms 
3
Inside Area (SqFt) 
N/A
Total Baths 
2
Full Baths 
2
Partial Baths 
N/A
Lot Size 
N/A
Year Built 
N/A
MLS® Number 
1895117
Status 
Active
Property Tax 
N/A
HOA/Condo/Coop Fees 
$48.33 monthly
Sq Ft Source 
N/A
Friends & Family
Recent Activity
yesterdayListing updated with changes from the MLS®
5 days agoListing first seen on site
General Features
Attached Garage 
Yes
Garage 
Yes
Garage Spaces 
2
Home Warranty 
Yes
Levels 
One
Parking 
Garage Door OpenerOn StreetDrivewayAttached
Property Condition 
New Construction
Property Sub Type 
Single Family Residence
Sewer 
Public Sewer
Style 
RanchTraditional
Utilities 
Cable Available
Water Source 
Public
Zoning 
Residential
Interior Features
Appliances 
DisposalRangeOvenElectric Water HeaterDishwasherMicrowave
Basement 
UnfinishedSump PumpFull
Cooling 
Central Air
Heating 
ElectricHeat Pump
Interior 
Kitchen IslandPantryWalk-In Closet(s)
Window Features 
Insulated Windows
Bathroom 1 
Level - First
Bathroom 2 
Level - First
Bedroom 2 
Dimensions - 10 x 11Level - FirstArea - 110
Bedroom 3 
Dimensions - 10 x 11Level - FirstArea - 110
Bedroom 4 
Dimensions - 13 x 10Level - FirstArea - 130
Entry Room 
Level - FirstArea - 92
Great Room 
Level - First
Kitchen 
Dimensions - 13 x 10Area - 130
LaundryRoom 
Dimensions - 11 x 11Level - FirstArea - 121
Master Bedroom 
Dimensions - 12 x 14Level - FirstArea - 168
Save
Ask
Tour
Hide
Share
Exterior Features
Construction Details 
StoneVinyl Siding
Roof 
Shingle
Windows/Doors 
Insulated Windows
Community Features
Association Fee 
$580.0
Association Fee Frequency 
Annually
MLS Area 
Clermont-C02
School District 
Goshen Local SD
Township 
Goshen Township
Schools
School District
Goshen Local SD
Elementary School
Unknown
Middle School
Unknown
High School
Unknown
Listing courtesy of James McKinney of D.R. Horton Realty of Ohio, In


Listing information is provided by Participants of the Cincy MLS. IDX information is provided exclusively for personal, non-commercial use, and may not be used for any purpose other than to identify prospective properties consumers may be interested in purchasing. Information is deemed reliable but not guaranteed. Copyright 2026, Cincy MLS.
Last checked: 2026-09-30 04:47 AM UTC

Neighborhood & Commute
Source: Walkscore
Disclosure: Community information and market data powered by Constellation Data Labs. Information is deemed reliable but not guaranteed.
Save
Ask
Tour
Hide
Share