Properties

Save
Ask
Tour
Hide
Share
$320,000
7 Days On Site

3712 Whisper Creek Drive
Butler Twp, OH 45414

For Sale|Single Family Residence|Active
3
Beds
3
Total Baths
2
Full Baths
1
Partial Bath
2,162
SqFt
$148
/SqFt
2011
Built
County:
Montgomery
Listing courtesy of Omar Shteiwi of eXp Realty
Call Now: (513) 739-2010
Is this the listing for you? We can help make it yours.
(513) 739-2010
3712 Whisper Creek Drive3712 Whisper Creek Drive3712 Whisper Creek Drive3712 Whisper Creek Drive
Save
Ask
Tour
Hide
Share

Mortgage Calculator

Monthly Payment (Est.)

Enter an interest rate to see your estimated monthly payment.
Calculator powered by Showcase IDX, a Constellation1 Company. Copyright ©2026 Information is deemed reliable but not guaranteed.

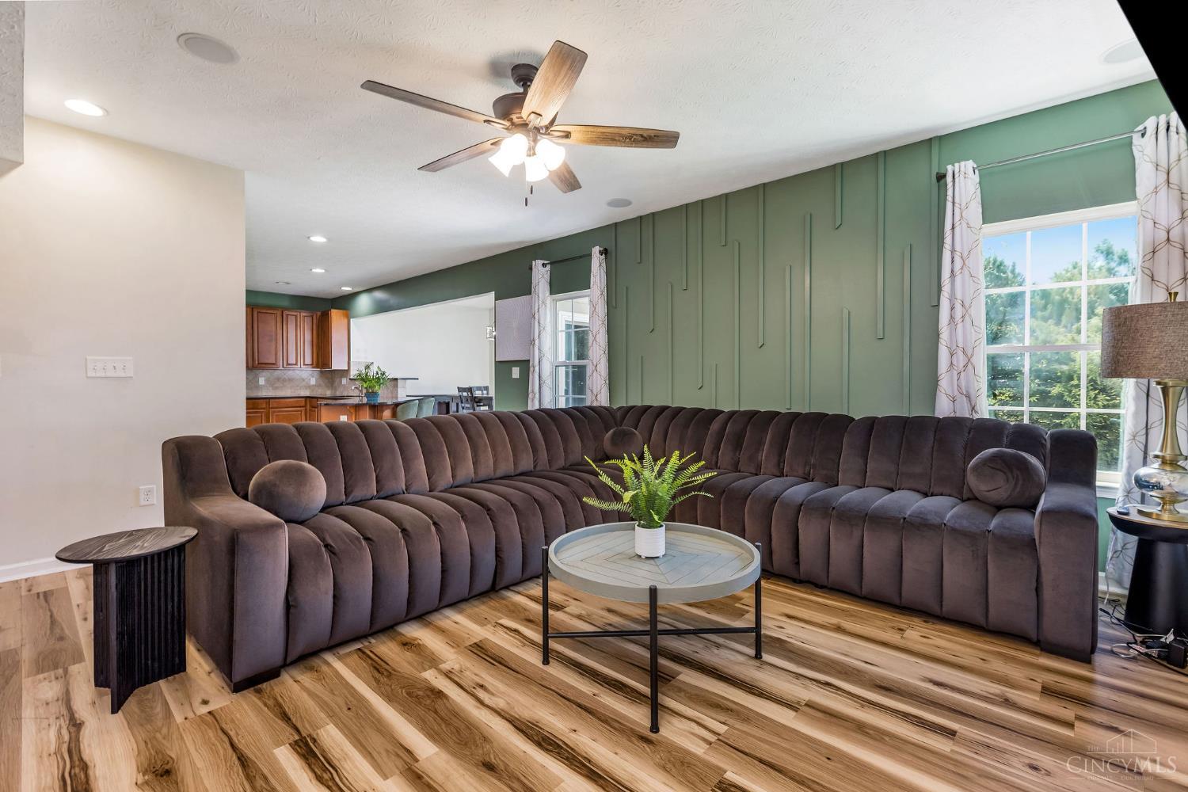
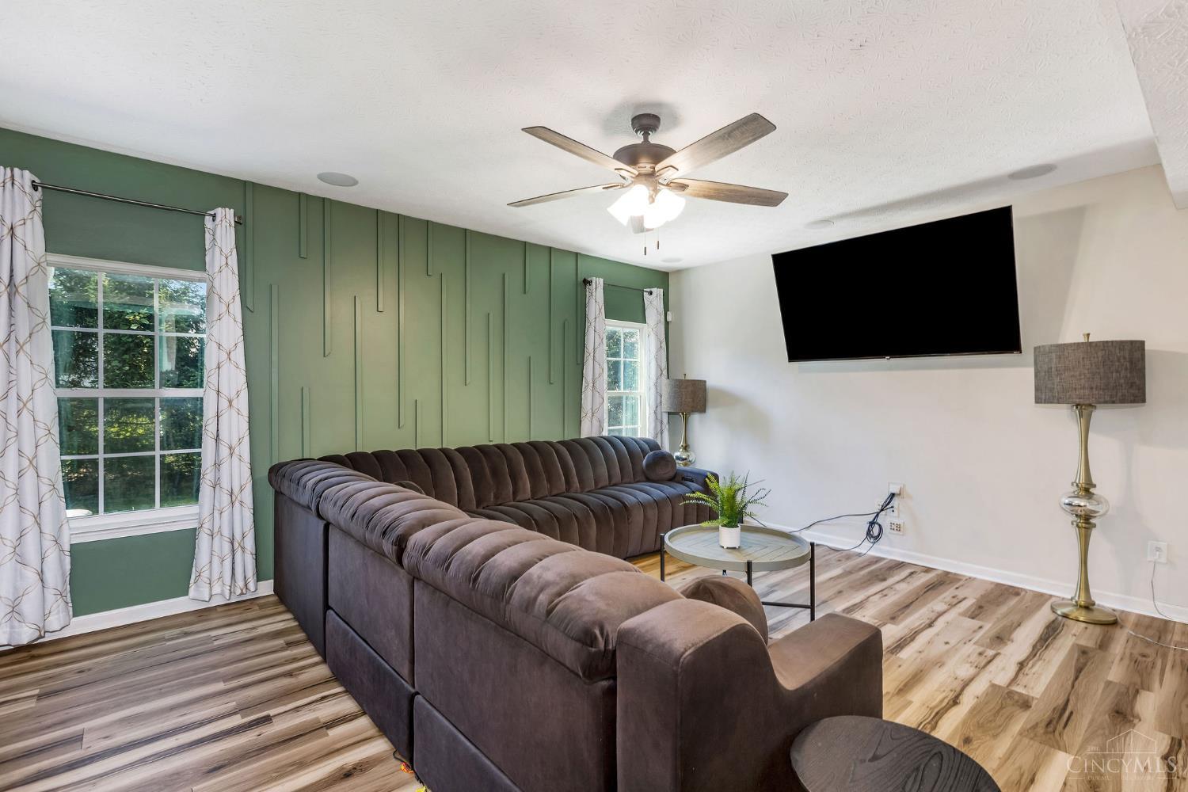
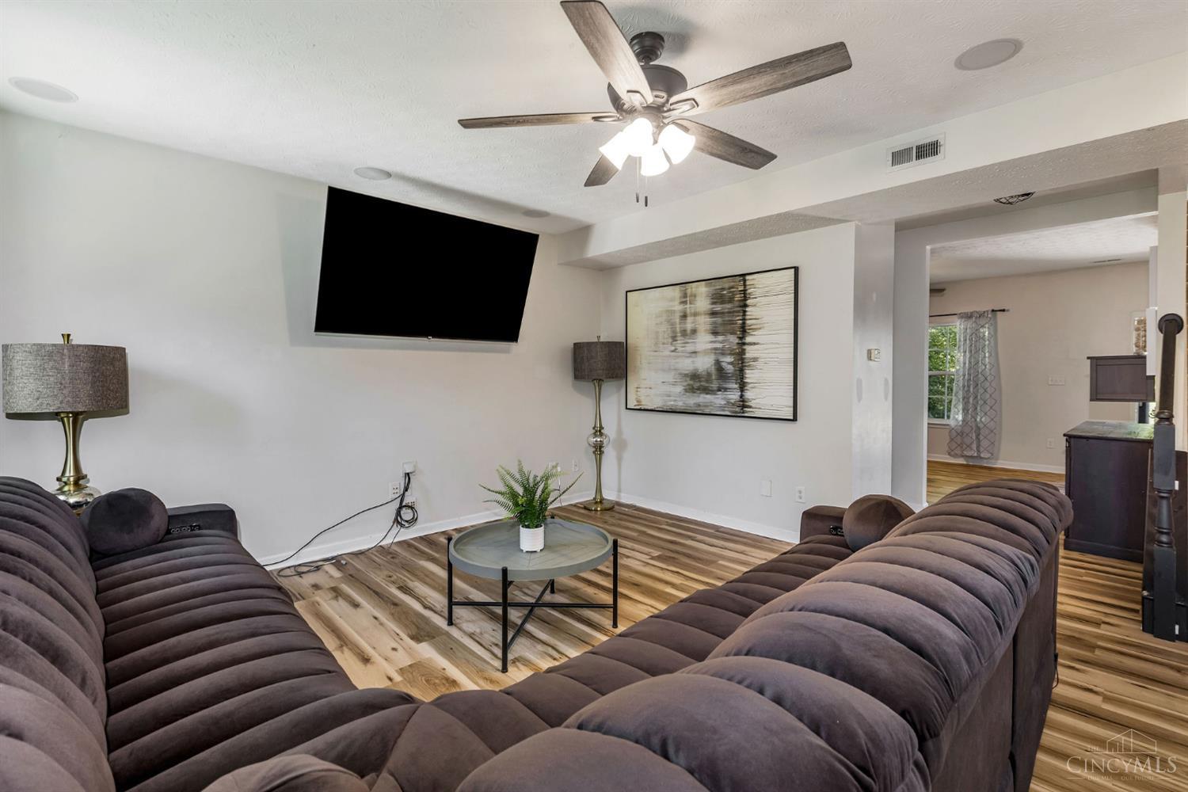
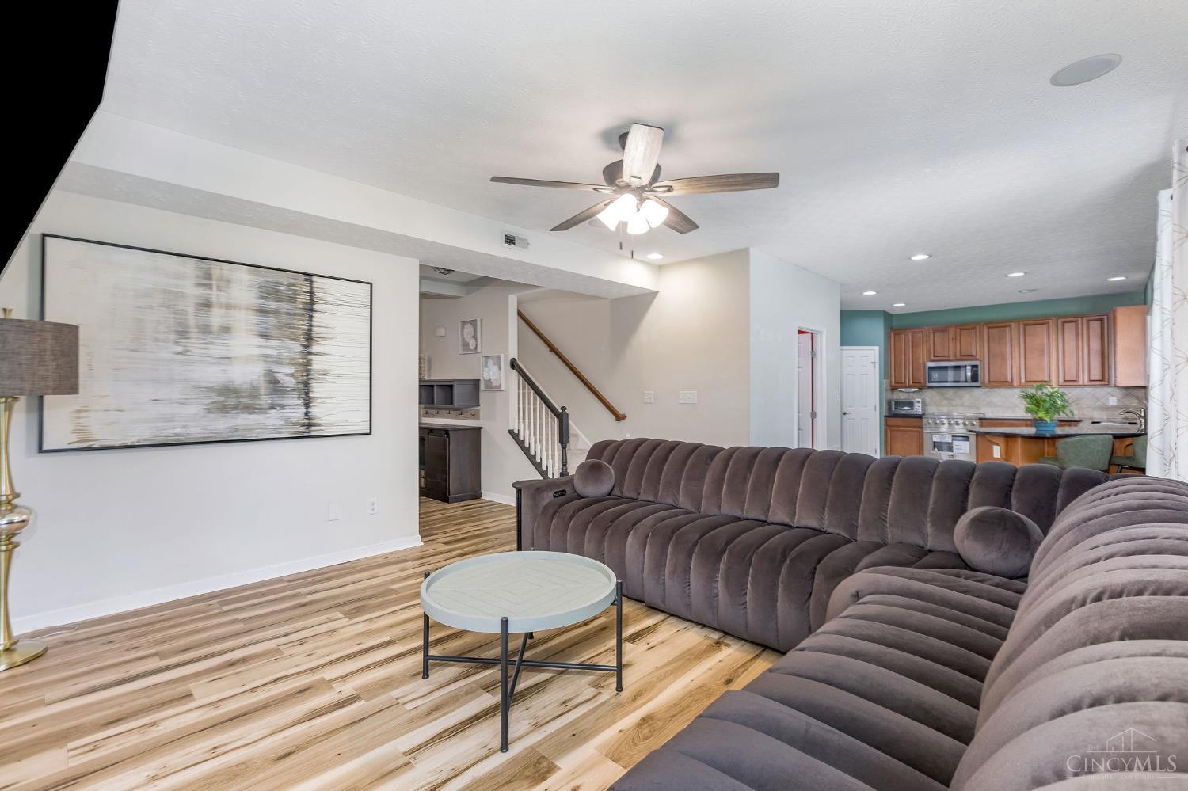
updated 2-story home offering 3 bedrooms, 3 full bathrooms, and a spacious layout designed for comfortable living and entertaining. The open-concept main level features a generous kitchen with abundant cabinetry and counter space that opens directly to the oversized living room, where soaring vaulted ceilings, a cozy fireplace, and plenty of natural light create an inviting gathering space. The private primary suite offers a peaceful retreat, while two additional bedrooms provide plenty of flexibility for family, guests, or a dedicated home office. Step outside to your private back patio and enjoy a peaceful outdoor space with added privacy. With landscaping maintained by the HOA, you can enjoy the neighborhood without the upkeep. Conveniently located near shopping, restaurants, parks, and major highways, this move-in-ready home combines space, comfort, and convenience in one of the area's desirable communities.

Save
Ask
Tour
Hide
Share
Listing Snapshot
Price 
$320,000
Days On Site 
7 Days
Bedrooms 
3
Inside Area (SqFt) 
2,162 sqft
Total Baths 
3
Full Baths 
2
Partial Baths 
1
Lot Size 
0.12 Acres
Year Built 
2011
MLS® Number 
1895096
Status 
Active
Property Tax 
N/A
HOA/Condo/Coop Fees 
$143 monthly
Sq Ft Source 
N/A
Friends & Family
Recent Activity
5 days agoListing updated with changes from the MLS®
a week agoListing first seen on site
General Features
Acres 
0.12
Attached Garage 
Yes
Garage 
Yes
Garage Spaces 
2
Levels 
Two
Parking 
On StreetDrivewayAttached
Property Sub Type 
Single Family Residence
Sewer 
Public Sewer
Style 
Traditional
Utilities 
Natural Gas Available
Water Source 
Public
Zoning 
Residential
Interior Features
Appliances 
RangeOvenGas Water HeaterDishwasherMicrowaveRefrigerator
Basement 
UnfinishedFull
Cooling 
Ceiling Fan(s)Central Air
Fireplace 
Yes
Fireplace Features 
MasonryGas
Fireplaces 
1
Heating 
Natural GasForced Air
Interior 
Eat-in KitchenPantryWalk-In Closet(s)
Bathroom 1 
Level - Second
Bathroom 2 
Level - First
Bathroom 3 
Level - Second
Bedroom 2 
Dimensions - 11 x 11Level - SecondArea - 121
Bedroom 3 
Dimensions - 11 x 11Level - SecondArea - 121
Dining Room 
Dimensions - 16 x 9Level - FirstArea - 144
Family Room 
Dimensions - 17 x 15Level - FirstArea - 255
Kitchen 
Dimensions - 20 x 15Area - 300
LaundryRoom 
Dimensions - 9 x 5Level - FirstArea - 45
Living Room 
Dimensions - 17 x 12Area - 204
Master Bedroom 
Dimensions - 21 x 12Level - SecondArea - 252
Save
Ask
Tour
Hide
Share
Exterior Features
Construction Details 
BrickVinyl Siding
Exterior 
Fire Pit
Patio And Porch 
PatioPorch
Roof 
Shingle
Community Features
Association Fee 
$143.0
Association Fee Frequency 
Monthly
MLS Area 
Montgomery-E30
School District 
Vandalia Butler City
Township 
Butler Twp Csd
Schools
School District
Vandalia Butler City
Elementary School
Unknown
Middle School
Unknown
High School
Unknown
Listing courtesy of Omar Shteiwi of eXp Realty


Listing information is provided by Participants of the Cincy MLS. IDX information is provided exclusively for personal, non-commercial use, and may not be used for any purpose other than to identify prospective properties consumers may be interested in purchasing. Information is deemed reliable but not guaranteed. Copyright 2026, Cincy MLS.
Last checked: 2026-10-01 06:45 AM UTC

Neighborhood & Commute
Source: Walkscore
Disclosure: Community information and market data powered by Constellation Data Labs. Information is deemed reliable but not guaranteed.
Save
Ask
Tour
Hide
Share