Properties

Save
Ask
Tour
Hide
Share
$1,450,000
New Listing

2356 Triple Creek Court
Turtle Creek Twp, OH 45036

For Sale|Single Family Residence|Active
4
Beds
5
Total Baths
3
Full Baths
2
Partial Baths
4,714
SqFt
$308
/SqFt
2007
Built
Subdivision:
Charleston Woods
County:
Warren
Listing courtesy of John Bissman of Keller Williams Advisors
Call Now: (513) 739-2010
Is this the listing for you? We can help make it yours.
(513) 739-2010
2356 Triple Creek Court2356 Triple Creek Court2356 Triple Creek Court2356 Triple Creek Court
Save
Ask
Tour
Hide
Share

Mortgage Calculator

Monthly Payment (Est.)

Enter an interest rate to see your estimated monthly payment.
Calculator powered by Showcase IDX, a Constellation1 Company. Copyright ©2026 Information is deemed reliable but not guaranteed.

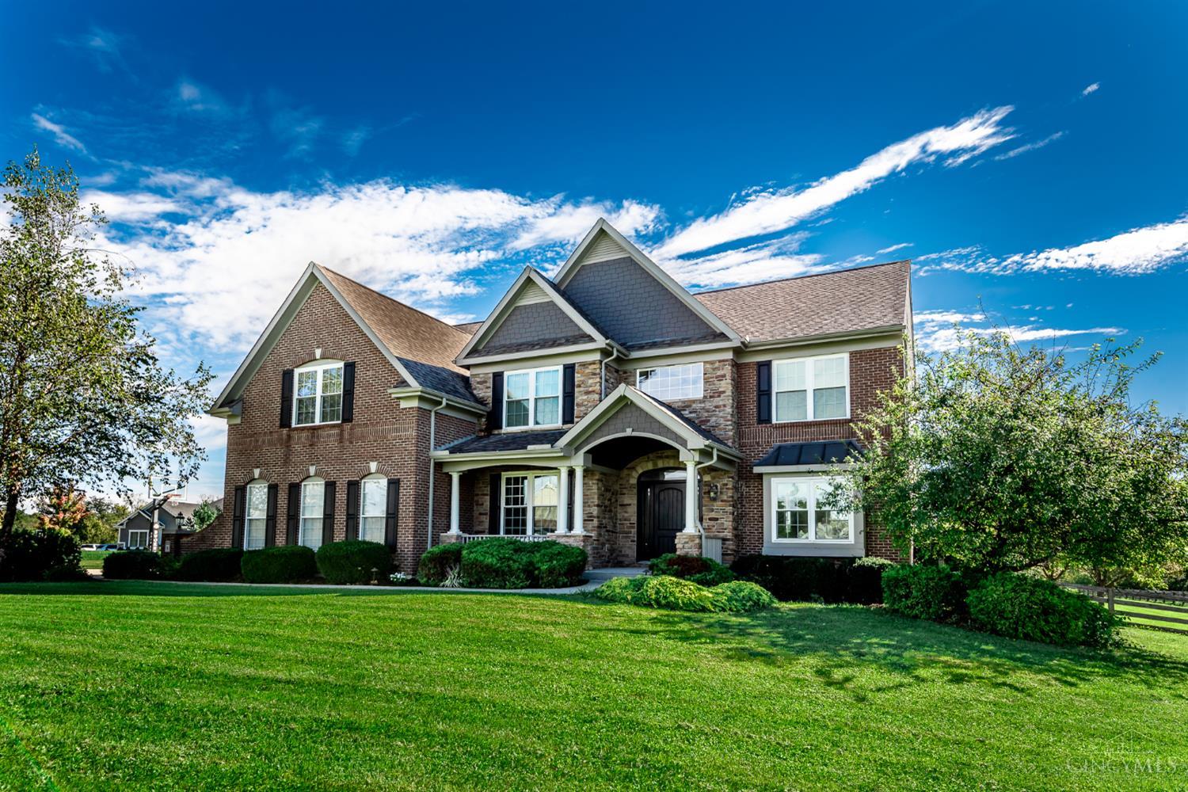
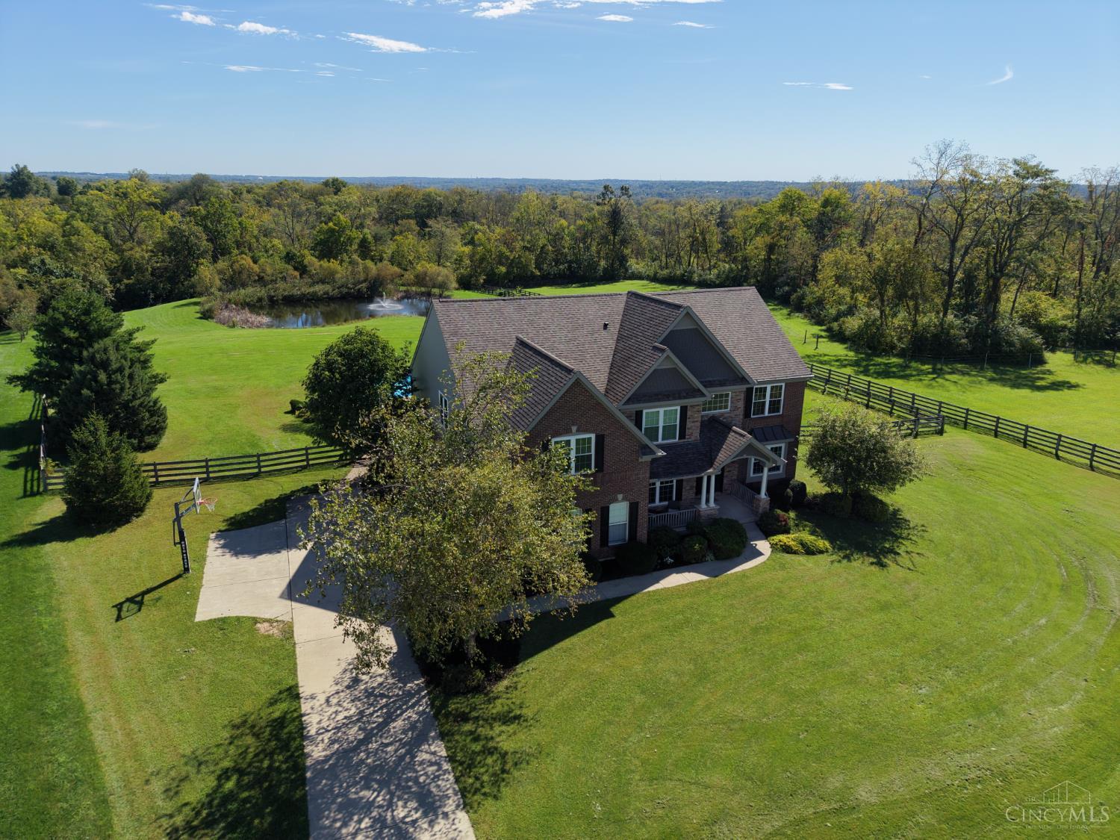
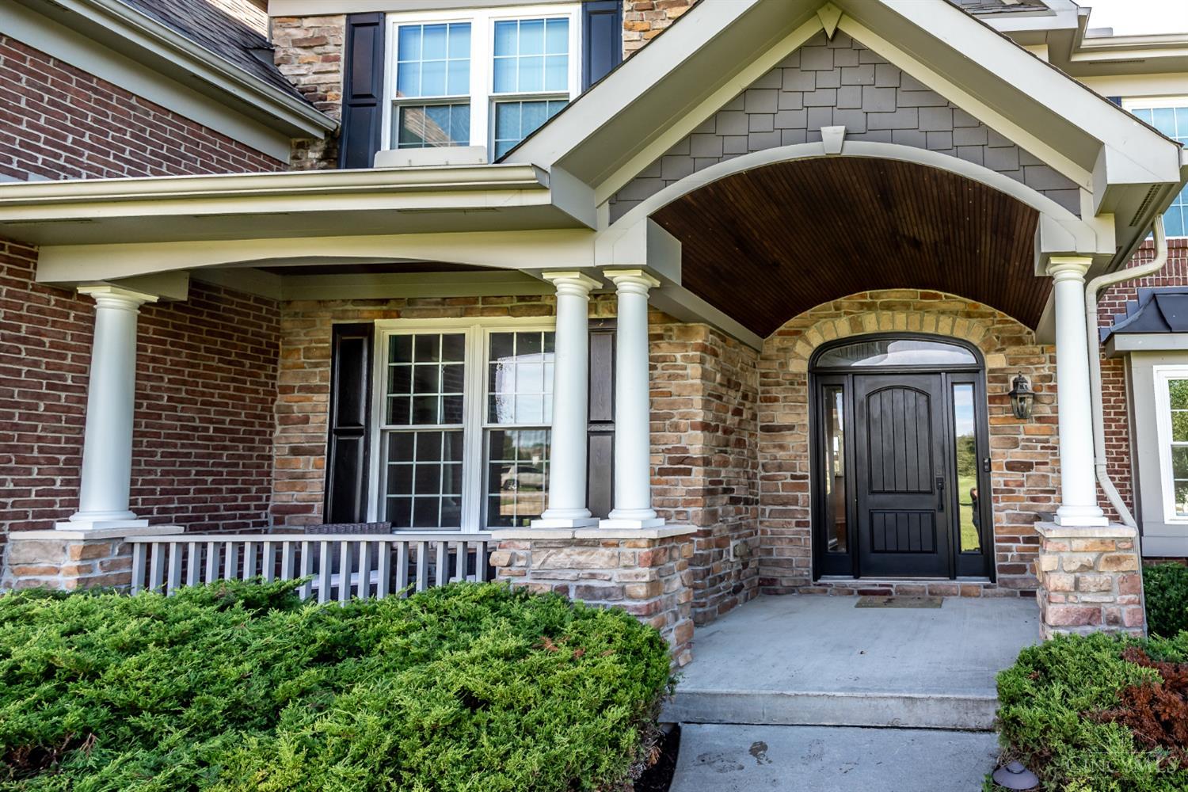
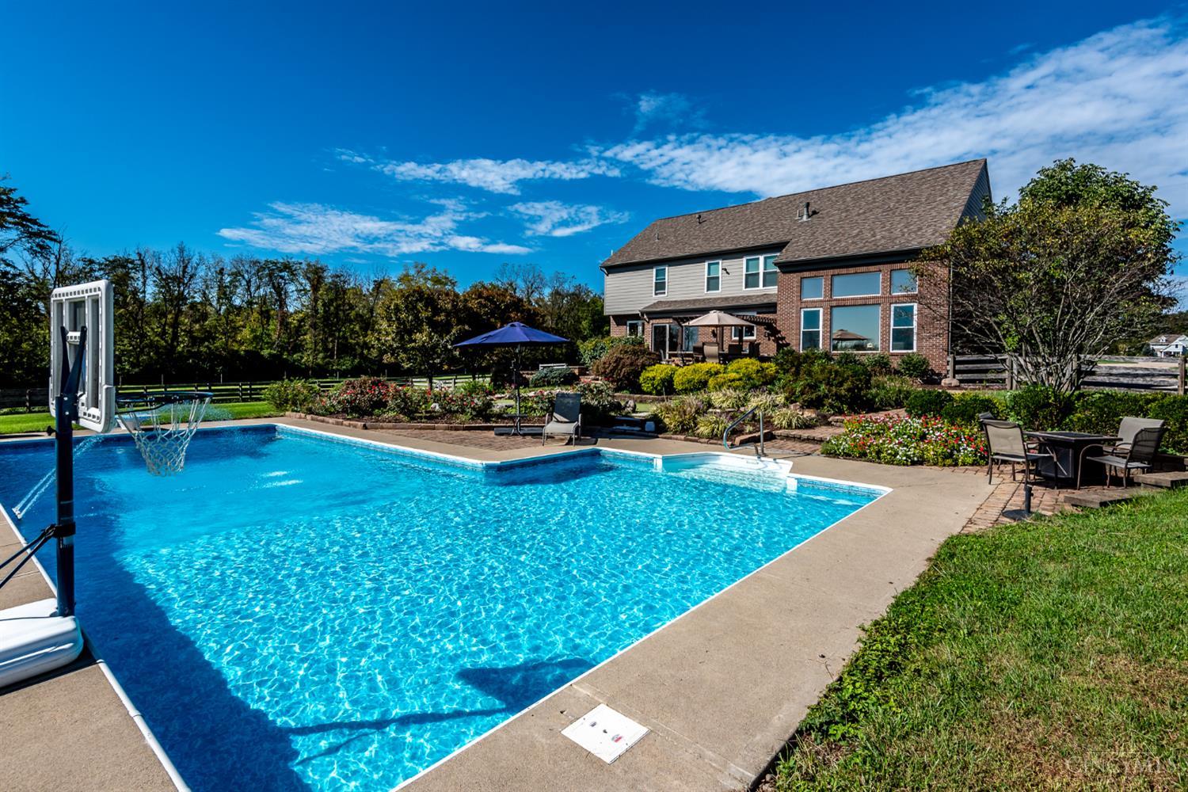
Stunning custom-built Pendragon brick-and-stone home on private cul-de-sac set on more than 2 acres with a pond. This exceptional property is designed for both everyday living and entertaining, featuring a saltwater inground pool, tiered patio, putting green, and impressive outdoor living area with a counter bar and grill. All 4 bedrooms have an adjoining bath, while the luxurious primary suite offers a sitting area with fireplace, separate walk-in closets, jetted tub, double shower, and dual vanity. Fresh paint throughout, new main-floor flooring, and new upstairs carpet add a crisp, updated feel. The main level includes a spacious living room, home office, formal dining room, and open-concept kitchen with double wall oven, island, and granite countertops. The full finished lower level expands the living space with a media room, game room, wet bar, wine cellar, sauna room, bonus room, and half bath. Complete with a 3-car attached garage! Must see!

Save
Ask
Tour
Hide
Share
Listing Snapshot
Price 
$1,450,000
Days On Site 
0 Days
Bedrooms 
4
Inside Area (SqFt) 
4,714 sqft
Total Baths 
5
Full Baths 
3
Partial Baths 
2
Lot Size 
2.3944 Acres
Year Built 
2007
MLS® Number 
1895093
Status 
Active
Property Tax 
N/A
HOA/Condo/Coop Fees 
$20.83 monthly
Sq Ft Source 
N/A
Friends & Family
Recent Activity
4 hours agoListing updated with changes from the MLS®
5 hours agoListing first seen on site
General Features
Acres 
2.3944
Attached Garage 
Yes
Garage 
Yes
Garage Spaces 
3
Home Warranty 
Yes
Levels 
Two
Parking 
OversizedGarage Door OpenerDrivewayAttached
Property Sub Type 
Single Family Residence
Security 
Smoke Detector(s)
Sewer 
Septic Tank
Style 
Traditional
Utilities 
PropaneCable Available
Water Source 
Public
Zoning 
Residential
Interior Features
Appliances 
Electric Water HeaterDishwasherDouble OvenElectric CooktopMicrowaveRefrigerator
Basement 
FinishedSump PumpFull
Cooling 
Ceiling Fan(s)Central Air
Fireplace 
Yes
Fireplace Features 
Master BedroomFamily RoomGas
Fireplaces 
2
Heating 
Natural GasElectricForced Air
Interior 
Cathedral Ceiling(s)Eat-in KitchenKitchen IslandPantryWalk-In Closet(s)Crown Molding
Window Features 
Insulated WindowsWindow Treatments
Bathroom 1 
Level - Second
Bathroom 2 
Level - Second
Bathroom 3 
Level - Second
Bathroom 4 
Level - First
Bedroom 2 
Dimensions - 14 x 12Level - SecondArea - 168
Bedroom 3 
Dimensions - 13 x 12Level - SecondArea - 156
Bedroom 4 
Dimensions - 13 x 11Level - SecondArea - 143
Bedroom 5 
Dimensions - 17 x 11Level - FirstArea - 187
Dining Room 
Dimensions - 14 x 12Level - FirstArea - 168
Entry Room 
Level - FirstArea - 171
Family Room 
Dimensions - 20 x 19Level - FirstArea - 380
Kitchen 
Dimensions - 17 x 13Area - 221
LaundryRoom 
Dimensions - 7 x 6Level - SecondArea - 42
Living Room 
Dimensions - 14 x 12Area - 168
Master Bedroom 
Dimensions - 15 x 26Level - SecondArea - 390
RecreationRoom 
Dimensions - 34 x 33Level - BasementArea - 1122
StudyLibDen 
Dimensions - 12 x 12Level - FirstArea - 144
Save
Ask
Tour
Hide
Share
Exterior Features
Construction Details 
StoneVinyl SidingWood Siding
Exterior 
BarbecueFire PitOther
Fencing 
Wood
Lot Features 
Cul-De-SacClearedLevel
Patio And Porch 
PatioPorch
Pool Features 
HeatedIn Ground
Private Pool 
Yes
Roof 
Shingle
View 
Other
Waterview 
Other
Windows/Doors 
Insulated WindowsWindow Treatments
Community Features
Association Fee 
$250.0
Association Fee Frequency 
Annually
MLS Area 
Warren-E13
School District 
Lebanon City SD
Township 
Turtlecreek Twp
Schools
School District
Lebanon City SD
Elementary School
Unknown
Middle School
Unknown
High School
Unknown
Listing courtesy of John Bissman of Keller Williams Advisors


Listing information is provided by Participants of the Cincy MLS. IDX information is provided exclusively for personal, non-commercial use, and may not be used for any purpose other than to identify prospective properties consumers may be interested in purchasing. Information is deemed reliable but not guaranteed. Copyright 2026, Cincy MLS.
Last checked: 2026-09-28 11:28 PM UTC

Neighborhood & Commute
Source: Walkscore
Disclosure: Community information and market data powered by Constellation Data Labs. Information is deemed reliable but not guaranteed.
Save
Ask
Tour
Hide
Share