Properties

Save
Ask
Tour
Hide
Share
$325,000
5 Days On Site

2131 Fulton Avenue
Cincinnati, OH 45206

For Sale|Condominium|Active
3
Beds
4
Total Baths
3
Full Baths
1
Partial Bath
1,332
SqFt
$244
/SqFt
2003
Built
County:
Hamilton
Listing courtesy of Steve Wagoner of Coldwell Banker Realty
Call Now: (513) 739-2010
Is this the listing for you? We can help make it yours.
(513) 739-2010
2131 Fulton Avenue2131 Fulton Avenue2131 Fulton Avenue2131 Fulton Avenue
Save
Ask
Tour
Hide
Share

Mortgage Calculator

Monthly Payment (Est.)

Enter an interest rate to see your estimated monthly payment.
Calculator powered by Showcase IDX, a Constellation1 Company. Copyright ©2026 Information is deemed reliable but not guaranteed.

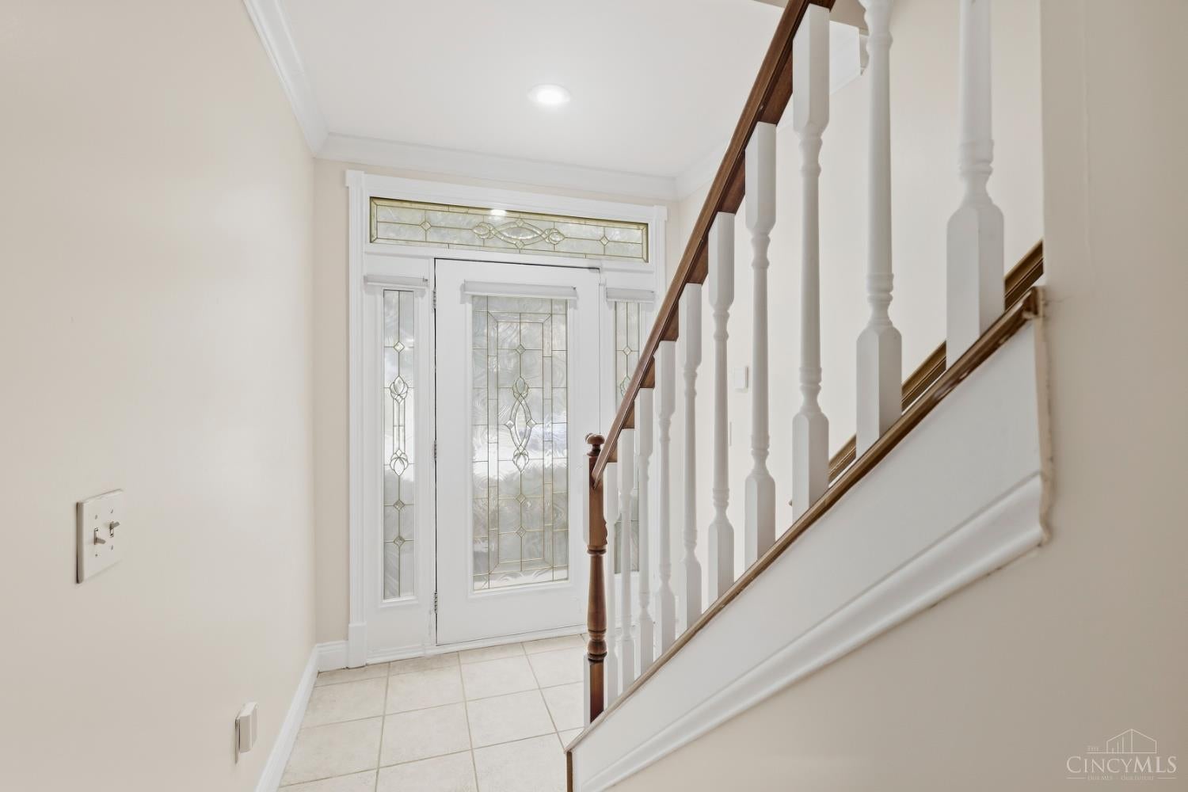
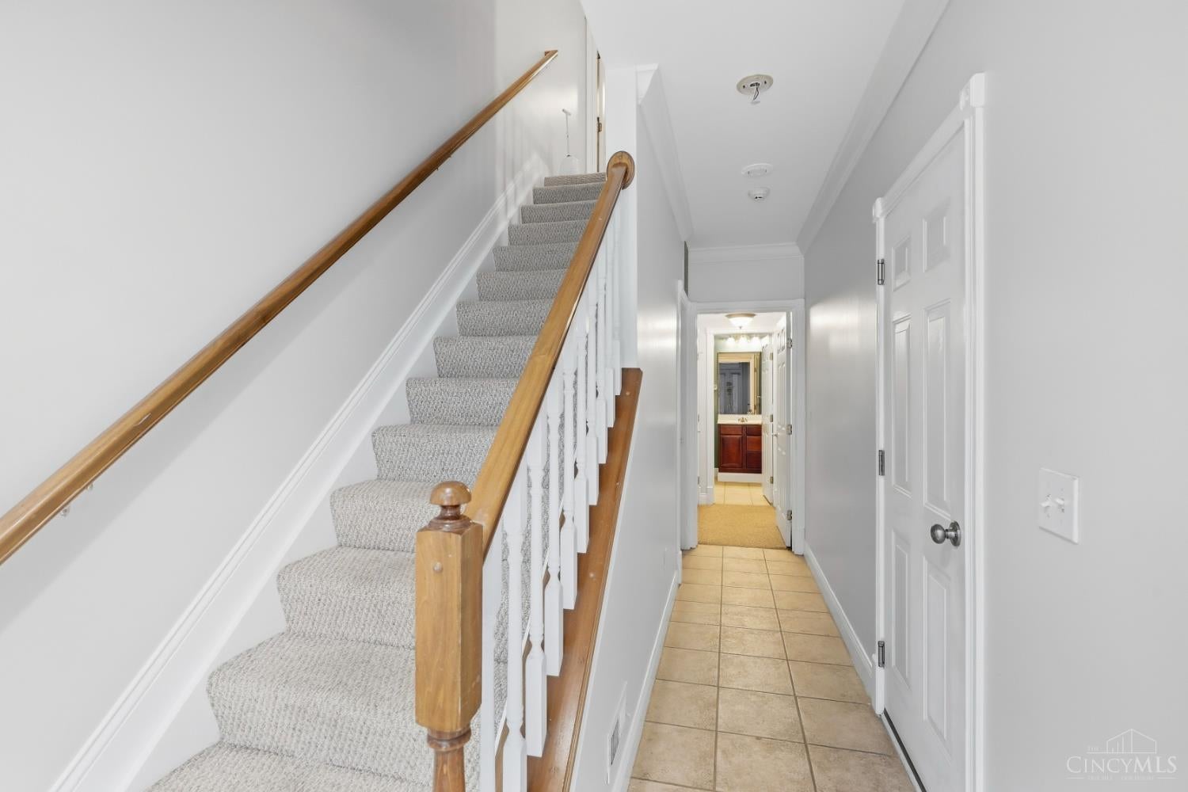
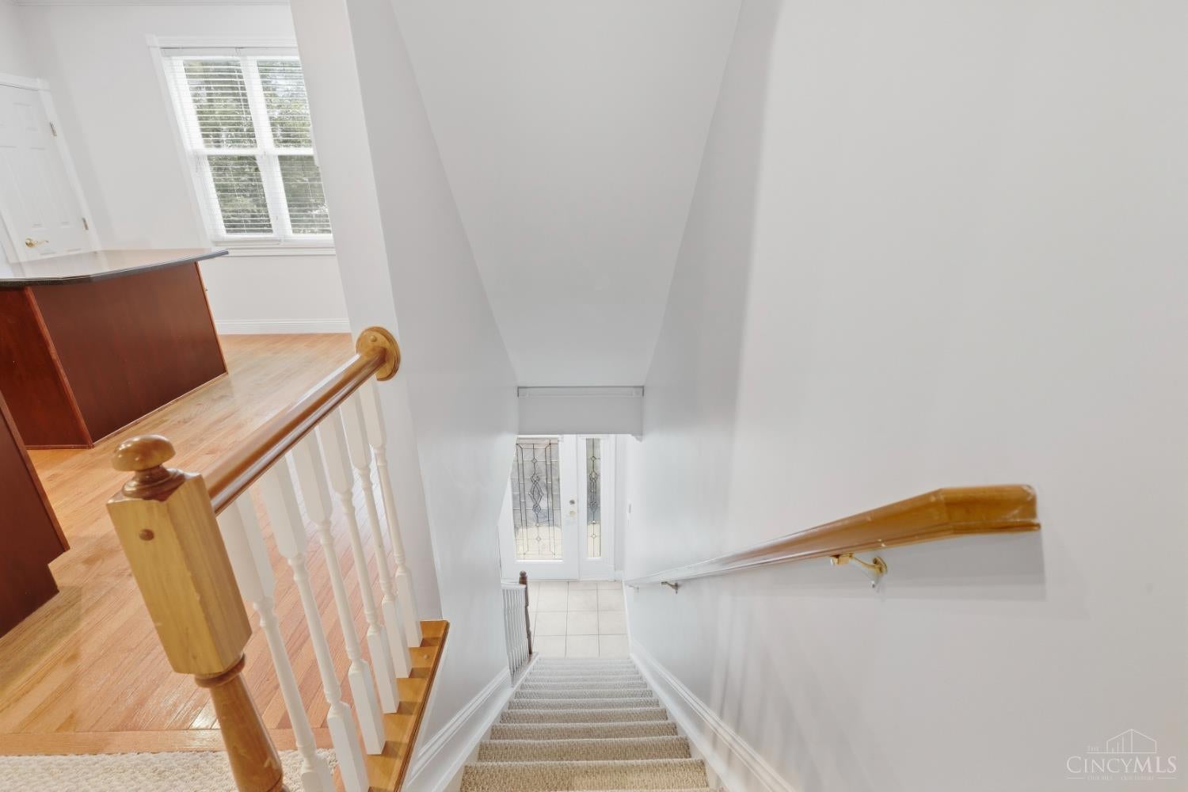
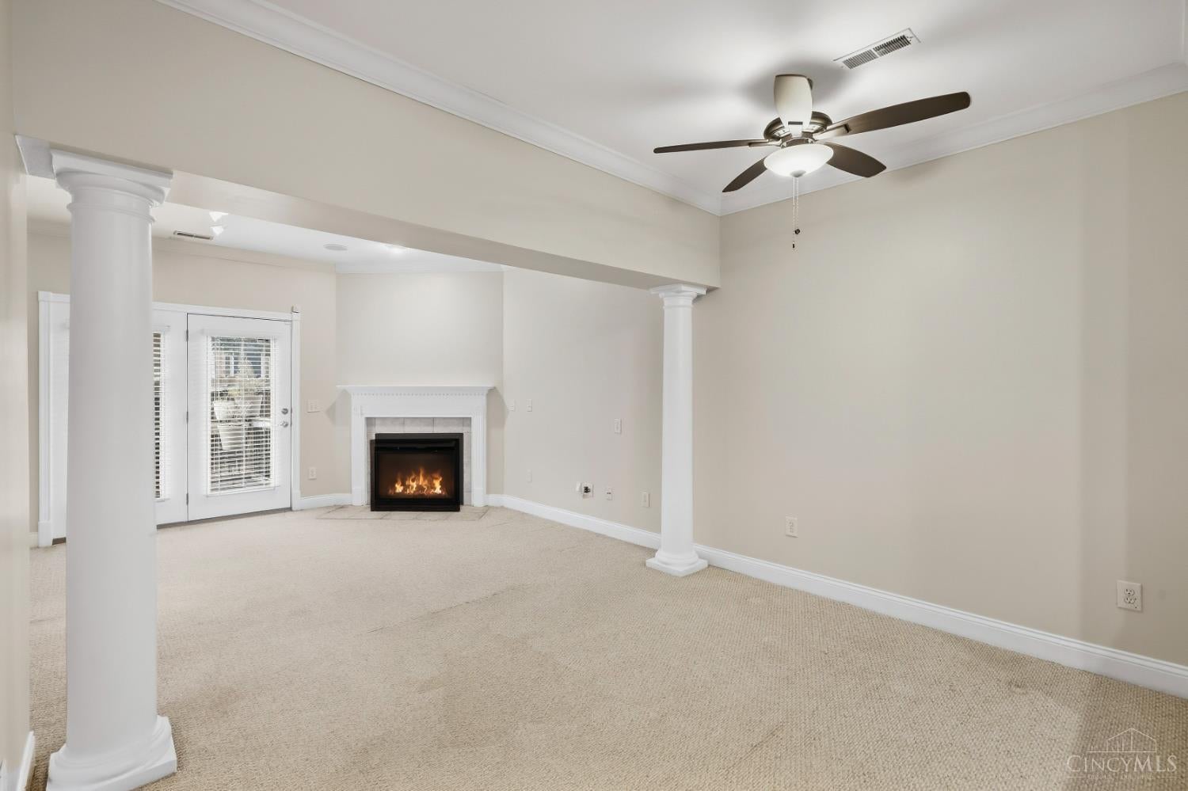
City living at its finest! This exceptional 1,800+ sq. ft. condo offers a rare 3BR/3.5BA open floor plan just steps from Eden Park, combining downtown convenience with a peaceful neighborhood setting. The updated kitchen features stainless steel Whirlpool appliances, granite countertops, a large island, and cherry cabinetry. Hardwood floors and a cozy gas fireplace accent the spacious living area, while a private rear deck offers the perfect spot to relax. The oversized primary suite includes a walk-in closet and en-suite bath with dual vanities. Bedroom-level laundry, a 1-car attached garage and fresh paint throughout add to the appeal. Enjoy easy access to Mirror Lake, Krohn Conservatory, the Cincinnati Art Museum, walking and biking trails, and the shops and restaurants of Walnut Hills. Just minutes from Downtown, OTR, Pendleton, and NKY. Pet- and rental-friendly. Move-in ready!

Save
Ask
Tour
Hide
Share
Listing Snapshot
Price 
$325,000
Days On Site 
5 Days
Bedrooms 
3
Inside Area (SqFt) 
1,332 sqft
Total Baths 
4
Full Baths 
3
Partial Baths 
1
Lot Size 
0.6714 Acres
Year Built 
2003
MLS® Number 
1895090
Status 
Active
Property Tax 
N/A
HOA/Condo/Coop Fees 
$160 monthly
Sq Ft Source 
N/A
Friends & Family
Recent Activity
3 days agoListing updated with changes from the MLS®
6 days agoListing first seen on site
General Features
Acres 
0.6714
Attached Garage 
Yes
Garage 
Yes
Garage Spaces 
1
Levels 
Three Or More
Parking 
Garage Door OpenerOn StreetAttached
Property Sub Type 
Condominium
Security 
Security SystemSmoke Detector(s)
Sewer 
Public Sewer
Style 
Other
Utilities 
Natural Gas Available
Water Source 
Public
Zoning 
Residential
Interior Features
Appliances 
DisposalRangeOvenGas Water HeaterDishwasherDryerMicrowaveRefrigeratorWasher
Basement 
None
Cooling 
Ceiling Fan(s)Central Air
Fireplace 
Yes
Fireplace Features 
Gas
Fireplaces 
1
Heating 
Natural GasForced Air
Interior 
Eat-in KitchenKitchen IslandPantryWalk-In Closet(s)Crown Molding
Window Features 
Insulated Windows
Bathroom 1 
Level - Third
Bathroom 2 
Level - Third
Bathroom 3 
Level - First
Bathroom 4 
Level - Second
Bedroom 2 
Dimensions - 15 x 11Level - ThirdArea - 165
Bedroom 3 
Dimensions - 15 x 11Level - FirstArea - 165
Dining Room 
Dimensions - 12 x 10Level - SecondArea - 120
Entry Room 
Level - FirstArea - 96
Kitchen 
Dimensions - 15 x 11Area - 165
LaundryRoom 
Dimensions - 5 x 3Level - ThirdArea - 15
Living Room 
Dimensions - 18 x 13Area - 234
Master Bedroom 
Dimensions - 18 x 13Level - ThirdArea - 234
Save
Ask
Tour
Hide
Share
Exterior Features
Construction Details 
Brick
Patio And Porch 
Patio
Roof 
Shingle
Windows/Doors 
Insulated Windows
Community Features
Association Fee 
$160.0
Association Fee Frequency 
Monthly
MLS Area 
Hamilton-E01
School District 
Cincinnati City SD
Township 
Cincinnati City
Schools
School District
Cincinnati City SD
Elementary School
Unknown
Middle School
Unknown
High School
Unknown
Listing courtesy of Steve Wagoner of Coldwell Banker Realty


Listing information is provided by Participants of the Cincy MLS. IDX information is provided exclusively for personal, non-commercial use, and may not be used for any purpose other than to identify prospective properties consumers may be interested in purchasing. Information is deemed reliable but not guaranteed. Copyright 2026, Cincy MLS.
Last checked: 2026-10-01 07:41 AM UTC

Neighborhood & Commute
Source: Walkscore
Disclosure: Community information and market data powered by Constellation Data Labs. Information is deemed reliable but not guaranteed.
Save
Ask
Tour
Hide
Share