

Save
Ask
Tour
Hide
$289,900
5 Days On Site
387 Hartford CourtHamilton Twp, OH 45039
Single Family Residence|Pending
3
Beds
2
Total Baths
2
Full Baths
1,253
SqFt
$231
/SqFt
2002
Built
Subdivision:
Regency Park
County:
Warren
Listing courtesy of Kevin Hildebrand of eXp Realty
Call Now: (513) 739-2010
Is this the listing for you? We can help make it yours.
(513) 739-2010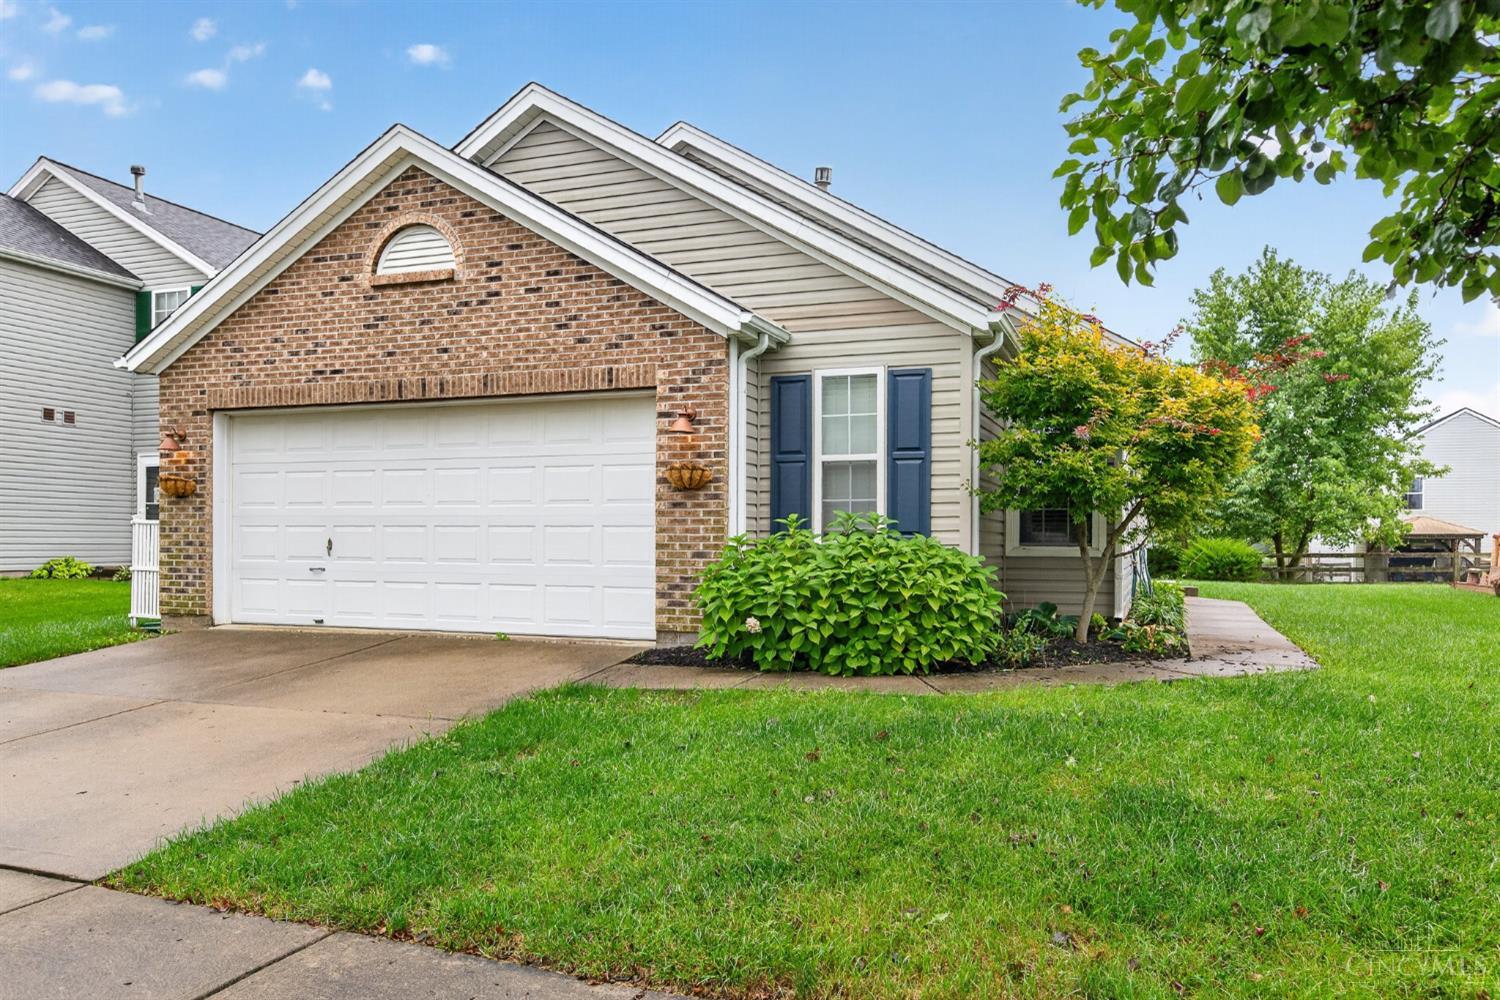
Save
Ask
Tour
Hide
Mortgage Calculator
Monthly Payment (Est.)
Enter an interest rate to see your estimated monthly payment.Calculator powered by Showcase IDX, a Constellation1 Company. Copyright ©2026 Information is deemed reliable but not guaranteed.
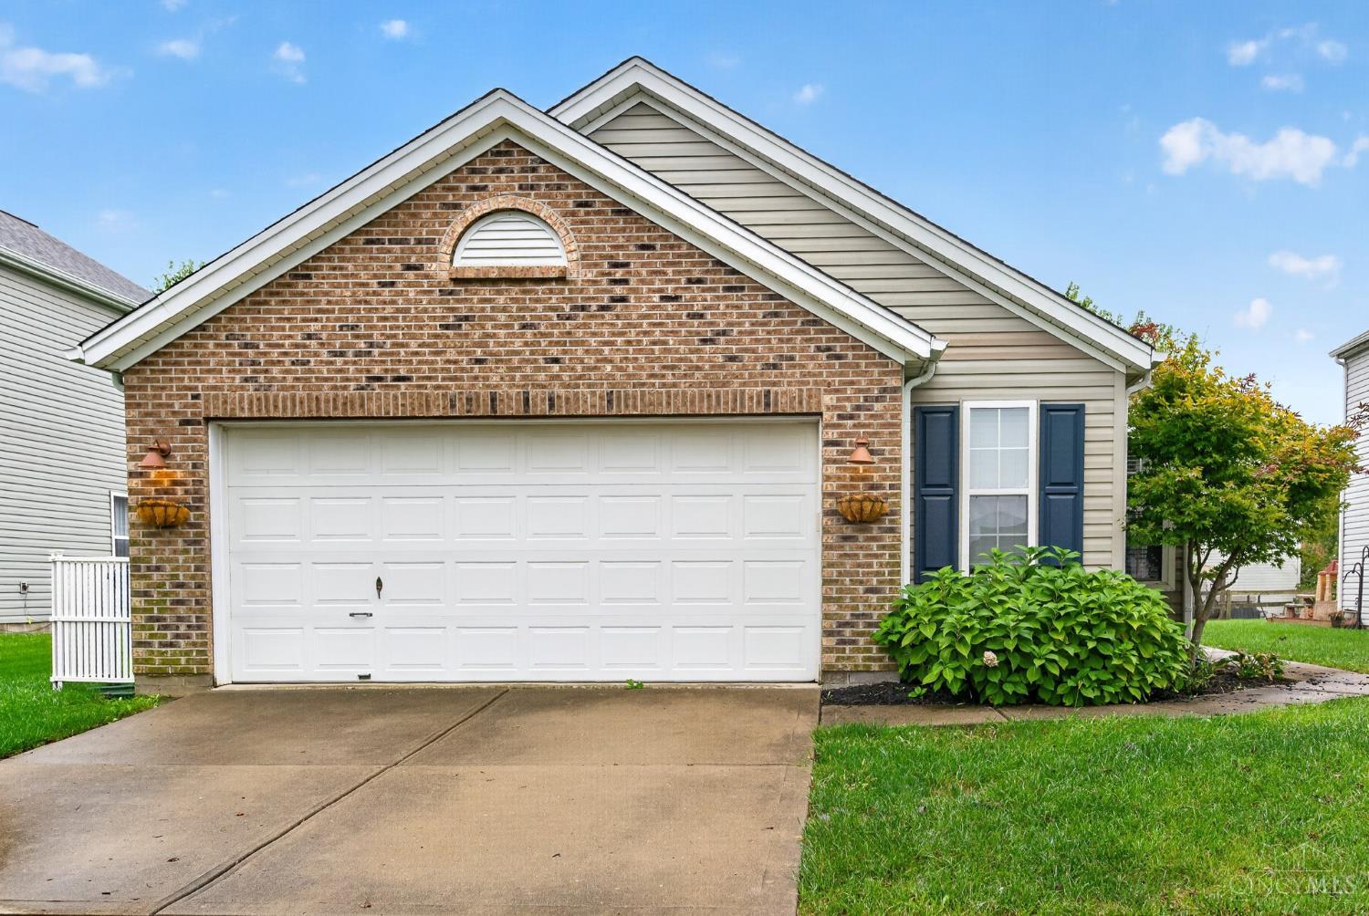
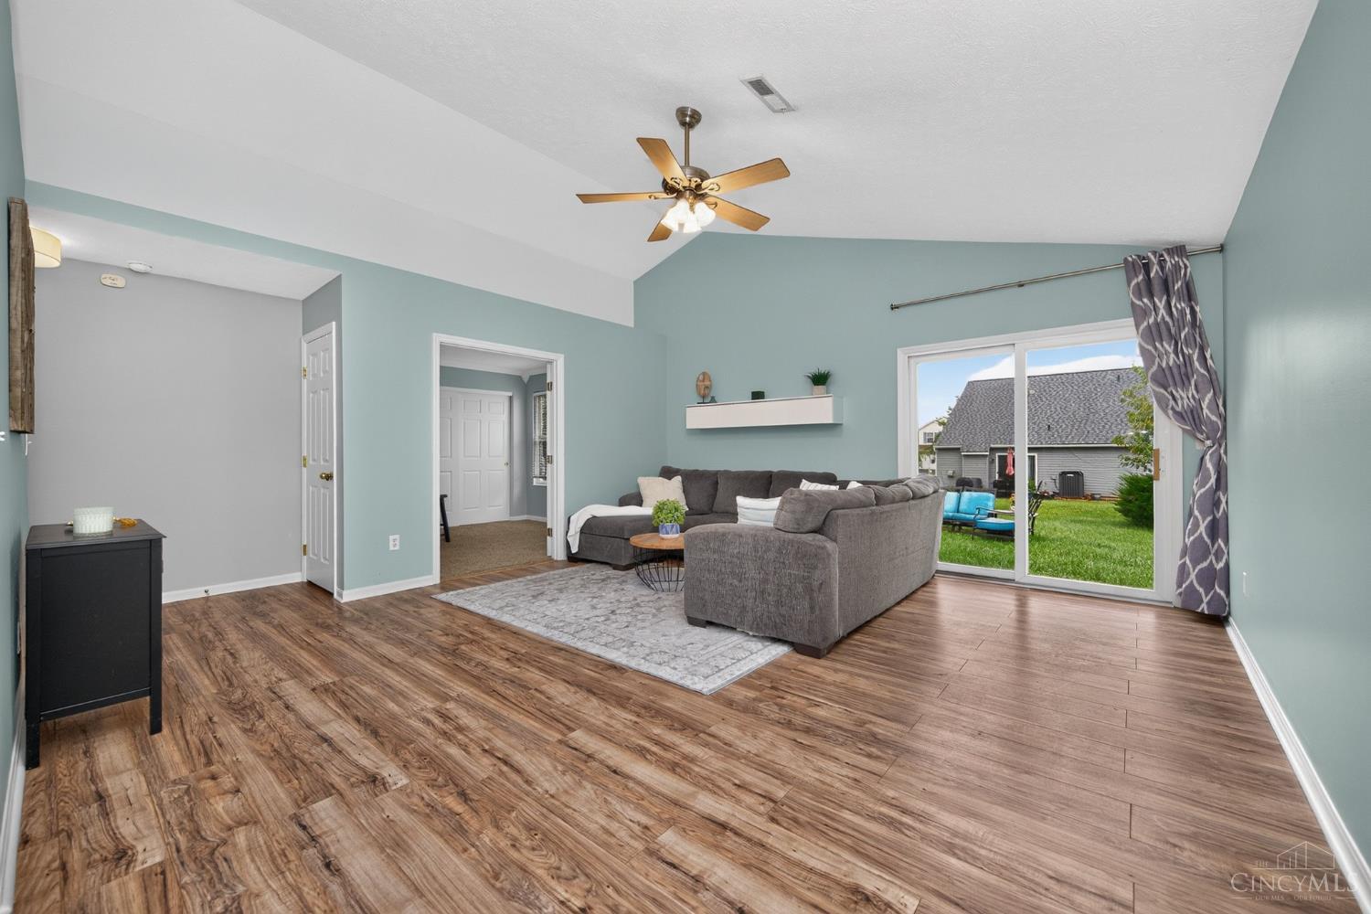
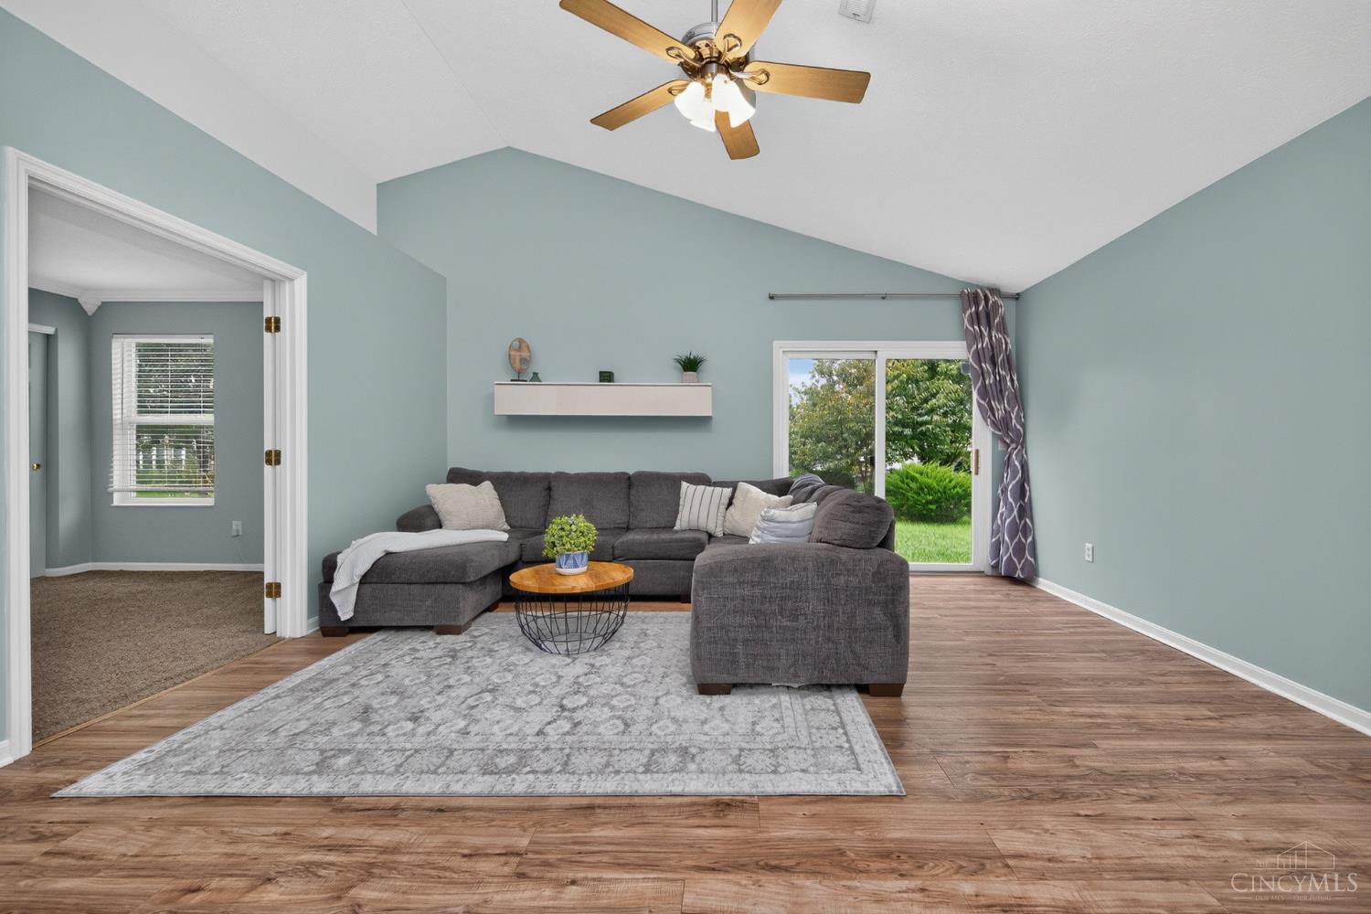
Easy one-floor living in Regency Park! This 3 bed, 2 bath ranch has LVP flooring in the main living areas! Vaulted Primary Bedroom with Adjoining Walk In Closet and Adjoining Full Bath. Vaulted living room with a walkout. The community offers a pool, fishing ponds and playgrounds, and you're minutes from shopping, dining and highway access. Don't miss it!
Save
Ask
Tour
Hide
Listing Snapshot
Price
$289,900
Days On Site
5 Days
Bedrooms
3
Inside Area (SqFt)
1,253 sqft
Total Baths
2
Full Baths
2
Partial Baths
N/A
Lot Size
0.1492 Acres
Year Built
2002
MLS® Number
1895088
Status
Pending
Property Tax
N/A
HOA/Condo/Coop Fees
$36.67 monthly
Sq Ft Source
N/A
Friends & Family
Recent Activity
| 5 days ago | Listing updated with changes from the MLS® | |
| 5 days ago | Status changed to Pending | |
| 6 days ago | Listing first seen on site |
General Features
Acres
0.1492
Attached Garage
Yes
Cross Street
Haverhill Lane
Foundation
Slab
Garage
Yes
Garage Spaces
2
Levels
One
Parking
Garage Door OpenerOn StreetDrivewayAttached
Property Sub Type
Single Family Residence
Sewer
Public Sewer
Style
Ranch
Utilities
Natural Gas Available
Water Source
Public
Zoning
Residential
Interior Features
Appliances
DisposalRangeOvenGas Water HeaterDishwasherMicrowaveRefrigerator
Basement
None
Cooling
Ceiling Fan(s)Central Air
Heating
Natural GasForced Air
Interior
Vaulted Ceiling(s)Eat-in KitchenPantryWalk-In Closet(s)Crown Molding
Window Features
Insulated Windows
Bathroom 1
Level - First
Bathroom 2
Level - First
Bedroom 2
Dimensions - 10 x 10Level - FirstArea - 100
Bedroom 3
Dimensions - 12 x 9Level - FirstArea - 108
Entry Room
Level - FirstArea - 56
Great Room
Level - First
Kitchen
Dimensions - 23 x 9Area - 207
LaundryRoom
Dimensions - 6 x 6Level - FirstArea - 36
Master Bedroom
Dimensions - 13 x 12Level - FirstArea - 156
Save
Ask
Tour
Hide
Exterior Features
Construction Details
BrickVinyl Siding
Patio And Porch
Porch
Roof
Shingle
Windows/Doors
Insulated Windows
Community Features
Association Amenities
Pool
Association Fee
$440.0
Association Fee Frequency
Annually
MLS Area
Warren-E09
School District
Little Miami Local S
Township
Hamilton Twp
Schools
School District
Little Miami Local S
Elementary School
Unknown
Middle School
Unknown
High School
Unknown
Listing courtesy of Kevin Hildebrand of eXp Realty

Listing information is provided by Participants of the Cincy MLS. IDX information is provided exclusively for personal, non-commercial use, and may not be used for any purpose other than to identify prospective properties consumers may be interested in purchasing. Information is deemed reliable but not guaranteed. Copyright 2026, Cincy MLS.
Last checked: 2026-09-30 06:42 AM UTC
Listing information is provided by Participants of the Cincy MLS. IDX information is provided exclusively for personal, non-commercial use, and may not be used for any purpose other than to identify prospective properties consumers may be interested in purchasing. Information is deemed reliable but not guaranteed. Copyright 2026, Cincy MLS.
Last checked: 2026-09-30 06:42 AM UTC
Neighborhood & Commute
Source: Walkscore
Disclosure: Community information and market data powered by Constellation Data Labs. Information is deemed reliable but not guaranteed.
Save
Ask
Tour
Hide