

Save
Ask
Tour
Hide
$460,000
3 Days On Site
4011 Andora BoulevardBatavia Twp, OH 45102
Single Family Residence|Pending
4
Beds
3
Total Baths
2
Full Baths
1
Partial Bath
2,538
SqFt
$181
/SqFt
2016
Built
County:
Clermont
Listing courtesy of James Linville of Comey & Shepherd
Call Now: (513) 739-2010
Is this the listing for you? We can help make it yours.
(513) 739-2010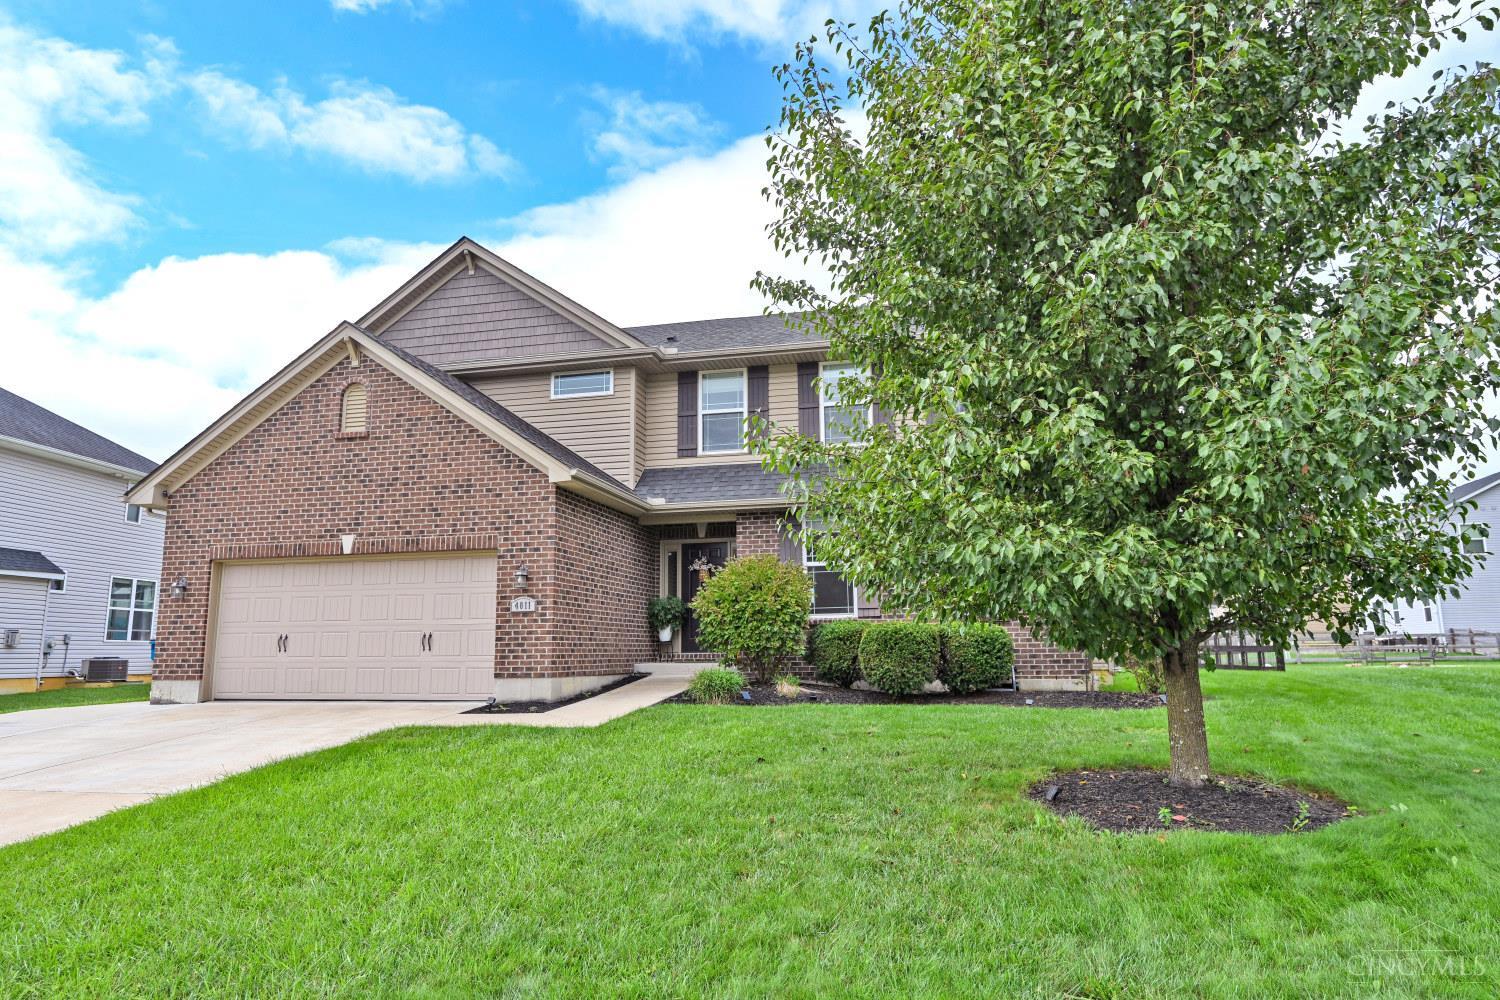
Save
Ask
Tour
Hide
Mortgage Calculator
Monthly Payment (Est.)
Enter an interest rate to see your estimated monthly payment.Calculator powered by Showcase IDX, a Constellation1 Company. Copyright ©2026 Information is deemed reliable but not guaranteed.
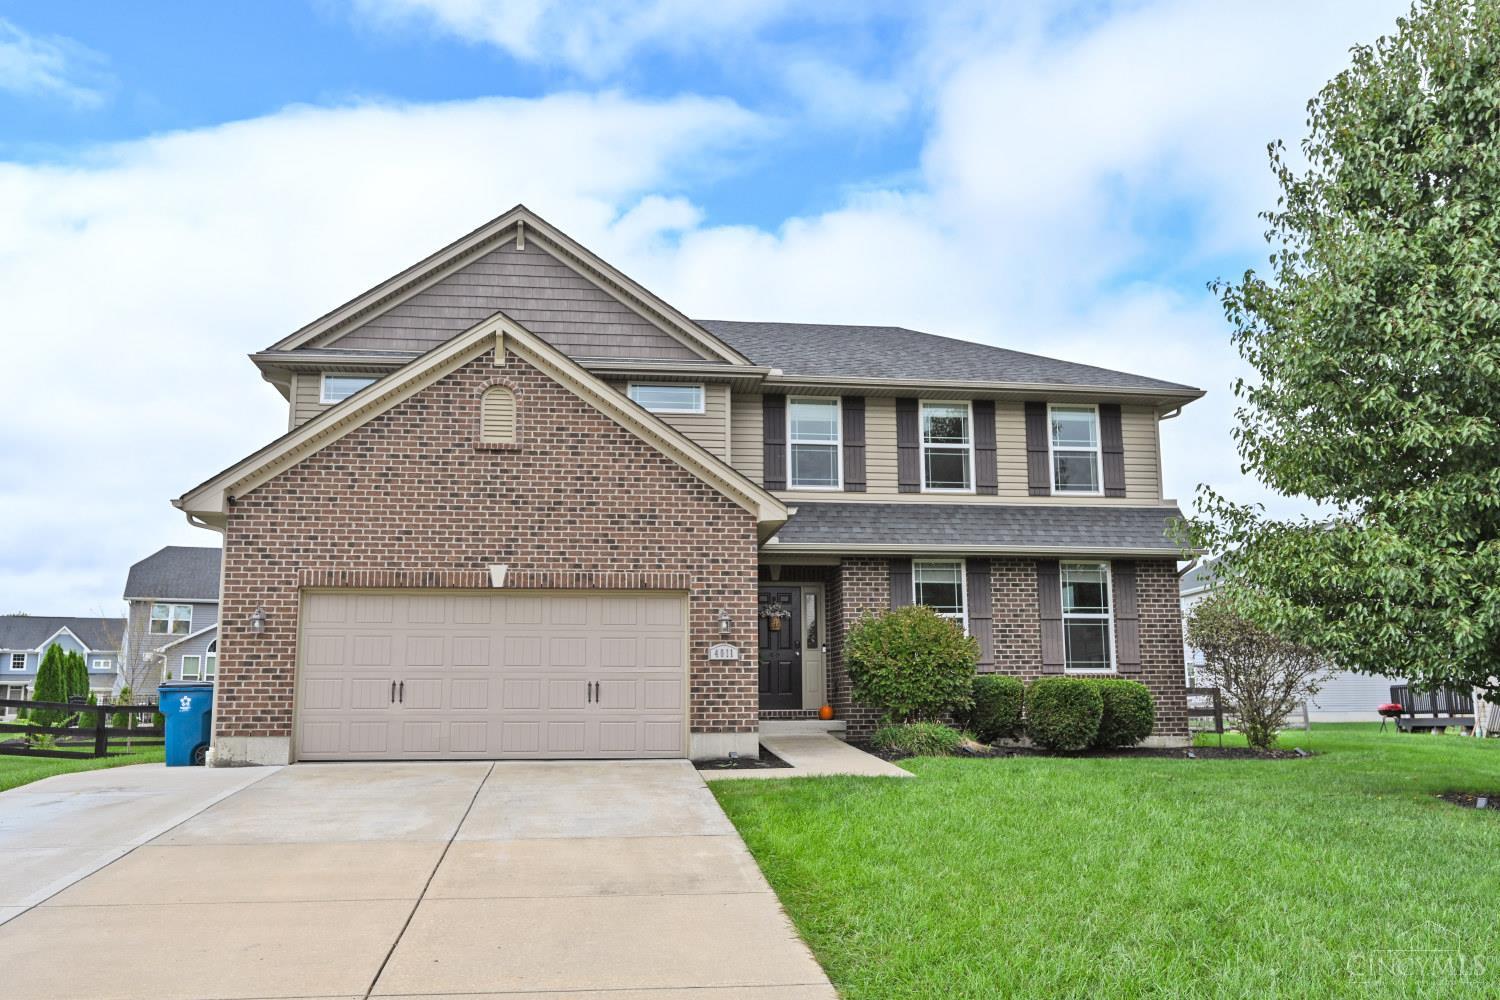
Opportunity knocks! Sellers are off to acreage, meaning this gem is now available for you to make your own. This inviting home features a beautiful open kitchen, partially finished basement with plenty of storage, and fenced in backyard with playset perfect for making memories. Sellers' improvements include laundry room-cabinets, sink, hard plumbing. Updated basement flooring, walls, shelving, wet bar, and electrical. Expanded driveway, electric heater in garage, updated first floor bathroom, new kitchen dishwasher, and custom shelving in the main bedroom walk-in closet. All this home needs is a new family to call it their own. Schedule your showing today!
Save
Ask
Tour
Hide
Listing Snapshot
Price
$460,000
Days On Site
3 Days
Bedrooms
4
Inside Area (SqFt)
2,538 sqft
Total Baths
3
Full Baths
2
Partial Baths
1
Lot Size
0.2763 Acres
Year Built
2016
MLS® Number
1895079
Status
Pending
Property Tax
N/A
HOA/Condo/Coop Fees
$41.67 monthly
Sq Ft Source
N/A
Friends & Family
Recent Activity
| 11 hours ago | Listing updated with changes from the MLS® | |
| 11 hours ago | Status changed to Pending | |
| 3 days ago | Listing first seen on site |
General Features
Acres
0.2763
Garage
Yes
Garage Spaces
2
Levels
Two
Parking
Driveway
Property Sub Type
Single Family Residence
Sewer
Public Sewer
Style
Traditional
Utilities
Natural Gas Available
Water Source
Public
Zoning
Residential
Interior Features
Appliances
Gas Water Heater
Basement
Partially FinishedFull
Cooling
Central Air
Fireplace
Yes
Fireplace Features
Living RoomGas
Fireplaces
1
Heating
Natural GasForced Air
Interior
Kitchen IslandPantry
Bathroom 1
Level - First
Bathroom 2
Level - Second
Bathroom 3
Level - Second
Bedroom 2
Dimensions - 14 x 12Level - SecondArea - 168
Bedroom 3
Dimensions - 14 x 12Level - SecondArea - 168
Bedroom 4
Dimensions - 13 x 12Level - SecondArea - 156
Dining Room
Dimensions - 12 x 11Level - FirstArea - 132
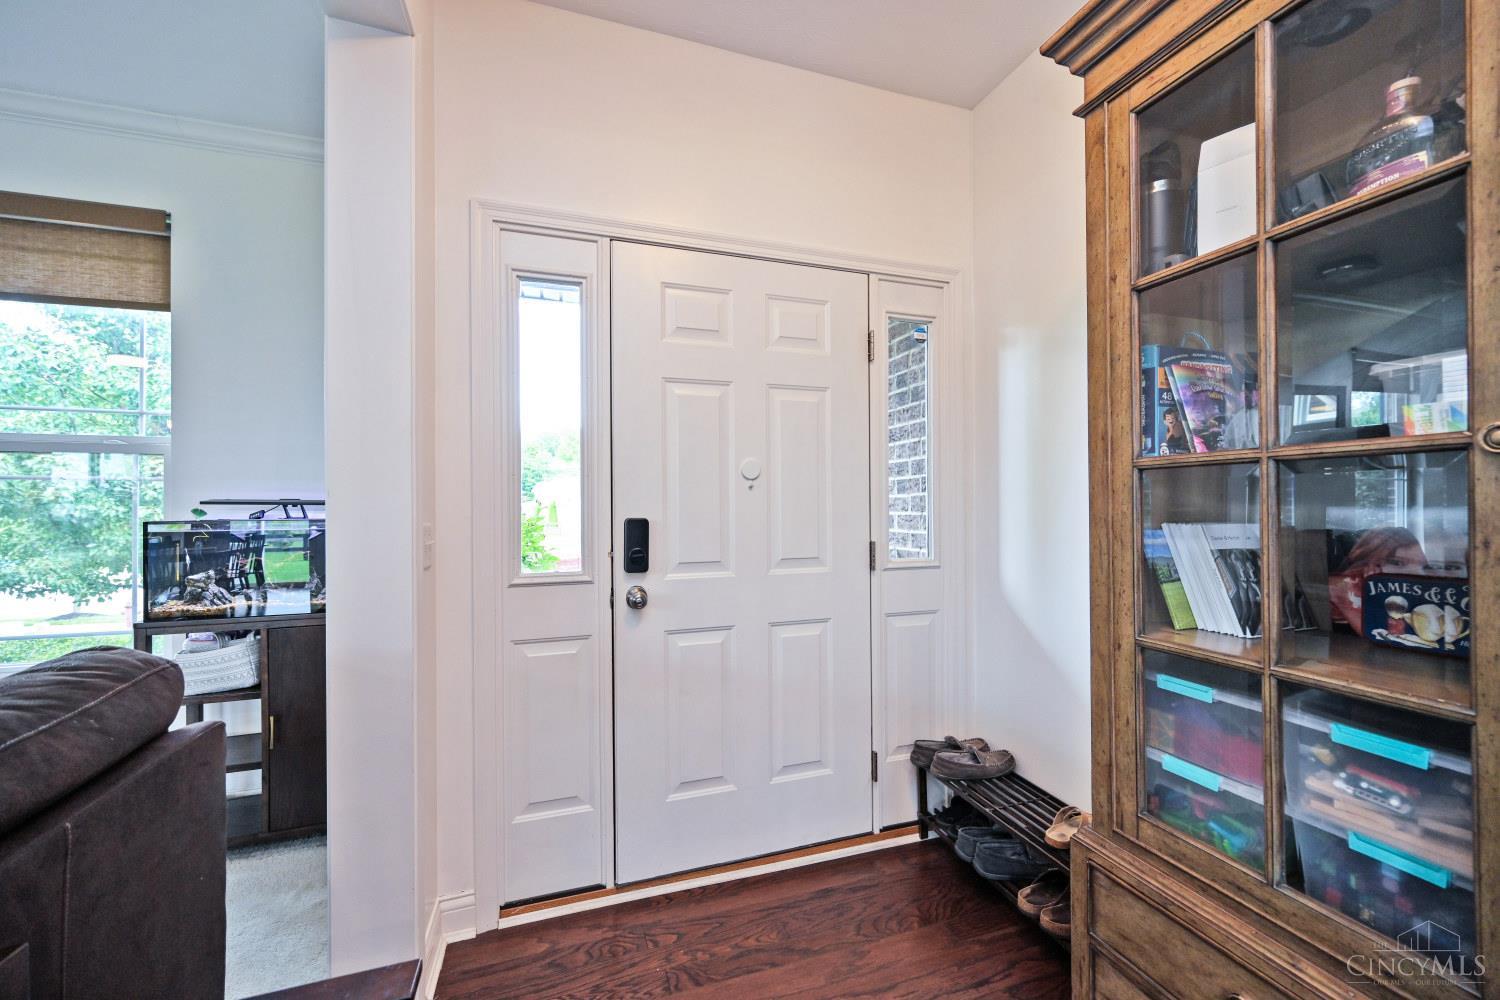
Entry Room
Level - FirstArea - 84
Kitchen
Dimensions - 14 x 11Area - 154
Living Room
Dimensions - 13 x 11Area - 143
Master Bedroom
Dimensions - 17 x 17Level - SecondArea - 289
Save
Ask
Tour
Hide
Exterior Features
Construction Details
BrickVinyl Siding
Roof
Shingle
Community Features
Association Amenities
Pool
Association Fee
$500.0
Association Fee Frequency
Annually
MLS Area
Clermont-C01
School District
West Clermont Local
Township
Batavia Twp
Schools
School District
West Clermont Local
Elementary School
Unknown
Middle School
Unknown
High School
Unknown
Listing courtesy of James Linville of Comey & Shepherd

Listing information is provided by Participants of the Cincy MLS. IDX information is provided exclusively for personal, non-commercial use, and may not be used for any purpose other than to identify prospective properties consumers may be interested in purchasing. Information is deemed reliable but not guaranteed. Copyright 2026, Cincy MLS.
Last checked: 2026-09-29 12:24 AM UTC
Listing information is provided by Participants of the Cincy MLS. IDX information is provided exclusively for personal, non-commercial use, and may not be used for any purpose other than to identify prospective properties consumers may be interested in purchasing. Information is deemed reliable but not guaranteed. Copyright 2026, Cincy MLS.
Last checked: 2026-09-29 12:24 AM UTC
Neighborhood & Commute
Source: Walkscore
Disclosure: Community information and market data powered by Constellation Data Labs. Information is deemed reliable but not guaranteed.
Save
Ask
Tour
Hide
Did you know? You can invite friends and family to your search. They can join your search, rate and discuss listings with you.