Properties

Save
Ask
Tour
Hide
Share
$350,000
3 Days On Site

829 James Drive
Mason, OH 45040

Single Family Residence|Pending
3
Beds
2
Total Baths
1
Full Bath
1
Partial Bath
1,356
SqFt
$258
/SqFt
1979
Built
County:
Warren
Listing courtesy of Christy Clement of eXp Realty
Call Now: (513) 739-2010
Is this the listing for you? We can help make it yours.
(513) 739-2010
829 James Drive829 James Drive829 James Drive829 James Drive
Save
Ask
Tour
Hide
Share

Mortgage Calculator

Monthly Payment (Est.)

Enter an interest rate to see your estimated monthly payment.
Calculator powered by Showcase IDX, a Constellation1 Company. Copyright ©2026 Information is deemed reliable but not guaranteed.

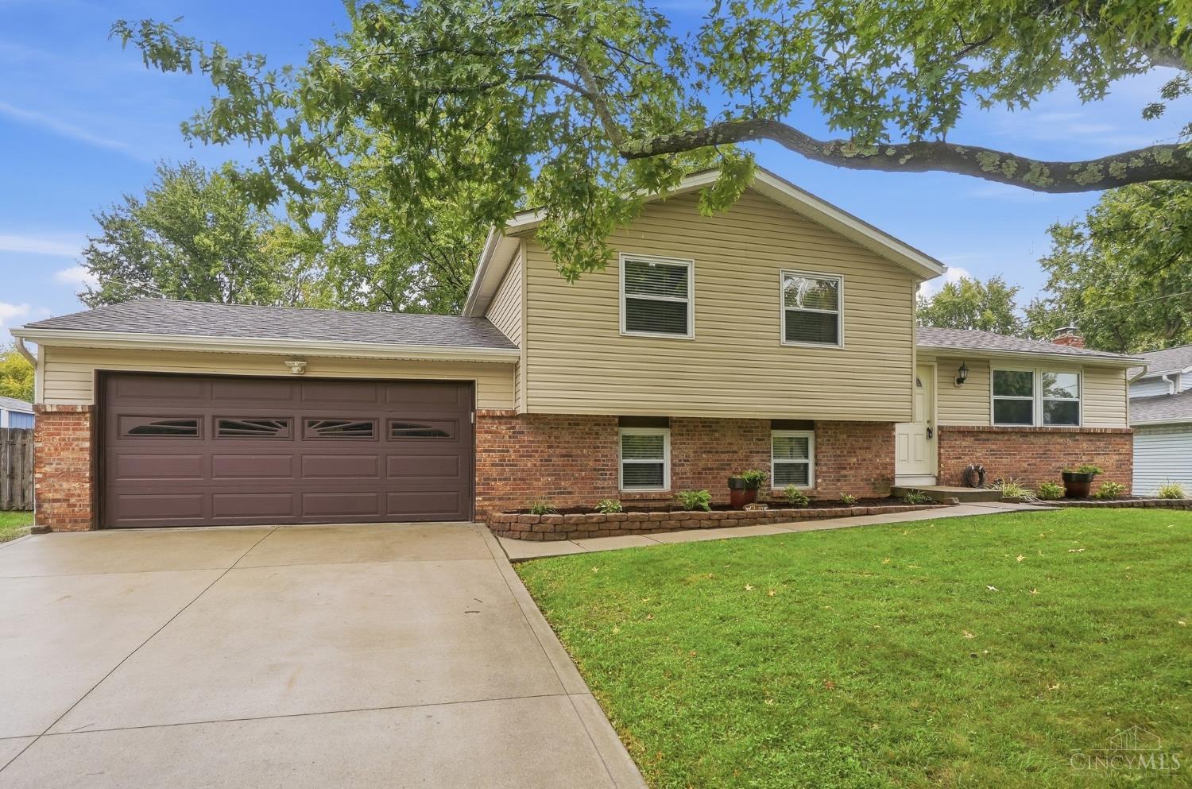
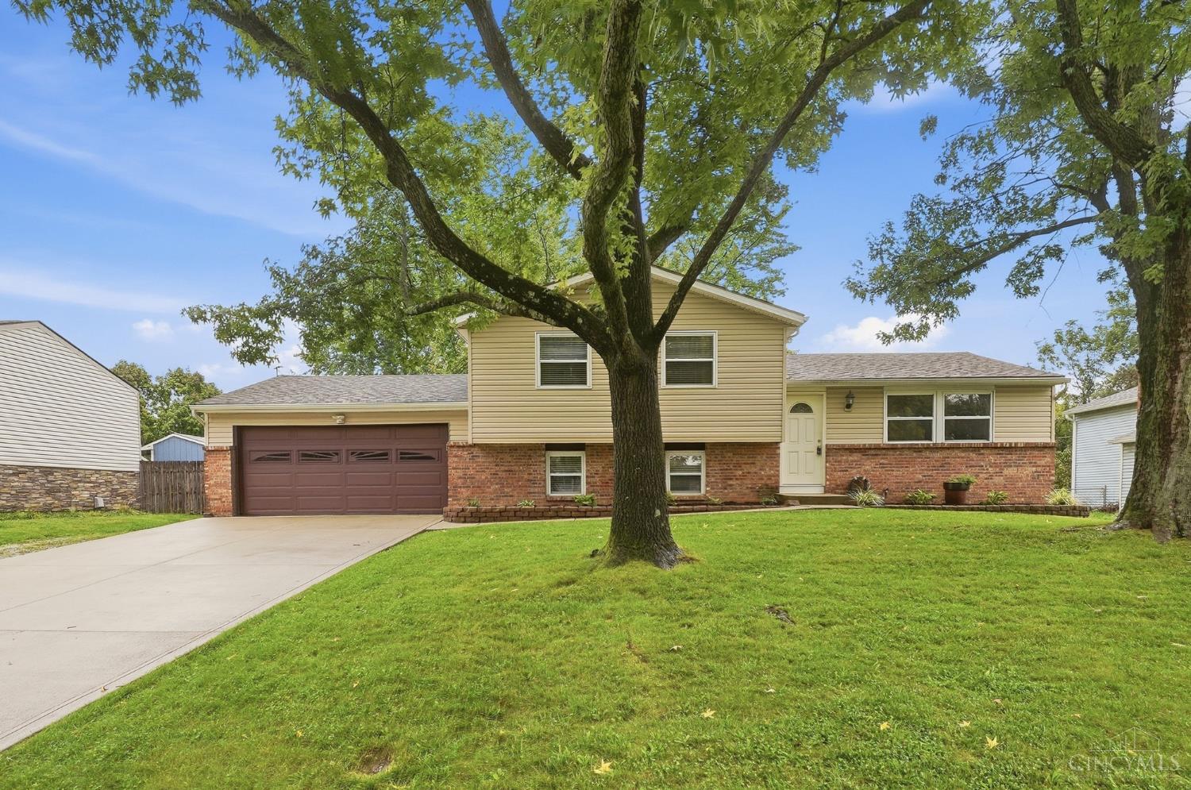
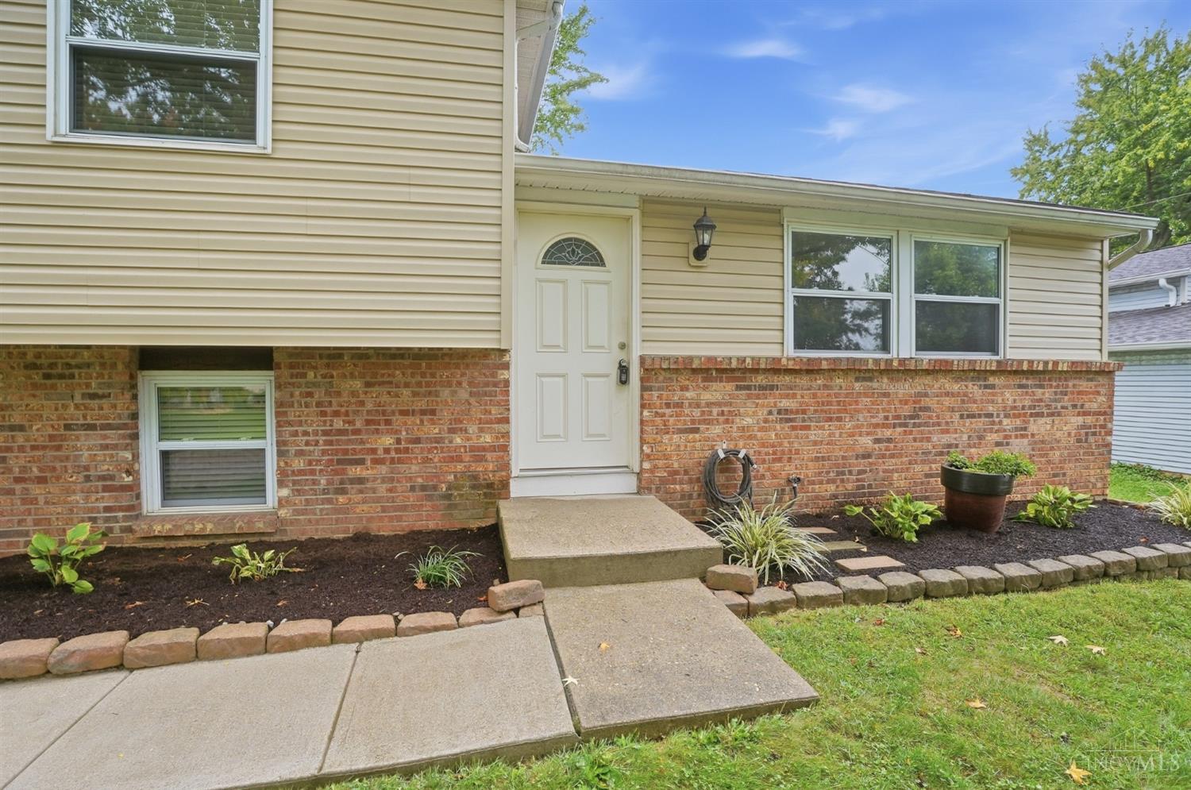
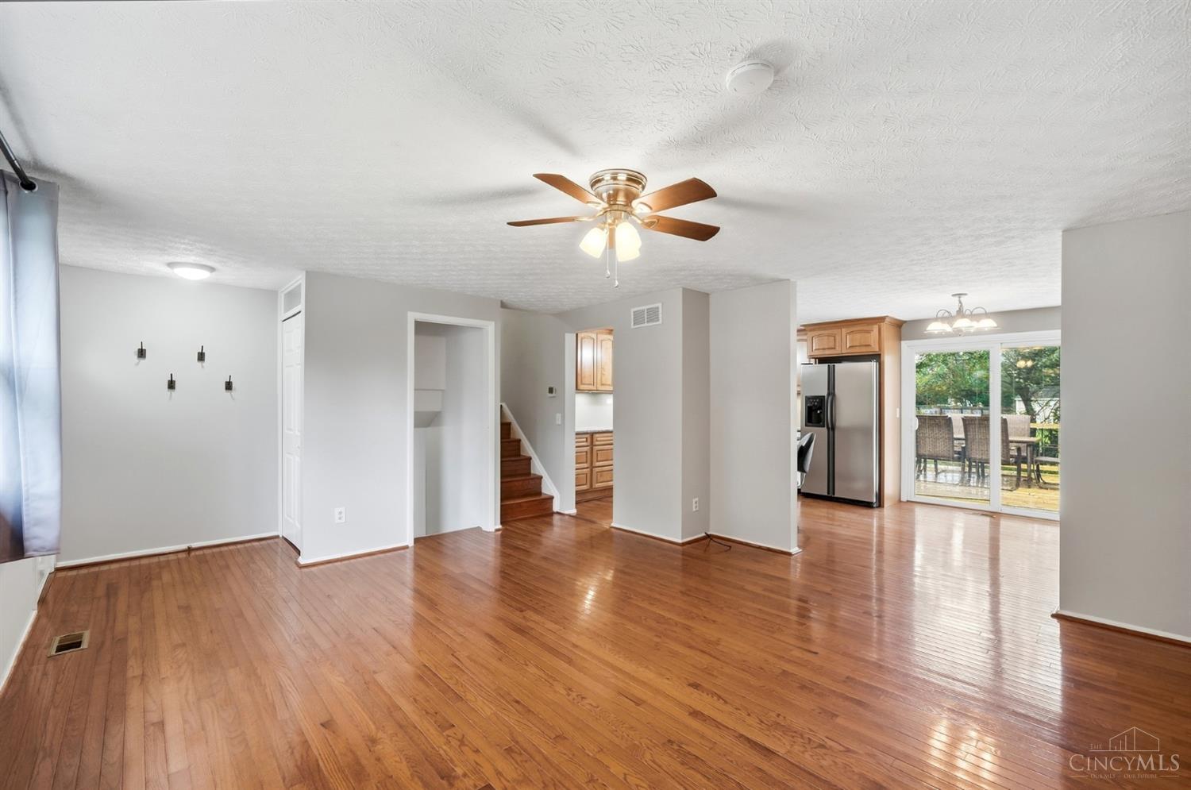
Open House SATURDAY 12p-2p. Welcome to your new home in Mason. Warm and inviting. Spacious living room offers hardwood floors with lots of natural light. Updated kitchen with stainless steel appliances, granite countertops, upgraded cabinets, hardwood floors and the perfect landing area for electronics, mail or study space. Nice size master bedroom. Overhead lighting/fan in most rooms. Spacious rec room in the lower level - plenty of space for man cave/gaming/office/crafts. The brand new deck with nightlights overlooks large, flat 1/2 acre lot and is a great place for entertaining or quiet nights. Large 2 car garage plus 12x16 shed affords lots of storage space. Award winning Mason Schools. Great location. NO HOA. Carport not included.

Save
Ask
Tour
Hide
Share
Listing Snapshot
Price 
$350,000
Days On Site 
3 Days
Bedrooms 
3
Inside Area (SqFt) 
1,356 sqft
Total Baths 
2
Full Baths 
1
Partial Baths 
1
Lot Size 
0.5 Acres
Year Built 
1979
MLS® Number 
1895074
Status 
Pending
Property Tax 
N/A
HOA/Condo/Coop Fees 
N/A
Sq Ft Source 
N/A
Friends & Family
Recent Activity
12 hours agoListing updated with changes from the MLS®
12 hours agoStatus changed to Pending
3 days agoListing first seen on site
General Features
Acres 
0.5
Attached Garage 
Yes
Garage 
Yes
Garage Spaces 
2
Parking 
Garage Door OpenerOn StreetDrivewayAttached
Property Sub Type 
Single Family Residence
Security 
Smoke Detector(s)
Sewer 
Public Sewer
Style 
Traditional
Utilities 
Cable Available
Water Source 
Public
Zoning 
Residential
Interior Features
Appliances 
DisposalRangeOvenElectric Water HeaterDishwasherMicrowaveRefrigerator
Basement 
FinishedPartial
Cooling 
Ceiling Fan(s)Central Air
Heating 
ElectricHeat Pump
Window Features 
Insulated Windows
Bathroom 1 
Level - Upper
Bathroom 2 
Level - Lower
Bedroom 2 
Dimensions - 13 x 11Level - UpperArea - 143
Bedroom 3 
Dimensions - 10 x 9Level - UpperArea - 90
Bedroom 4 
Dimensions - 10 x 8Level - FirstArea - 80
Entry Room 
Level - FirstArea - 25
Family Room 
Dimensions - 21 x 13Level - LowerArea - 273
Kitchen 
Dimensions - 12 x 8Area - 96
Living Room 
Dimensions - 17 x 15Area - 255
Master Bedroom 
Dimensions - 16 x 11Level - UpperArea - 176
Save
Ask
Tour
Hide
Share
Exterior Features
Construction Details 
Aluminum SidingBrick
Fencing 
Wood
Other Structures 
Shed(s)
Patio And Porch 
Deck
Roof 
Shingle
Windows/Doors 
Insulated Windows
Community Features
MLS Area 
Warren-E09
School District 
Mason City SD
Schools
School District
Mason City SD
Elementary School
Unknown
Middle School
Unknown
High School
Unknown
Listing courtesy of Christy Clement of eXp Realty


Listing information is provided by Participants of the Cincy MLS. IDX information is provided exclusively for personal, non-commercial use, and may not be used for any purpose other than to identify prospective properties consumers may be interested in purchasing. Information is deemed reliable but not guaranteed. Copyright 2026, Cincy MLS.
Last checked: 2026-09-29 12:07 AM UTC

Neighborhood & Commute
Source: Walkscore
Disclosure: Community information and market data powered by Constellation Data Labs. Information is deemed reliable but not guaranteed.
Save
Ask
Tour
Hide
Share