

Save
Ask
Tour
Hide
$229,000
6 Days On Site
201 Centerbury CourtSpringdale, OH 45246
Condominium|Pending
3
Beds
3
Total Baths
2
Full Baths
1
Partial Bath
1,801
SqFt
$127
/SqFt
1986
Built
County:
Hamilton
Listing courtesy of Christopher Dunne of Comey & Shepherd
Call Now: (513) 739-2010
Is this the listing for you? We can help make it yours.
(513) 739-2010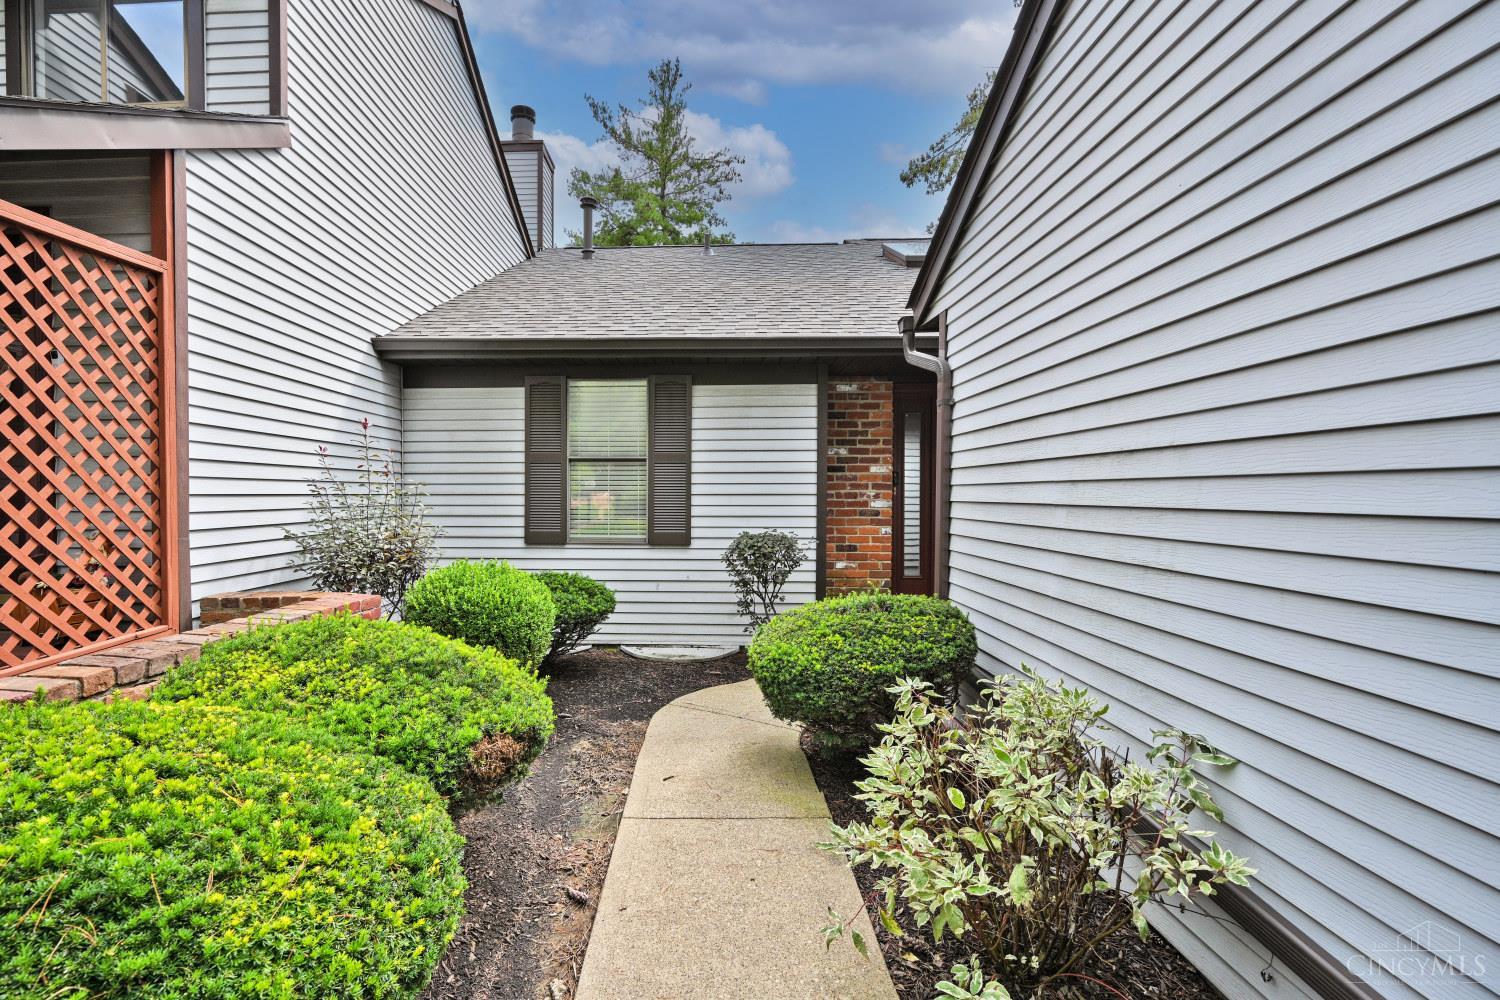
Save
Ask
Tour
Hide
Mortgage Calculator
Monthly Payment (Est.)
Enter an interest rate to see your estimated monthly payment.Calculator powered by Showcase IDX, a Constellation1 Company. Copyright ©2026 Information is deemed reliable but not guaranteed.
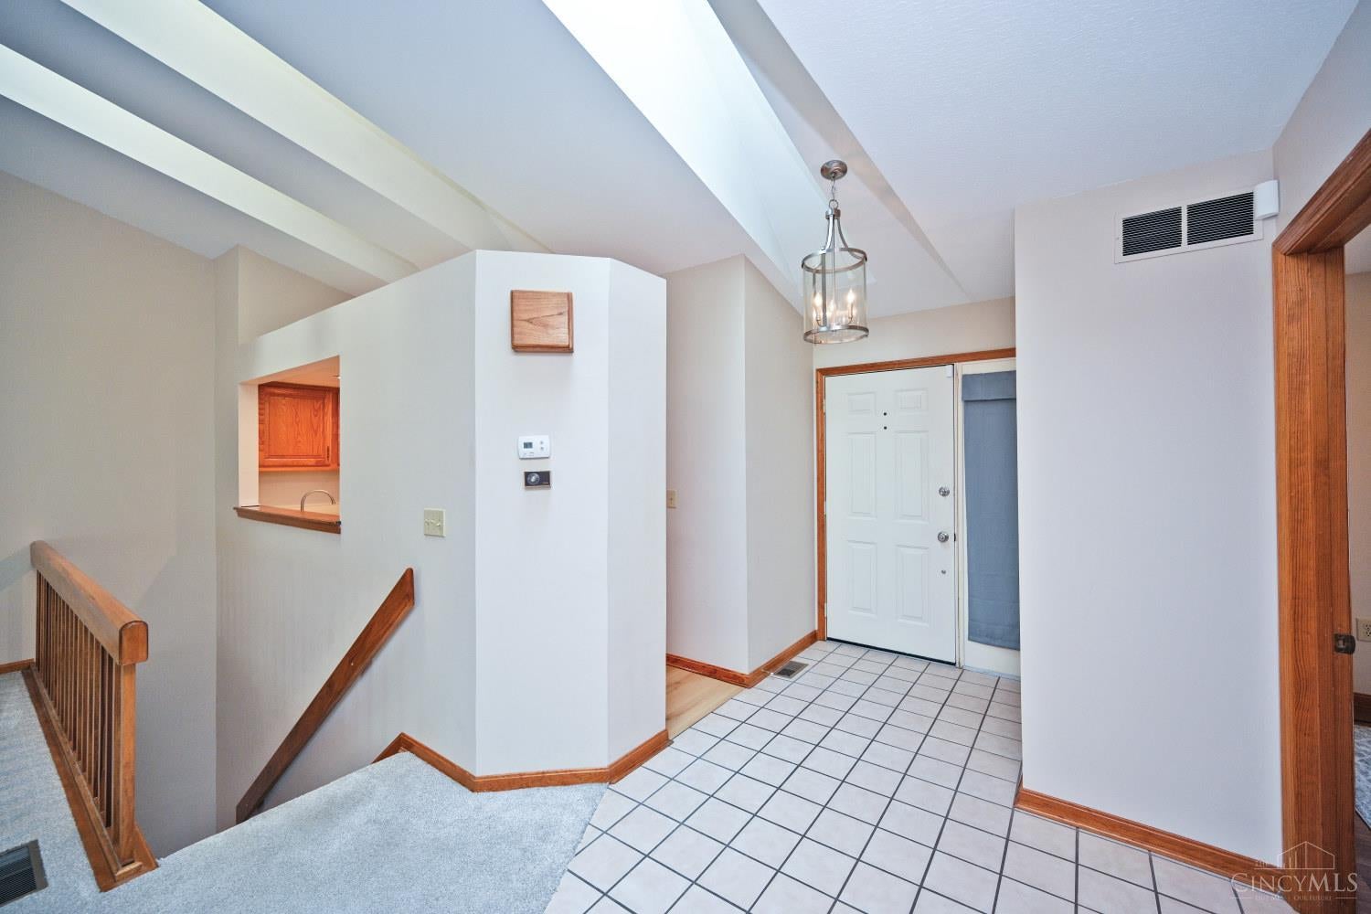
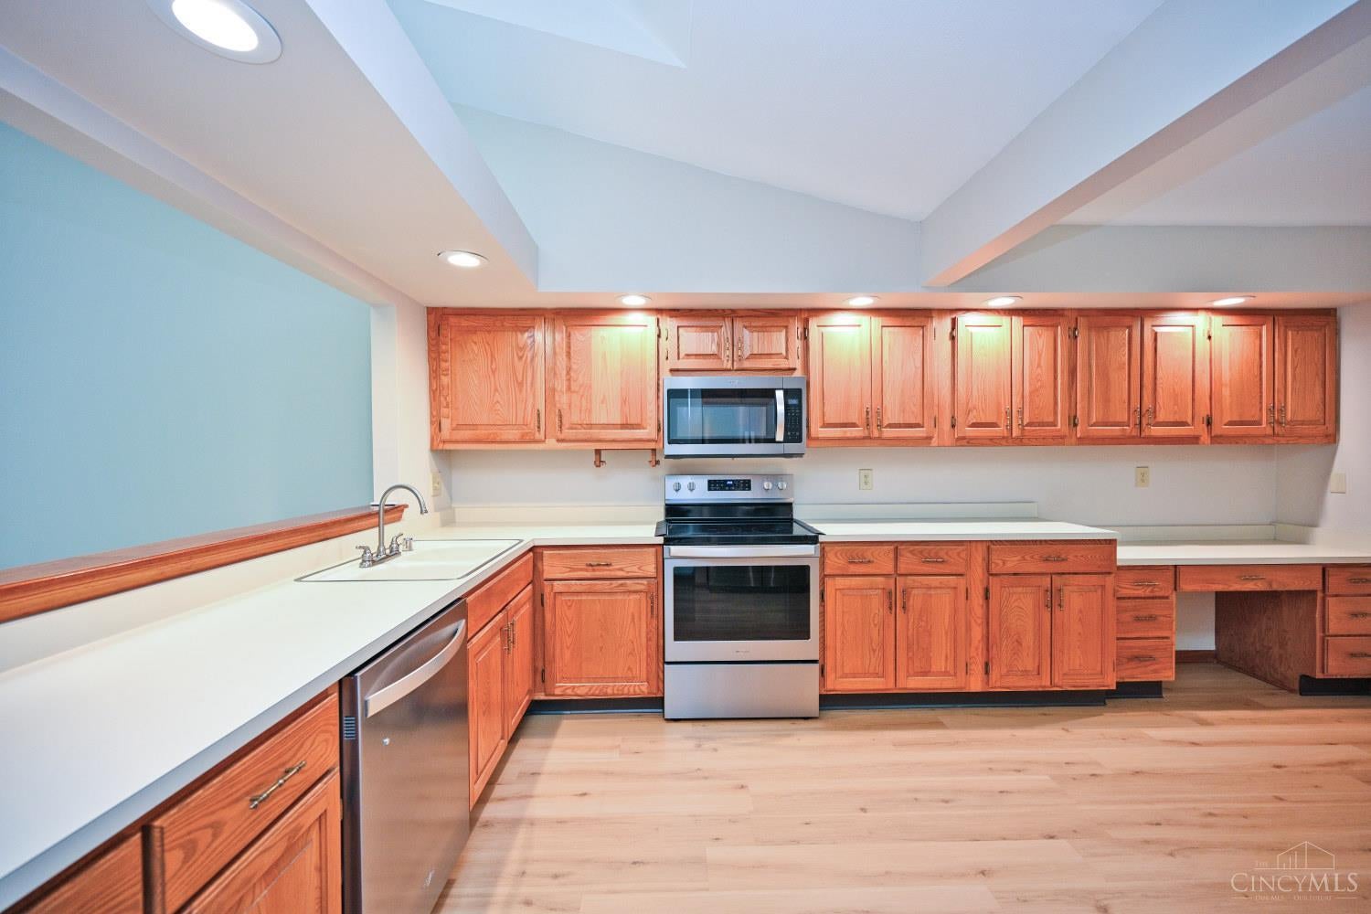
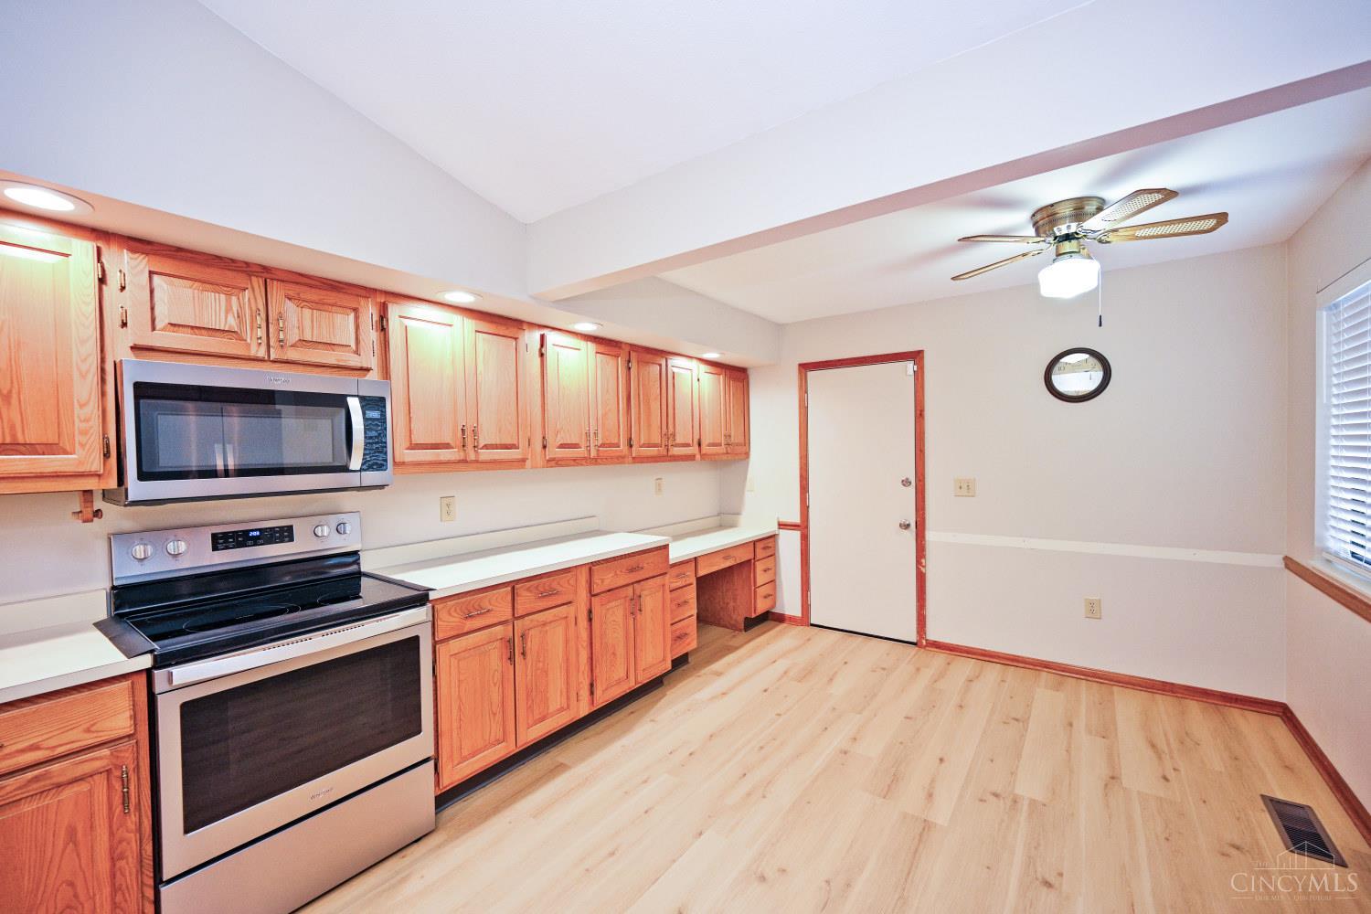
Come check out this fabulous condo in the most convenient location! This 3 bedroom, 2.5 bath home offers ample space in every room; if you're looking for spacious bedrooms, multiple large entertainment spaces or a large kitchen, this is the place for you! Updated flooring, mechanicals and roof give the comfort of low maintenance living inside while the association takes care of all your exterior maintenance. Sitting only a few minutes from I275 makes it easy travel for work or everyday essentials. Don't miss your chance to call this one home!
Save
Ask
Tour
Hide
Listing Snapshot
Price
$229,000
Days On Site
6 Days
Bedrooms
3
Inside Area (SqFt)
1,801 sqft
Total Baths
3
Full Baths
2
Partial Baths
1
Lot Size
1.6429 Acres
Year Built
1986
MLS® Number
1895061
Status
Pending
Property Tax
N/A
HOA/Condo/Coop Fees
$401.95 monthly
Sq Ft Source
N/A
Friends & Family
Recent Activity
| 5 days ago | Listing updated with changes from the MLS® | |
| 5 days ago | Status changed to Pending | |
| 7 days ago | Listing first seen on site |
General Features
Acres
1.6429
Attached Garage
Yes
Garage
Yes
Garage Spaces
2
Levels
One
Parking
DrivewayAttached
Property Sub Type
Condominium
Sewer
Public Sewer
Style
Ranch
Utilities
Natural Gas Available
Water Source
Public
Zoning
Residential
Interior Features
Appliances
Gas Water Heater
Basement
FinishedWalk-Out AccessFull
Cooling
Central Air
Heating
Natural GasForced Air
Interior
Eat-in KitchenWalk-In Closet(s)
Bathroom 1
Level - First
Bathroom 2
Level - Lower
Bathroom 3
Level - First
Bedroom 2
Dimensions - 11 x 10Level - FirstArea - 110
Bedroom 3
Dimensions - 16 x 11Level - LowerArea - 176
Entry Room
Level - FirstArea - 126
Kitchen
Dimensions - 13 x 16Area - 208
Living Room
Dimensions - 32 x 33Area - 1056
Master Bedroom
Dimensions - 15 x 11Level - FirstArea - 165
RecreationRoom
Dimensions - 25 x 25Level - LowerArea - 625
StudyLibDen
Dimensions - 11 x 16Level - LowerArea - 176
Save
Ask
Tour
Hide
Exterior Features
Construction Details
BrickVinyl Siding
Patio And Porch
Deck
Roof
Shingle
Community Features
Association Fee
$401.95
Association Fee Frequency
Monthly
MLS Area
Hamilton-W03
School District
Princeton City SD
Township
Springdale Vlg
Schools
School District
Princeton City SD
Elementary School
Unknown
Middle School
Unknown
High School
Unknown
Listing courtesy of Christopher Dunne of Comey & Shepherd

Listing information is provided by Participants of the Cincy MLS. IDX information is provided exclusively for personal, non-commercial use, and may not be used for any purpose other than to identify prospective properties consumers may be interested in purchasing. Information is deemed reliable but not guaranteed. Copyright 2026, Cincy MLS.
Last checked: 2026-10-01 09:45 AM UTC
Listing information is provided by Participants of the Cincy MLS. IDX information is provided exclusively for personal, non-commercial use, and may not be used for any purpose other than to identify prospective properties consumers may be interested in purchasing. Information is deemed reliable but not guaranteed. Copyright 2026, Cincy MLS.
Last checked: 2026-10-01 09:45 AM UTC
Neighborhood & Commute
Source: Walkscore
Disclosure: Community information and market data powered by Constellation Data Labs. Information is deemed reliable but not guaranteed.
Save
Ask
Tour
Hide
Did you know? You can invite friends and family to your search. They can join your search, rate and discuss listings with you.