Properties

Save
Ask
Tour
Hide
Share
$3,275,000
2 Days On Site

5500 Drake Road
Indian Hill, OH 45243

For Sale|Single Family Residence|Active
6
Beds
10
Total Baths
7
Full Baths
3
Partial Baths
7,680
SqFt
$426
/SqFt
1991
Built
County:
Hamilton
Listing courtesy of Allison Thornton of Sibcy Cline, Inc.
Call Now: (513) 739-2010
Is this the listing for you? We can help make it yours.
(513) 739-2010
5500 Drake Road5500 Drake Road5500 Drake Road5500 Drake Road
Save
Ask
Tour
Hide
Share

Mortgage Calculator

Monthly Payment (Est.)

Enter an interest rate to see your estimated monthly payment.
Calculator powered by Showcase IDX, a Constellation1 Company. Copyright ©2026 Information is deemed reliable but not guaranteed.

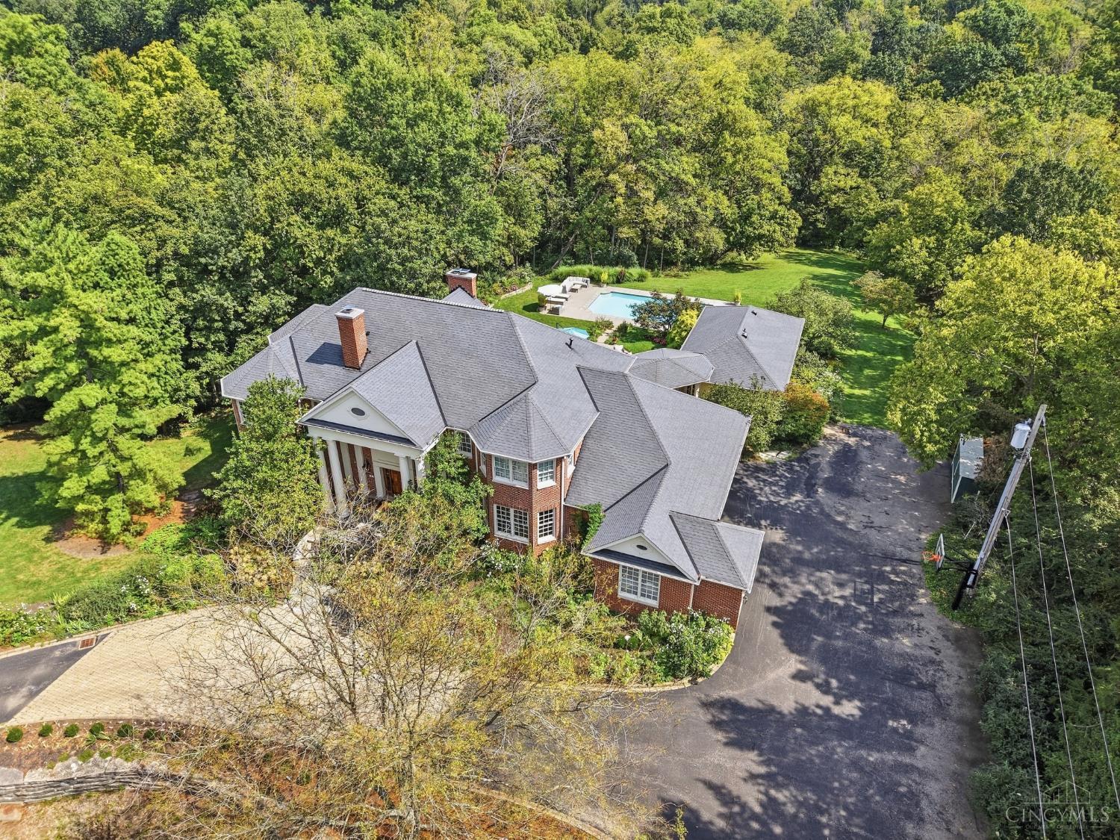
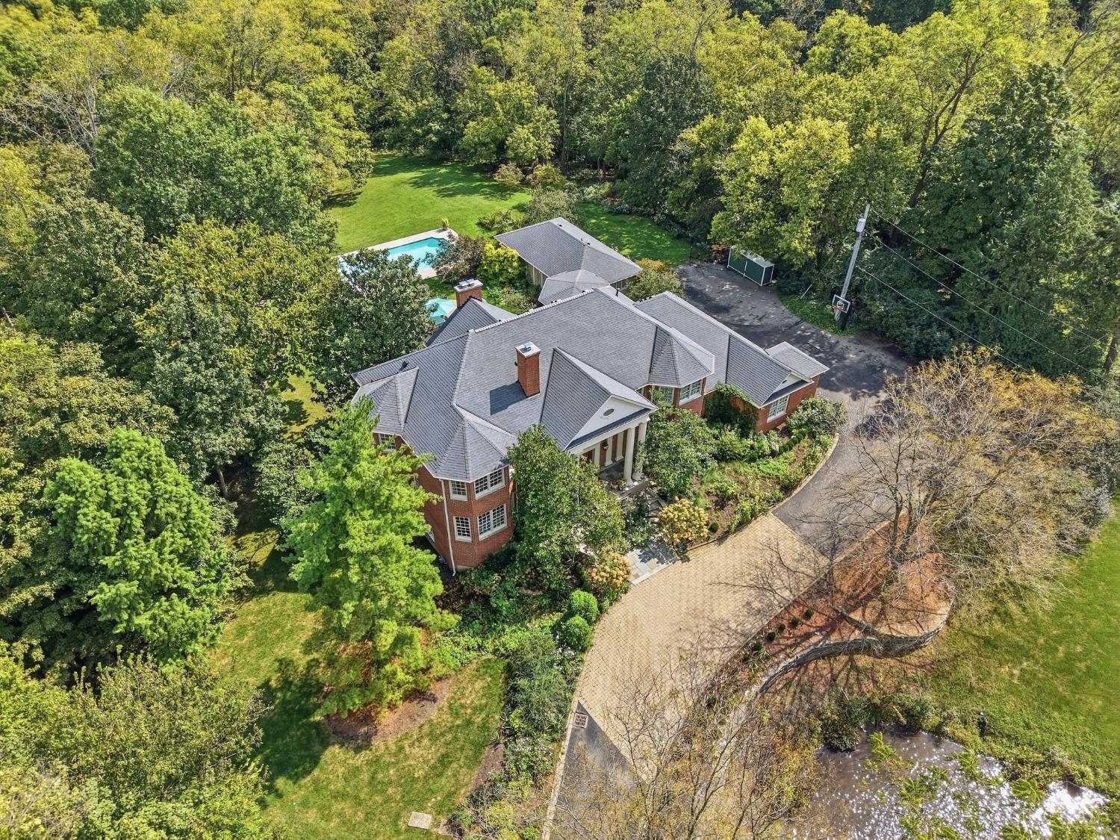
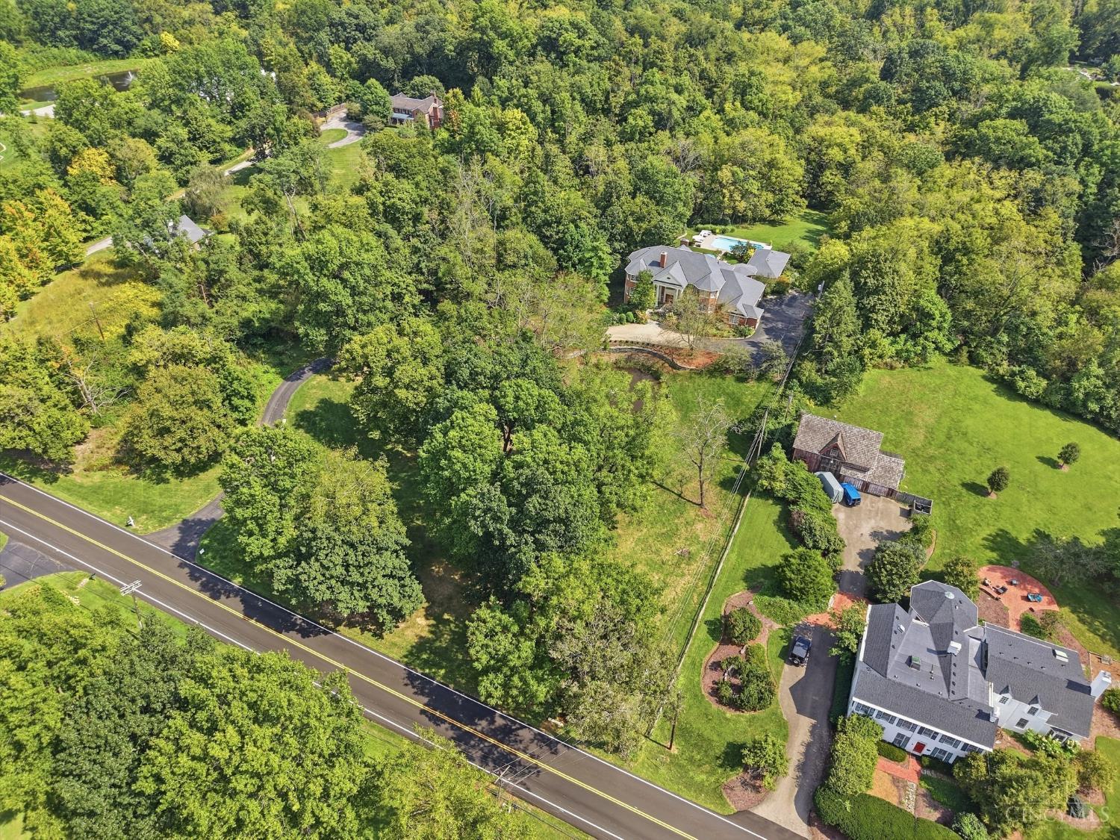
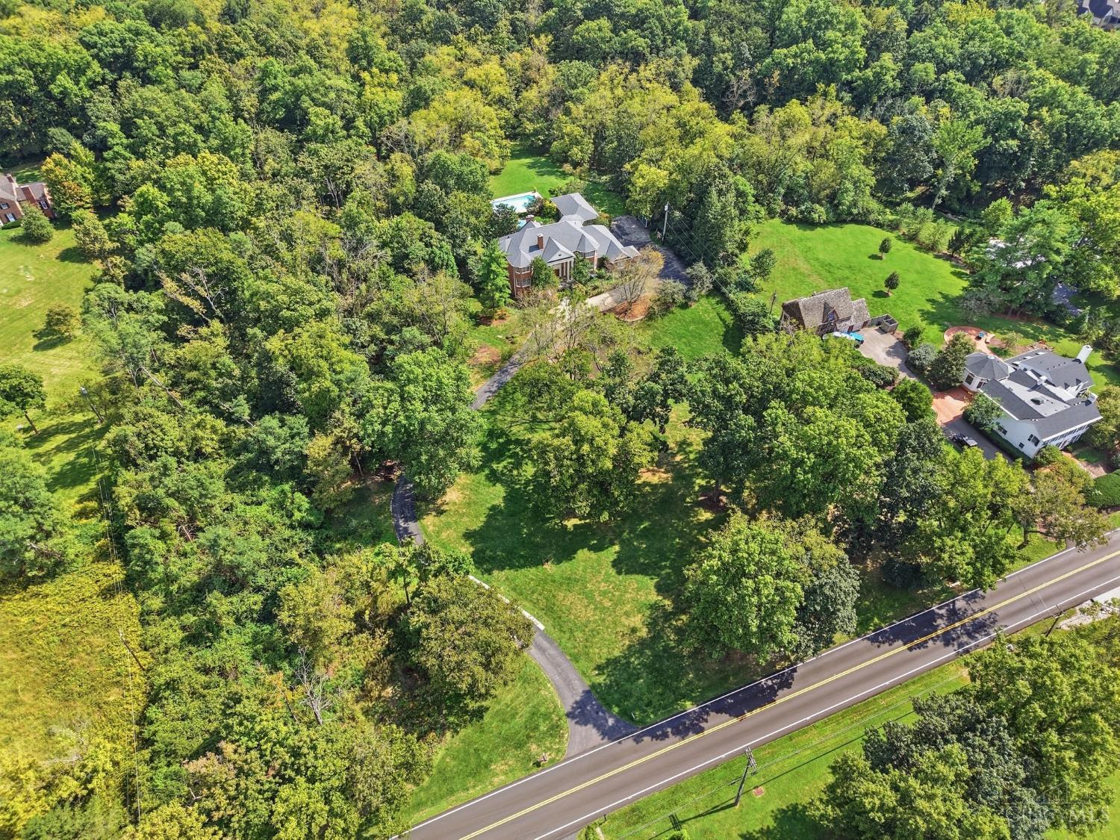
Set on 4 serene acres along sought-after southern Drake Road, this spacious brick Federal-style estate adjoins The Nature Conservancy and Red Bird Hollow. The 6BR/7Full 3half bath residence features high ceilings, hardwood floors, beautiful millwork, abundant windows and a handsome wood-paneled library/pub. A recently renovated gourmet kitchen showcases top-tier appliances and finishes, while the spa-like primary bath features heated floors, an oversized zero-entry shower and soaking tub, convenient second-floor laundry and dual walk-in closets. Separate 1BR/2BA pool house with kitchenette. Dreamy Gunite pool, award winning gardens, tranquil pond and 4-car built-in garage complete this exceptional private retreat. Main House 7,051 + Pool House ~1,300 = ~8,350 sq. Ft. Finished square ft. Per floor plans

Save
Ask
Tour
Hide
Share
Listing Snapshot
Price 
$3,275,000
Days On Site 
2 Days
Bedrooms 
6
Inside Area (SqFt) 
7,680 sqft
Total Baths 
10
Full Baths 
7
Partial Baths 
3
Lot Size 
4.015 Acres
Year Built 
1991
MLS® Number 
1895054
Status 
Active
Property Tax 
N/A
HOA/Condo/Coop Fees 
N/A
Sq Ft Source 
N/A
Friends & Family
Recent Activity
2 hours agoListing updated with changes from the MLS®
3 days agoStatus changed to Active
3 days agoListing first seen on site
General Features
Acres 
4.015
Garage 
Yes
Garage Spaces 
4
Levels 
Two
Parking 
OversizedGarage Door OpenerDriveway
Property Sub Type 
Single Family Residence
Security 
Security System
Sewer 
Septic Tank
Style 
Traditional
Utilities 
Natural Gas Available
Water Source 
Public
Zoning 
Residential
Interior Features
Appliances 
DisposalRangeOvenHumidifierGas Water HeaterDishwasherDouble OvenDryerMicrowaveWasherWine Cooler
Basement 
FinishedWalk-Out AccessFull
Cooling 
Ceiling Fan(s)Central Air
Fireplace 
Yes
Fireplace Features 
MasonryLiving RoomFamily RoomGas
Fireplaces 
3
Heating 
Natural GasForced Air
Interior 
Eat-in KitchenKitchen IslandPantryWalk-In Closet(s)Wet BarBookcases
Window Features 
Bay Window(s)
Bathroom 1 
Level - Second
Bathroom 2 
Level - First
Bathroom 3 
Level - Second
Bathroom 4 
Level - Second
Bedroom 2 
Dimensions - 18 x 14Level - SecondArea - 252
Bedroom 3 
Dimensions - 16 x 12Level - SecondArea - 192
Bedroom 4 
Dimensions - 15 x 15Level - SecondArea - 225
Bedroom 5 
Dimensions - 18 x 14Level - LowerArea - 252
Bedroom 6 
Dimensions - 18 x 10Level - FirstArea - 180
Dining Room 
Dimensions - 16 x 14Level - FirstArea - 224
Entry Room 
Level - FirstArea - 63
Family Room 
Dimensions - 21 x 18Level - FirstArea - 378
Kitchen 
Dimensions - 18 x 12Area - 216
LaundryRoom 
Dimensions - 14 x 9Level - FirstArea - 126
Living Room 
Dimensions - 22 x 18Area - 396
Master Bedroom 
Dimensions - 16 x 16Level - SecondArea - 256
RecreationRoom 
Dimensions - 42 x 20Level - LowerArea - 840
StudyLibDen 
Dimensions - 16 x 13Level - FirstArea - 208
Save
Ask
Tour
Hide
Share
Exterior Features
Construction Details 
Brick
Exterior 
Balcony
Lot Features 
WoodedSloped
Other Structures 
Guest House
Patio And Porch 
PatioPorch
Pool Features 
GuniteHeatedIn Ground
Private Pool 
Yes
Roof 
Shingle
View 
Trees/Woods
Waterview 
Trees/Woods
Windows/Doors 
Bay Window(s)
Community Features
MLS Area 
Hamilton-E08
School District 
Indian Hill Ex Vill
Township 
Indian Hill Vlg
Schools
School District
Indian Hill Ex Vill
Elementary School
Unknown
Middle School
Unknown
High School
Unknown
Listing courtesy of Allison Thornton of Sibcy Cline, Inc.


Listing information is provided by Participants of the Cincy MLS. IDX information is provided exclusively for personal, non-commercial use, and may not be used for any purpose other than to identify prospective properties consumers may be interested in purchasing. Information is deemed reliable but not guaranteed. Copyright 2026, Cincy MLS.
Last checked: 2026-09-28 11:28 PM UTC

Neighborhood & Commute
Source: Walkscore
Disclosure: Community information and market data powered by Constellation Data Labs. Information is deemed reliable but not guaranteed.
Save
Ask
Tour
Hide
Share