Properties

Save
Ask
Tour
Hide
Share
$399,000
5 Days On Site

8575 Kentland Court
Amberley, OH 45236

Single Family Residence|Pending
2
Beds
2
Total Baths
2
Full Baths
2,063
SqFt
$193
/SqFt
1956
Built
County:
Hamilton
Listing courtesy of Ceris Christopher of Comey & Shepherd
Call Now: (513) 739-2010
Is this the listing for you? We can help make it yours.
(513) 739-2010
8575 Kentland Court8575 Kentland Court8575 Kentland Court8575 Kentland Court
Save
Ask
Tour
Hide
Share

Mortgage Calculator

Monthly Payment (Est.)

Enter an interest rate to see your estimated monthly payment.
Calculator powered by Showcase IDX, a Constellation1 Company. Copyright ©2026 Information is deemed reliable but not guaranteed.

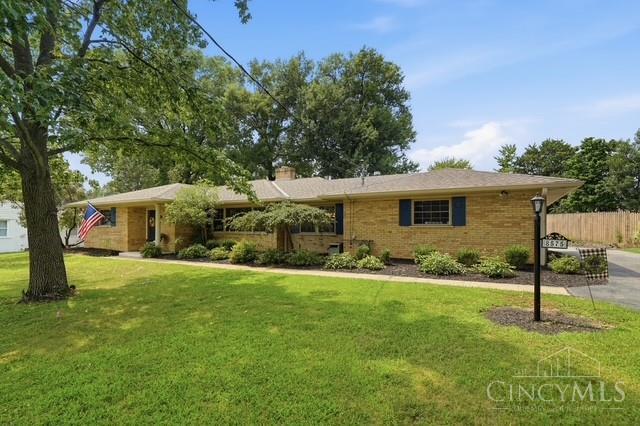
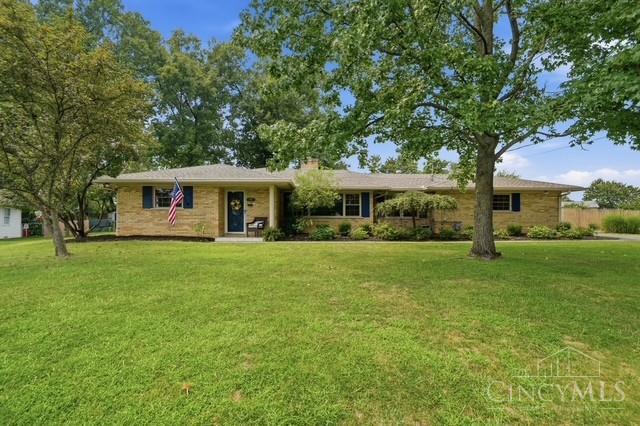
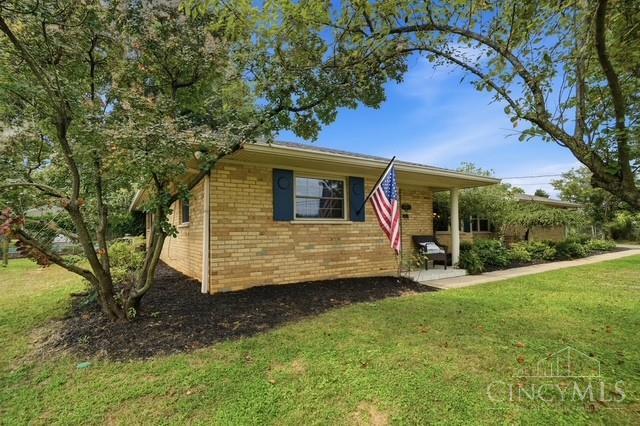
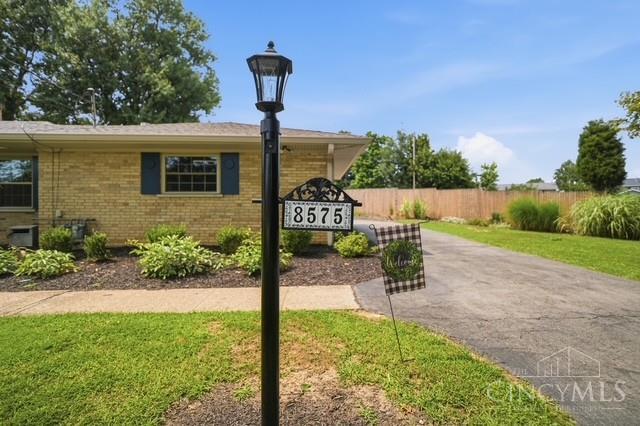
Another price drop because these are motivated sellers! A rare opportunity in sought-after Amberley Village! Tucked away on a cul-de-sac corner lot, this well-maintained ranch offers over 2,000 square feet of living space on nearly half an acre. Filled with classic charm and complemented by select modern updates, this home also offers plenty of opportunity to add your own special touch. Inside, you'll find two spacious bedrooms, two full baths, generously sized rooms throughout, and a beautiful breakfast room that's sure to become a favorite gathering spot. Step outside and discover your own private backyard oasis, complete with an in-ground pool and plenty of space to relax, entertain, and enjoy the warmer months. All of this just minutes from highway access, making it easy to get nearly anywhere in Greater Cincinnati. Homes in this area don't come available often, don't miss your chance to make this one your own!

Save
Ask
Tour
Hide
Share
Listing Snapshot
Price 
$399,000
Days On Site 
5 Days
Bedrooms 
2
Inside Area (SqFt) 
2,063 sqft
Total Baths 
2
Full Baths 
2
Partial Baths 
N/A
Lot Size 
0.3994 Acres
Year Built 
1956
MLS® Number 
1895053
Status 
Pending
Property Tax 
N/A
HOA/Condo/Coop Fees 
N/A
Sq Ft Source 
N/A
Friends & Family
Recent Activity
yesterdayListing updated with changes from the MLS®
yesterdayStatus changed to Pending
6 days agoListing first seen on site
General Features
Acres 
0.3994
Attached Garage 
Yes
Foundation 
Slab
Garage 
Yes
Garage Spaces 
2
Home Warranty 
Yes
Levels 
One
Parking 
On StreetDrivewayAttached
Property Sub Type 
Single Family Residence
Sewer 
Public Sewer
Style 
Ranch
Utilities 
Natural Gas AvailableCable Available
Water Source 
Public
Zoning 
Residential
Interior Features
Appliances 
RangeOvenGas Water HeaterDishwasherMicrowaveRefrigerator
Basement 
None
Cooling 
Ceiling Fan(s)Attic FanCentral Air
Fireplace 
Yes
Fireplace Features 
Wood BurningFamily Room
Fireplaces 
1
Heating 
Natural GasHot Water
Interior 
Eat-in Kitchen
Bathroom 1 
Level - First
Bathroom 2 
Level - First
Bedroom 2 
Dimensions - 12 x 12Level - FirstArea - 144
Bedroom 3 
Dimensions - 20 x 7Level - FirstArea - 140
Dining Room 
Dimensions - 11 x 10Level - FirstArea - 110
Family Room 
Dimensions - 20 x 14Level - FirstArea - 280
Great Room 
Level - First
Kitchen 
Dimensions - 15 x 12Area - 180
LaundryRoom 
Dimensions - 8 x 8Level - FirstArea - 64
Living Room 
Dimensions - 23 x 15Area - 345
Master Bedroom 
Dimensions - 17 x 13Level - FirstArea - 221
Save
Ask
Tour
Hide
Share
Exterior Features
Construction Details 
Brick
Fencing 
Privacy
Lot Features 
Corner LotCul-De-Sac
Other Structures 
Shed(s)
Patio And Porch 
DeckPatio
Pool Features 
In Ground
Private Pool 
Yes
Roof 
Shingle
Community Features
MLS Area 
Hamilton-E02
School District 
Cincinnati City SD
Township 
Amberly Vlg
Schools
School District
Cincinnati City SD
Elementary School
Unknown
Middle School
Unknown
High School
Unknown
Listing courtesy of Ceris Christopher of Comey & Shepherd


Listing information is provided by Participants of the Cincy MLS. IDX information is provided exclusively for personal, non-commercial use, and may not be used for any purpose other than to identify prospective properties consumers may be interested in purchasing. Information is deemed reliable but not guaranteed. Copyright 2026, Cincy MLS.
Last checked: 2026-09-30 04:42 AM UTC

Neighborhood & Commute
Source: Walkscore
Disclosure: Community information and market data powered by Constellation Data Labs. Information is deemed reliable but not guaranteed.
Save
Ask
Tour
Hide
Share